Sign In or Create a Free Account to see full details of this property
Key Facts
Key facts for 120 Oakdale Rd
Property Type
Commercial
Parking
Outside/Surface
MLS #
W12975910
Size
-
Basement
-
Listed on
2026-04-08
Lot size
100 x 350.0
Tax
$44,097.88 /yr
Days on Market
188
Approximate Age
-
Maintenance Fee
-
Description
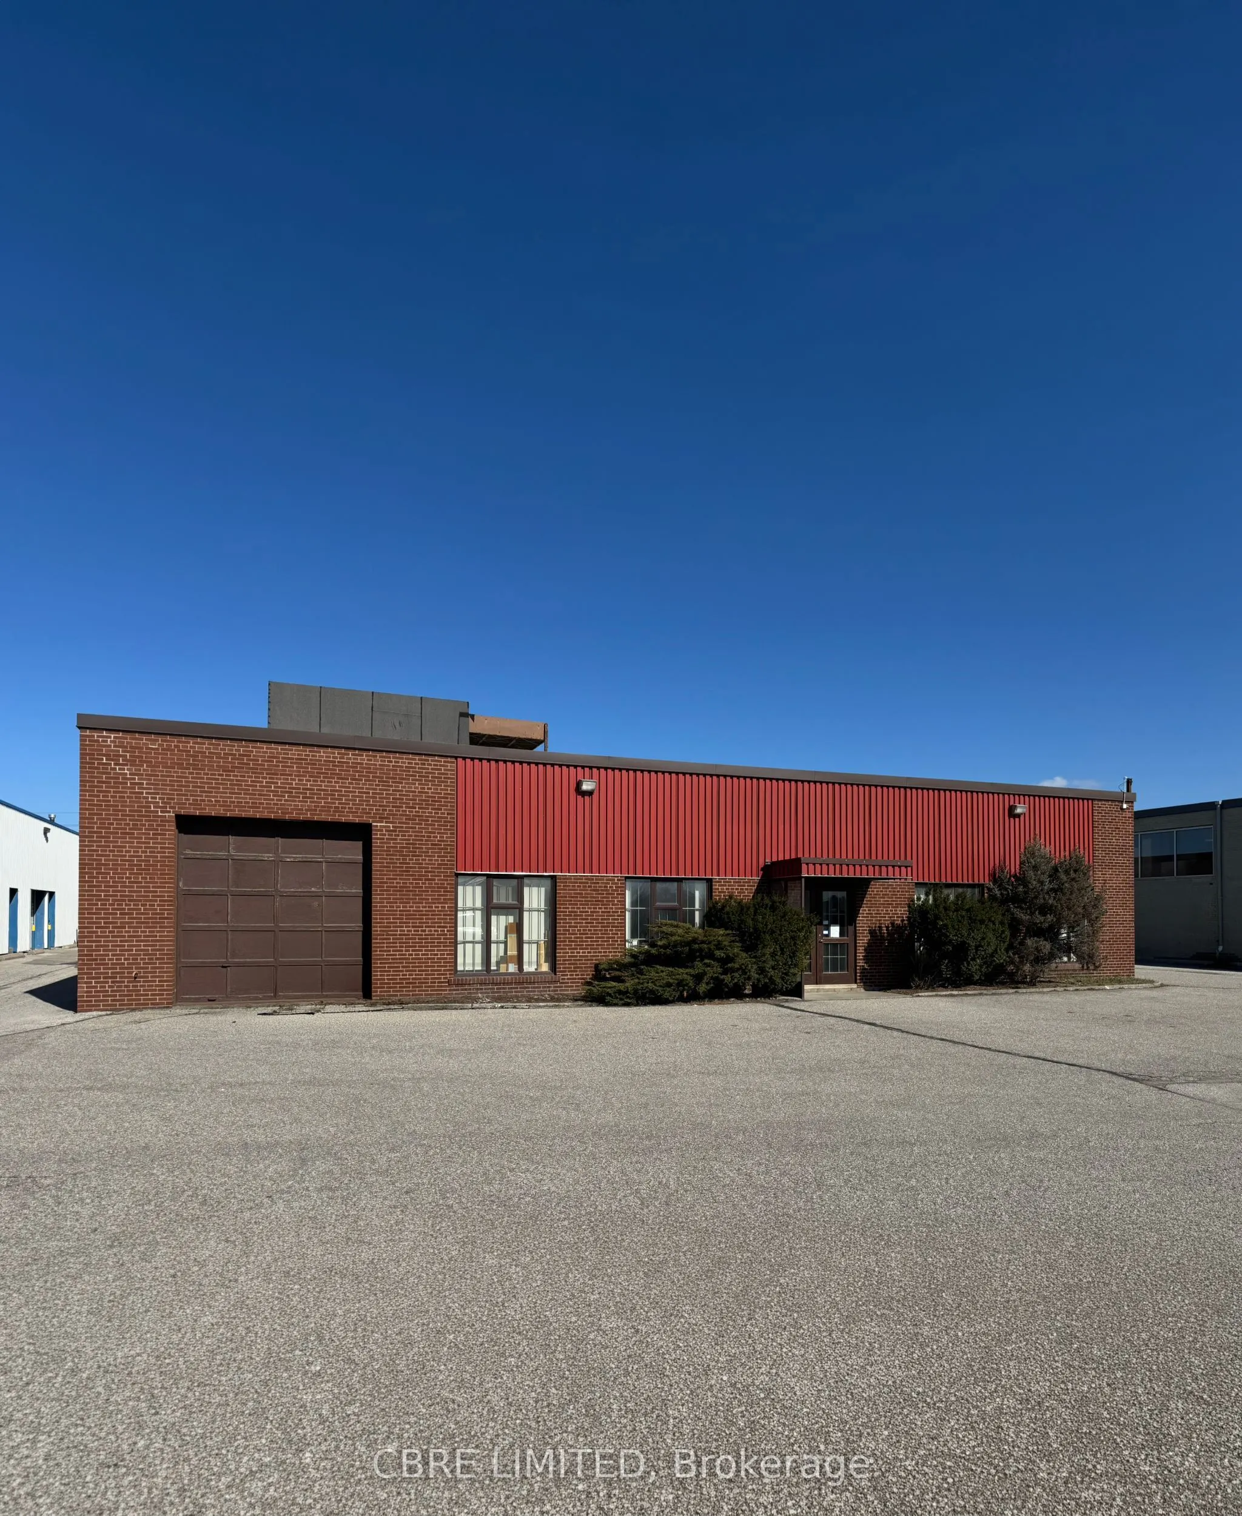
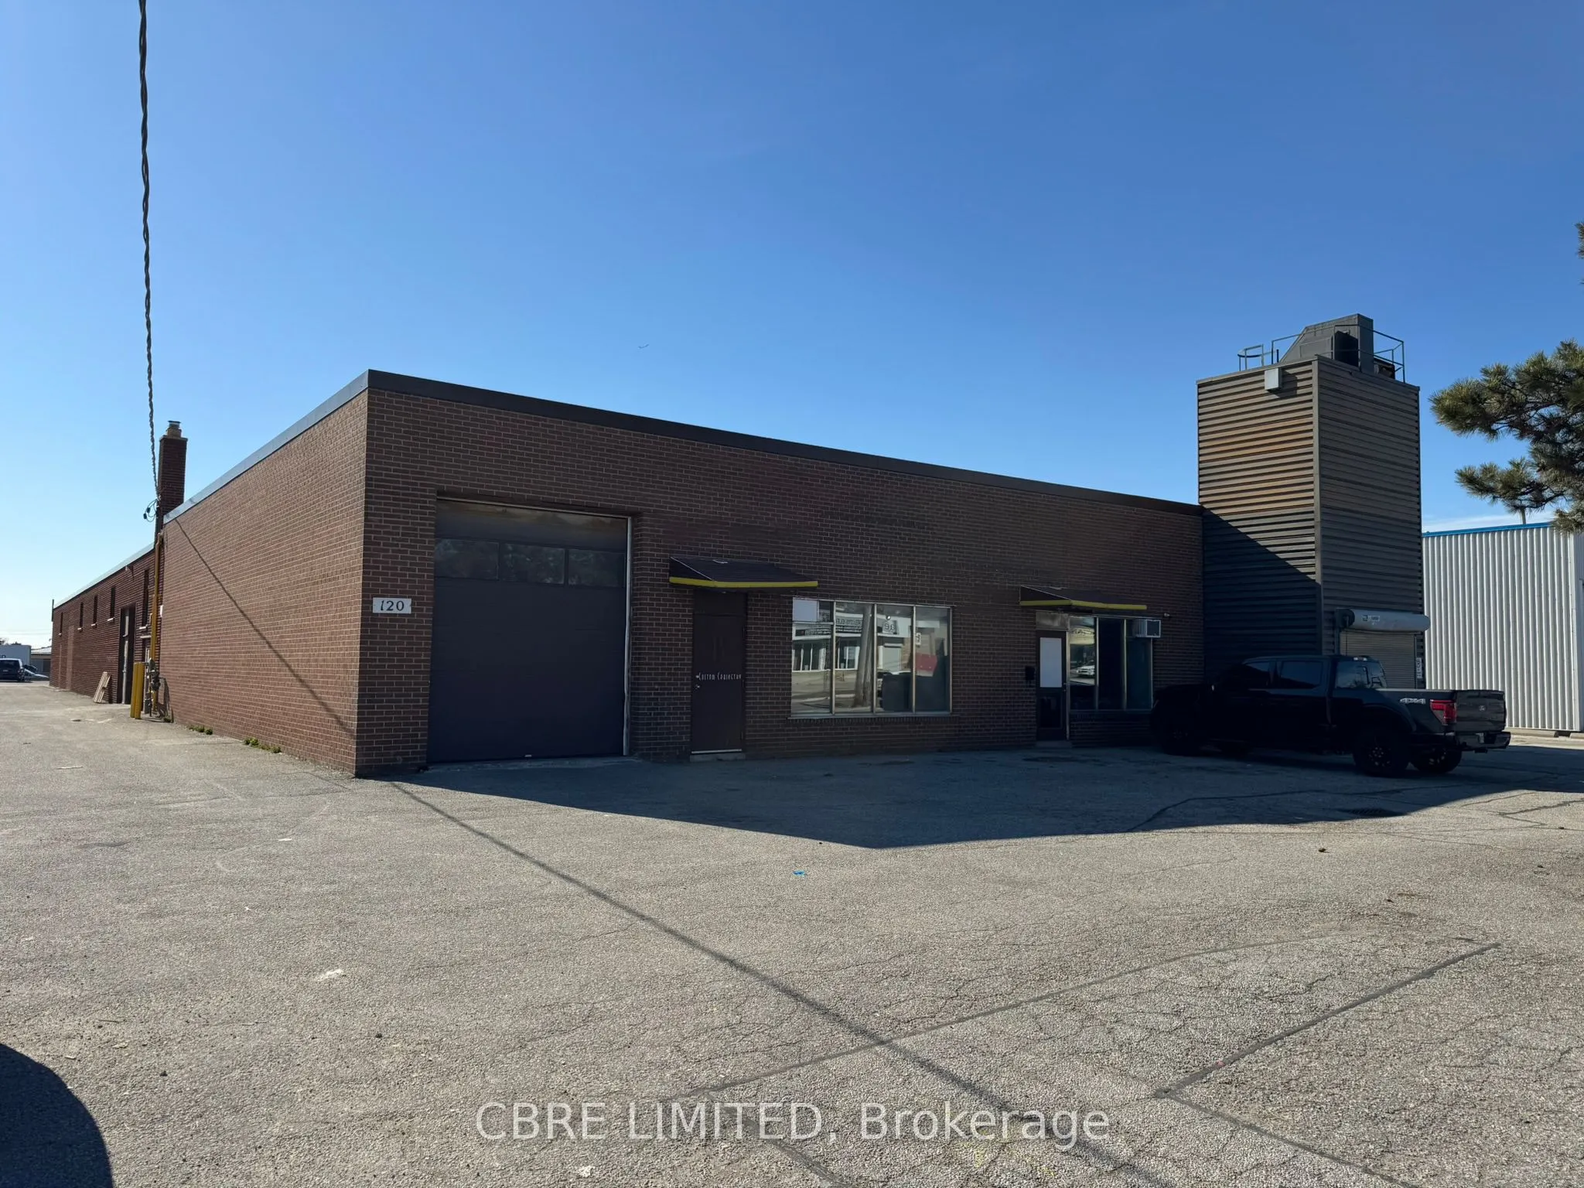
This building's high visibility & zoning makes it an excellent opportunity to convert this existing industrial building into a premier office facility. Outstanding Highway 400 exposure to market your company. TTC at your door and excellent access to highways, 400,401 & 407 for your employees and dri...vers. The seller has finalized Phase 1 (Dec 2025) & phase 2 (March 2026) reports. A new eco-roof was installed on+/- 11,000 SF in 2017 & has a 20 yr warranty. The building is currently occupied by 2 industrial tenants of 11,008 SF & 4,425 SF (14 ft clear) . Both leases expire on Dec 31,2026 with no option to renew, allowing for a user/investor opportunity. The Seller has maintained the building as evidenced by: annual fire inspection report, 2012 Boiler replacement, 2024 sprinkler head replacement & 2022 window replacements.
Full Property Details
General
Business Type
Other
Industrial Area
90.00 %
Office Area
10.00 %
Total Area
15355.00 Sq Ft Divisible
Sprinklers
Yes
Drive-In Level Shipping Doors
3
Double Man Shipping Doors
-
Grade Level Shipping Doors
-
Truck Level Shipping Doors
-
Business Type
Other
Industrial Area
90.00 %
Office Area
10.00 %
Total Area
15355.00 Sq Ft Divisible
Sprinklers
Yes
Drive-In Level Shipping Doors
3
Double Man Shipping Doors
-
Grade Level Shipping Doors
-
Truck Level Shipping Doors
-
Interior
Washrooms
0
Heating Fuel
Gas Hot Water
Air Conditioning
Part
Washrooms
0
Heating Fuel
Gas Hot Water
Air Conditioning
Part
Exterior
Depth
350.0
Front
100.0
Lot Size
100 x 350.0 ft
Parking Spaces
-
Total Parking Spaces
-
Parking Description
Outside/Surface
Garage Spaces
-
Zoning
E - Employment Industrial
Depth
350.0
Front
100.0
Lot Size
100 x 350.0 ft
Parking Spaces
-
Total Parking Spaces
-
Parking Description
Outside/Surface
Garage Spaces
-
Zoning
E - Employment Industrial
Building Description
Home Type
Commercial
Subtype
Office
Sewers
San+Storm
Water Supply
Municipal
Possession Date
No Data
Home Type
Commercial
Subtype
Office
Sewers
San+Storm
Water Supply
Municipal
Possession Date
No Data
Community
Community
Glenfield-Jane Heights
Community
Glenfield-Jane Heights
Taxes & Fees
Taxes
$44,097.88 /yr
Tax Year
2025
Occupancy
Tenant
Taxes
$44,097.88 /yr
Tax Year
2025
Occupancy
Tenant
Similar Properties(No results)
Mortgage Calculator
Calculate your estimated monthly mortgage payment
Price
$6,800,000
$
%
%
Total cost of mortgage
$0
Monthly payment
By clicking Save, we will calculate your estimated mortgage for all properties using the saved values (down payment percentage, interest rate, and amortization).
The accuracy and applicability of this calculator are not guaranteed.