Sign In or Create a Free Account to see full details of this property
Key Facts
Key facts for 12 Kincort Street
Property Type
Commercial
Parking
Outside/Surface
MLS #
W13002292
Size
-
Basement
-
Listed on
2026-04-15
Lot size
336 x 471.0
Tax
$57,413 /yr
Days on Market
181
Approximate Age
-
Maintenance Fee
-
Description
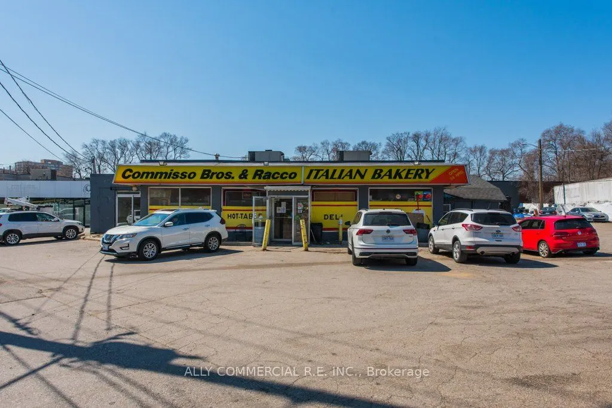
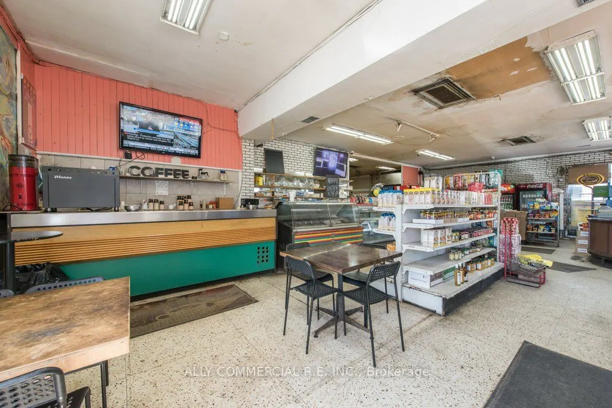
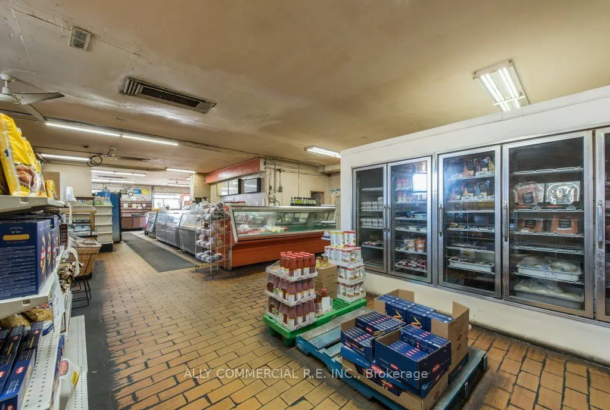
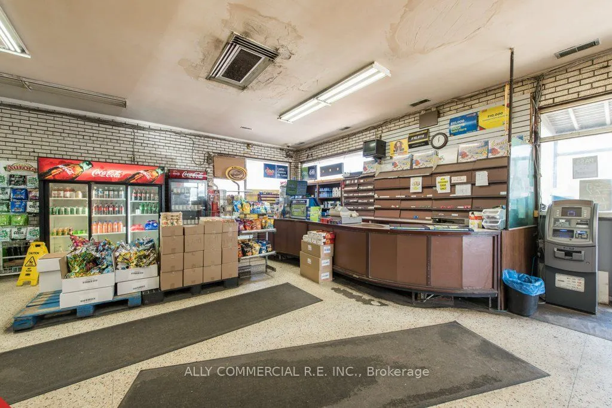
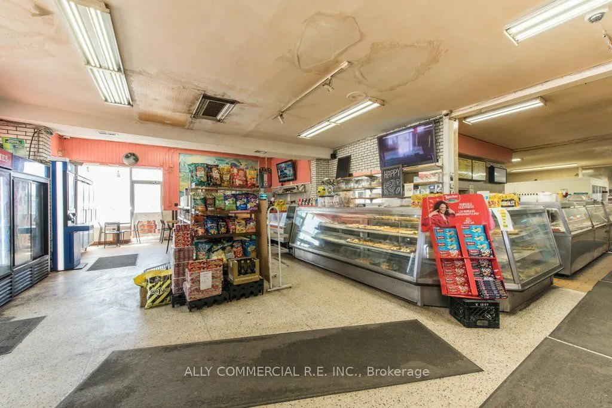
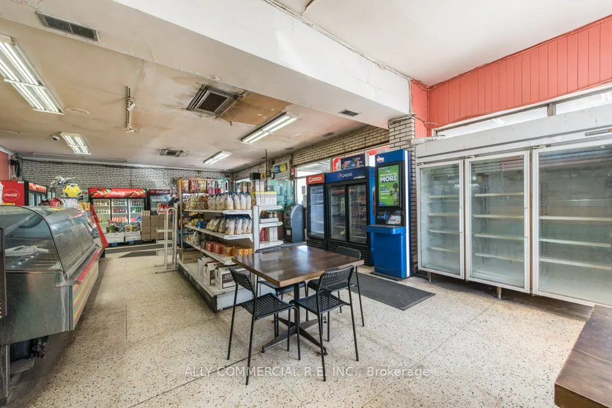
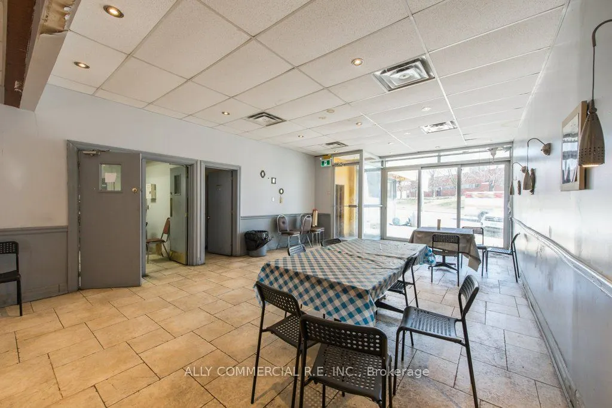
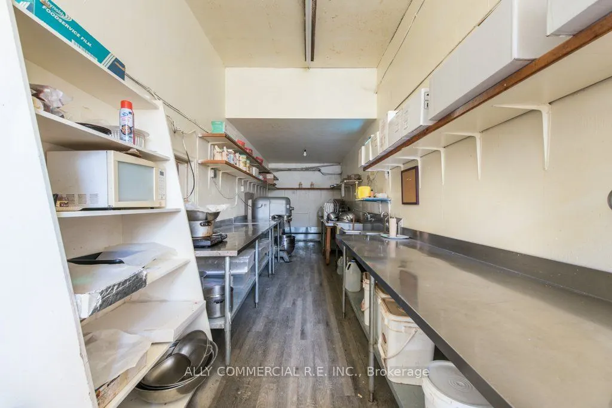
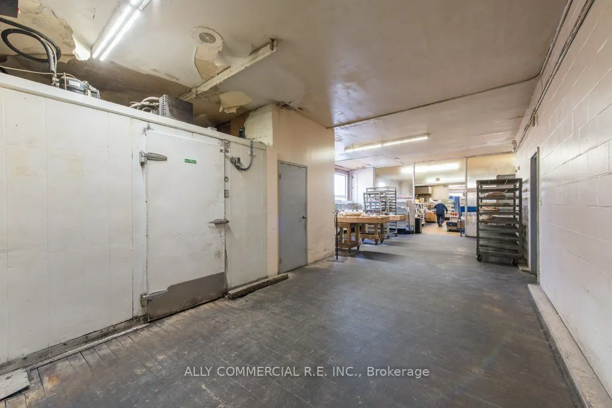
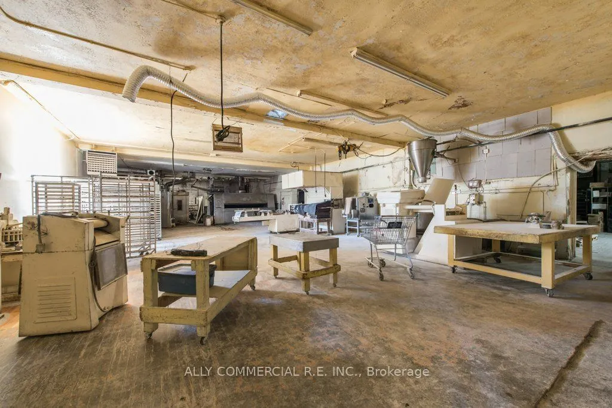
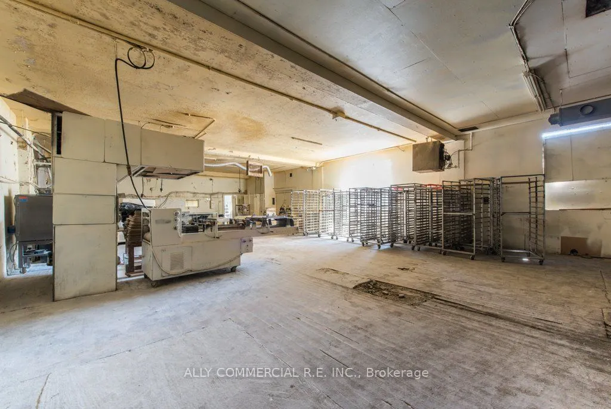
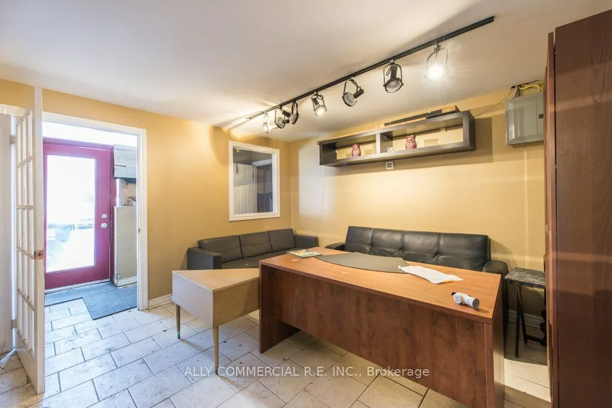
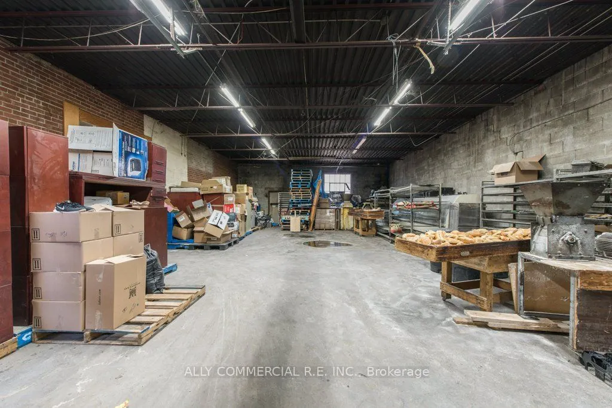
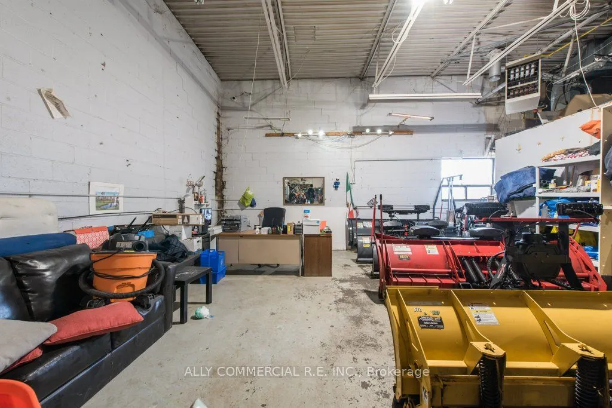
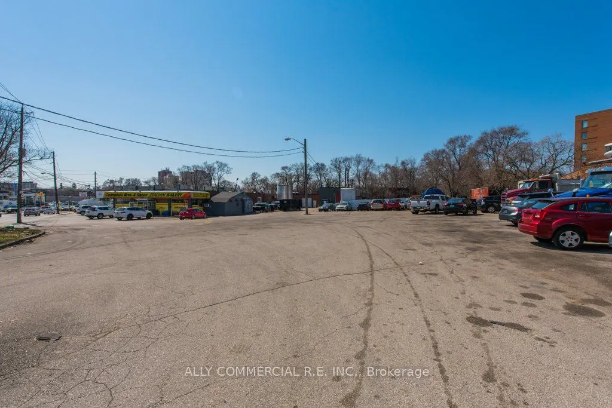
Prime multi-use commercial opportunity in the highly sought-after Caledonia & Castlefield area. Municipally known as 8, 10 & 12 Kincort St., this versatile property features two separate buildings with a combined total of approximately 21,703 sq. ft. (15,960 sq. ft. and 5,743 sq. ft.).The property o...ffers a flexible mix of retail, manufacturing, industrial, and office space, making it ideal for a wide range of users and investors.Property provides functional layouts suitable for operations, showroom use, warehousing, and administrative offices. Ample on-site parkingensures convenience for staff and customers alike. Excellent access to major transportation routes and proximity to established commercial amenities enhance the property's appeal.A rare opportunity to acquire a well-located, multi-functional asset in a thriving employment node.
Full Property Details
General
Business Type
Other
Industrial Area
15114.00 Sq Ft
Retail Area
3917.70 Sq Ft
Office Area
1308.00 Sq Ft
Total Area
21703.00 Square Feet
Sprinklers
No
Drive-In Level Shipping Doors
4
Double Man Shipping Doors
-
Grade Level Shipping Doors
-
Truck Level Shipping Doors
-
Business Type
Other
Industrial Area
15114.00 Sq Ft
Retail Area
3917.70 Sq Ft
Office Area
1308.00 Sq Ft
Total Area
21703.00 Square Feet
Sprinklers
No
Drive-In Level Shipping Doors
4
Double Man Shipping Doors
-
Grade Level Shipping Doors
-
Truck Level Shipping Doors
-
Interior
Washrooms
6
Heating Fuel
Gas Forced Air Closd
Air Conditioning
Part
Washrooms
6
Heating Fuel
Gas Forced Air Closd
Air Conditioning
Part
Exterior
Depth
471.0
Front
336.0
Lot Size
336 x 471.0 ft
Parking Spaces
-
Total Parking Spaces
-
Parking Description
Outside/Surface
Garage Spaces
-
Zoning
Prestige Employment (PE)
Depth
471.0
Front
336.0
Lot Size
336 x 471.0 ft
Parking Spaces
-
Total Parking Spaces
-
Parking Description
Outside/Surface
Garage Spaces
-
Zoning
Prestige Employment (PE)
Building Description
Home Type
Commercial
Subtype
Commercial/Retail
Sewers
San+Storm
Water Supply
Municipal
Possession Date
No Data
Home Type
Commercial
Subtype
Commercial/Retail
Sewers
San+Storm
Water Supply
Municipal
Possession Date
No Data
Community
Community
Beechborough-Greenbrook
Community
Beechborough-Greenbrook
Taxes & Fees
Taxes
$57,413 /yr
Tax Year
2025
Occupancy
Owner+Tenant
Taxes
$57,413 /yr
Tax Year
2025
Occupancy
Owner+Tenant
Similar Properties(No results)
Mortgage Calculator
Calculate your estimated monthly mortgage payment
Price
$19,900,000
$
%
%
Total cost of mortgage
$0
Monthly payment
By clicking Save, we will calculate your estimated mortgage for all properties using the saved values (down payment percentage, interest rate, and amortization).
The accuracy and applicability of this calculator are not guaranteed.