Sign In or Create a Free Account to see full details of this property
Key Facts
Key facts for 524 Salem Avenue N
Property Type
House, Bungalow
Parking
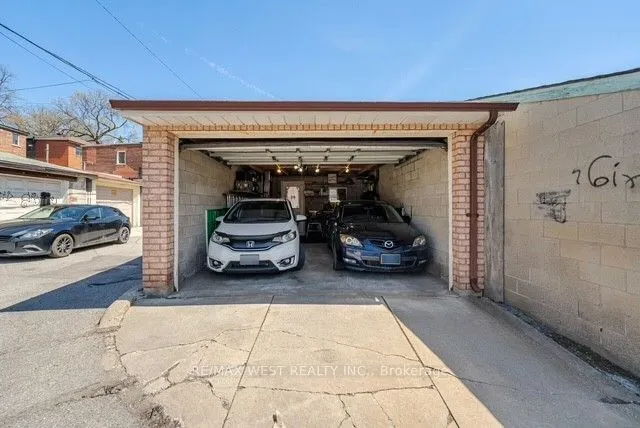
Detached 2 garage, 0 parking
MLS #
W13048074
Size
700-1100 sqft
Basement
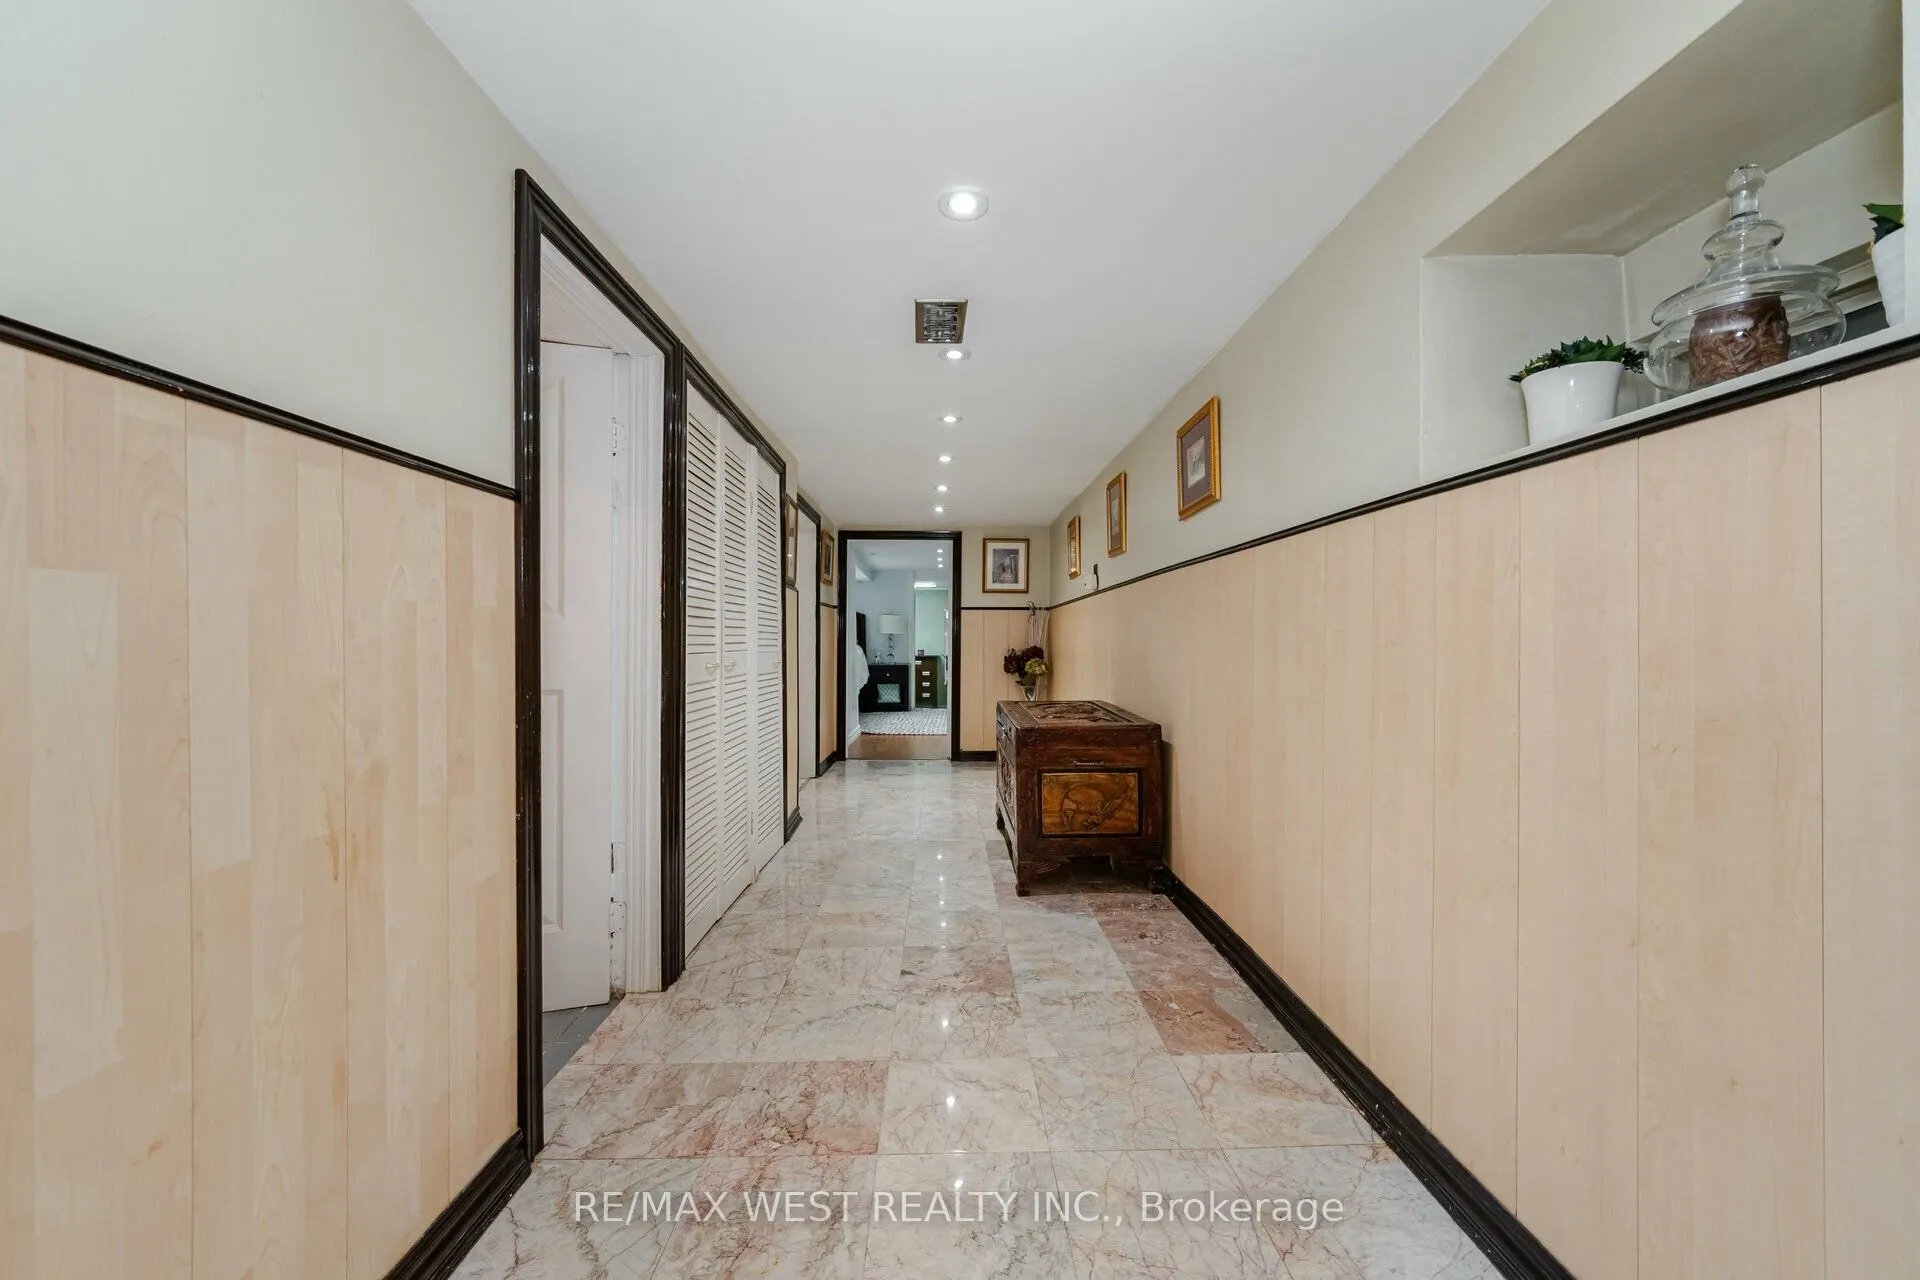
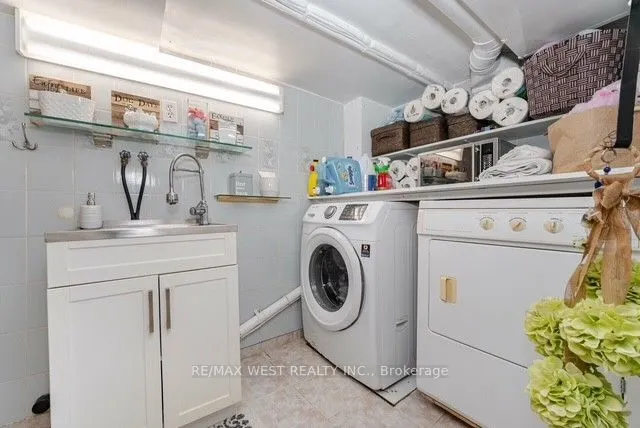
Finished,Walk-Up
Listed on
2026-04-27
Lot size
17 x 127.31
Tax
$5,052.39 /yr
Days on Market
169
Approximate Age
-
Maintenance Fee
-
Description
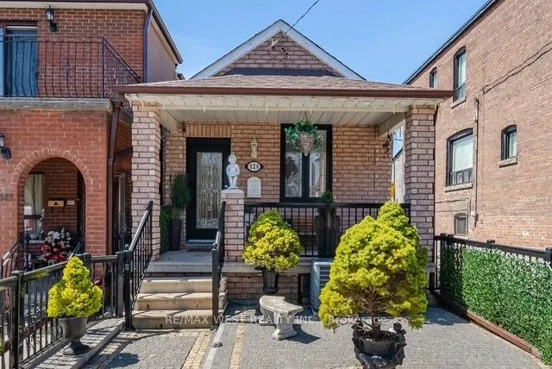
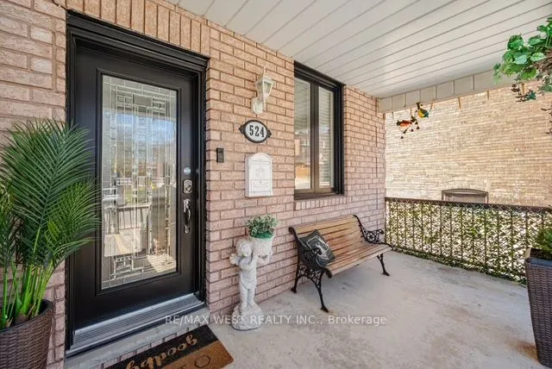
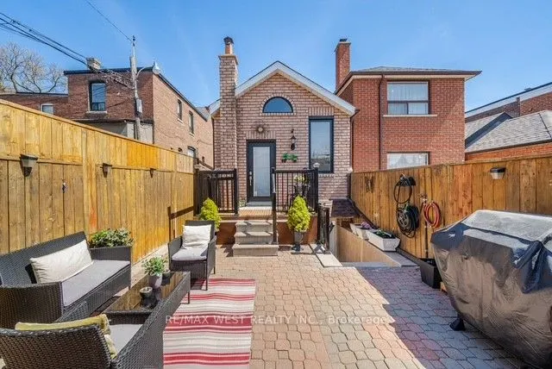
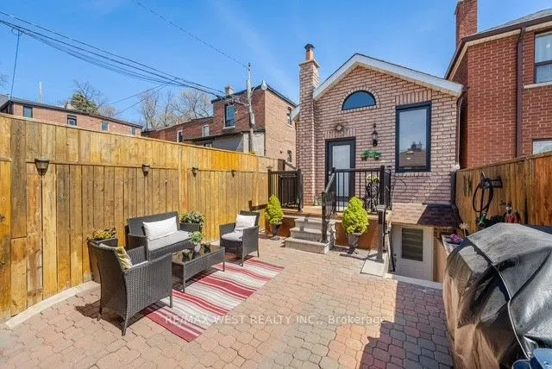
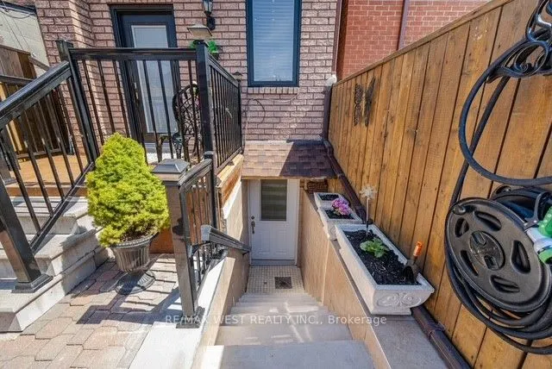
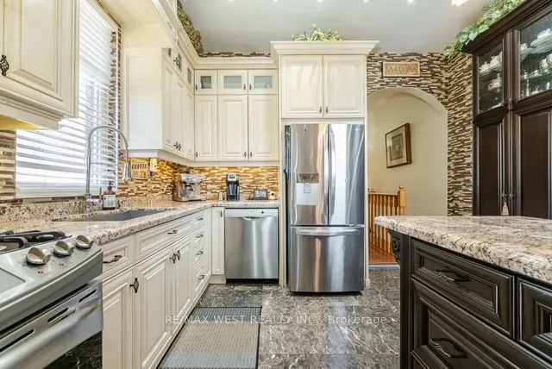
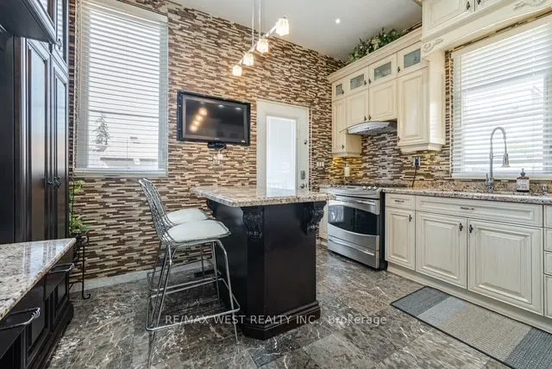
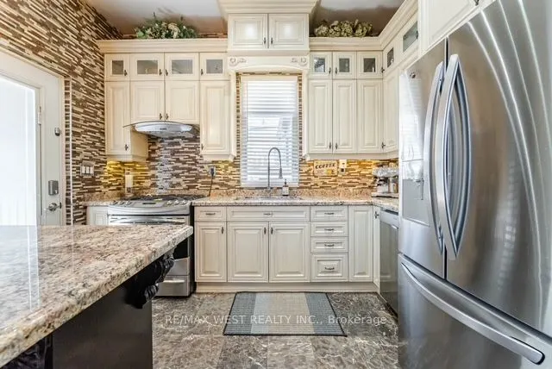
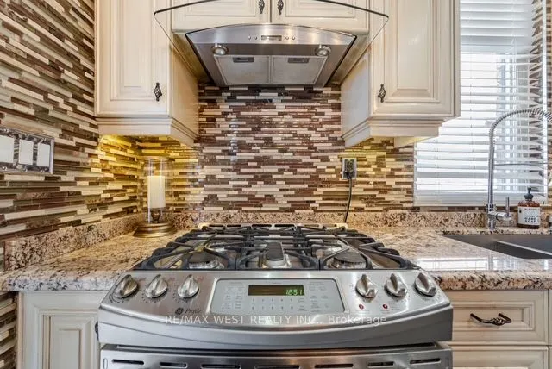
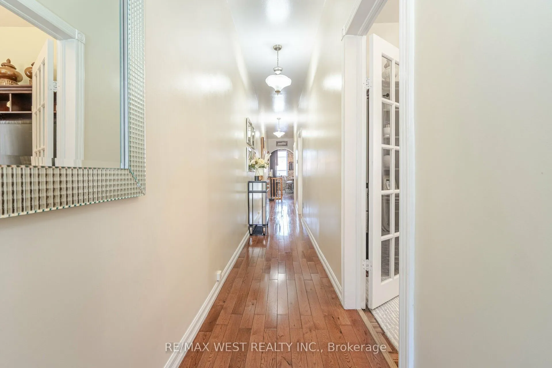
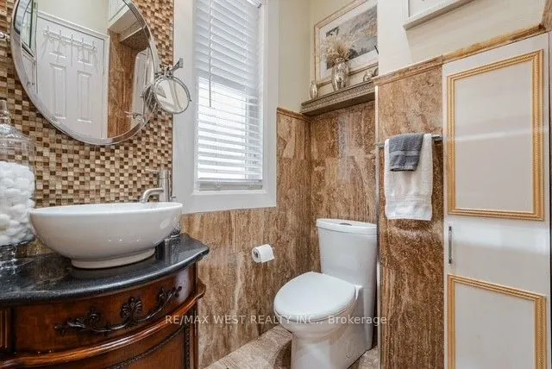
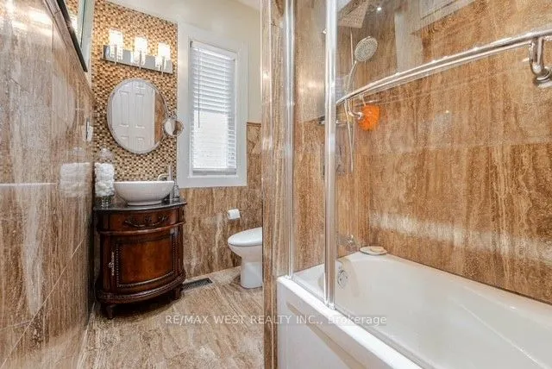
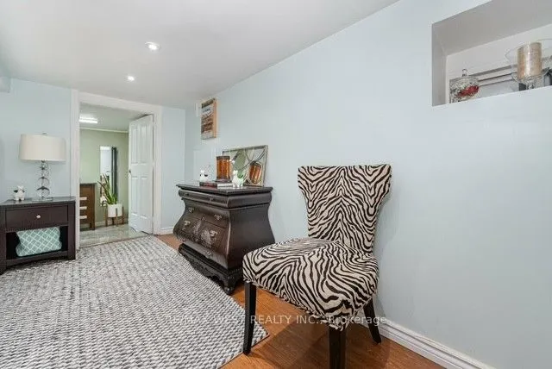
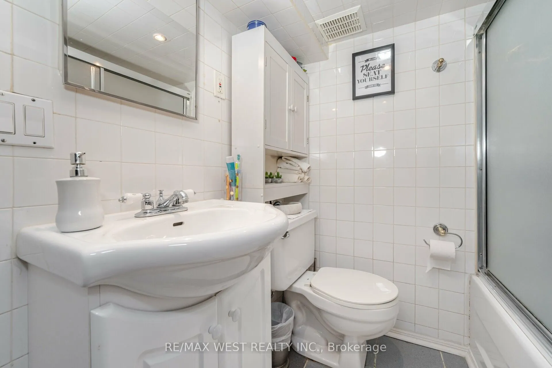
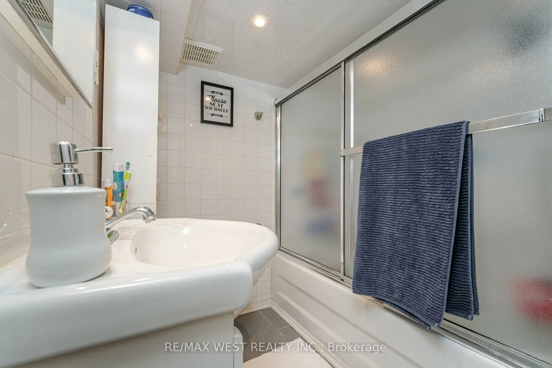
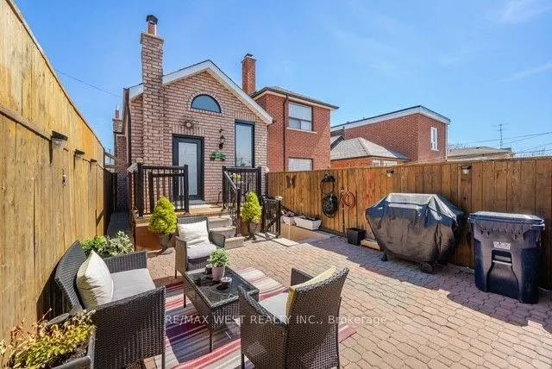
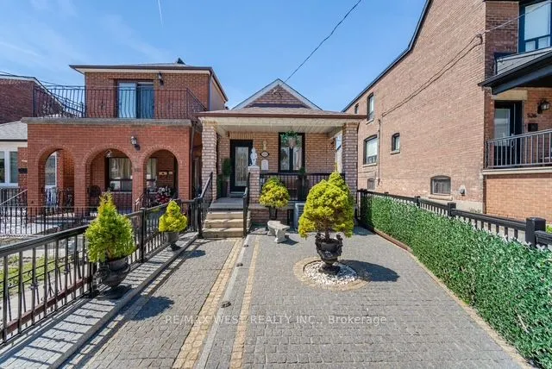
Welcome to 524 Salem Ave is a rare opportunity to own a charming, fully detached 2+1 bedroom, 2 bathroom bungalow in a prime Toronto location! Tucked away in the heart of the highly sought-after Davenport community, this hidden gem is just steps from Wychwood, Corso Italia, Regal Heights, and Doverc...ourt Village. Experience the perfect blend of character and convenience, surrounded by vibrant shops, trendy cafes, diverse restaurants, and excellent transit options. This meticulously maintained home showcases an updated eat-in kitchen with stainless steel appliances, soaring main-floor ceilings, a spacious two-car garage, and a separate entrance leading to a fully finished basement. With an impressive 89 Walk Score, this property also offers exciting potential for a future laneway suite.
Full Property Details
Interior
Bedrooms
2
Bedrooms Plus
1
Total Bedrooms
3
Washrooms
2
Square Footage
700-1100 sqft
Basement
Finished,Walk-Up
Heating Source
Gas
Heating Fuel
Forced Air
Air Conditioning
Central Air
Family Room
Yes
Kitchens
1
Total Kitchens
1
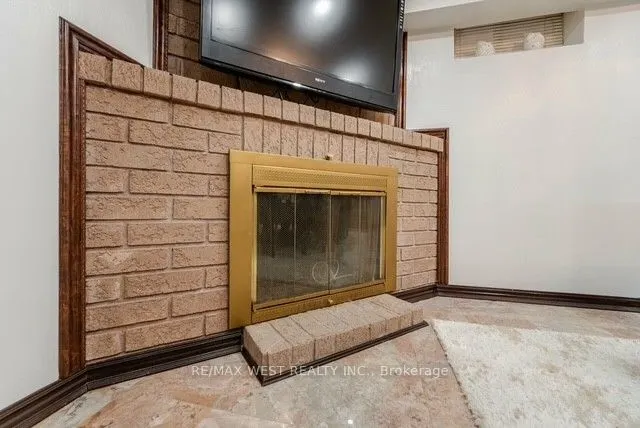
Fireplace Features
Yes
Bedrooms
2
Bedrooms Plus
1
Total Bedrooms
3
Washrooms
2
Square Footage
700-1100 sqft
Basement
Finished,Walk-Up
Heating Source
Gas
Heating Fuel
Forced Air
Air Conditioning
Central Air
Family Room
Yes
Kitchens
1
Total Kitchens
1
Fireplace Features
Yes
Exterior
Depth
127.31
Front
17.17
Driveway
Lane
Lot Size
17 x 127.31 ft
Pool
None
Parking Spaces
0
Total Parking Spaces
2.00
Parking Description
Detached
Garage Spaces
2
Depth
127.31
Front
17.17
Driveway
Lane
Lot Size
17 x 127.31 ft
Pool
None
Parking Spaces
0
Total Parking Spaces
2.00
Parking Description
Detached
Garage Spaces
2
Building Description
Style
Bungalow
Home Type
House
Subtype
Detached
Property Orientation
West
Exterior Finish
Brick
Sewers
Sewers
Water Supply
Municipal
Possession Date
No Data
Style
Bungalow
Home Type
House
Subtype
Detached
Property Orientation
West
Exterior Finish
Brick
Sewers
Sewers
Water Supply
Municipal
Possession Date
No Data
Community
Community
Dovercourt-Wallace Emerson-Junction
Community
Dovercourt-Wallace Emerson-Junction
Taxes & Fees
Taxes
$5,052.39 /yr
Tax Year
2025
Occupancy
Owner
Taxes
$5,052.39 /yr
Tax Year
2025
Occupancy
Owner
Room Types
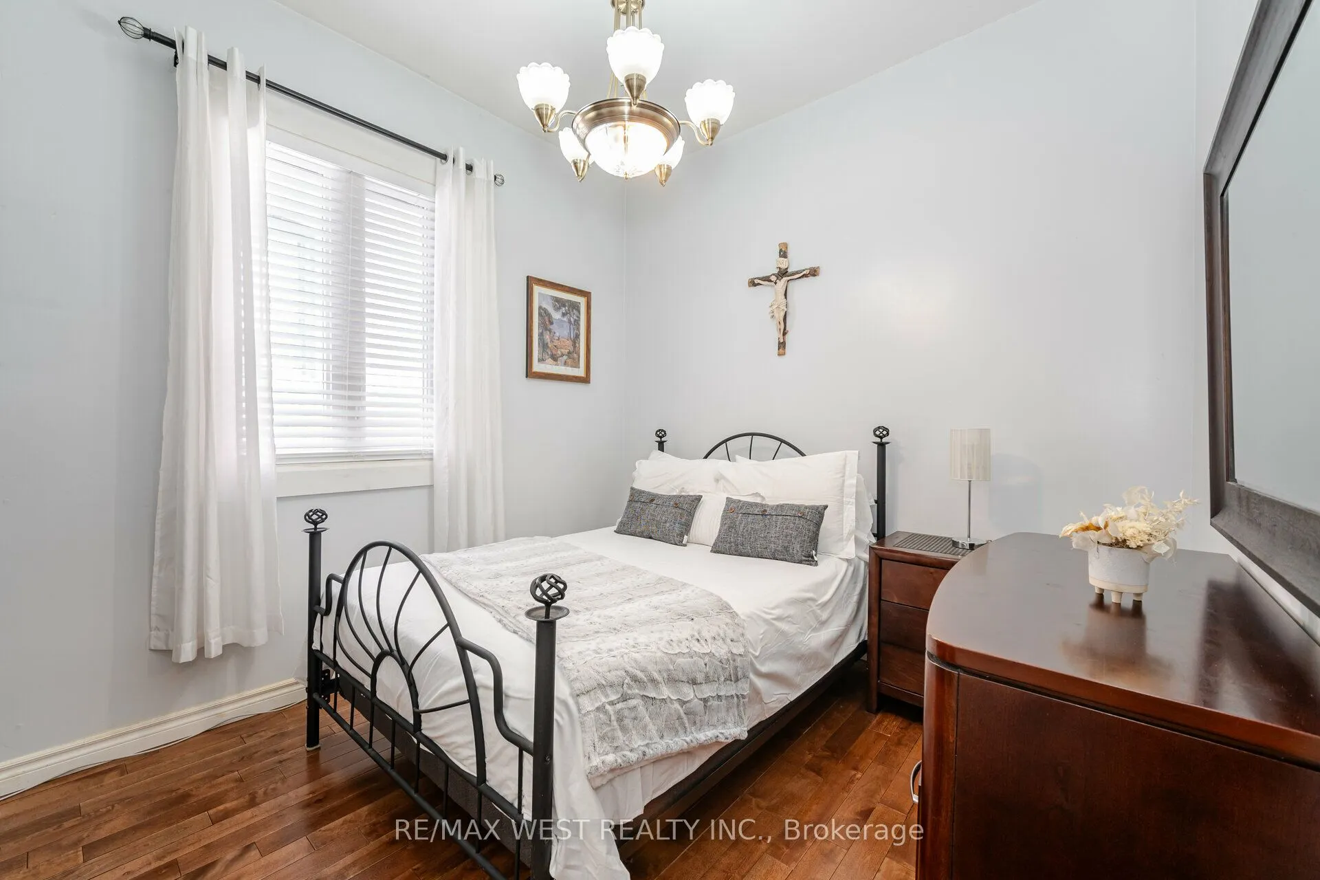
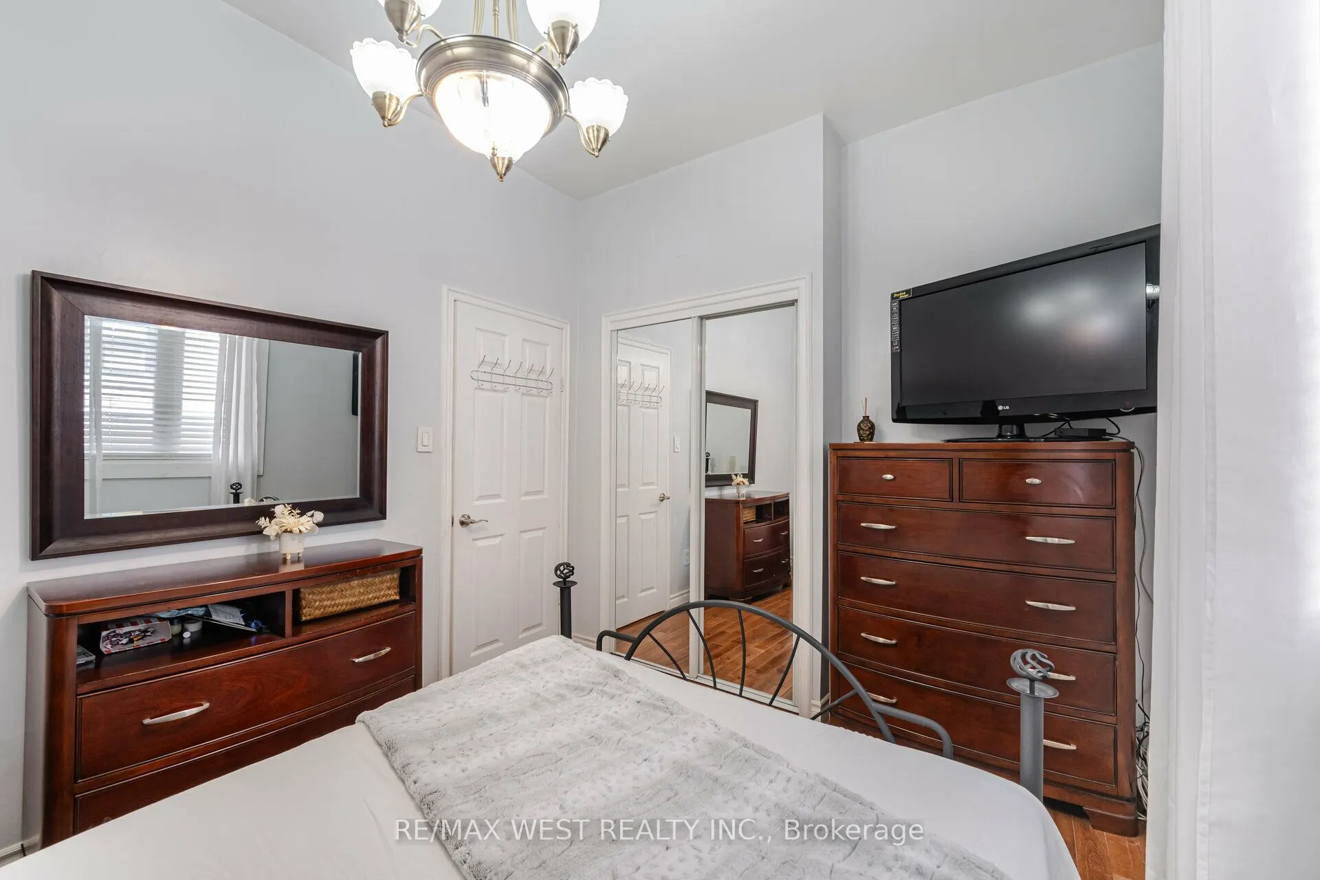
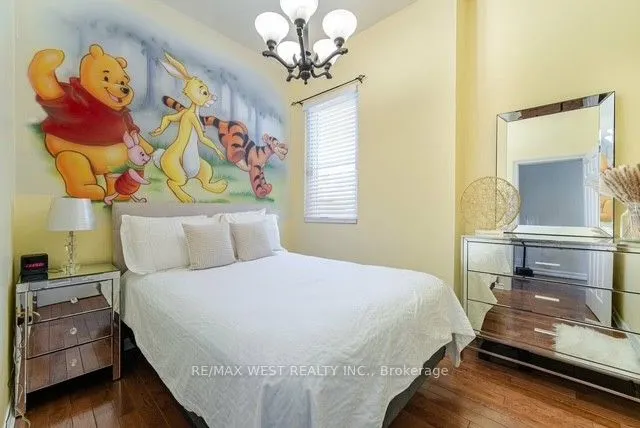
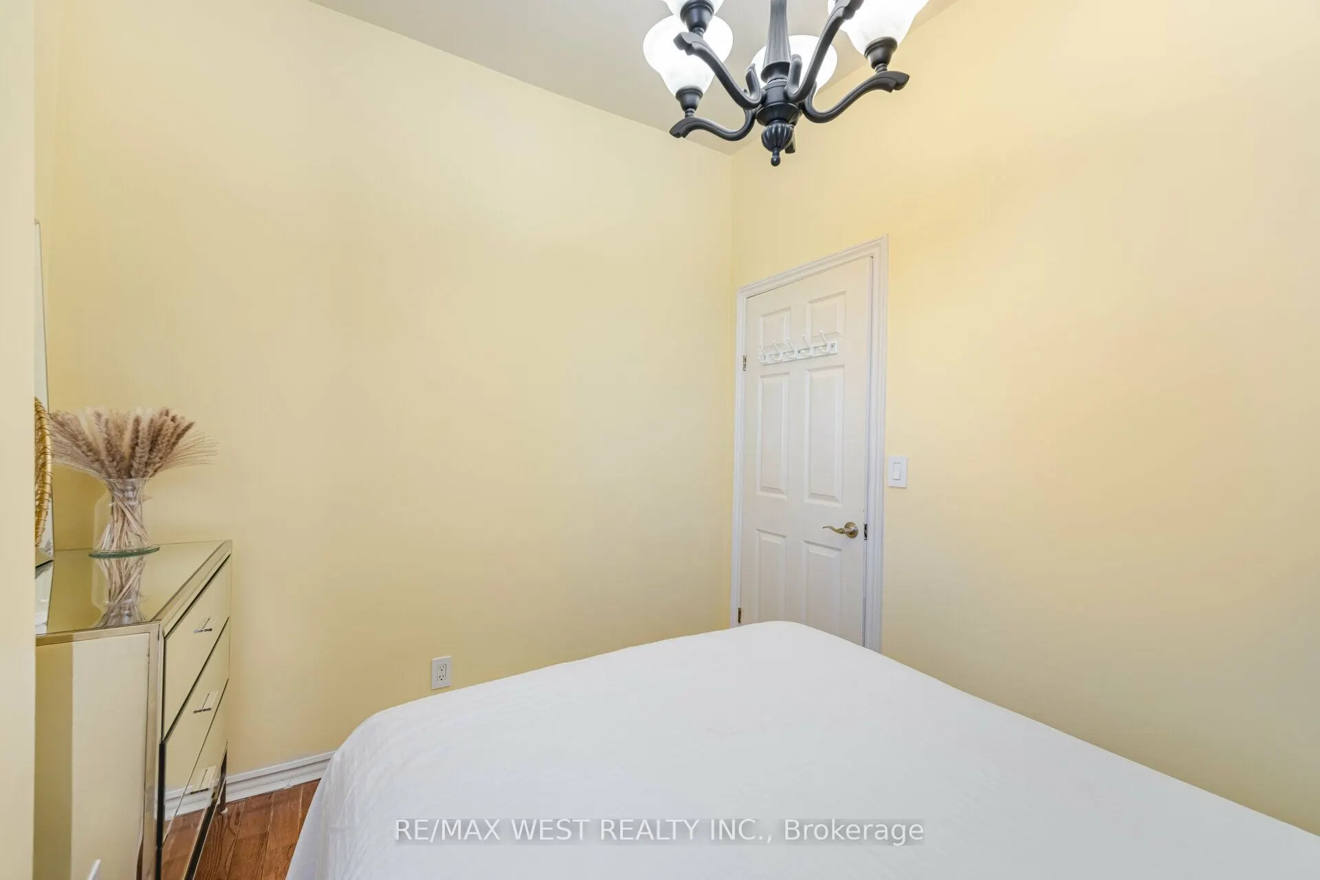
Bedroom 2
Window, Hardwood Floor
Dimensions 7.55 x 9.61 feet
72.56 sqft
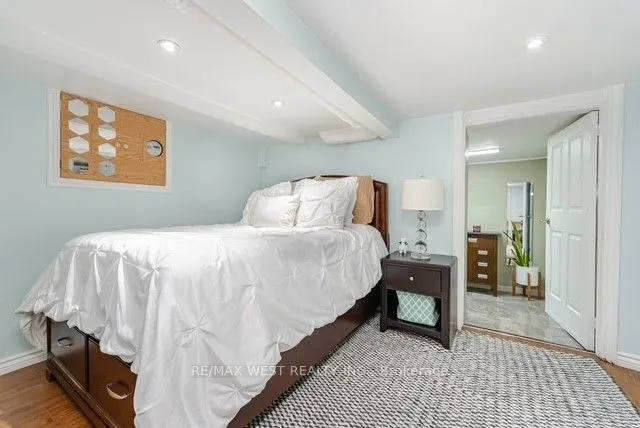
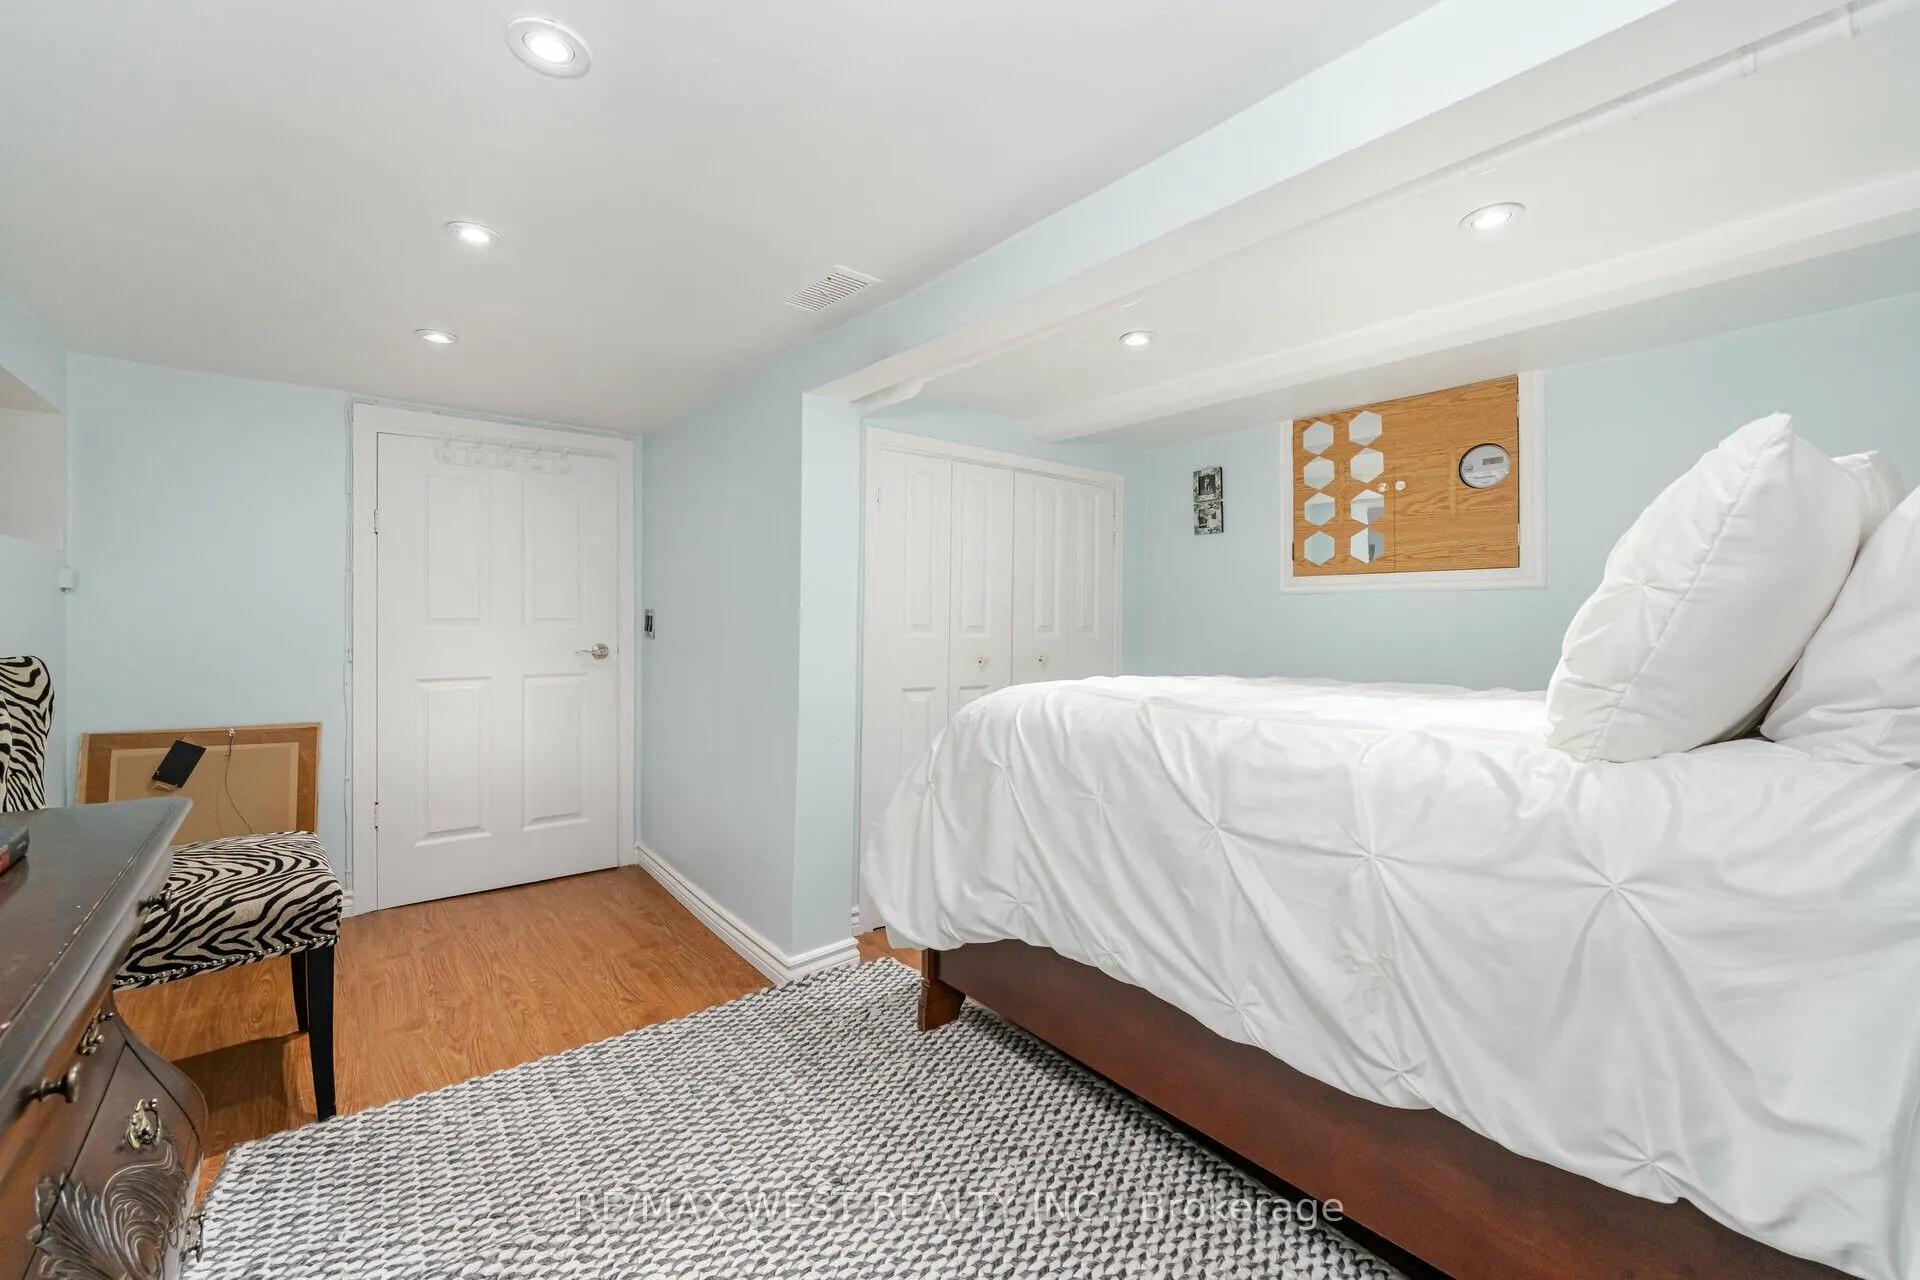
Bedroom 3
Laminate, Closet, Pot Lights
Dimensions 9.28 x 12.63 feet
117.21 sqft
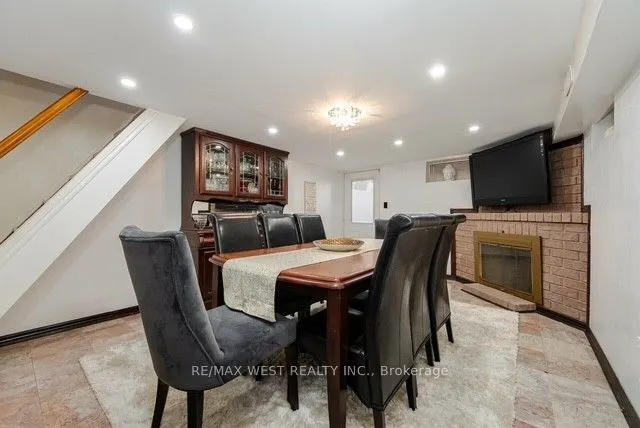
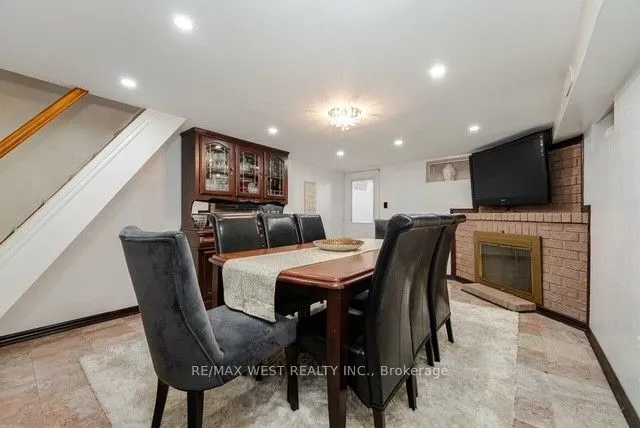
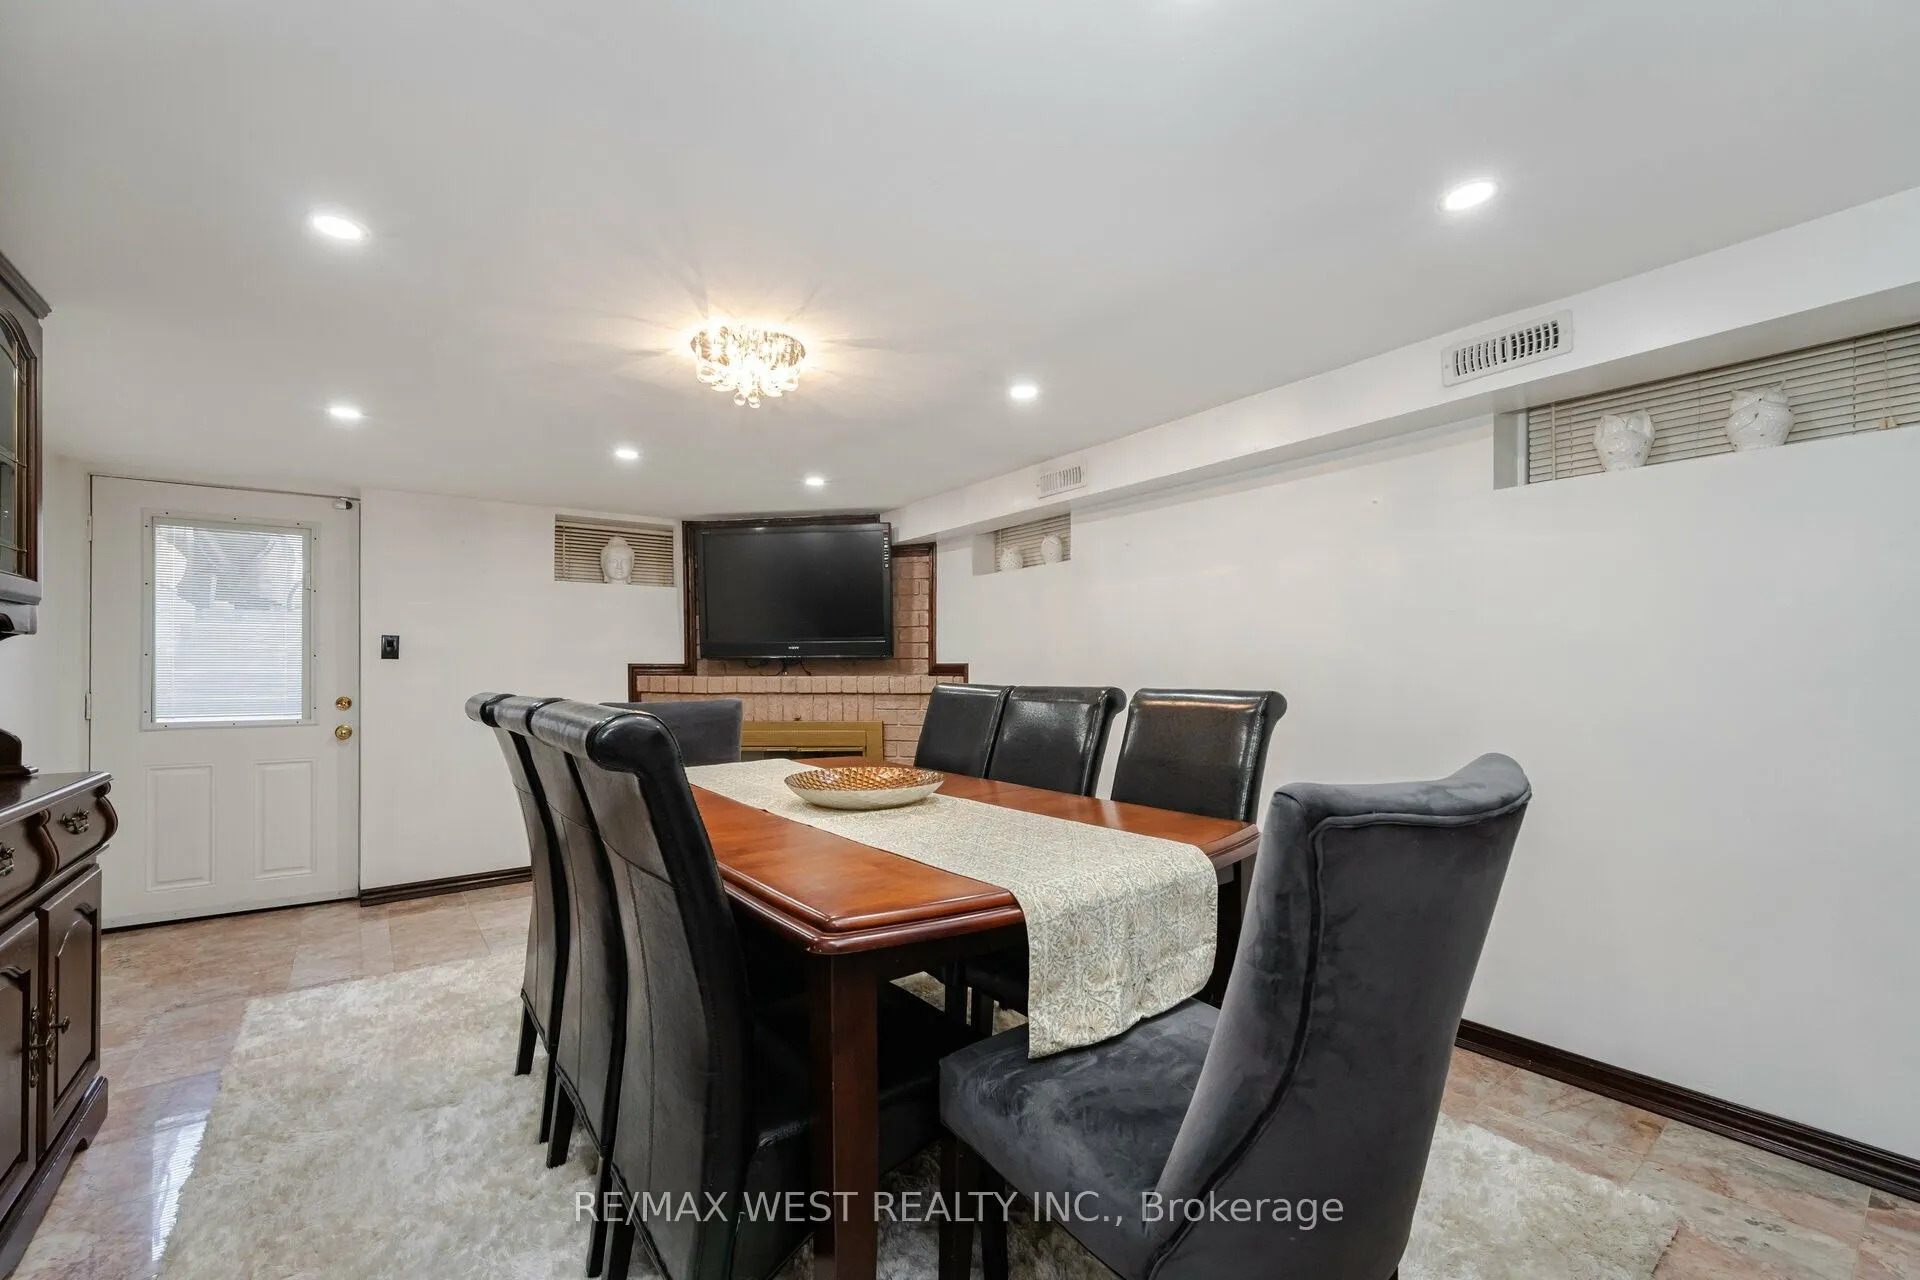
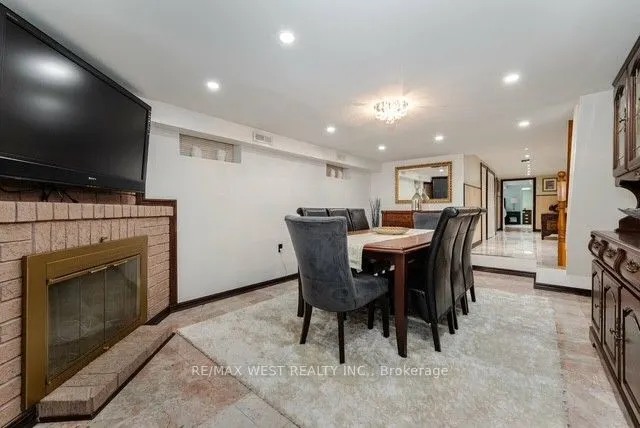
Dining Room
Tile Floor, Fireplace, Walk-Up
Dimensions 11.61 x 17.39 feet
201.9 sqft
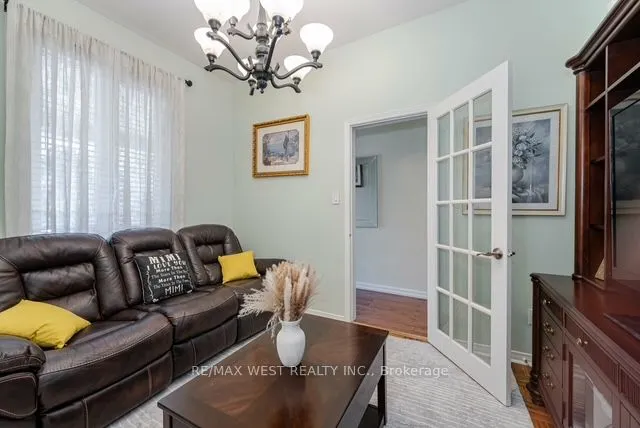
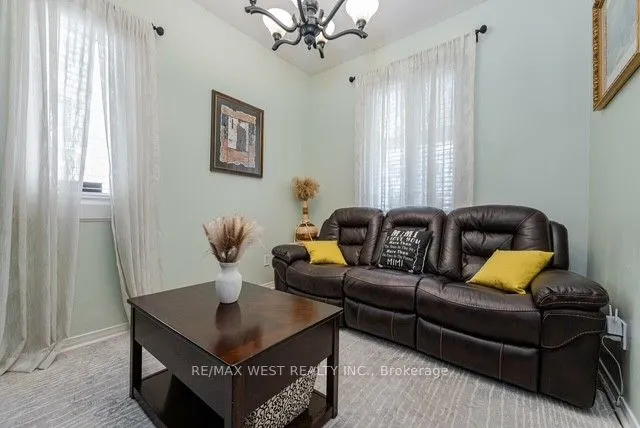
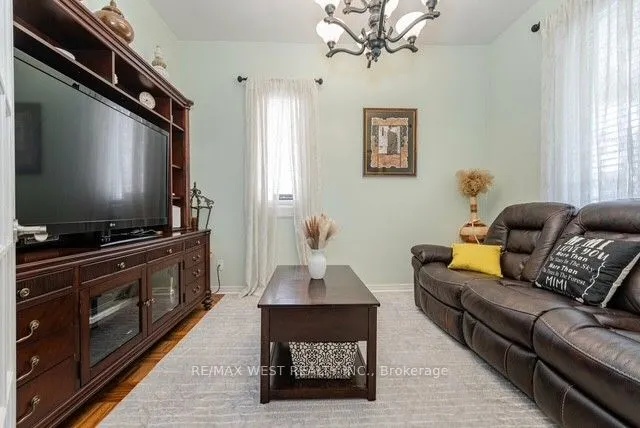
Family Room
Window, Parquet
Dimensions 9.06 x 15.06 feet
136.44 sqft
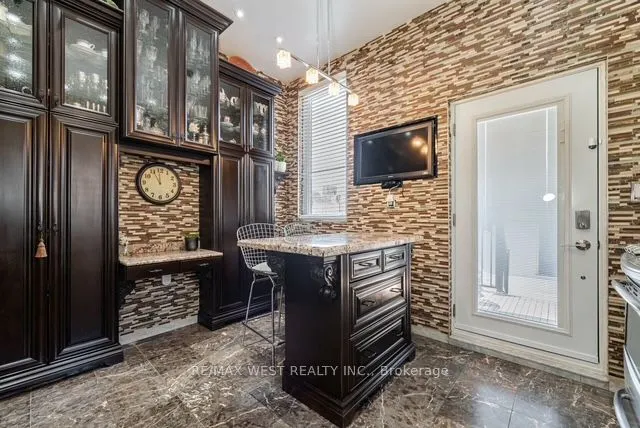
Kitchen
Tile Floor, Marble Counter, W/O To Deck
Dimensions 12.11 x 11.29 feet
136.72 sqft
Primary Bedroom
Window, Closet, Hardwood Floor
Dimensions 9.12 x 10.5 feet
95.76 sqft
Similar Properties(No results)
Mortgage Calculator
Calculate your estimated monthly mortgage payment
Price
$999,900
$
%
%
Total cost of mortgage
$0
Monthly payment
By clicking Save, we will calculate your estimated mortgage for all properties using the saved values (down payment percentage, interest rate, and amortization).
The accuracy and applicability of this calculator are not guaranteed.