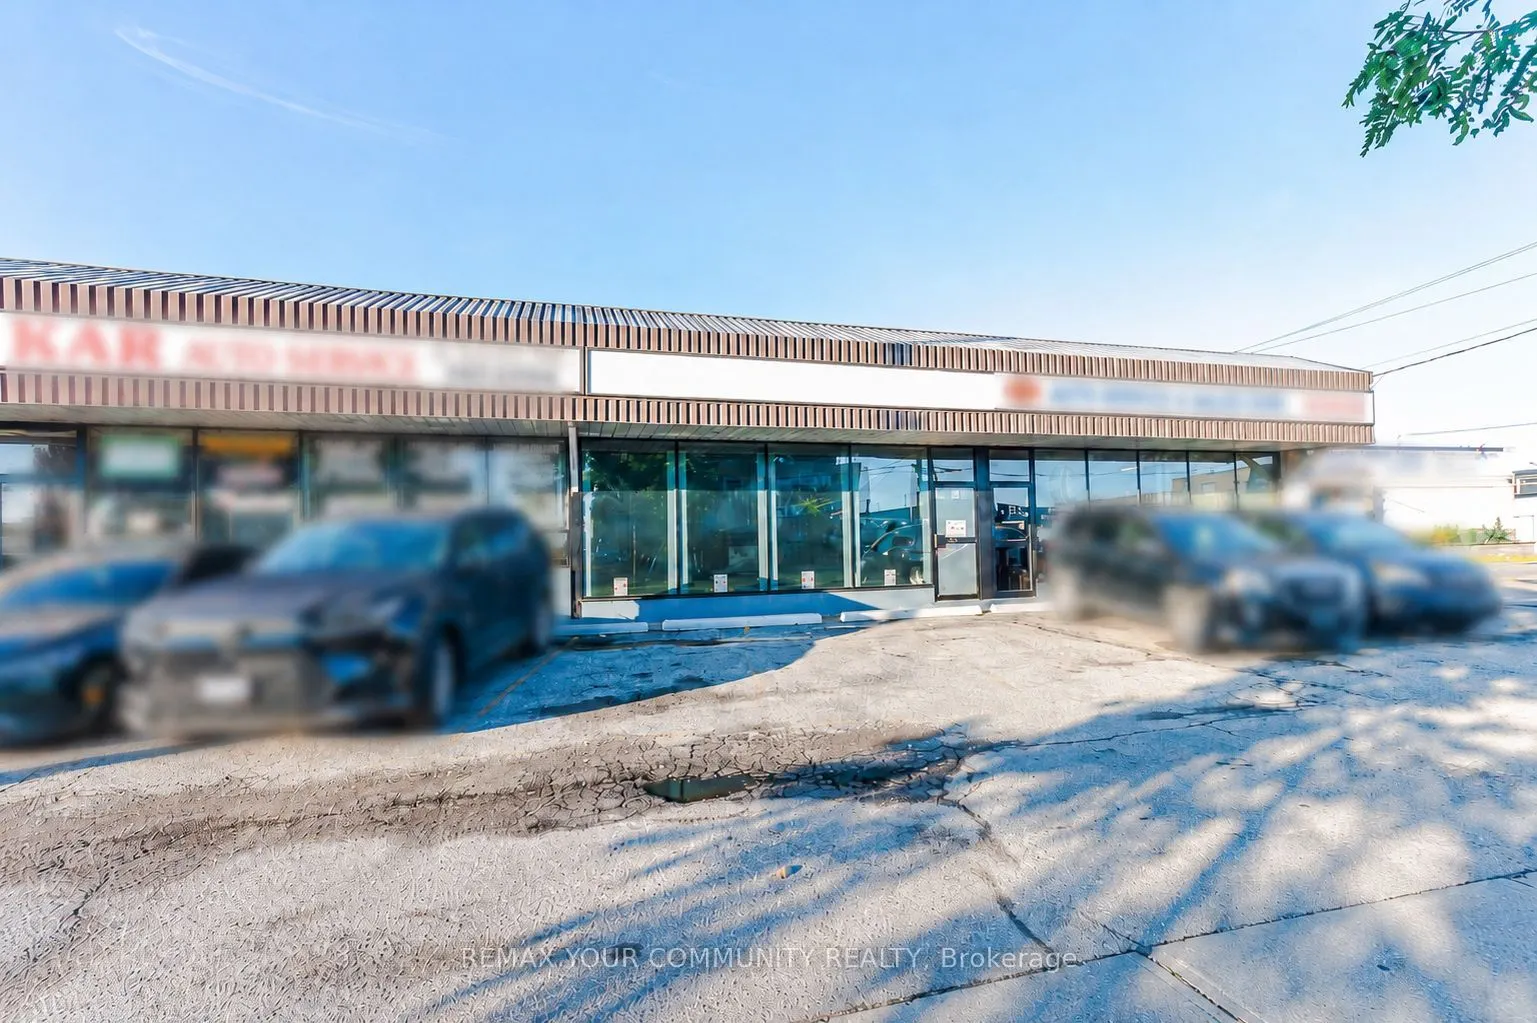
Sign In or Create a Free Account to see full details of this property
Key Facts
Key facts for 66 Milvan Drive #9
Property Type
Commercial
Parking
None
MLS #
W13146376
Size
-
Basement
-
Listed on
2026-05-18
Lot size
270 x 173.0
Tax
$7,514.57 /yr
Days on Market
148
Approximate Age
31-50
Maintenance Fee
-
Description
Excellent opportunity to own a fully equipped and licensed auto body shop located at Unit 9 - 66 Milvan Drive, Toronto, in the Humber Summit area.This location offers strong exposure in a busy industrial/commercial area with convenient access for customers, suppliers, and vehicle drop-offs. The shop... is zoned and fully licensed for auto body use, making it a strong turnkey opportunity for an owner-operator or an expanding automotive business.The space comes fully equipped with a spray booth, air compressor, ventilation system, paint/prep area, tools, shelving, and shop equipment. It also offers excellent parking and vehicle storage with 13 exterior parking spots plus 5 indoor parking spots, ideal for customer vehicles, work-in-progress cars, and daily shop operations.A great opportunity for an auto body, collision repair, painting, detailing, or related automotive service business in a well-established Toronto industrial location.
Full Property Details
General
Business Type
Automotive Related
Retail Area
0.00 Sq Ft
Office Area
2200.00 Sq Ft
Total Area
2500.00 Square Feet
Sprinklers
-
Drive-In Level Shipping Doors
-
Double Man Shipping Doors
-
Grade Level Shipping Doors
-
Truck Level Shipping Doors
-
Business Type
Automotive Related
Retail Area
0.00 Sq Ft
Office Area
2200.00 Sq Ft
Total Area
2500.00 Square Feet
Sprinklers
-
Drive-In Level Shipping Doors
-
Double Man Shipping Doors
-
Grade Level Shipping Doors
-
Truck Level Shipping Doors
-
Interior
Washrooms
0
Heating Fuel
Gas Forced Air Open
Air Conditioning
Yes
Washrooms
0
Heating Fuel
Gas Forced Air Open
Air Conditioning
Yes
Exterior
Depth
173.0
Front
270.0
Lot Size
270 x 173.0 ft
Parking Spaces
-
Total Parking Spaces
-
Parking Description
None
Garage Spaces
-
Zoning
M2 MOF
Depth
173.0
Front
270.0
Lot Size
270 x 173.0 ft
Parking Spaces
-
Total Parking Spaces
-
Parking Description
None
Garage Spaces
-
Zoning
M2 MOF
Building Description
Home Type
Commercial
Subtype
Sale Of Business
Year Built
31-50
Sewers
None
Water Supply
Municipal
Possession Date
No Data
Home Type
Commercial
Subtype
Sale Of Business
Year Built
31-50
Sewers
None
Water Supply
Municipal
Possession Date
No Data
Community
Community
Humber Summit
Community
Humber Summit
Taxes & Fees
Taxes
$7,514.57 /yr
Tax Year
2026
Occupancy
Owner+Tenant
Taxes
$7,514.57 /yr
Tax Year
2026
Occupancy
Owner+Tenant
Similar Properties(No results)
Mortgage Calculator
Calculate your estimated monthly mortgage payment
Price
$1,990,000
$
%
%
Total cost of mortgage
$0
Monthly payment
By clicking Save, we will calculate your estimated mortgage for all properties using the saved values (down payment percentage, interest rate, and amortization).
The accuracy and applicability of this calculator are not guaranteed.