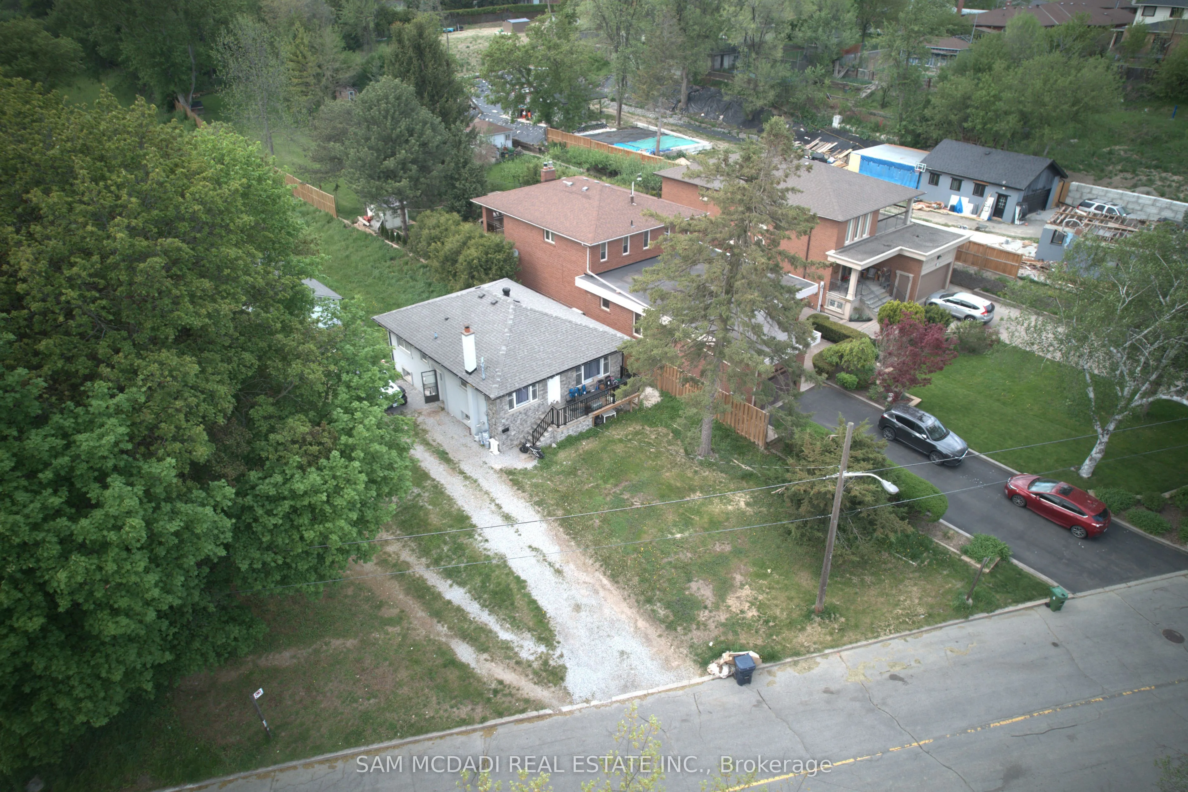
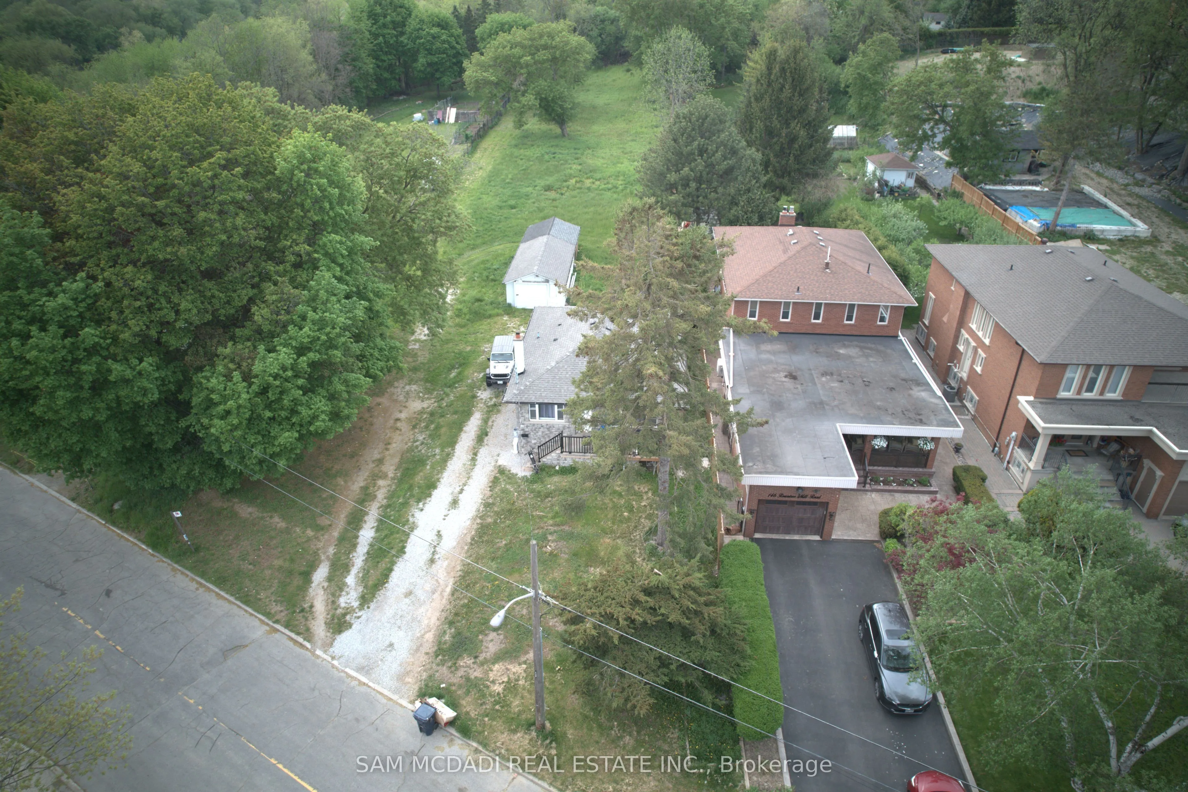
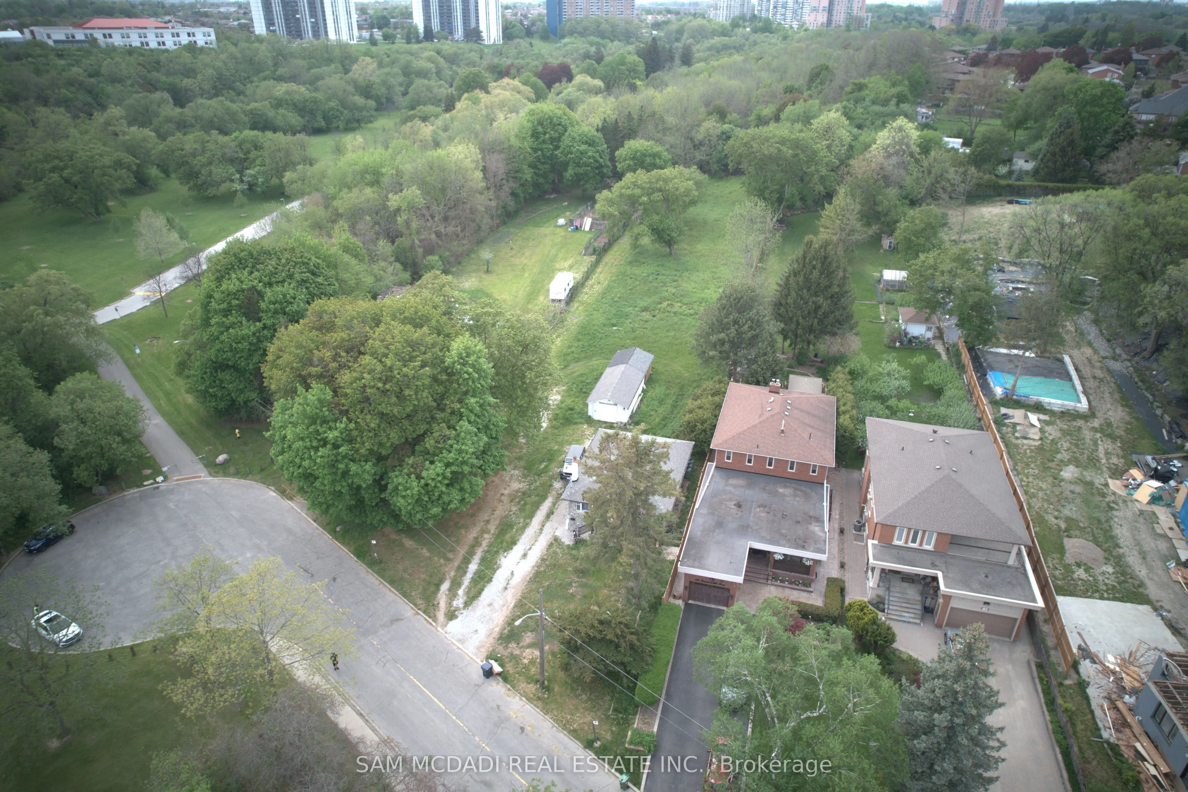
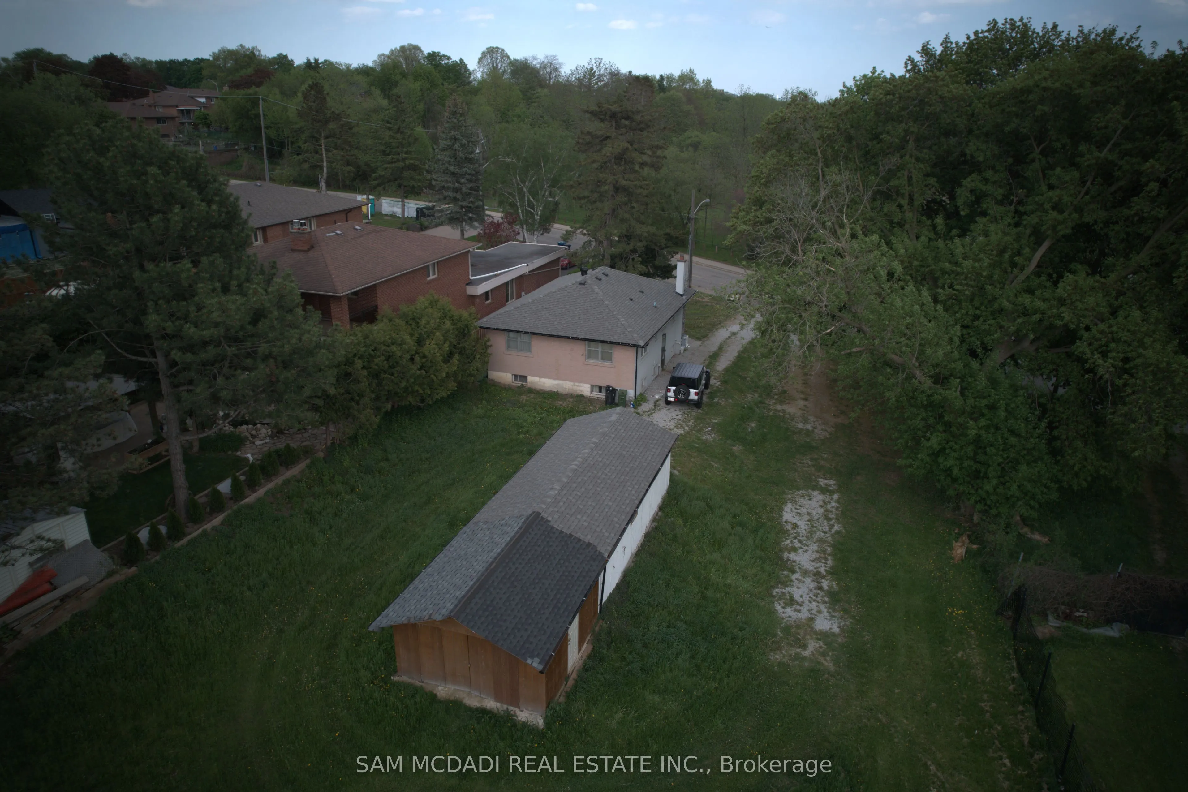
Sign In or Create a Free Account to see full details of this property
Key Facts
Key facts for 148 Rowntree Mill Road S
Property Type
House, Bungalow
Parking
Detached 1 garage, 9 parking
MLS #
W13146982
Size
1100-1500 sqft
Basement
Apartment,Finished
Listed on
2026-05-19
Lot size
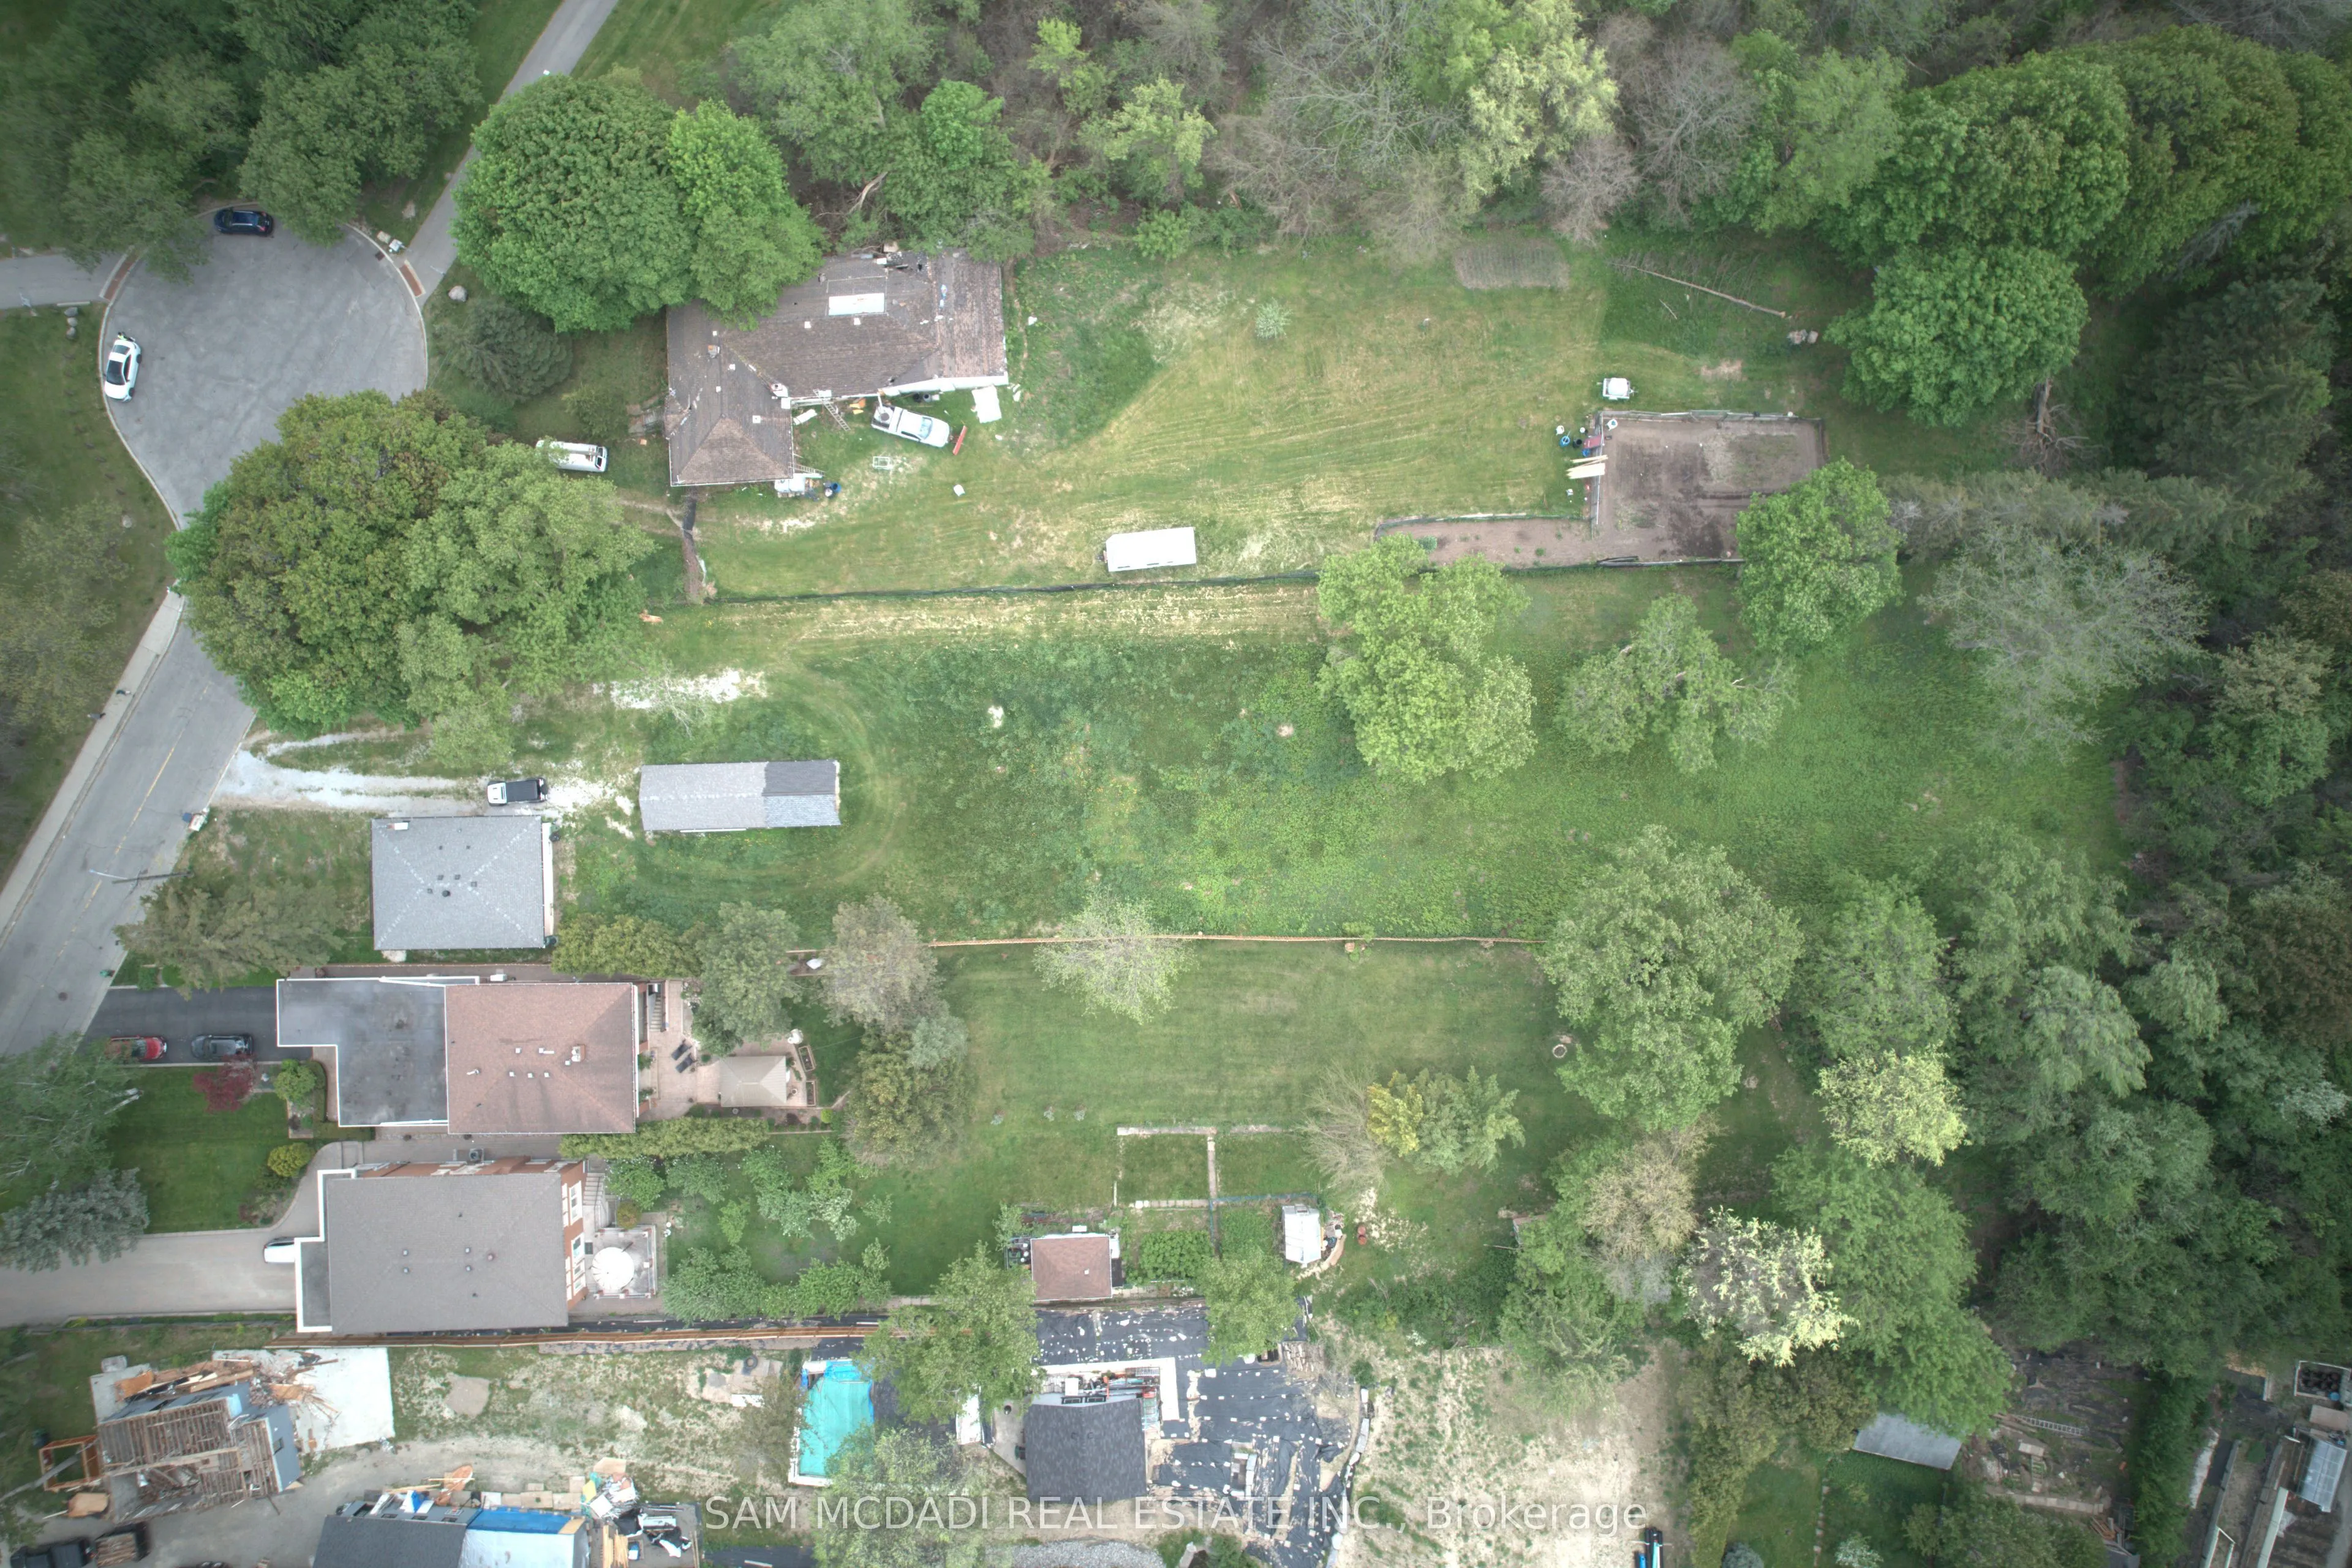
100 x 459.9
Tax
$5,558 /yr
Days on Market
147
Approximate Age
51-99
Maintenance Fee
-
Description
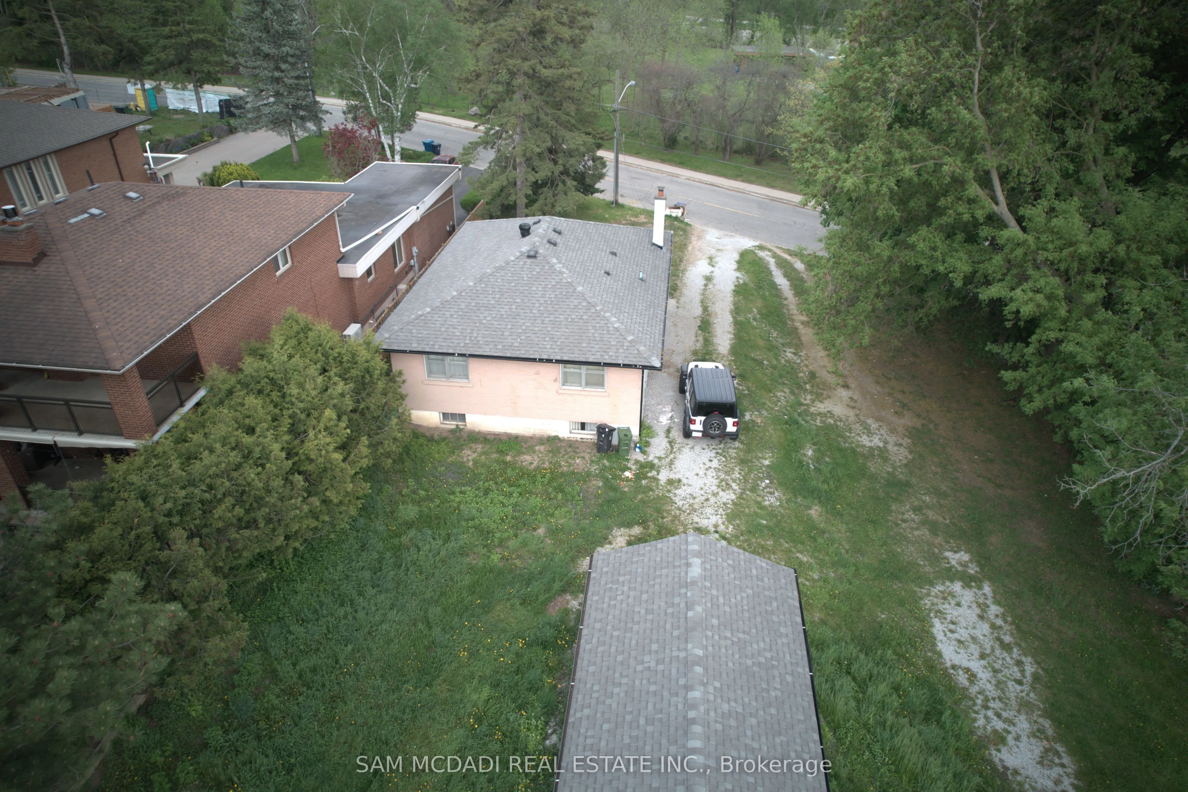
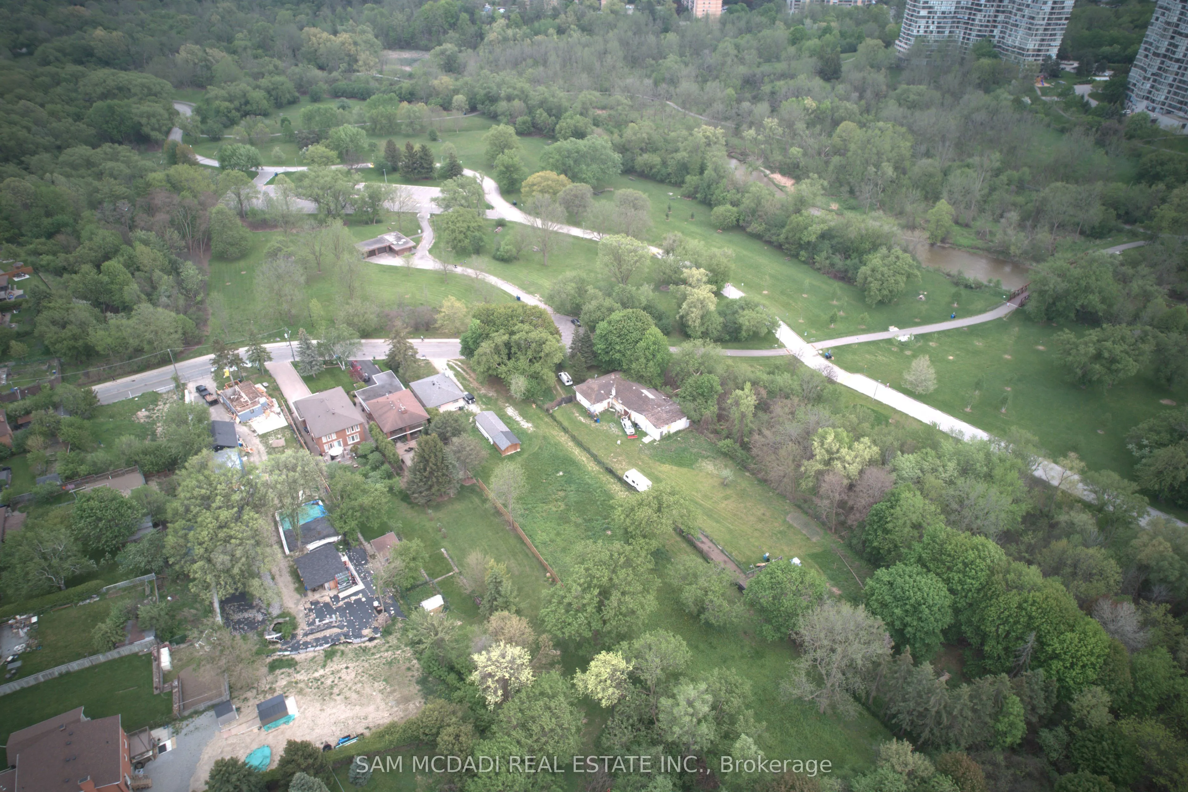
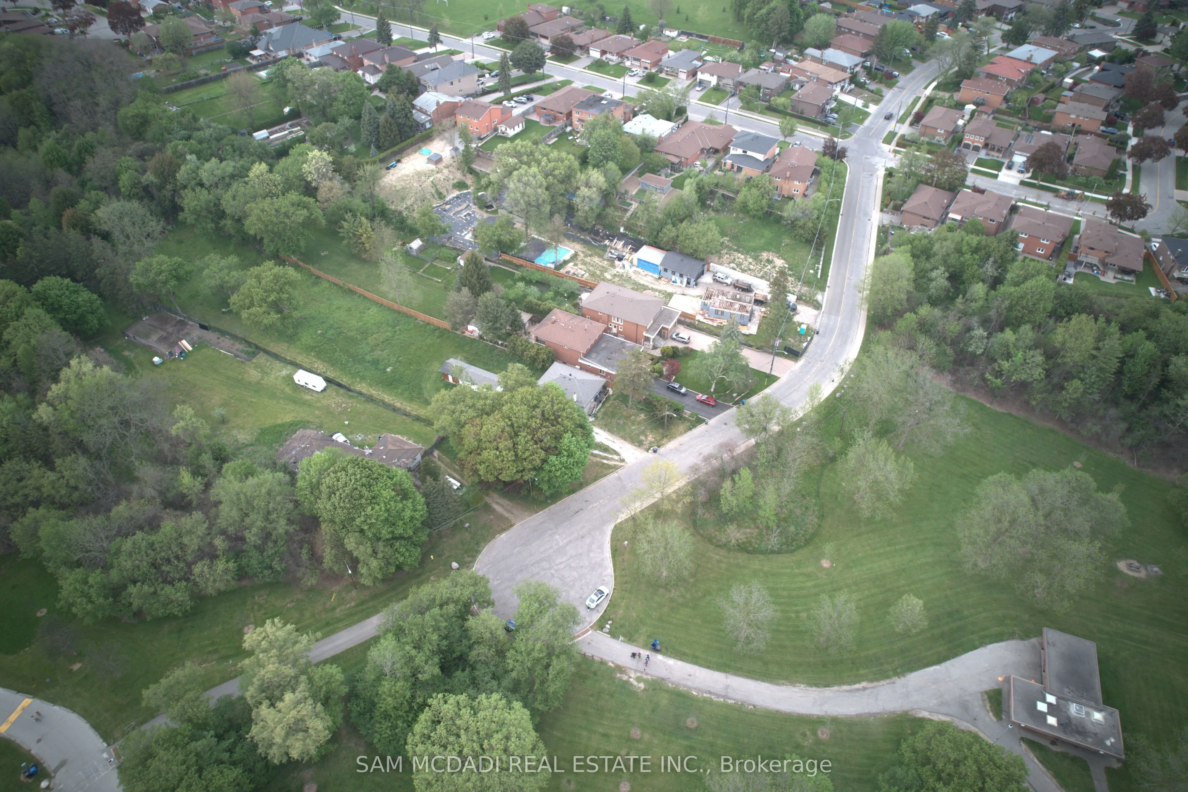
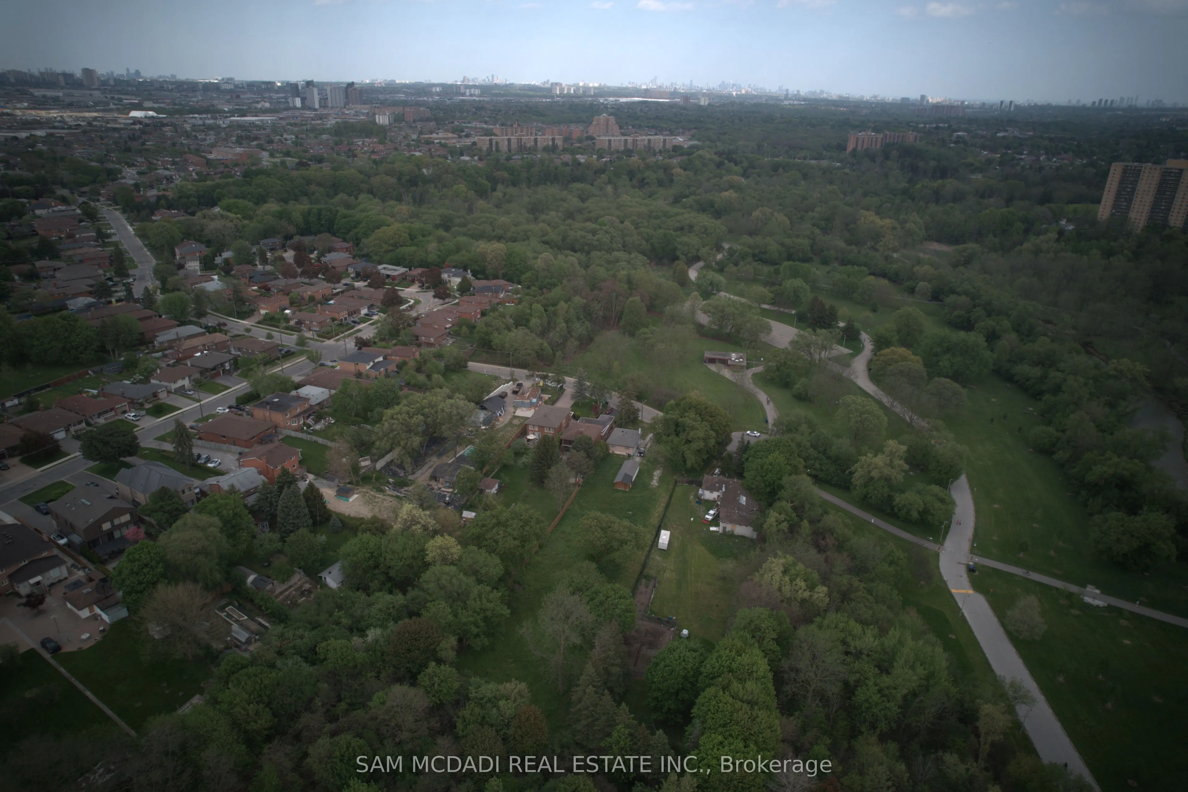
ATTENTION INVESTORS, DEVELOPERS. Discover the potential of this fully renovated detached bungalow situated on an expansive premium double lot measuring [100 x 459] feet - a rare find offering exceptional redevelopment and investment possibilities. This versatile property features a bright and spac...ious main level with 3 generous bedrooms, plus a professionally finished basement apartment complete with its own separate entrance and an additional 3 bedrooms, creating an outstanding income-generating opportunity. Nestled near the scenic beauty of Rowntree Mills Park and the picturesque Humber River, this home combines tranquility with incredible future potential. Recent upgrades include a stylish new front porch railing and brand-new wood fencing completed in 2024. An exceptional opportunity for investors, builders, or families looking to secure a truly unique property.
Full Property Details
Interior
Bedrooms
3
Bedrooms Plus
3
Total Bedrooms
6
Washrooms
2
Square Footage
1100-1500 sqft
Basement
Apartment,Finished
Heating Source
Propane
Heating Fuel
Forced Air
Air Conditioning
Central Air
Family Room
Yes
Kitchens
1
Kitchens Plus
1
Total Kitchens
2
Fireplace Features
No
Bedrooms
3
Bedrooms Plus
3
Total Bedrooms
6
Washrooms
2
Square Footage
1100-1500 sqft
Basement
Apartment,Finished
Heating Source
Propane
Heating Fuel
Forced Air
Air Conditioning
Central Air
Family Room
Yes
Kitchens
1
Kitchens Plus
1
Total Kitchens
2
Fireplace Features
No
Exterior
Depth
459.9
Front
100.0
Acreage
.50-1.99
Driveway
Private,Available
Lot Size
100 x 459.9 ft
Pool
None
Parking Spaces
9
Total Parking Spaces
10.00
Parking Description
Detached
Garage Spaces
1
Depth
459.9
Front
100.0
Acreage
.50-1.99
Driveway
Private,Available
Lot Size
100 x 459.9 ft
Pool
None
Parking Spaces
9
Total Parking Spaces
10.00
Parking Description
Detached
Garage Spaces
1
Building Description
Style
Bungalow
Home Type
House
Subtype
Detached
Year Built
51-99
Property Orientation
North
Exterior Finish
Brick
Sewers
Sewers
Water Supply
Municipal
Possession Date
7/31/2026
Style
Bungalow
Home Type
House
Subtype
Detached
Year Built
51-99
Property Orientation
North
Exterior Finish
Brick
Sewers
Sewers
Water Supply
Municipal
Possession Date
7/31/2026
Community
Community
Humber Summit
Community
Humber Summit
Taxes & Fees
Taxes
$5,558 /yr
Tax Year
2025
Occupancy
Tenant
Taxes
$5,558 /yr
Tax Year
2025
Occupancy
Tenant
Room Types
Bedroom
-
Dimensions 10.1 x 12.7 feet
128.27 sqft
Bedroom 2
-
Dimensions 10.2 x 13.29 feet
135.56 sqft
Bedroom 3
-
Dimensions 10.2 x 13.19 feet
134.54 sqft
Bedroom 4
-
Dimensions 16.01 x 12.11 feet
193.88 sqft
Bedroom 5
-
Dimensions 10.01 x 12.5 feet
125.12 sqft
Breakfast
-
Dimensions 6.4 x 9.19 feet
58.82 sqft
Kitchen
-
Dimensions 10.07 x 9.19 feet
92.54 sqft
Kitchen
-
Dimensions 12.11 x 8.79 feet
106.45 sqft
Living Room
-
Dimensions 15.19 x 13.29 feet
201.88 sqft
Primary Bedroom
-
Dimensions 12.99 x 10.6 feet
137.69 sqft
Similar Properties(No results)
Mortgage Calculator
Calculate your estimated monthly mortgage payment
Price
$1,999,888
$
%
%
Total cost of mortgage
$0
Monthly payment
By clicking Save, we will calculate your estimated mortgage for all properties using the saved values (down payment percentage, interest rate, and amortization).
The accuracy and applicability of this calculator are not guaranteed.