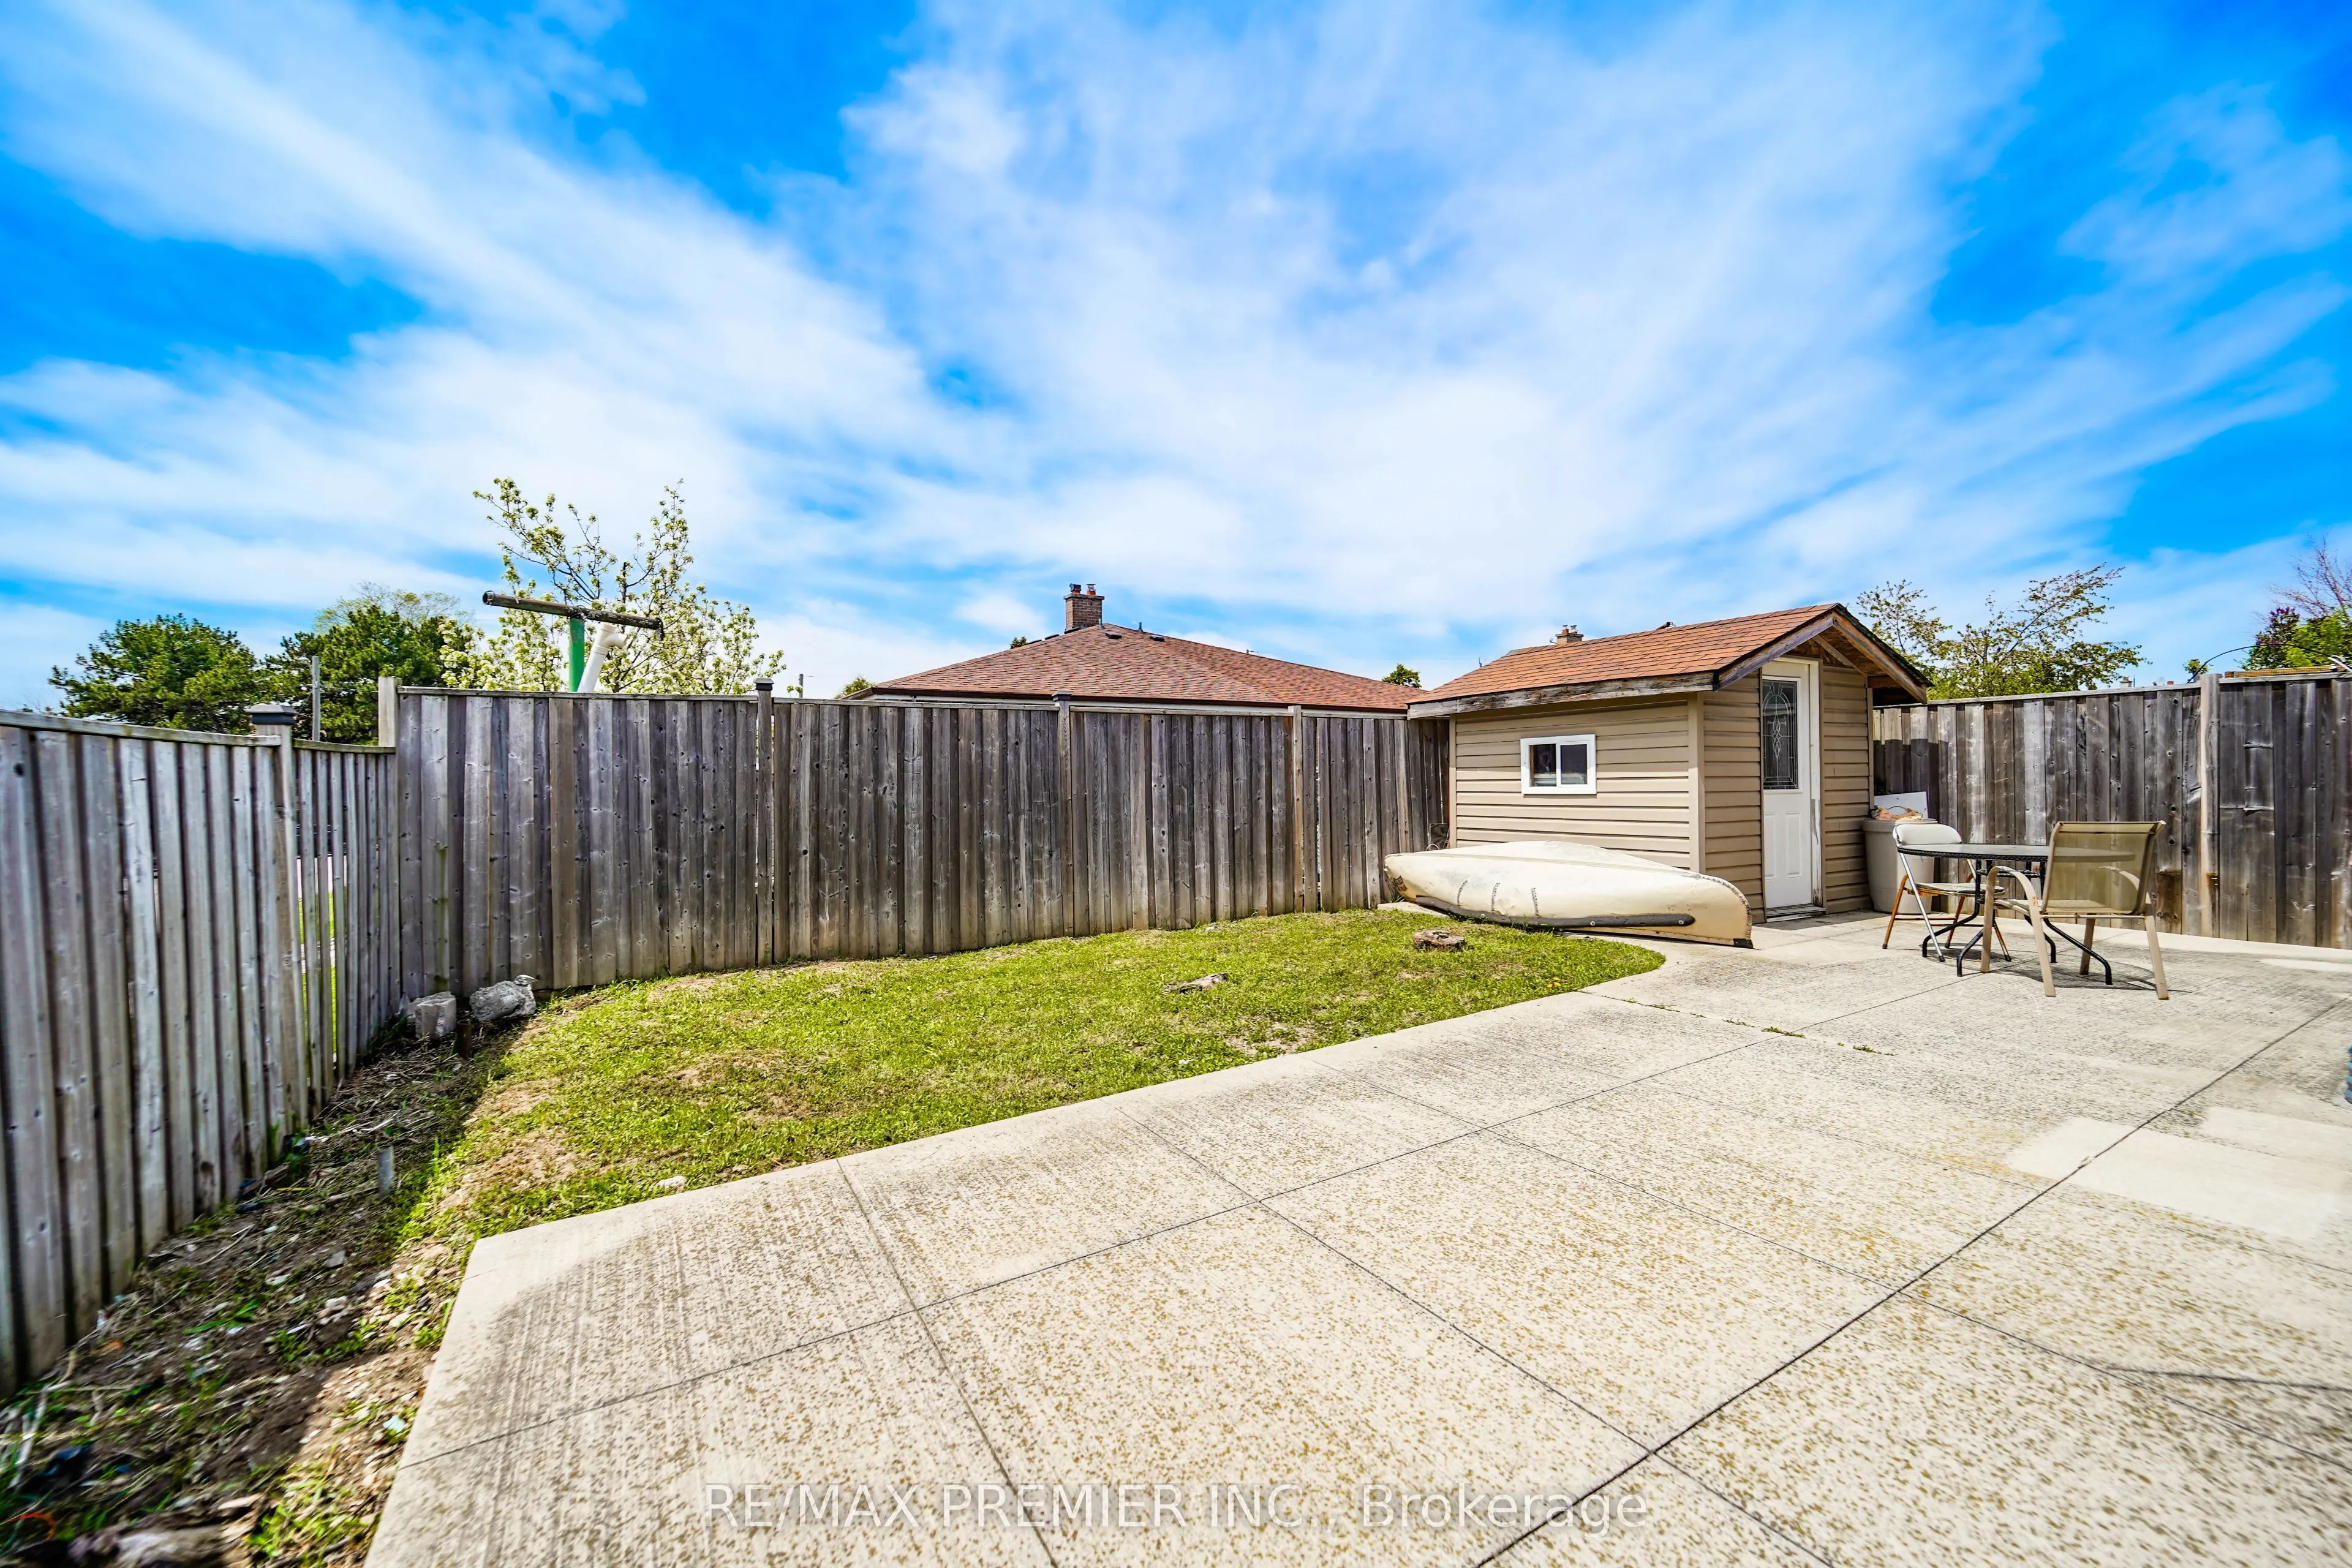
Sign In or Create a Free Account to see full details of this property
Key Facts
Key facts for 14 Yatescastle Drive
Property Type
House, Bungalow
Parking
None 0 garage, 7 parking
MLS #
W13150800
Size
1100-1500 sqft
Basement
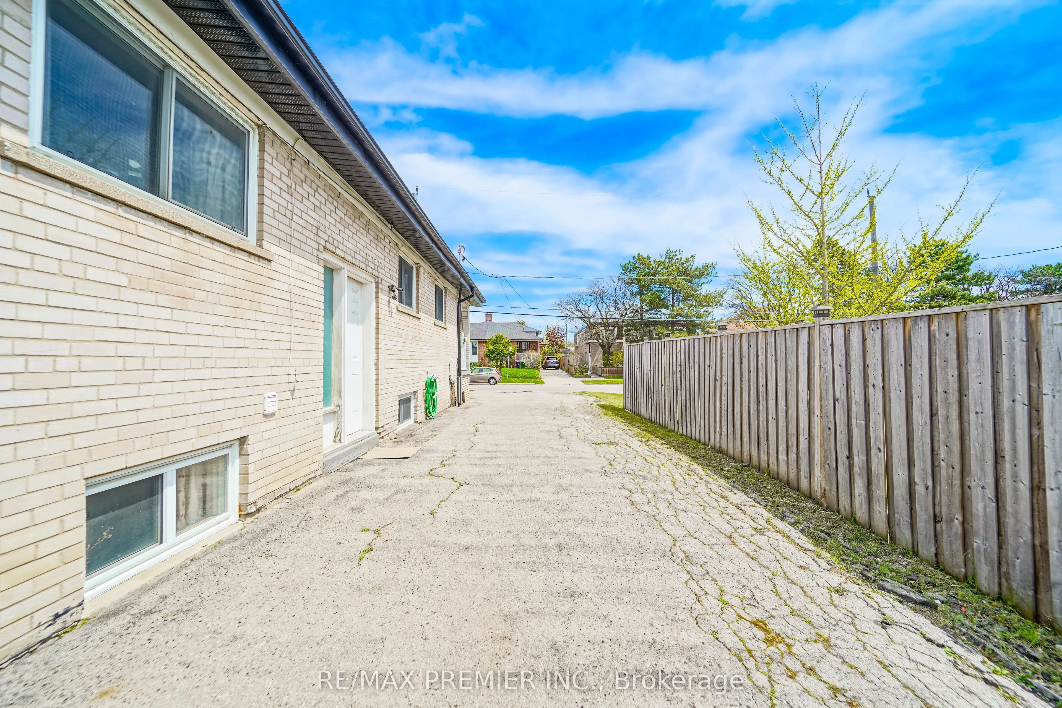
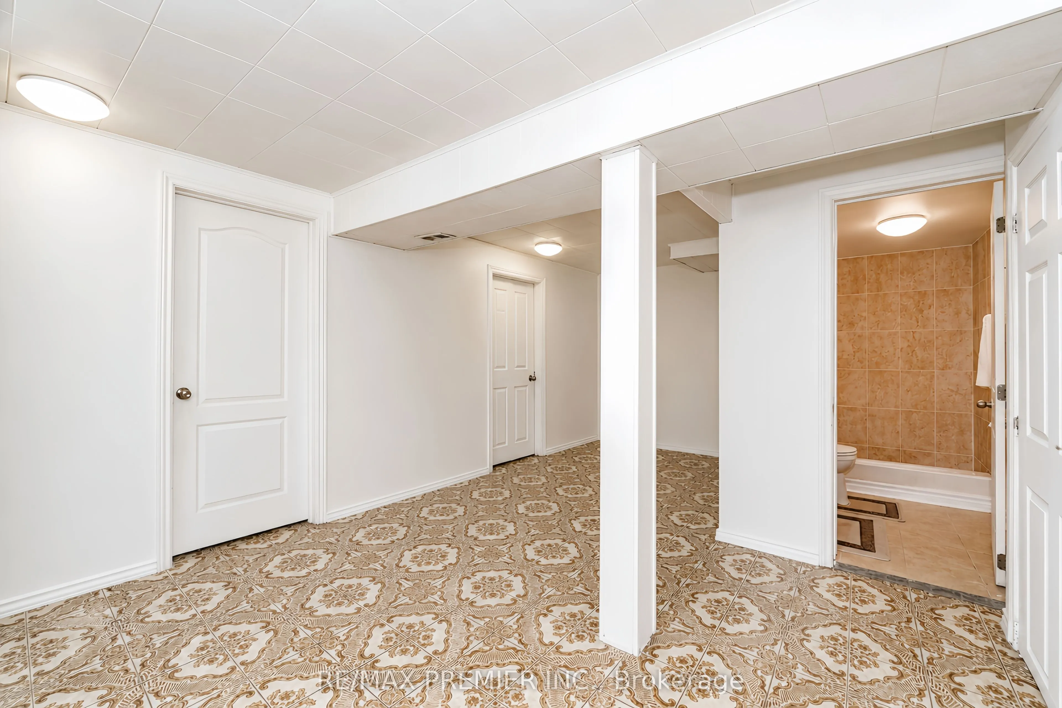
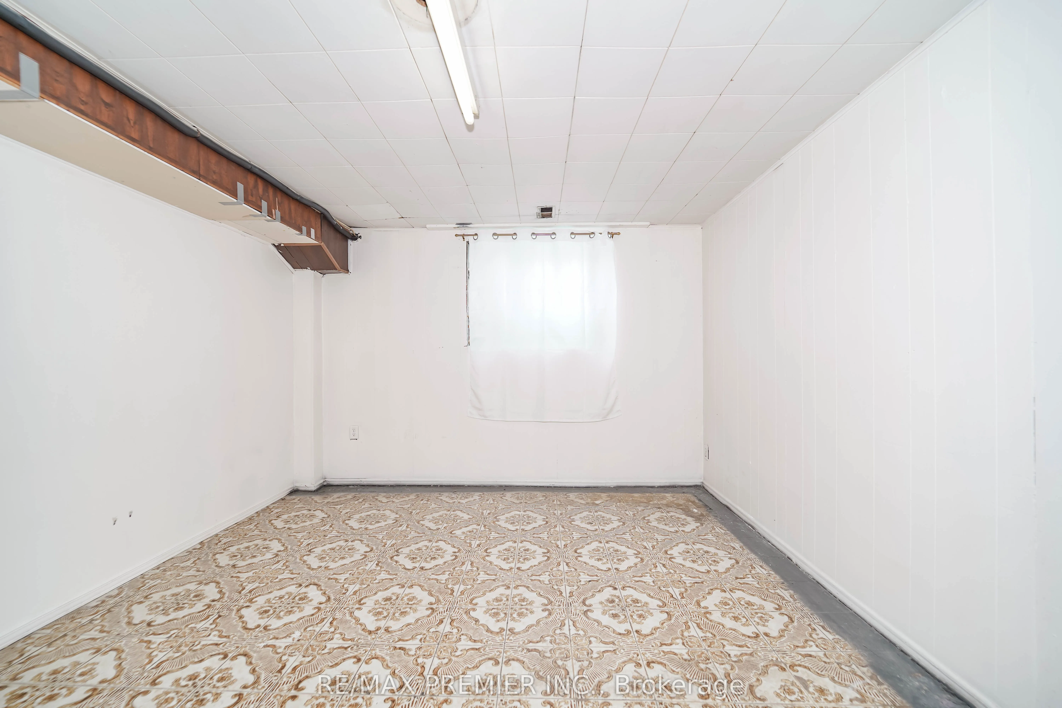
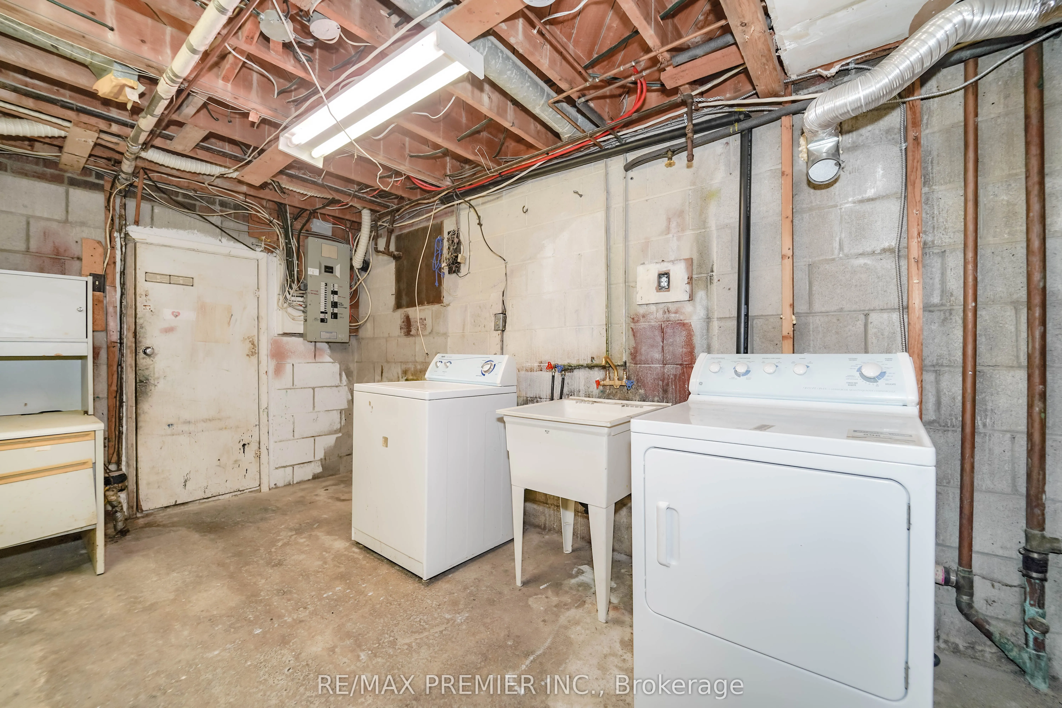
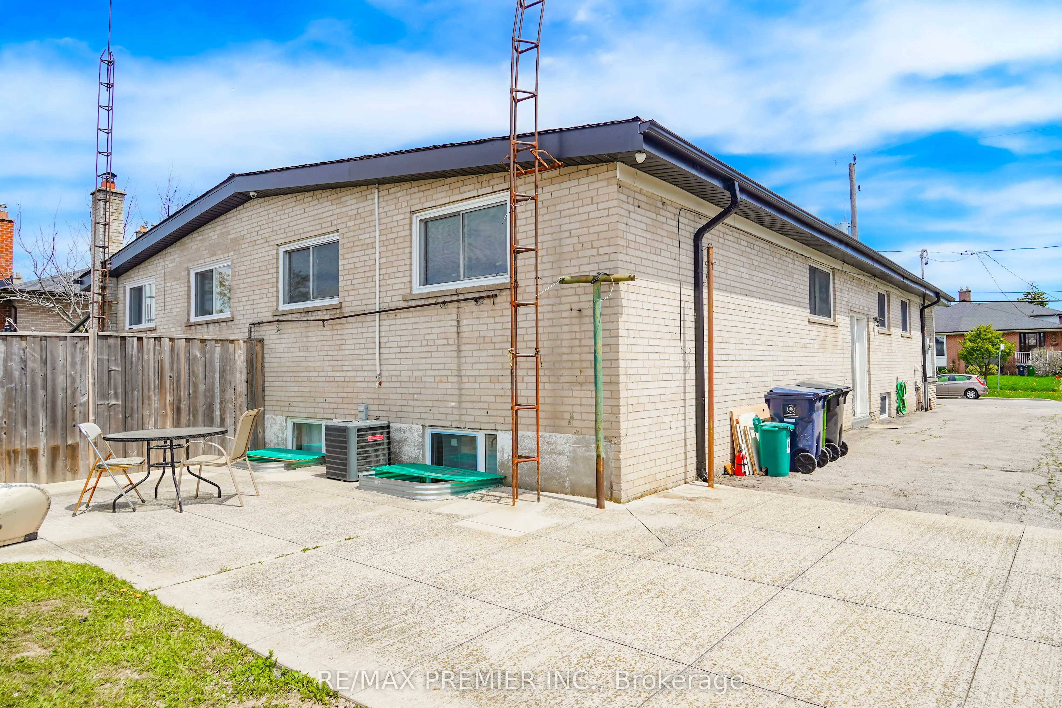
Finished,Separate Entrance
Listed on
2026-05-20
Lot size
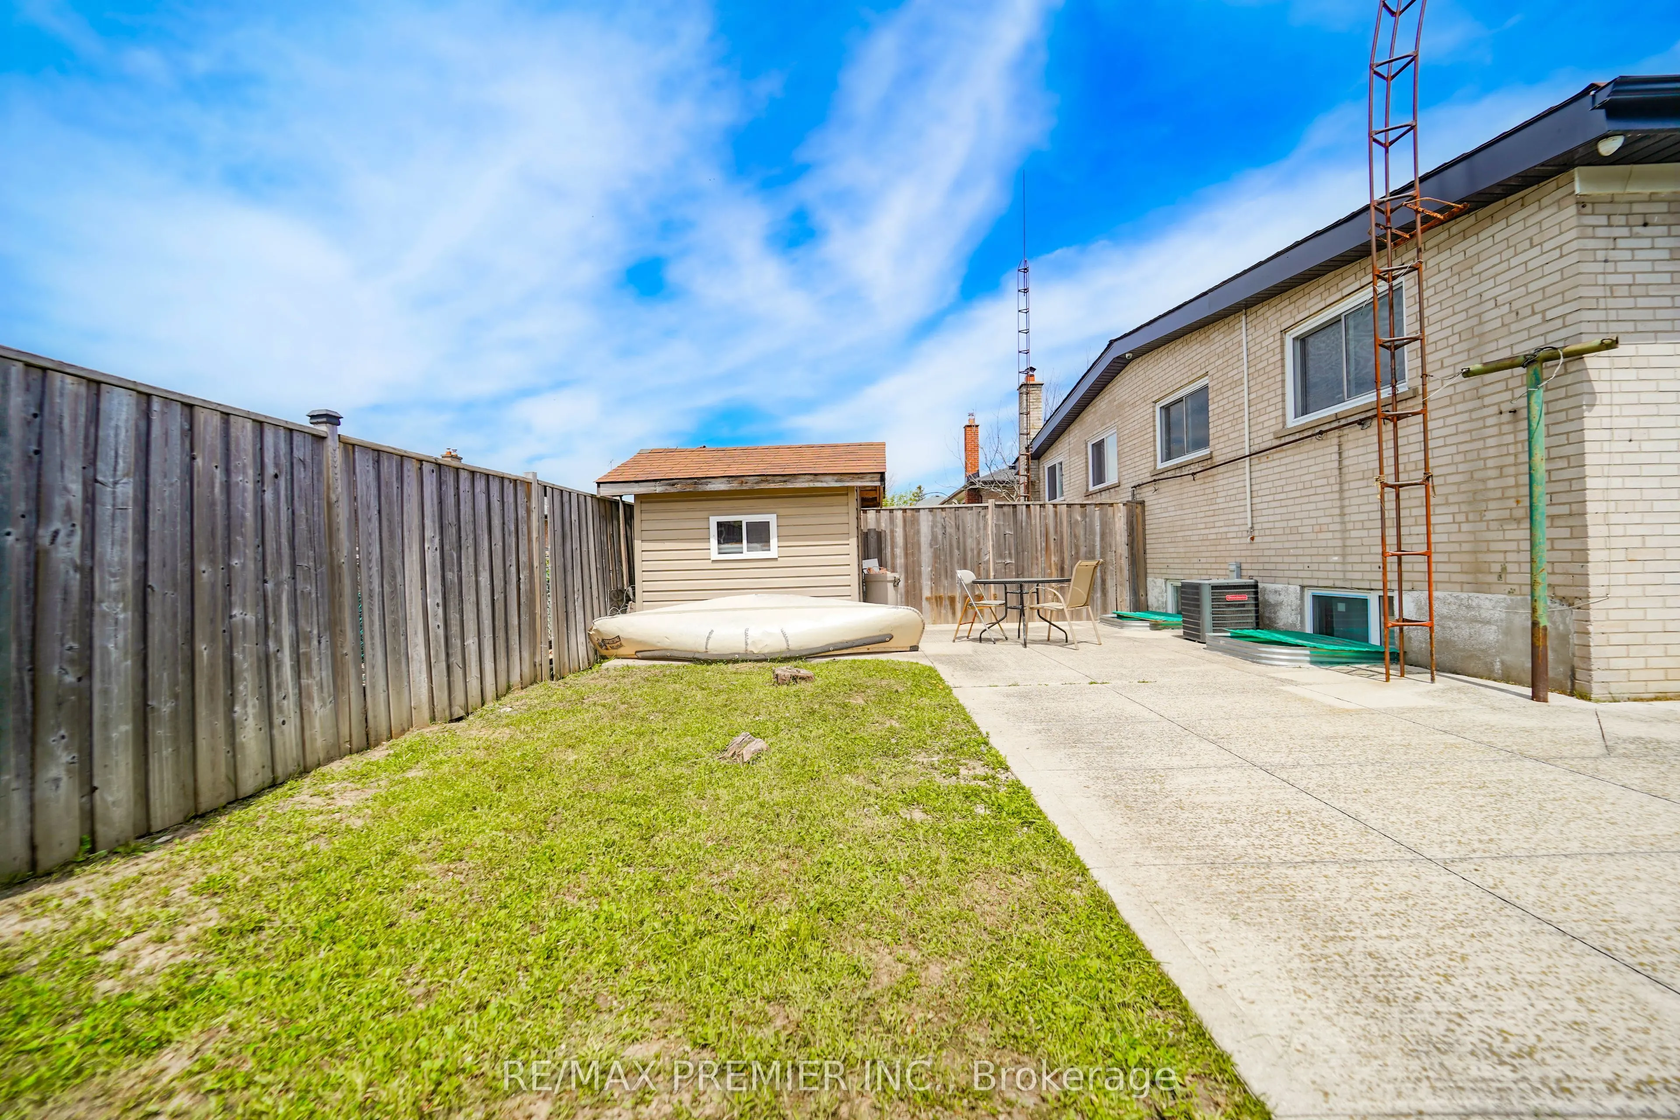
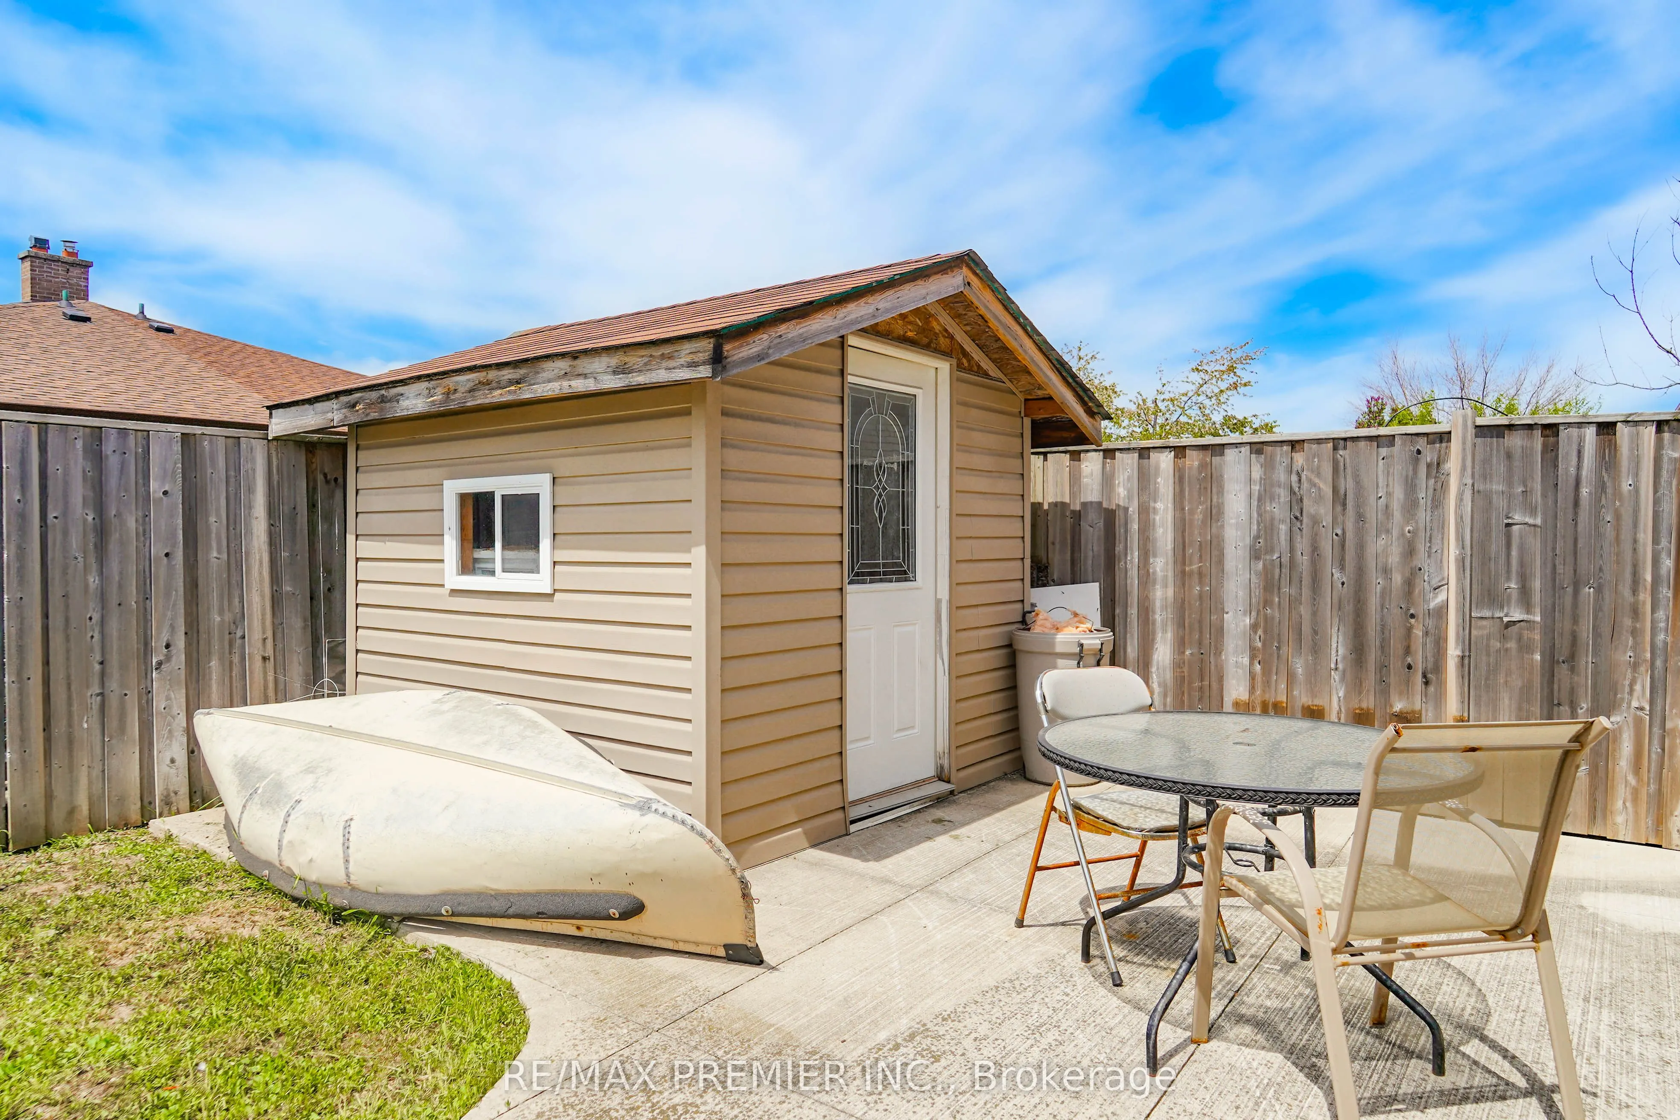
36 x 110.0
Tax
$3,718 /yr
Days on Market
146
Approximate Age
-
Maintenance Fee
-
Description
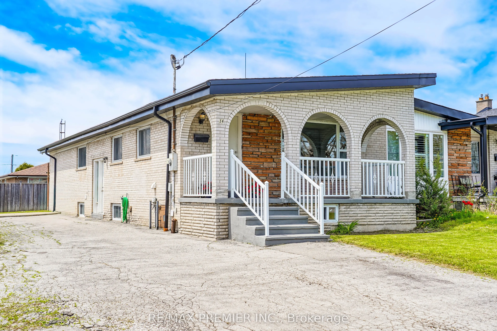
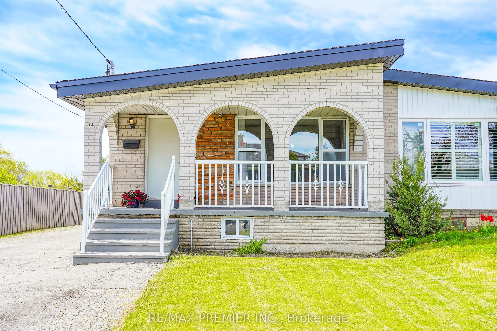
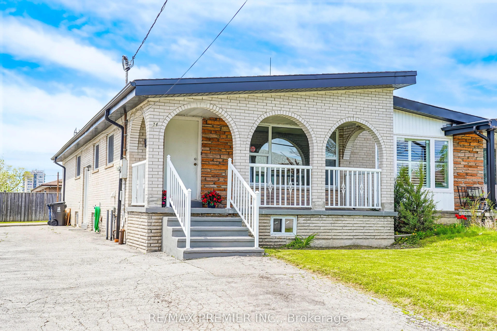
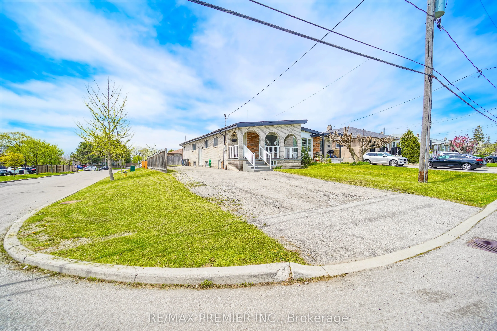
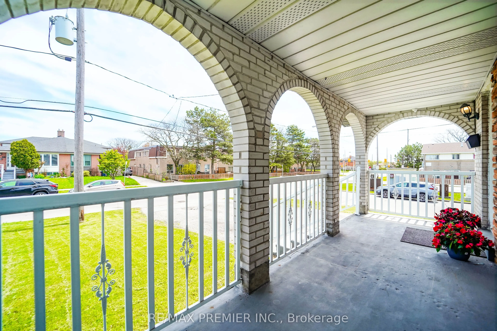
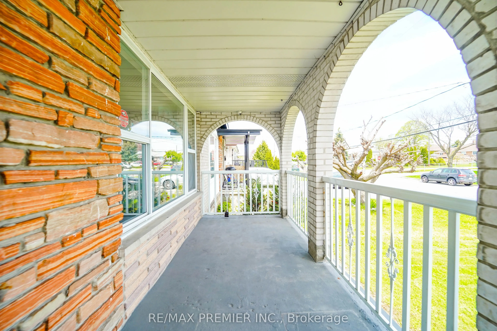
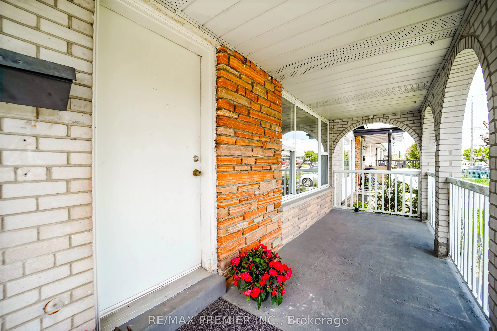
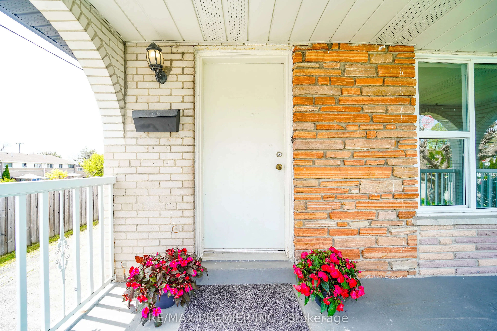
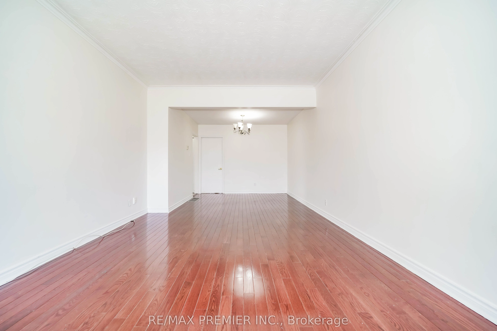
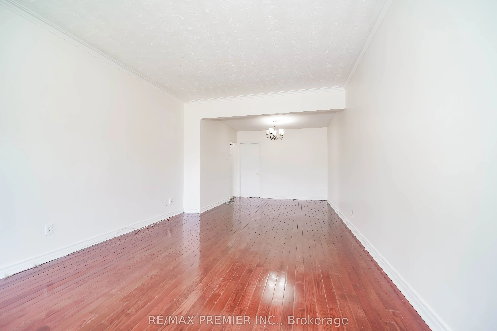
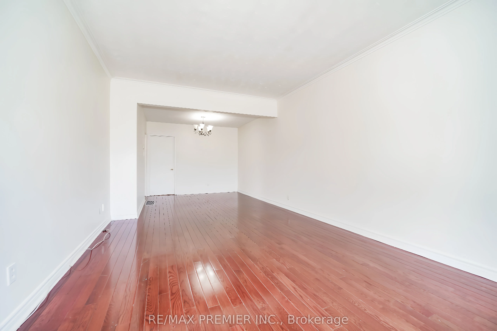
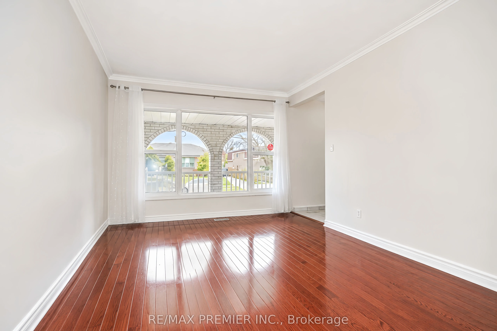
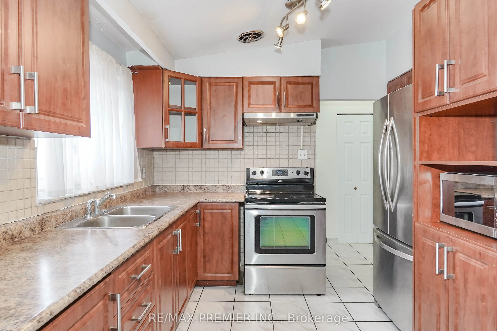
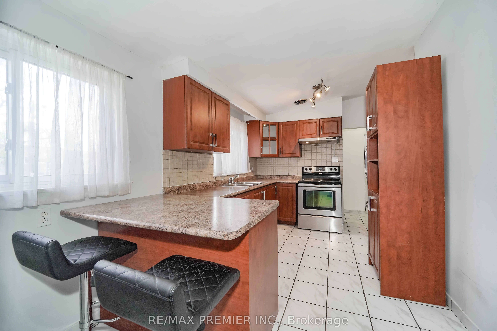
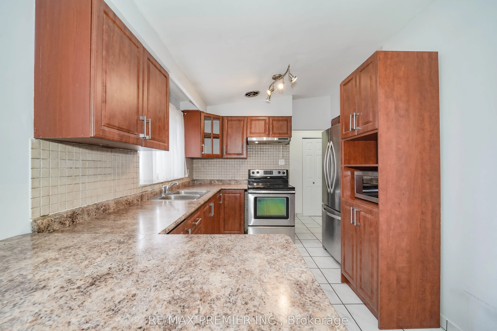
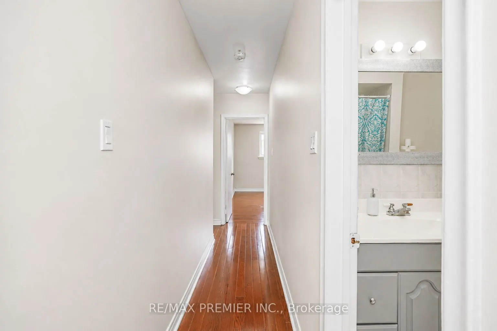
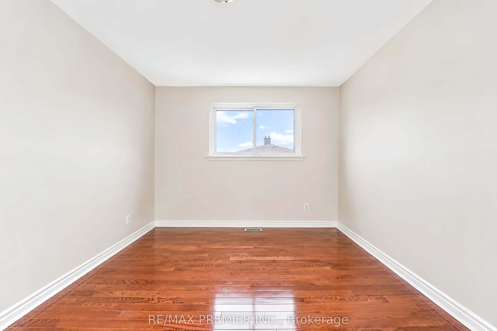
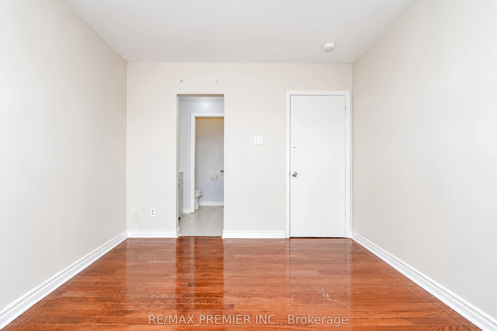
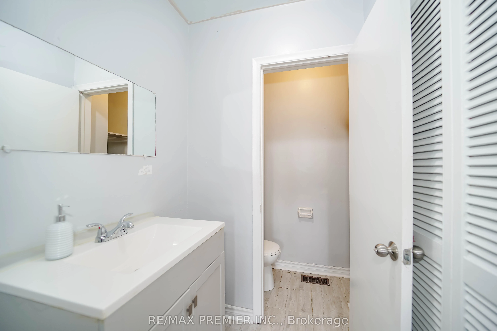
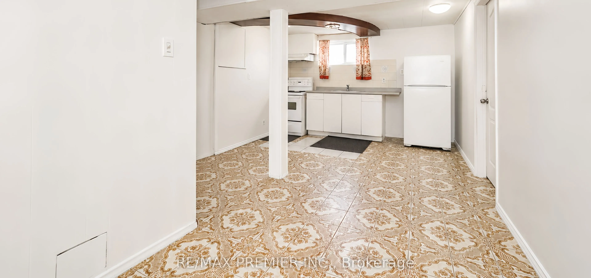
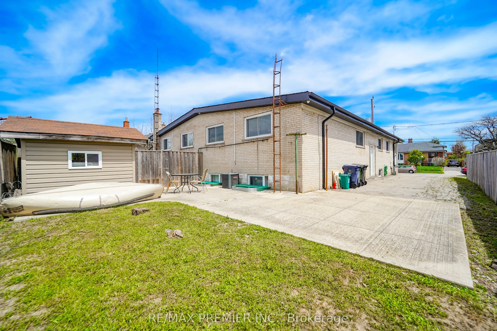
Spacious semi-detached home in a convenient Toronto location! Situated on an end lot with a large driveway offering ample parking and a welcoming front porch. Features include a functional layout with hardwood flooring on the main level, combined living and dining area, and a large eat-in kitchen wi...th stainless steel appliances. Primary bedroom has a 2-piece ensuite. This home has a separate entrance to basement that provides plenty of additional space with potential. Located steps to transit, major routes, shopping, schools, parks, and everyday amenities.
Full Property Details
Interior
Bedrooms
3
Bedrooms Plus
2
Total Bedrooms
5
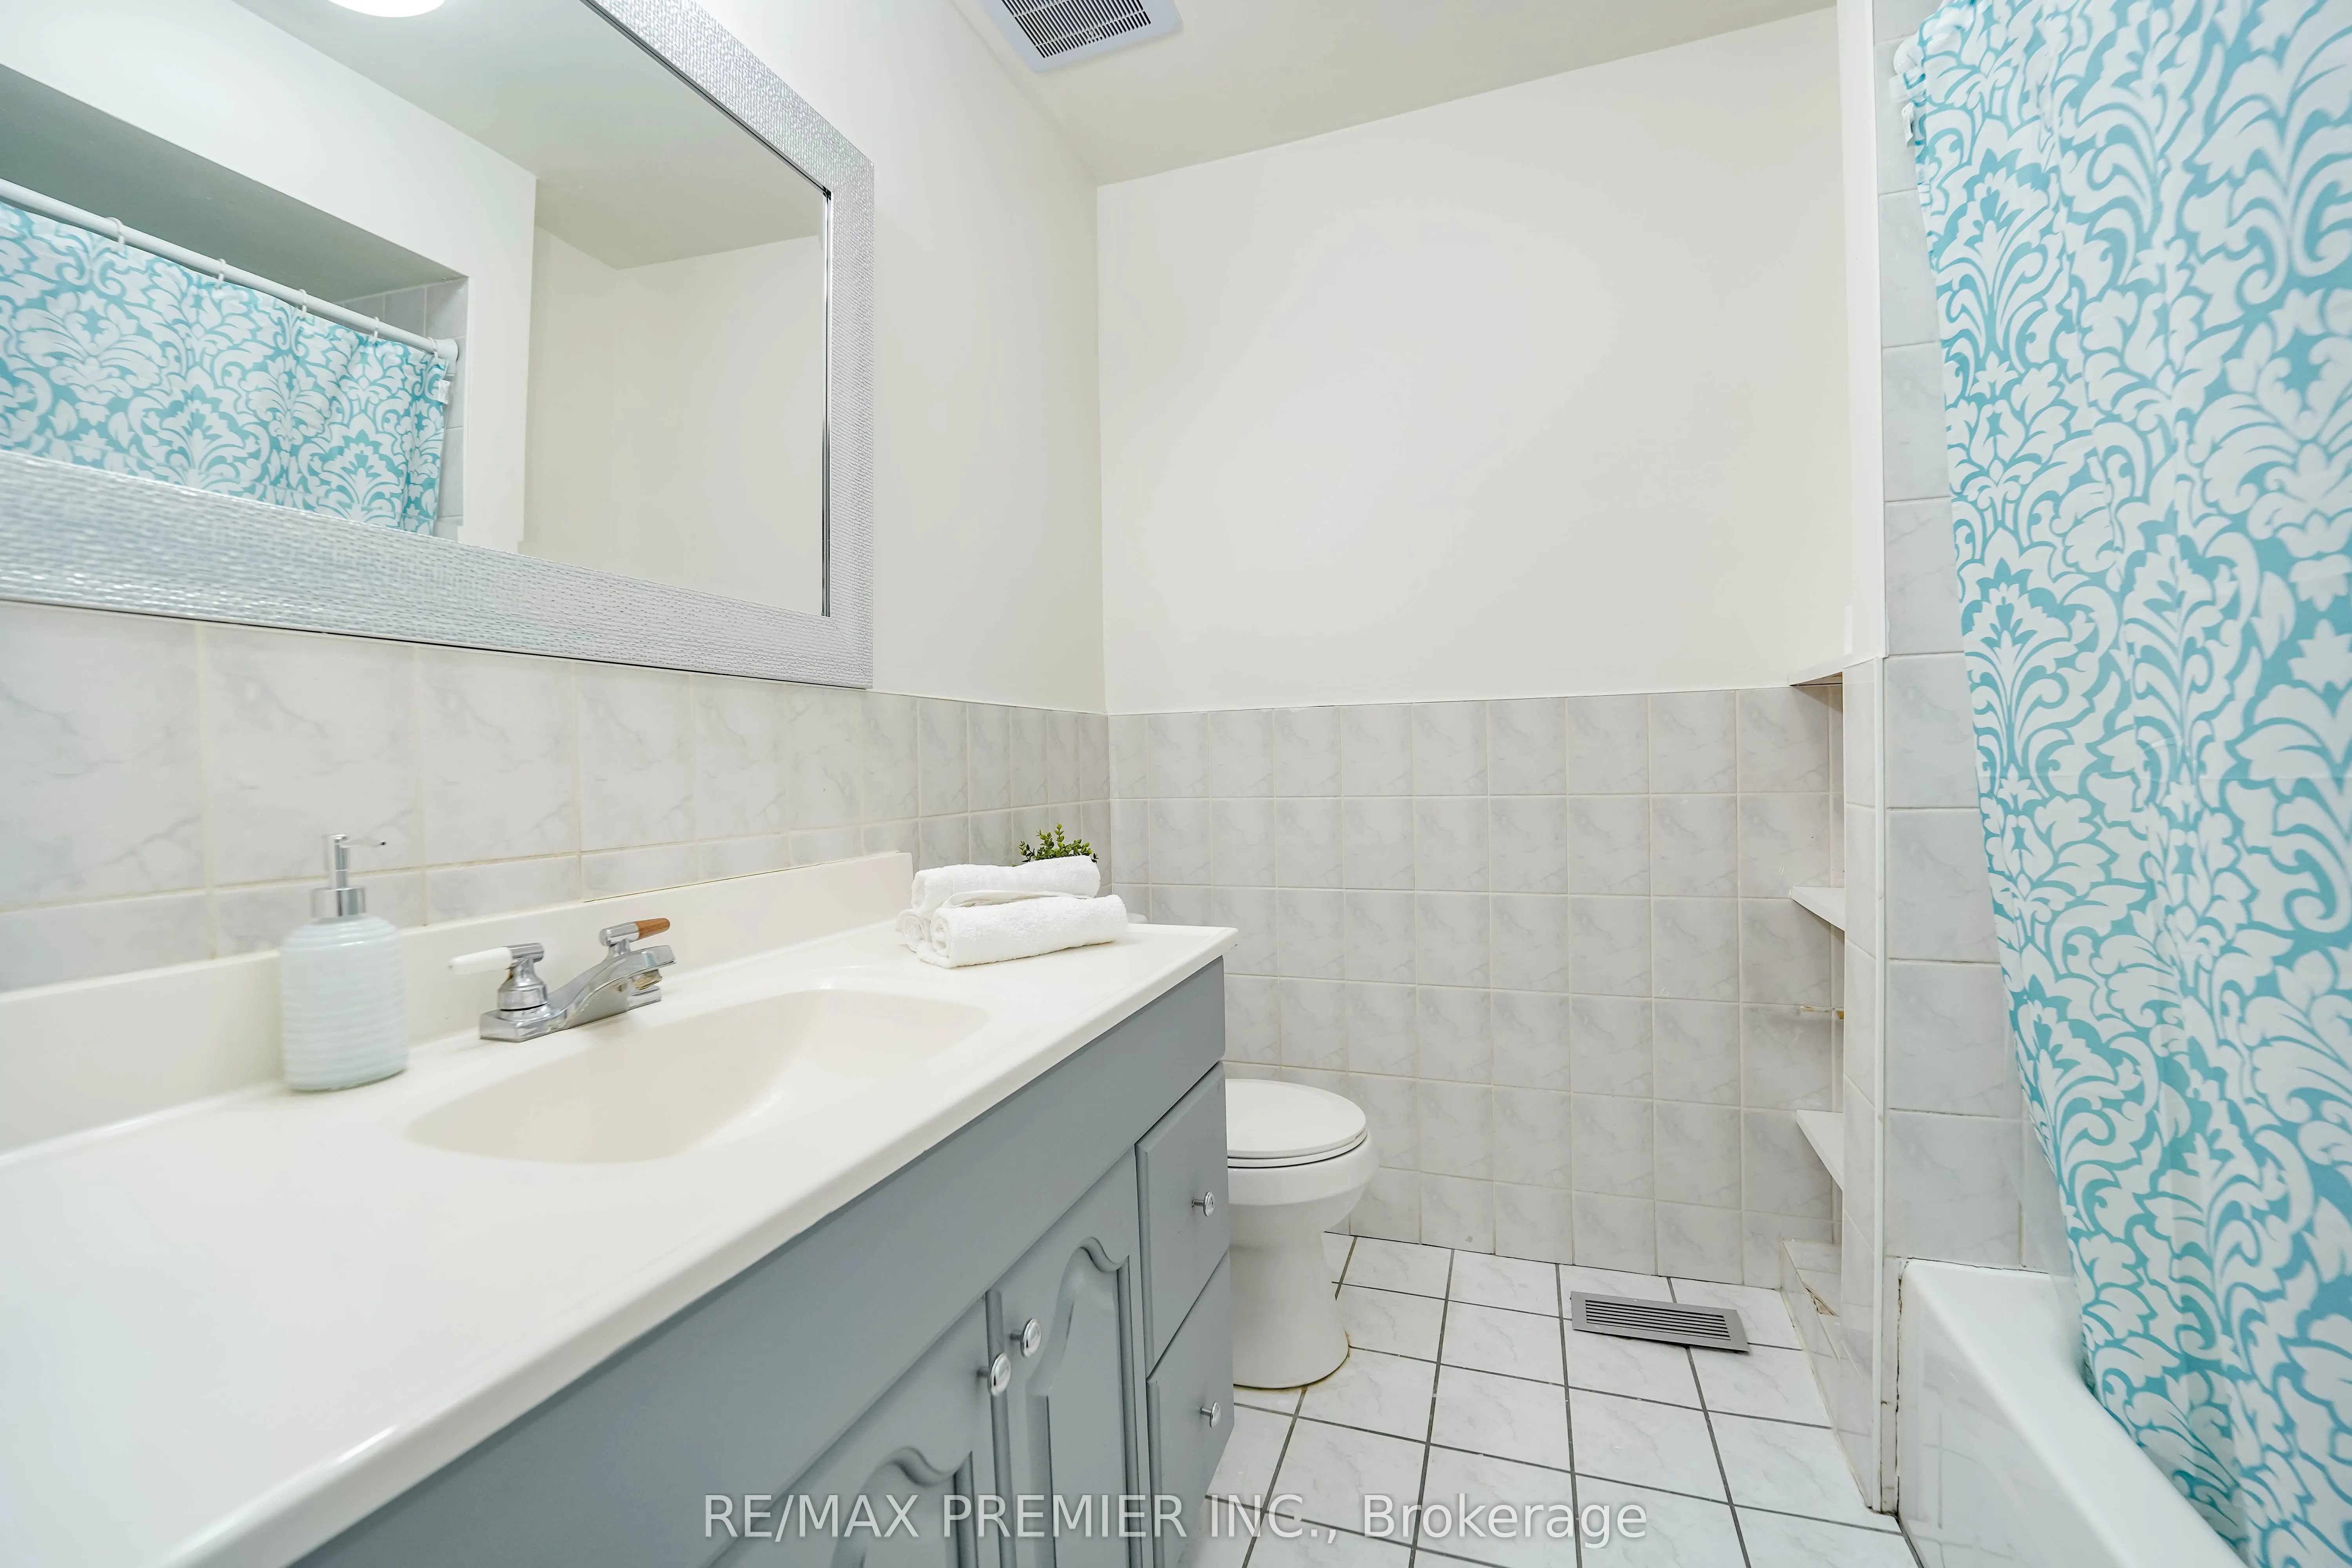
Washrooms
4
Square Footage
1100-1500 sqft
Basement
Finished,Separate Entrance
Heating Source
Gas
Heating Fuel
Forced Air
Air Conditioning
Central Air
Family Room
No
Kitchens
1
Kitchens Plus
1
Total Kitchens
2
Fireplace Features
No
Bedrooms
3
Bedrooms Plus
2
Total Bedrooms
5
Washrooms
4
Square Footage
1100-1500 sqft
Basement
Finished,Separate Entrance
Heating Source
Gas
Heating Fuel
Forced Air
Air Conditioning
Central Air
Family Room
No
Kitchens
1
Kitchens Plus
1
Total Kitchens
2
Fireplace Features
No
Exterior
Depth
110.0
Front
36.0
Driveway
Private
Lot Size
36 x 110.0 ft
Pool
None
Parking Spaces
7
Total Parking Spaces
7.00
Parking Description
None
Garage Spaces
0
Depth
110.0
Front
36.0
Driveway
Private
Lot Size
36 x 110.0 ft
Pool
None
Parking Spaces
7
Total Parking Spaces
7.00
Parking Description
None
Garage Spaces
0
Building Description
Style
Bungalow
Home Type
House
Subtype
Semi-Detached
Property Orientation
West
Exterior Finish
Brick Front
Sewers
Sewers
Water Supply
Municipal
Possession Date
No Data
Style
Bungalow
Home Type
House
Subtype
Semi-Detached
Property Orientation
West
Exterior Finish
Brick Front
Sewers
Sewers
Water Supply
Municipal
Possession Date
No Data
Community
Community
Glenfield-Jane Heights
Community
Glenfield-Jane Heights
Taxes & Fees
Taxes
$3,718 /yr
Tax Year
2025
Taxes
$3,718 /yr
Tax Year
2025
Room Types
Bedroom
Closet, Window
Dimensions - feet
0 sqft
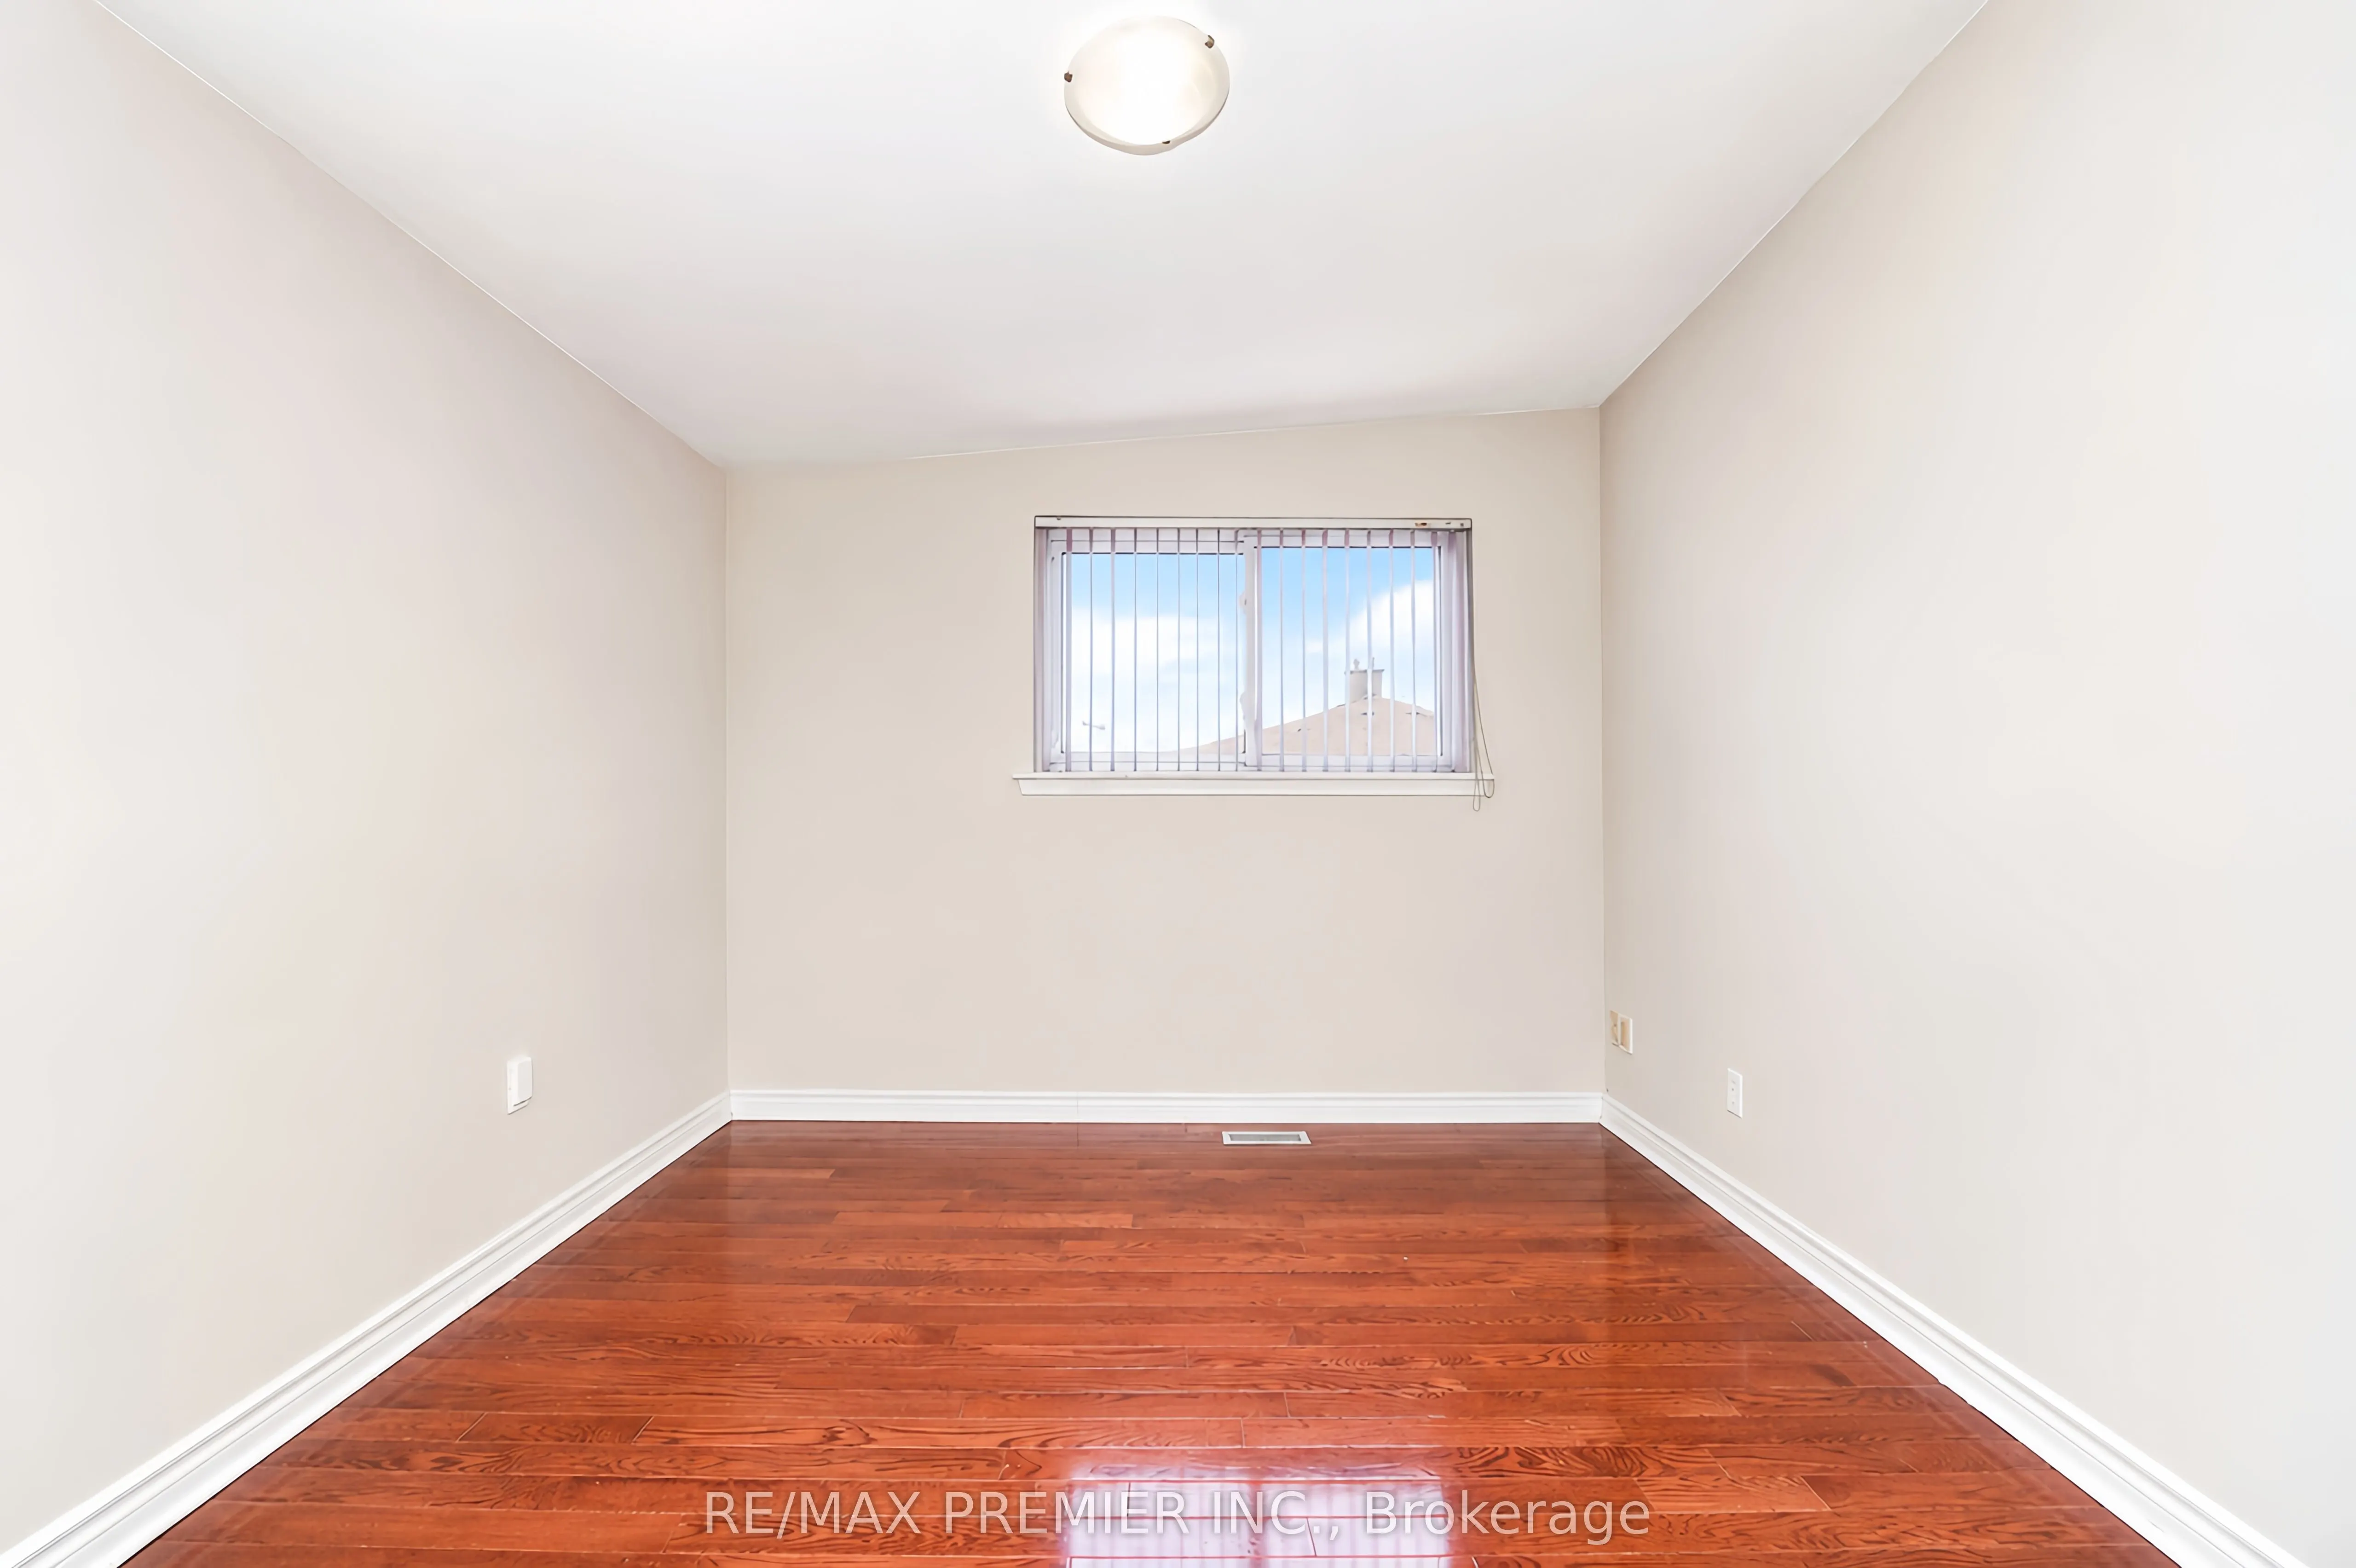
Bedroom 2
Hardwood Floor, Closet, Window
Dimensions 10.99 x 9.48 feet
104.19 sqft
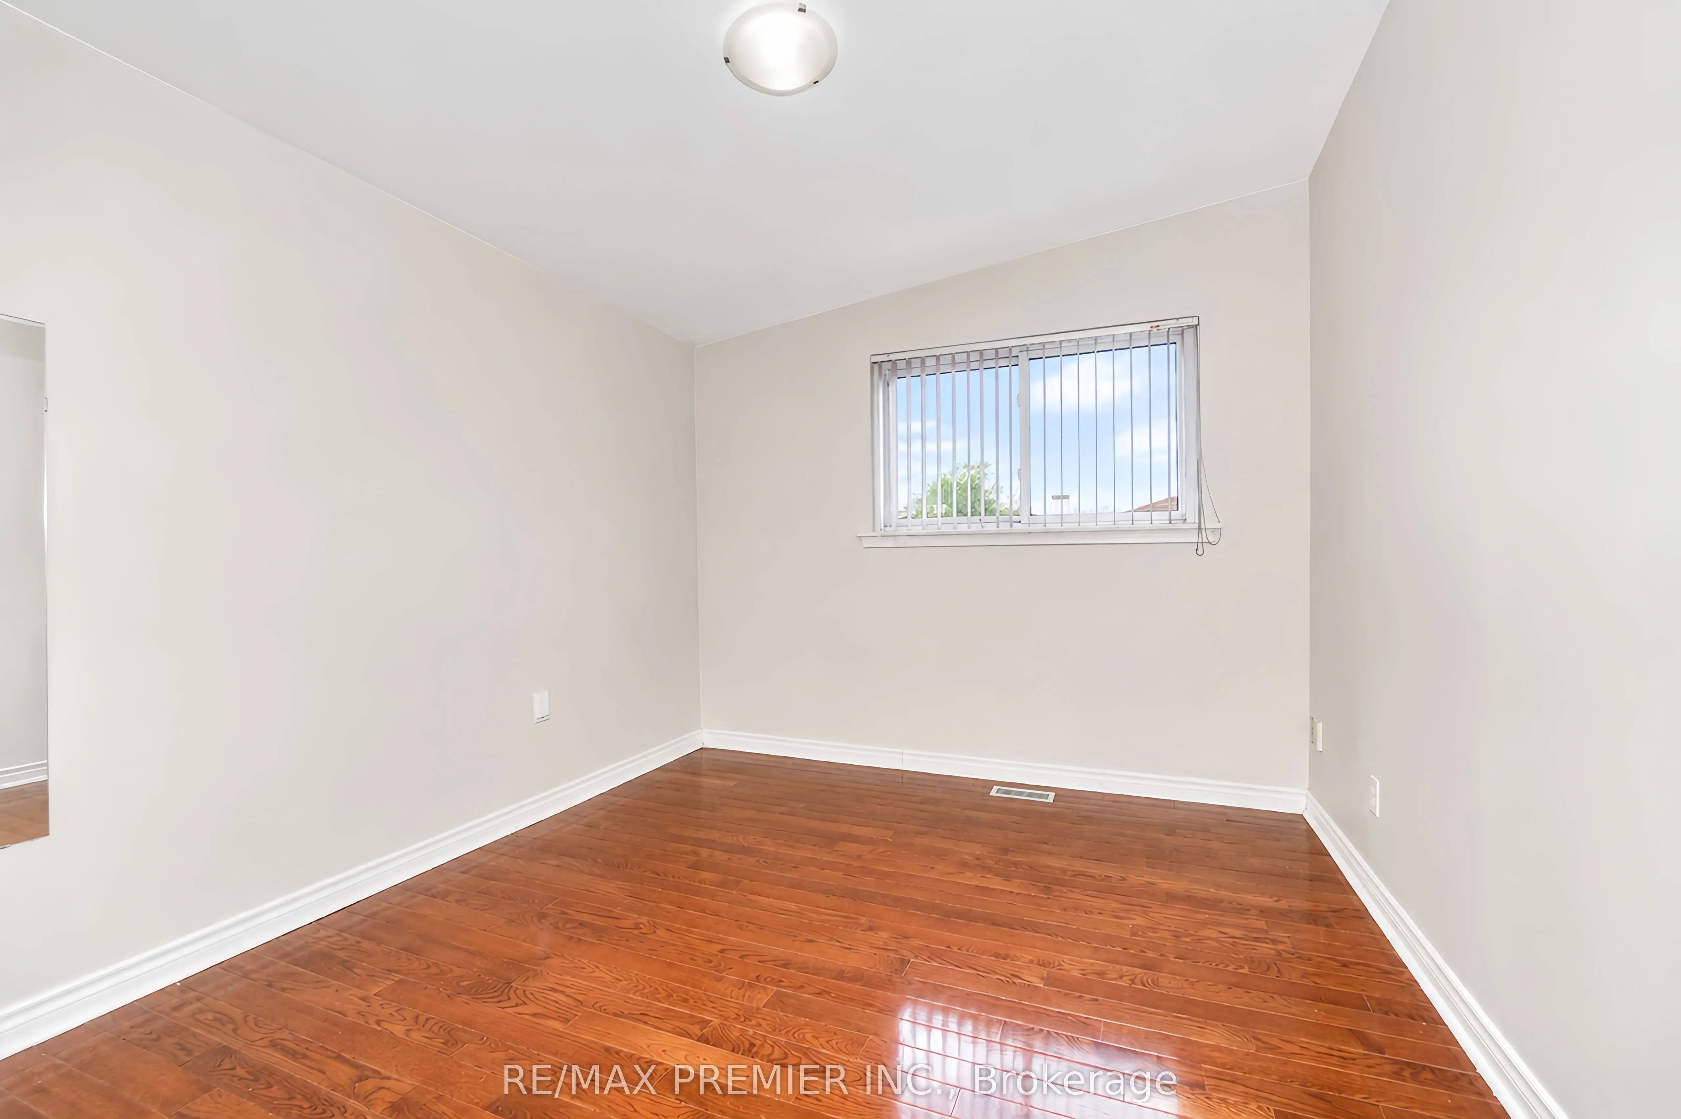
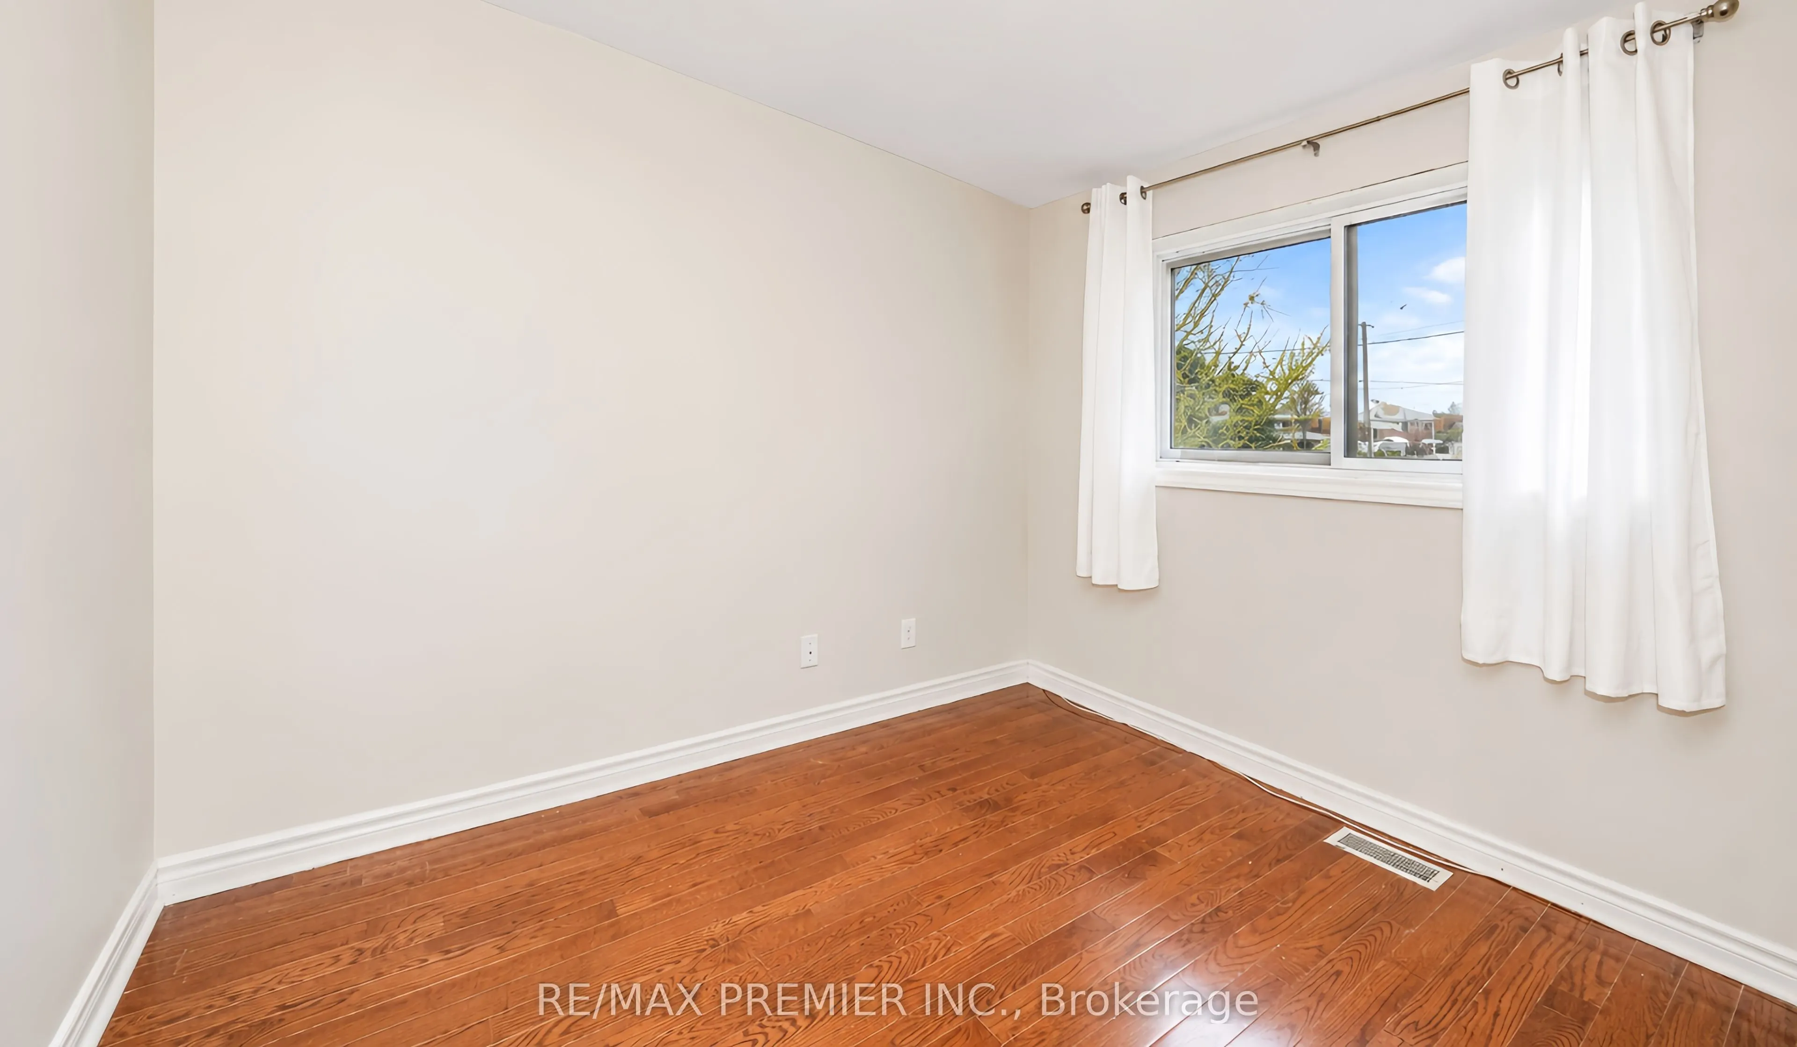
Bedroom 3
Hardwood Floor, Closet, Window
Dimensions 8.5 x 9.78 feet
83.13 sqft
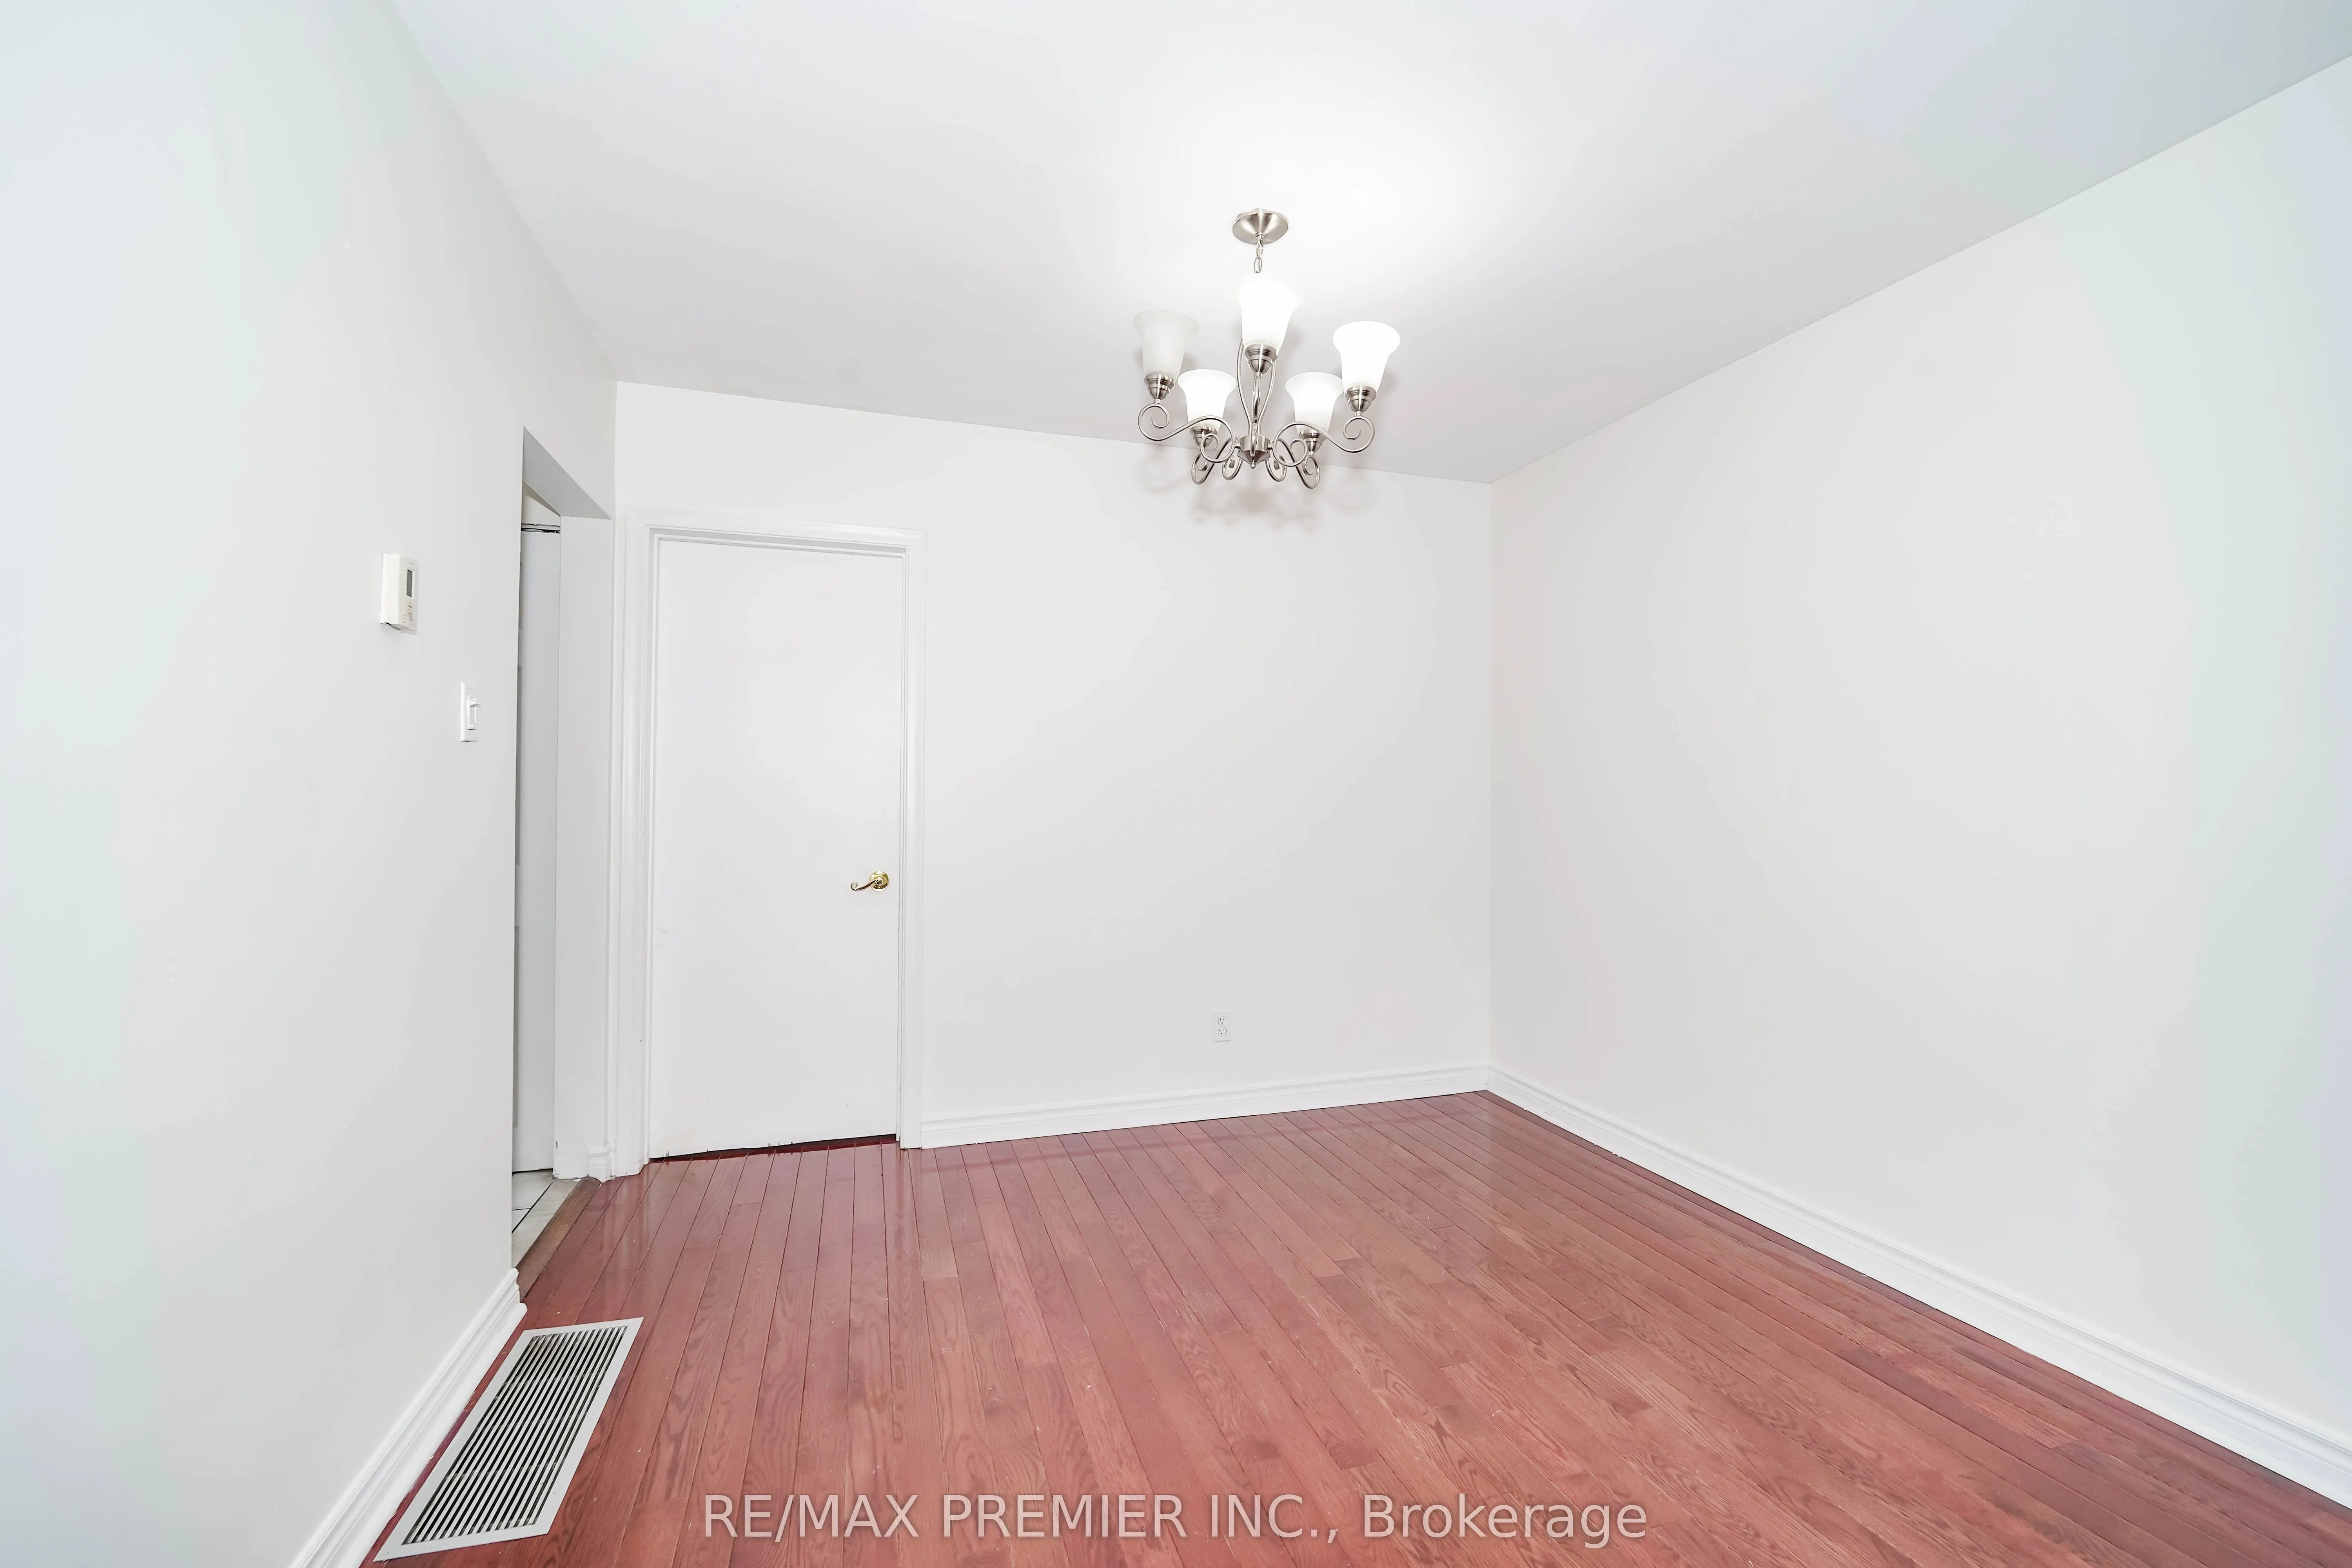
Dining Room
Hardwood Floor, Combined w/Living
Dimensions 8.99 x 9.97 feet
89.63 sqft
Kitchen
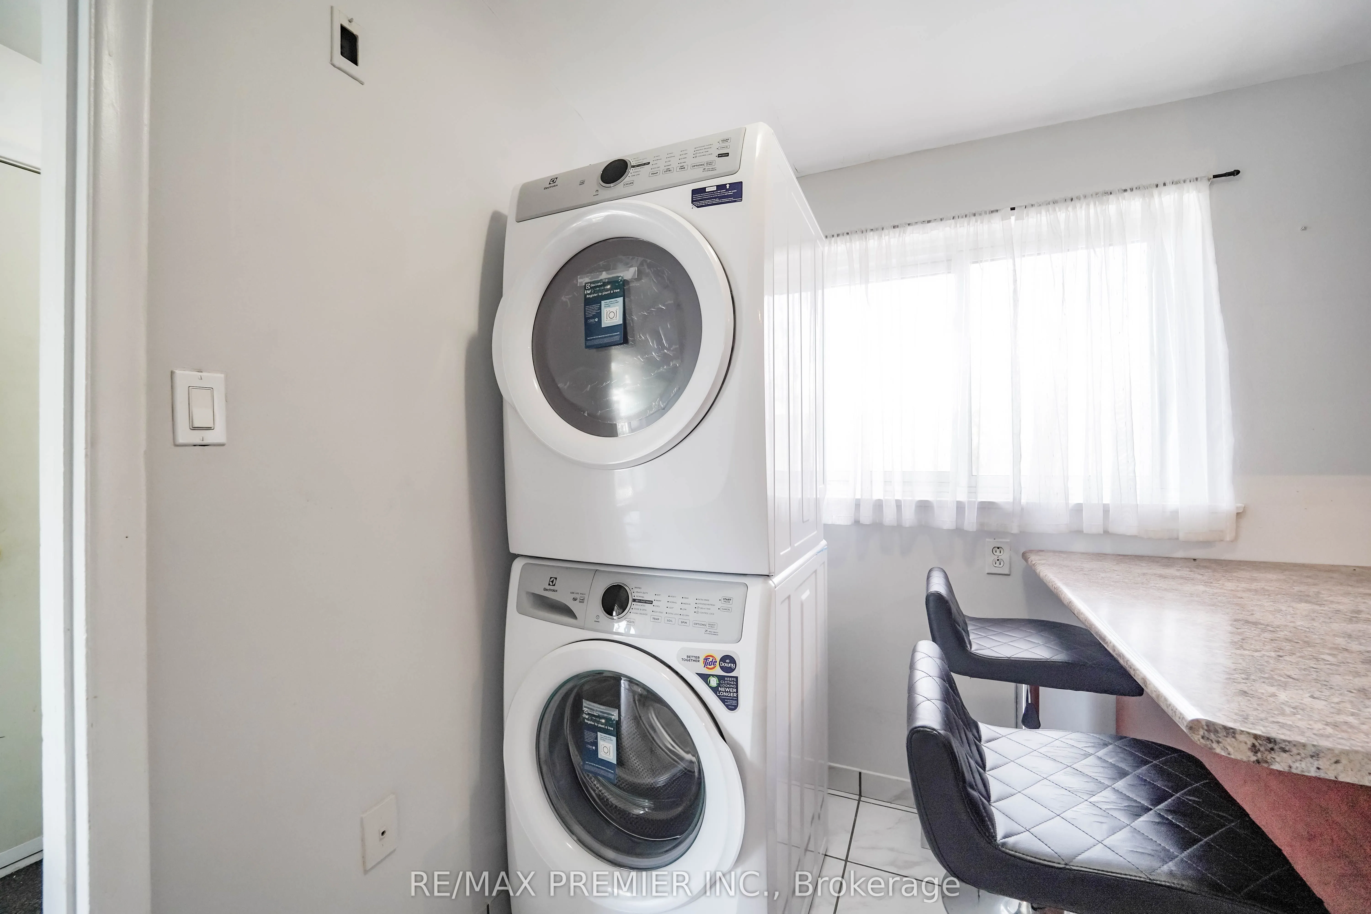
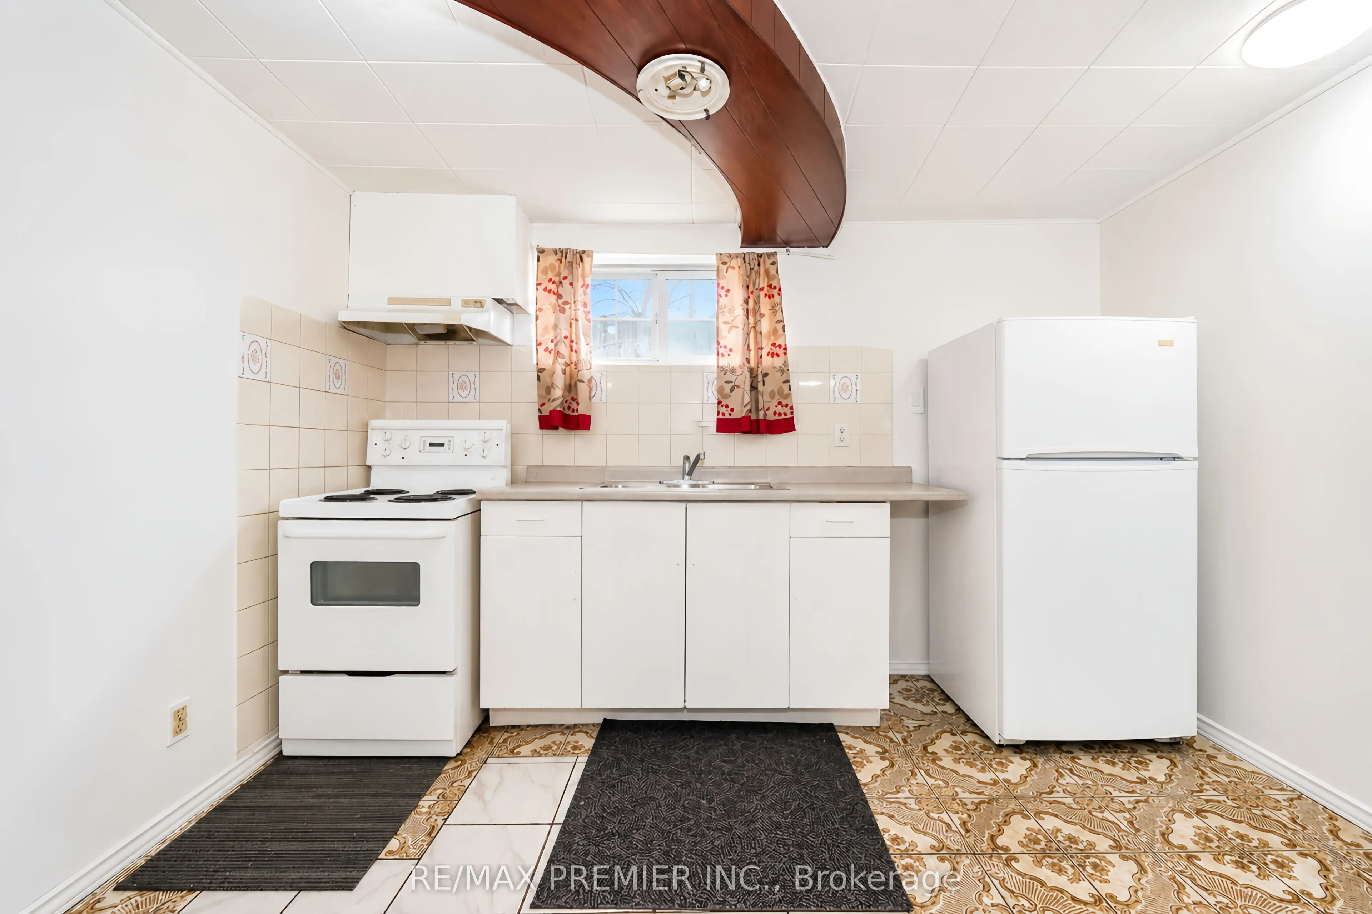
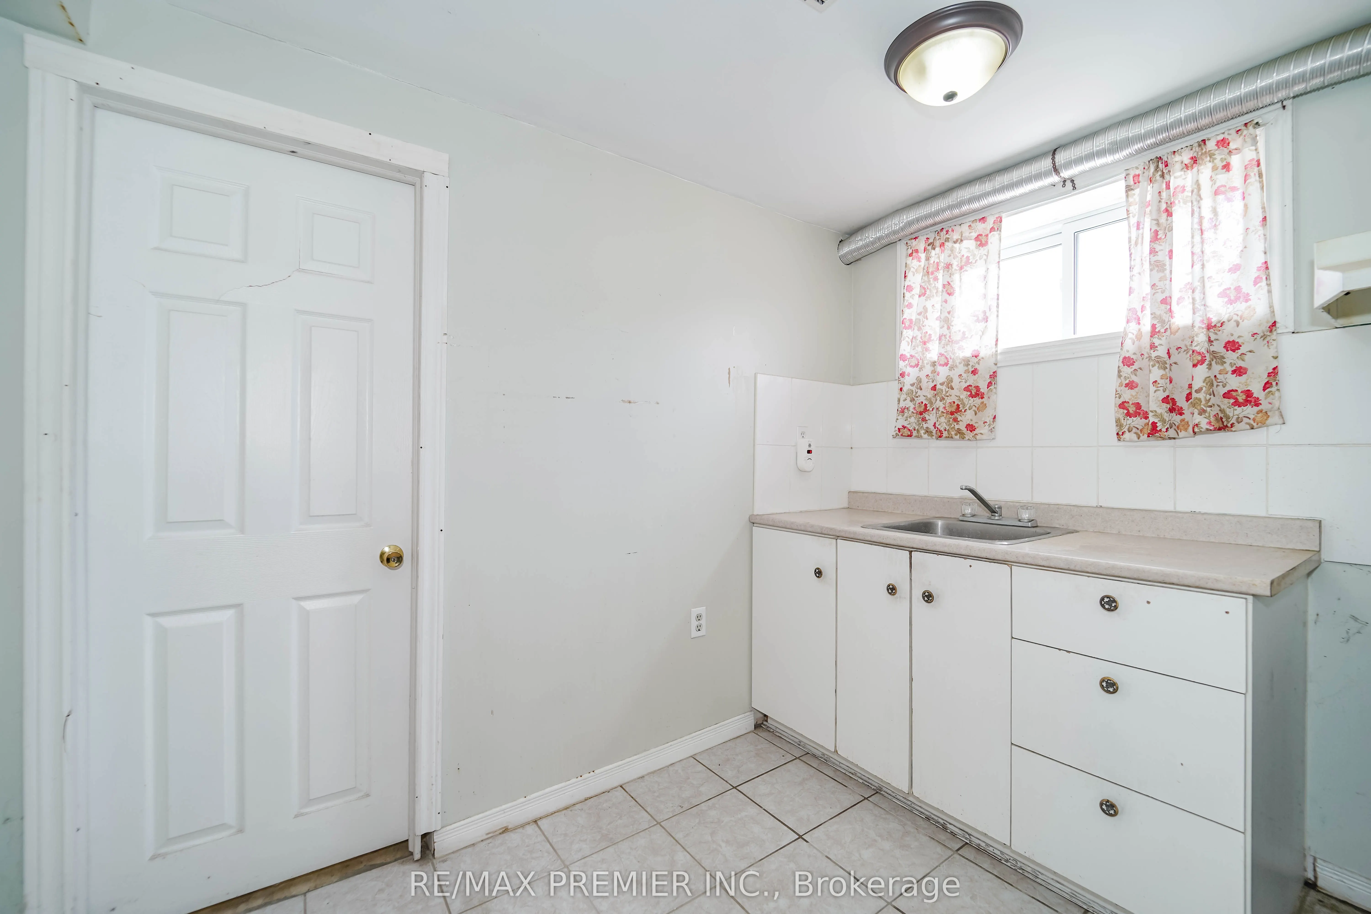
Ceramic Floor, Stainless Steel Appl, Breakfast Area