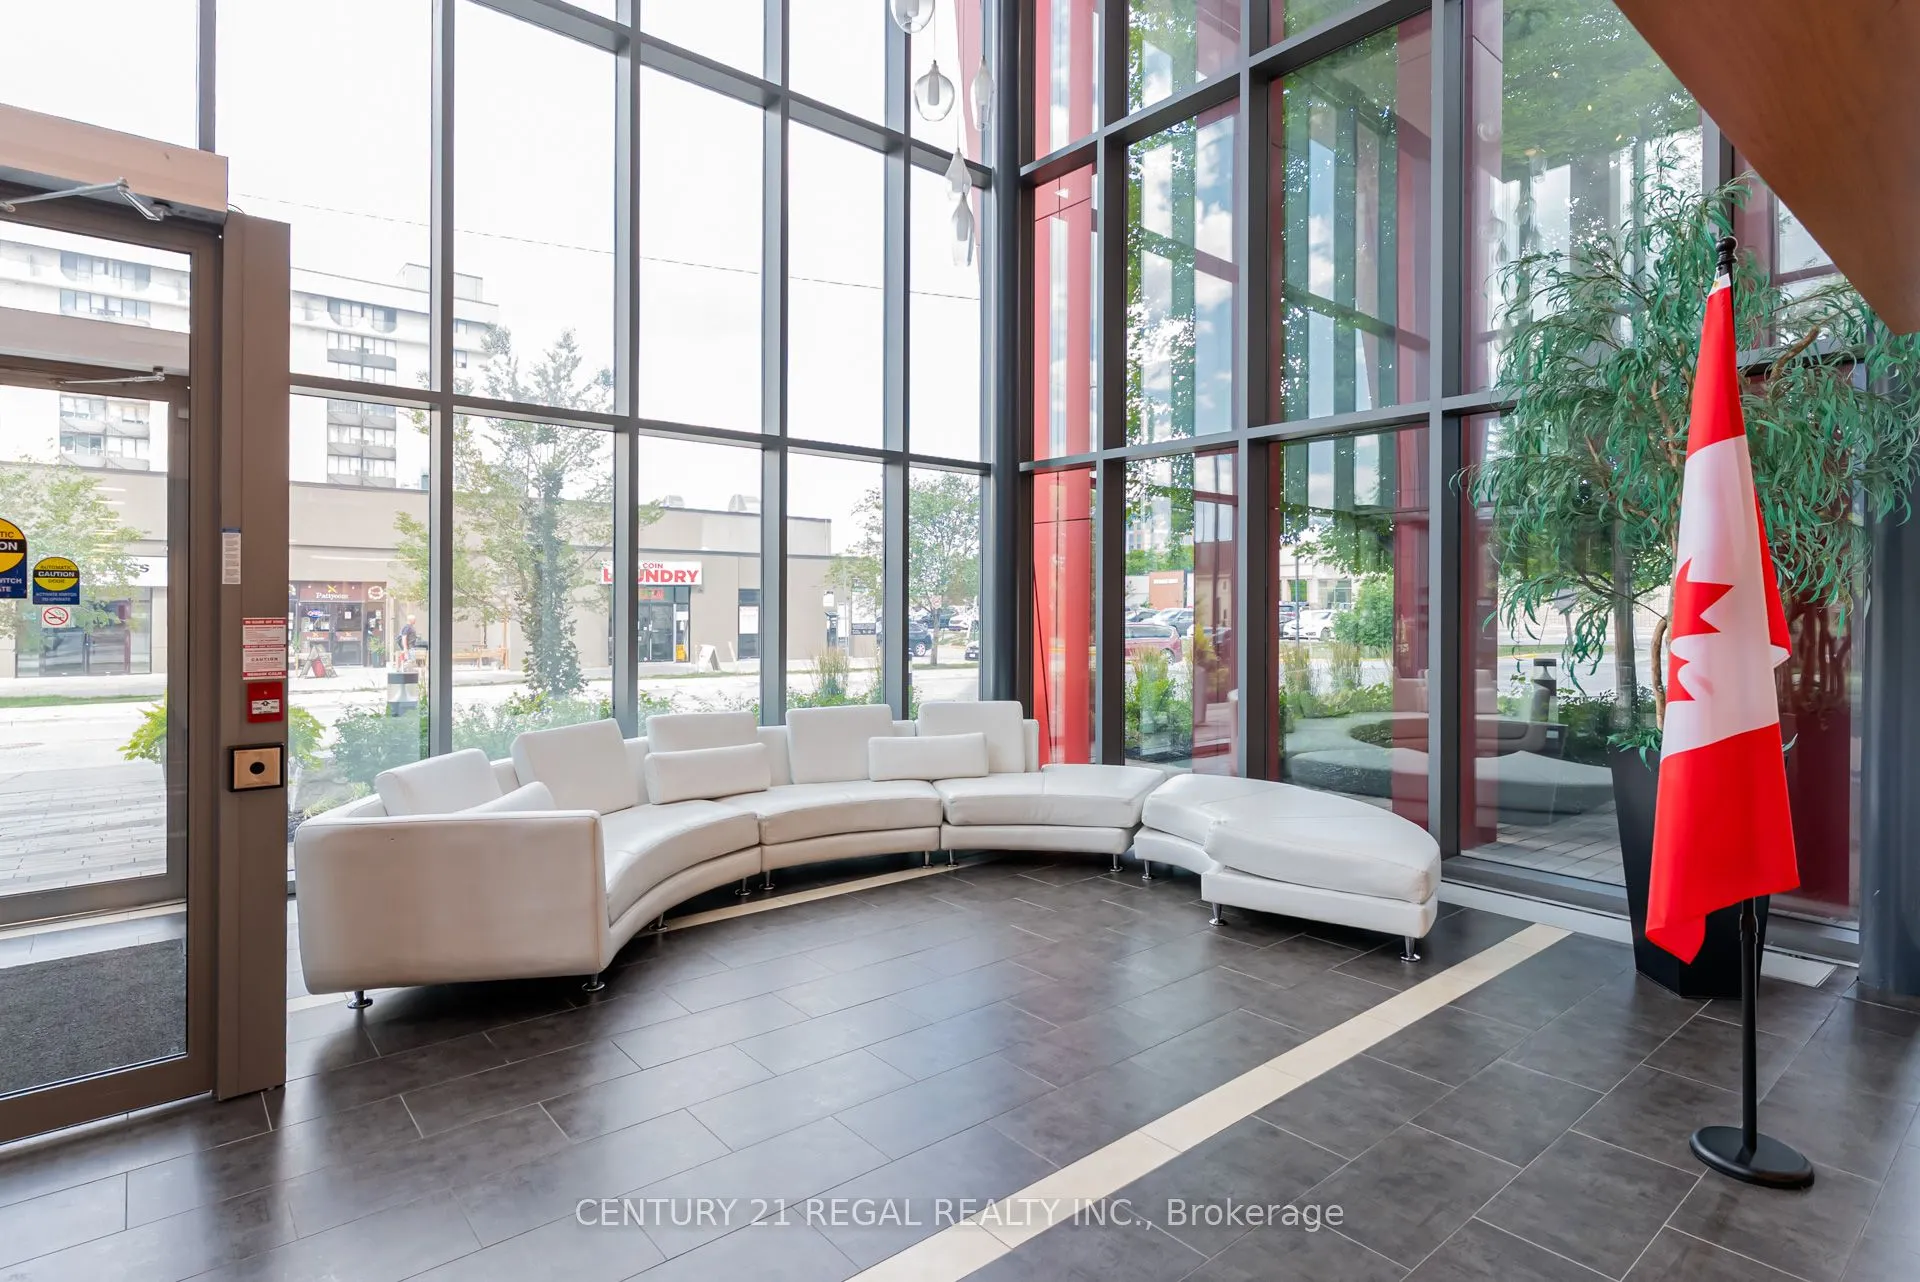
Sign In or Create a Free Account to see full details of this property
Key Facts
Key facts for 15 James Finlay Way #710
Property Type
Condo, Apartment
Parking
1 garage, 1 parking
MLS #
W13167568
Size
700-799 sqft
Basement
None
Listed on
2026-05-24
Lot size
-
Tax
$2,594.06 /yr
Days on Market
142
Approximate Age
-
Maintenance Fee
$659.90/mo
Common Elements, Hea...
Description
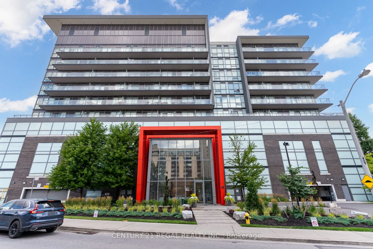
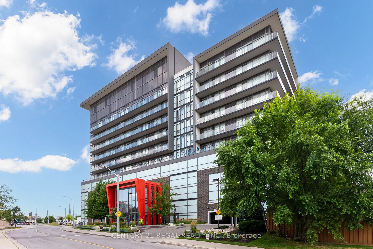
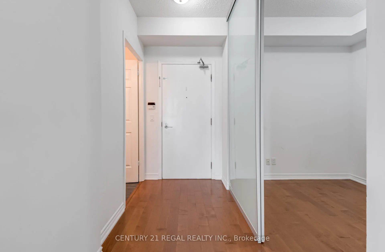
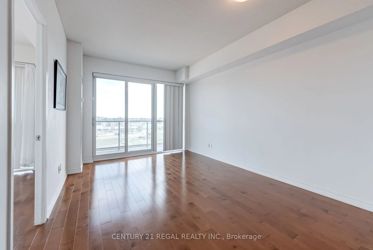
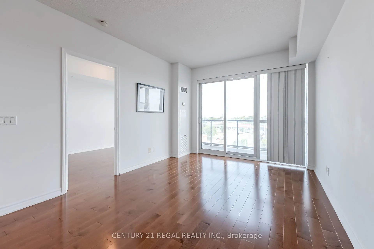
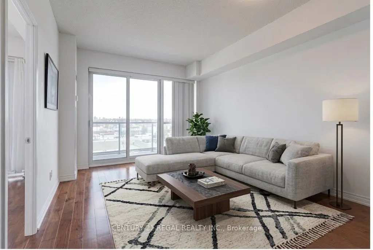
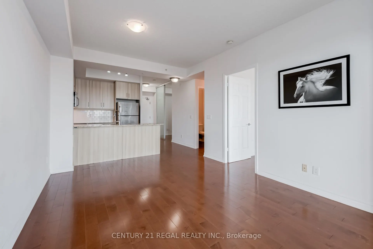
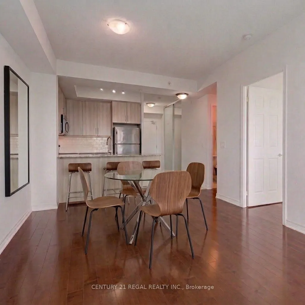
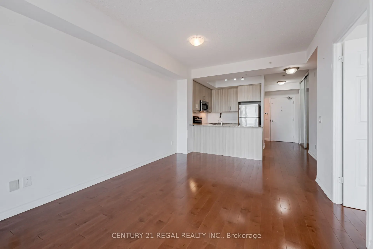
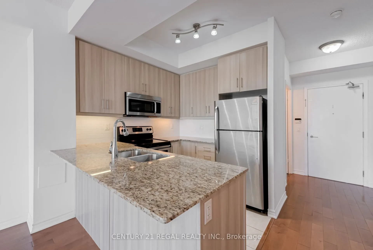
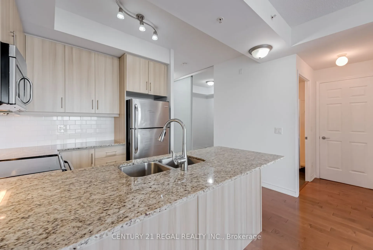
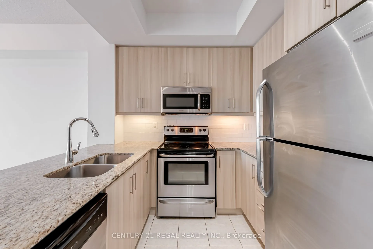
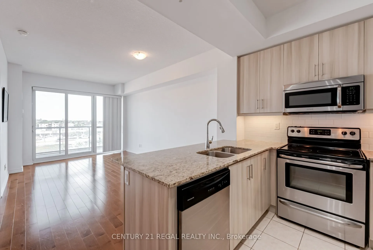
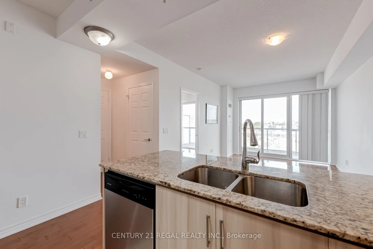
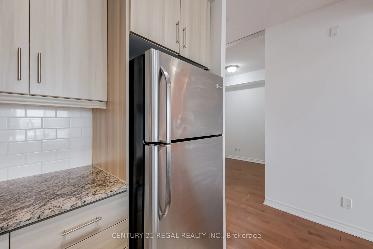
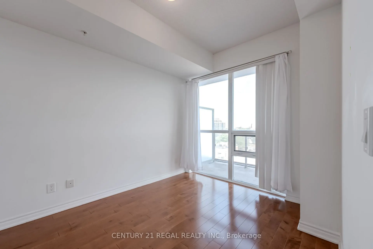
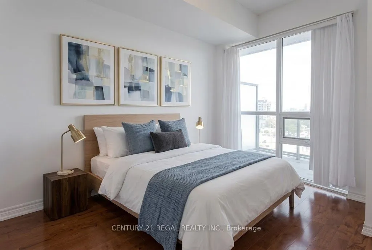
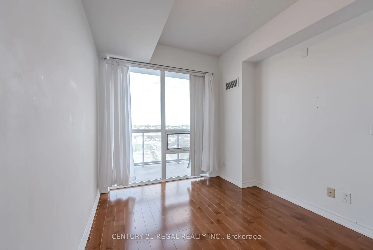
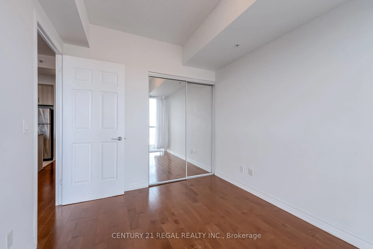
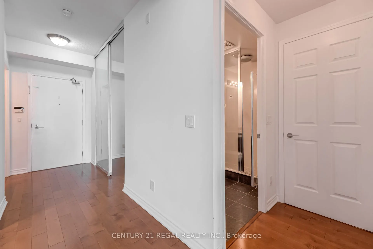
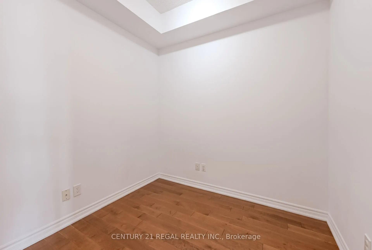
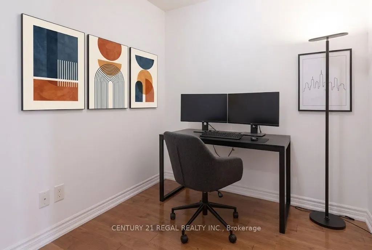
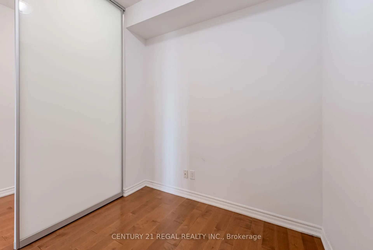
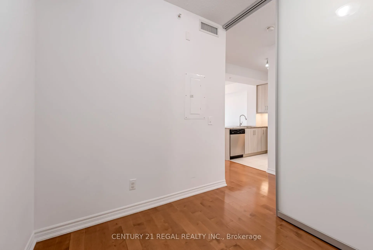
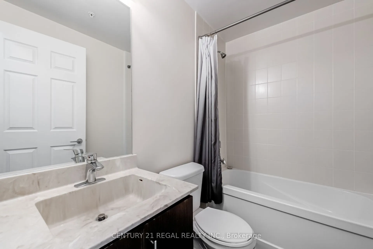
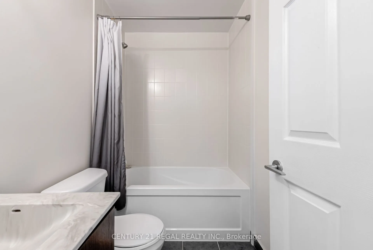
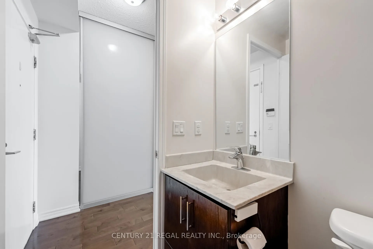
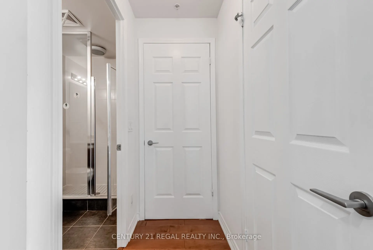
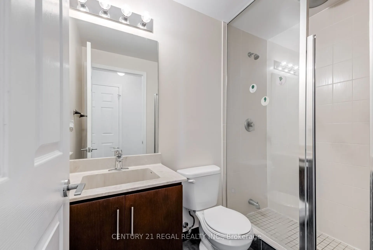
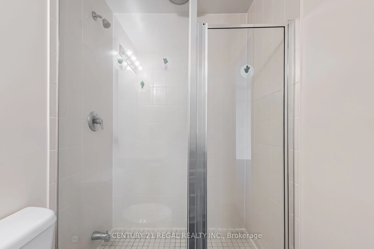
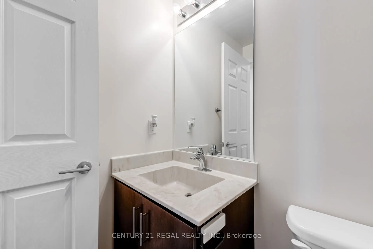
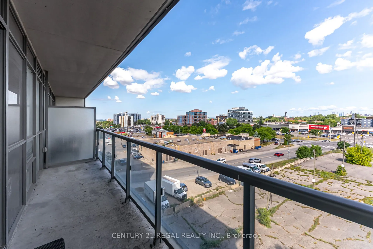
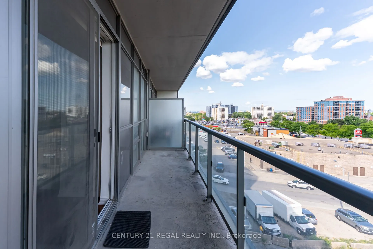
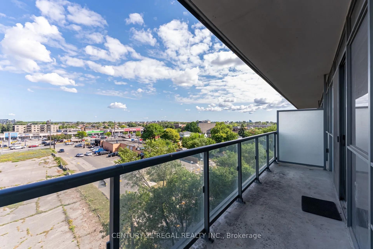
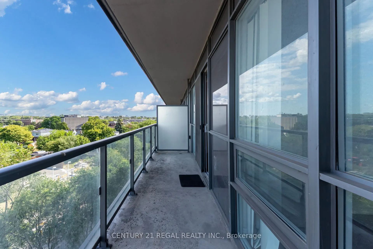
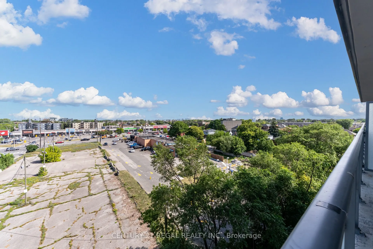
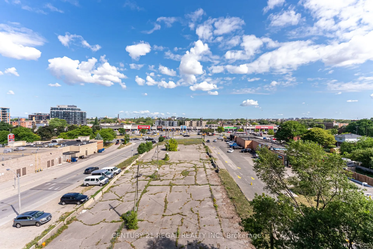
Bright and stylish 775sq/ft 1 bedroom + Den suite offering a smart and versatile layout. The spacious den features a sliding door, making it ideal as a home office or even a small second bedroom. Beautifully upgraded throughout with real maple hardwood flooring that adds warmth and elegance. The mod...ern kitchen is equipped with granite countertops, an undermount sink, stainless steel appliances, under-valance lighting, and ample storage perfect for cooking and entertaining. Enjoy the luxury of two full bathrooms: 1 with a deep soaker tub and a second bathroom featuring a sleek glass-enclosed walk-in shower. Both bathrooms are upgraded with cultured marble countertops and integrated sinks for a clean, contemporary look.Take in the expansive and unobstructed northwest views from your oversized balcony perfect for relaxing or entertaining while enjoying beautiful sunsets.This move-in-ready home blends comfort, function, and style in one impressive package. Professionally cleaned and move in ready. Some photos have been Virtually Staged
Full Property Details
Interior
Bedrooms
1
Bedrooms Plus
1
Total Bedrooms
2
Washrooms
2
Square Footage
700-799 sqft
Basement
None
Heating Source
Gas
Heating Fuel
Forced Air
Air Conditioning
Central Air
Family Room
No
Kitchens
1
Total Kitchens
1
Fireplace Features
No
Bedrooms
1
Bedrooms Plus
1
Total Bedrooms
2
Washrooms
2
Square Footage
700-799 sqft
Basement
None
Heating Source
Gas
Heating Fuel
Forced Air
Air Conditioning
Central Air
Family Room
No
Kitchens
1
Total Kitchens
1
Fireplace Features
No
Exterior
Parking Spaces
1
Total Parking Spaces
1.00
Garage Spaces
1
Zoning
Residential
Balcony
Open
Parking Spaces
1
Total Parking Spaces
1.00
Garage Spaces
1
Zoning
Residential
Balcony
Open
Building Description
Style
Apartment
Home Type
Condo
Subtype
Condo Apt
Property Orientation
West
Exterior Finish
Concrete
Possession Date
No Data
Locker
None
Style
Apartment
Home Type
Condo
Subtype
Condo Apt
Property Orientation
West
Exterior Finish
Concrete
Possession Date
No Data
Locker
None
Community
Community
Downsview-Roding-CFB
Community
Downsview-Roding-CFB
Taxes & Fees
Taxes
$2,594.06 /yr
Tax Year
2025
Occupancy
Vacant
Maintenance Fee
$659.90/mo
Common Elements
Included
Heating
Included
Parking
Included
Water
Included
Building Insurance
Included
Taxes
$2,594.06 /yr
Tax Year
2025
Occupancy
Vacant
Maintenance Fee
$659.90/mo
Common Elements
Included
Heating
Included
Parking
Included
Water
Included
Building Insurance
Included
Other
Pets
Yes-with Restrictions
Pets
Yes-with Restrictions
Room Types
Bedroom
Hardwood Floor, Closet, Large Window
Dimensions 9.02 x 11.48 feet
103.55 sqft
Den
Ceramic Floor, Separate Room, 4 Pc Bath
Dimensions 8.01 x 8.01 feet
64.16 sqft
Dining Room
Hardwood Floor, Open Concept, Combined w/Living
Dimensions 17.22 x 11.15 feet
192 sqft
Kitchen
Ceramic Floor, Granite Counters, Modern Kitchen
Dimensions 8.01 x 8.01 feet
64.16 sqft
Living Room
Hardwood Floor, Open Concept, W/O To Balcony
Dimensions 10.01 x 18.6 feet
186.19 sqft
Similar Properties(No results)
Mortgage Calculator
Calculate your estimated monthly mortgage payment
Price
$490,000
$
%
%
Total cost of mortgage
$0
Monthly payment
By clicking Save, we will calculate your estimated mortgage for all properties using the saved values (down payment percentage, interest rate, and amortization).
The accuracy and applicability of this calculator are not guaranteed.