Sign In or Create a Free Account to see full details of this property
Key Facts
Key facts for 64 Pelmo Crescent
Property Type
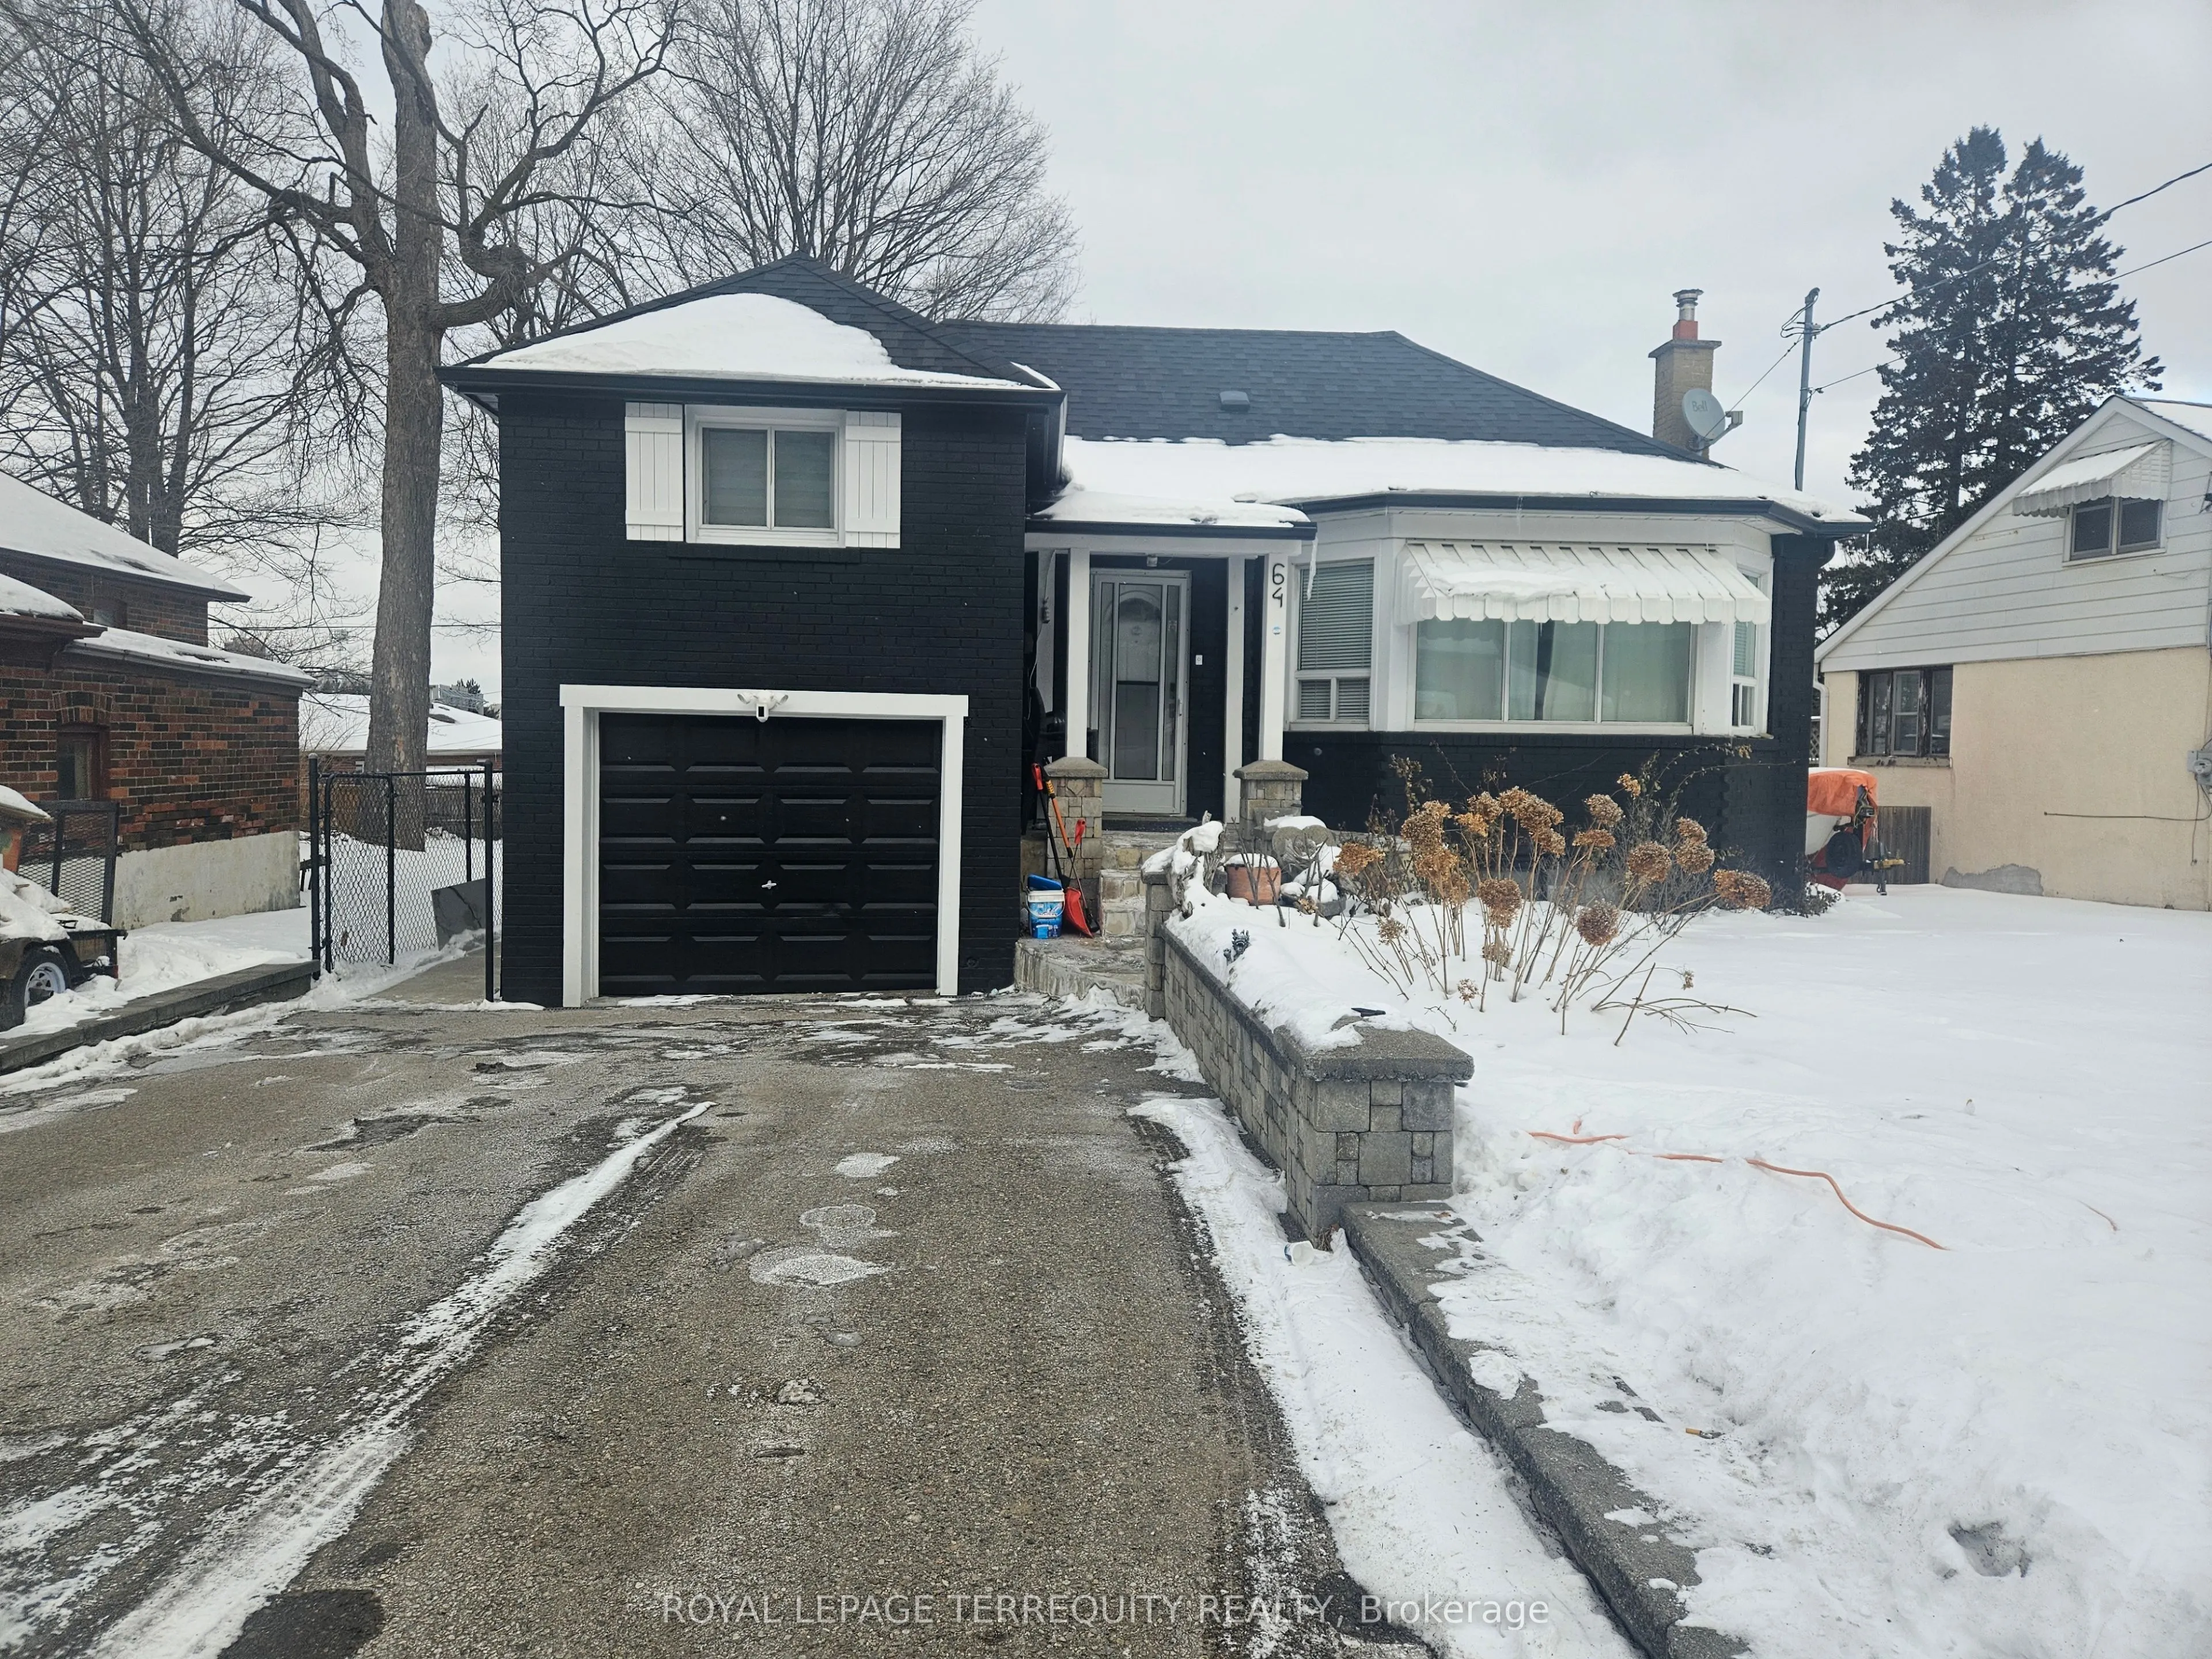
House, 1 1/2 Storey
Parking
Built-In 1 garage, 4 parking
MLS #
W13220682
Size
700-1100 sqft
Basement
Finished,Separate Entrance
Listed on
2026-06-01
Lot size
51 x 125.0
Tax
$3,948.56 /yr
Days on Market
134
Approximate Age
-
Maintenance Fee
-
Description
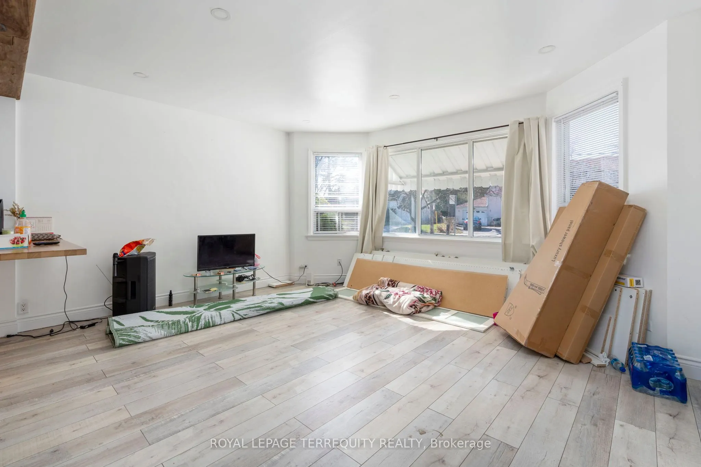
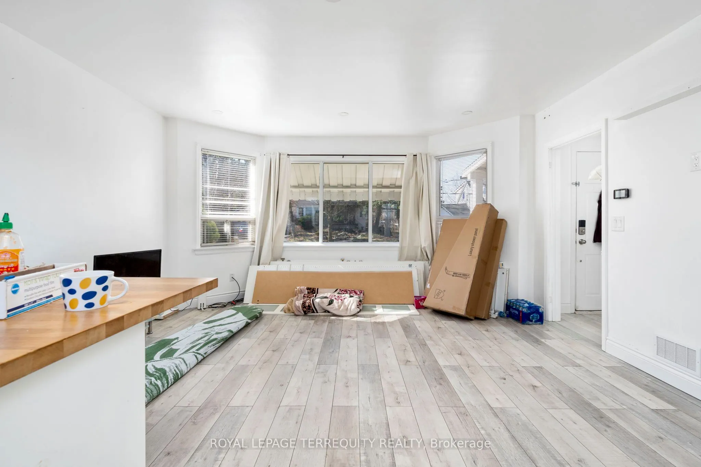
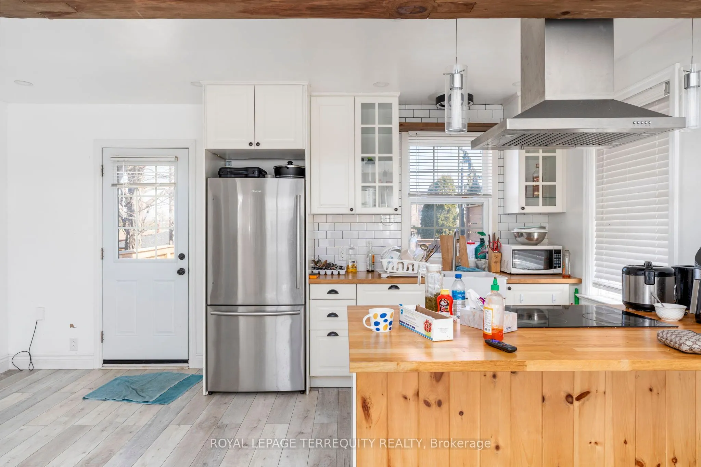
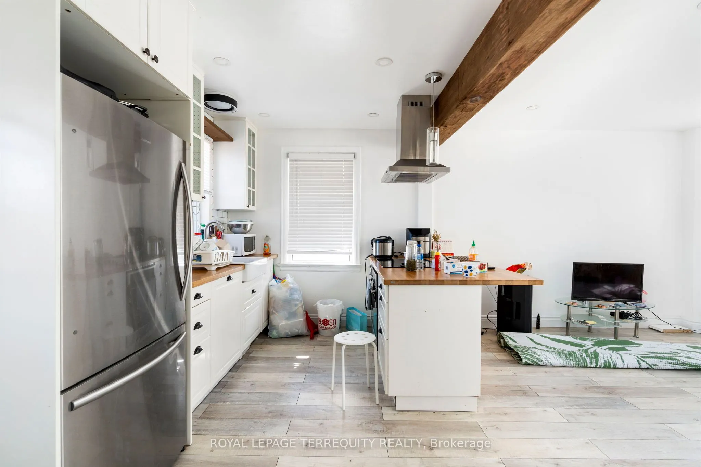
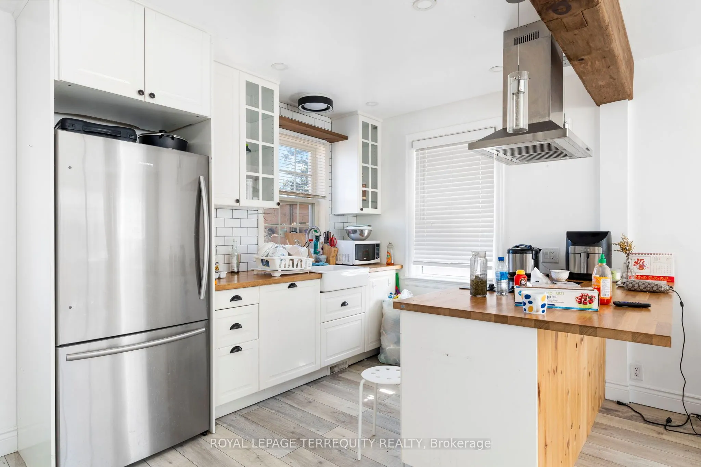
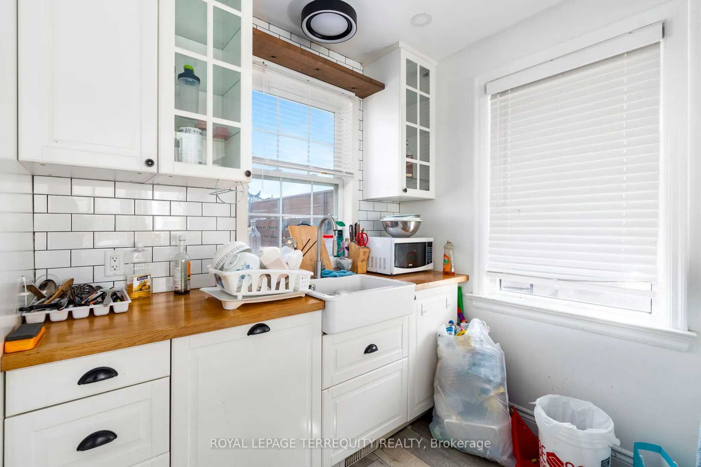
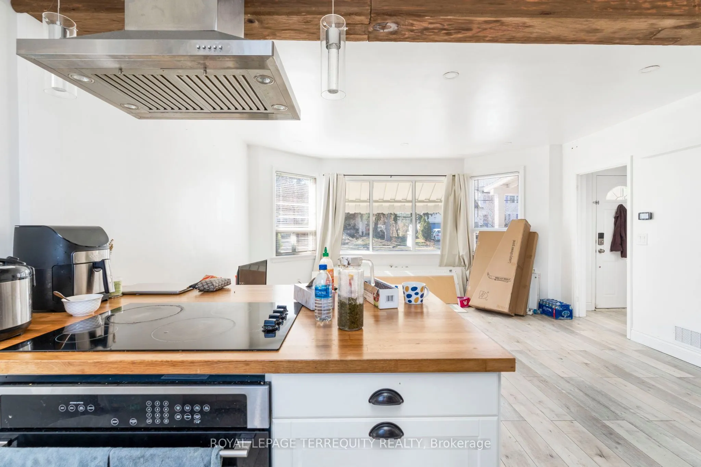
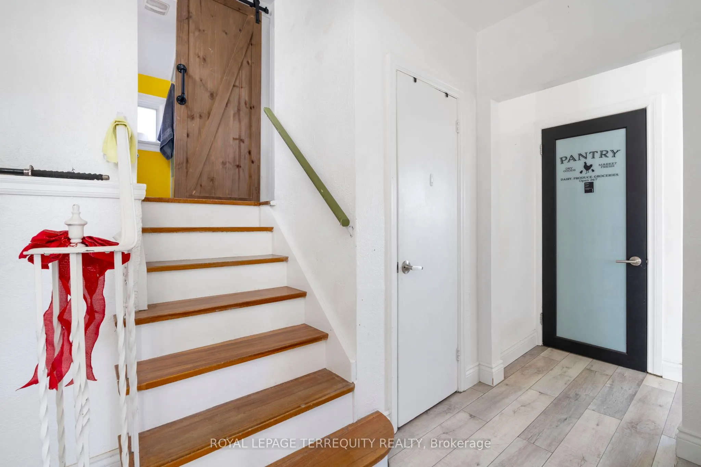
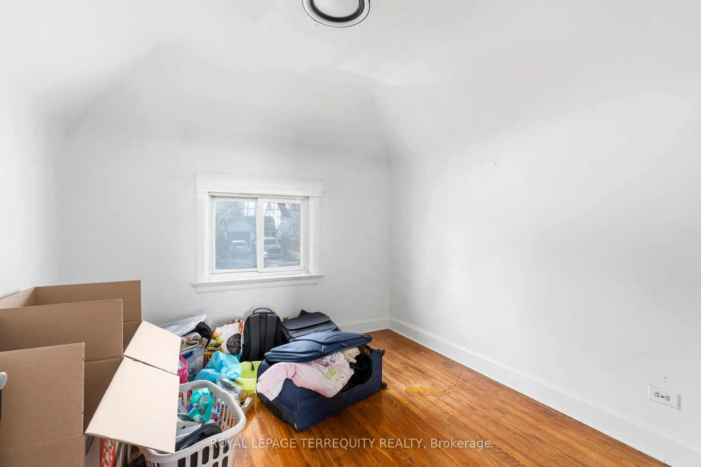
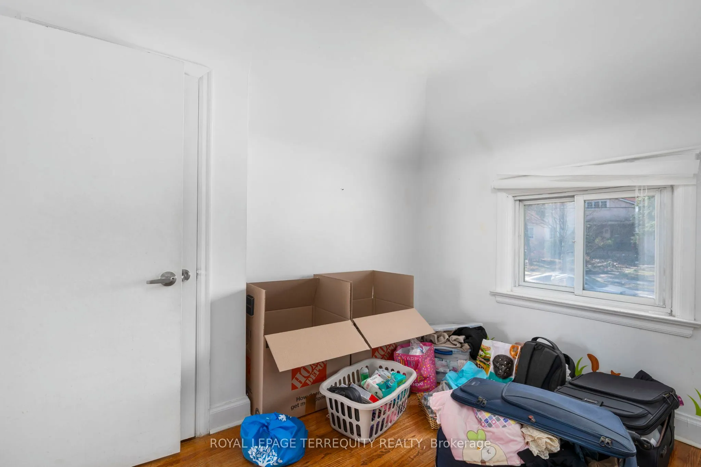
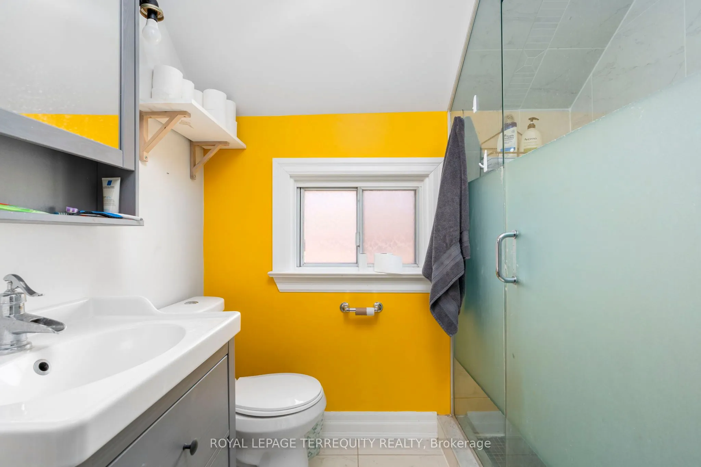
Welcome to this beautiful home that perfectly blends comfort, style, and functionality. Filled with natural light and thoughtfully designed living spaces, this property offers a warm and inviting atmosphere ideal for both everyday living and entertaining. What truly sets this home apart is its uniqu...e character and undeniable charm - details that make it feel special from the moment you walk in. Located in a desirable neighbourhood close to amenities, schools, and transit, this is a wonderful opportunity to enjoy convenience while owning a home that stands out from the rest.
Full Property Details
Interior
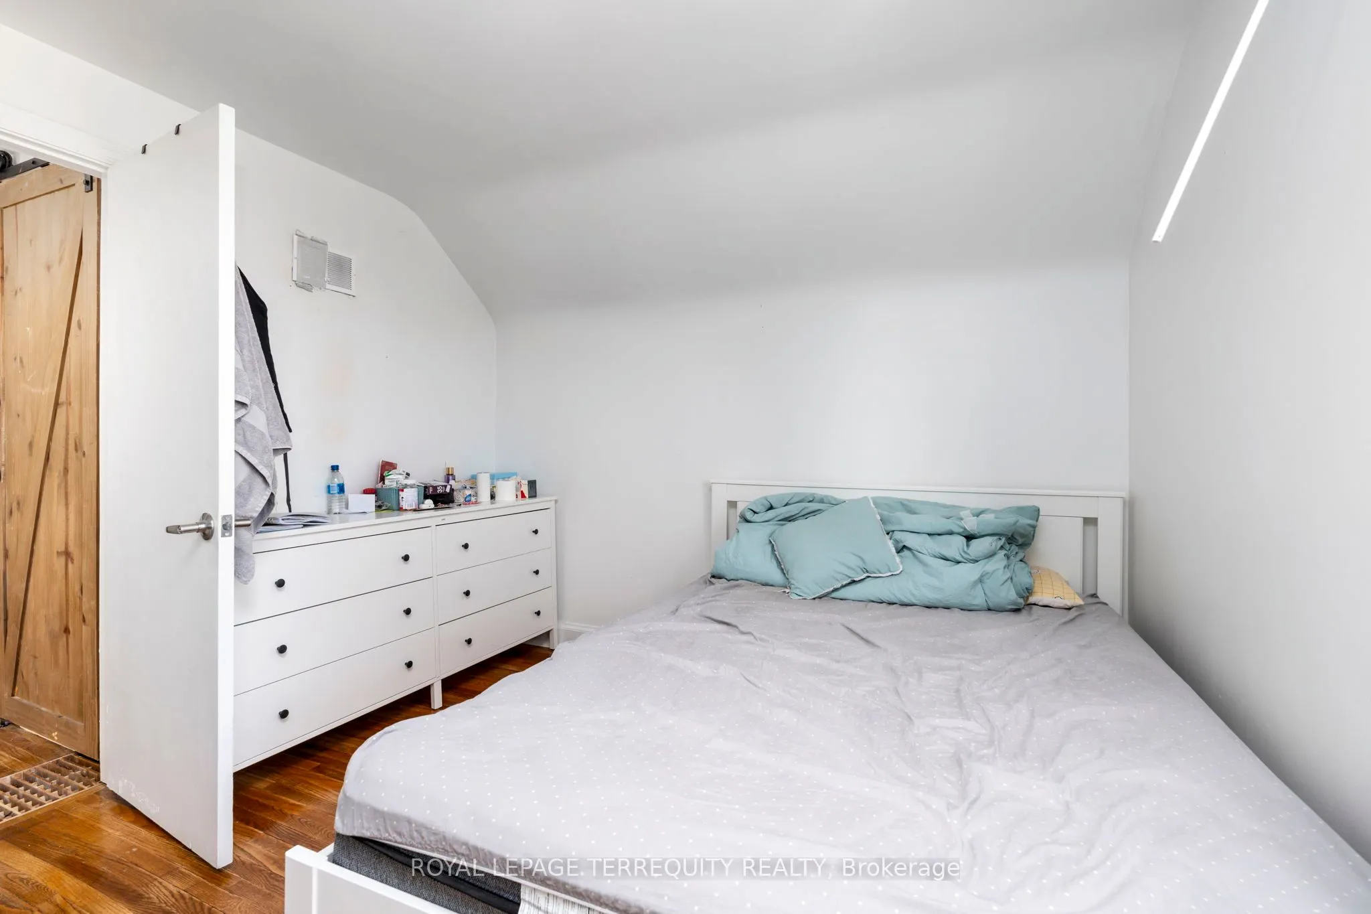
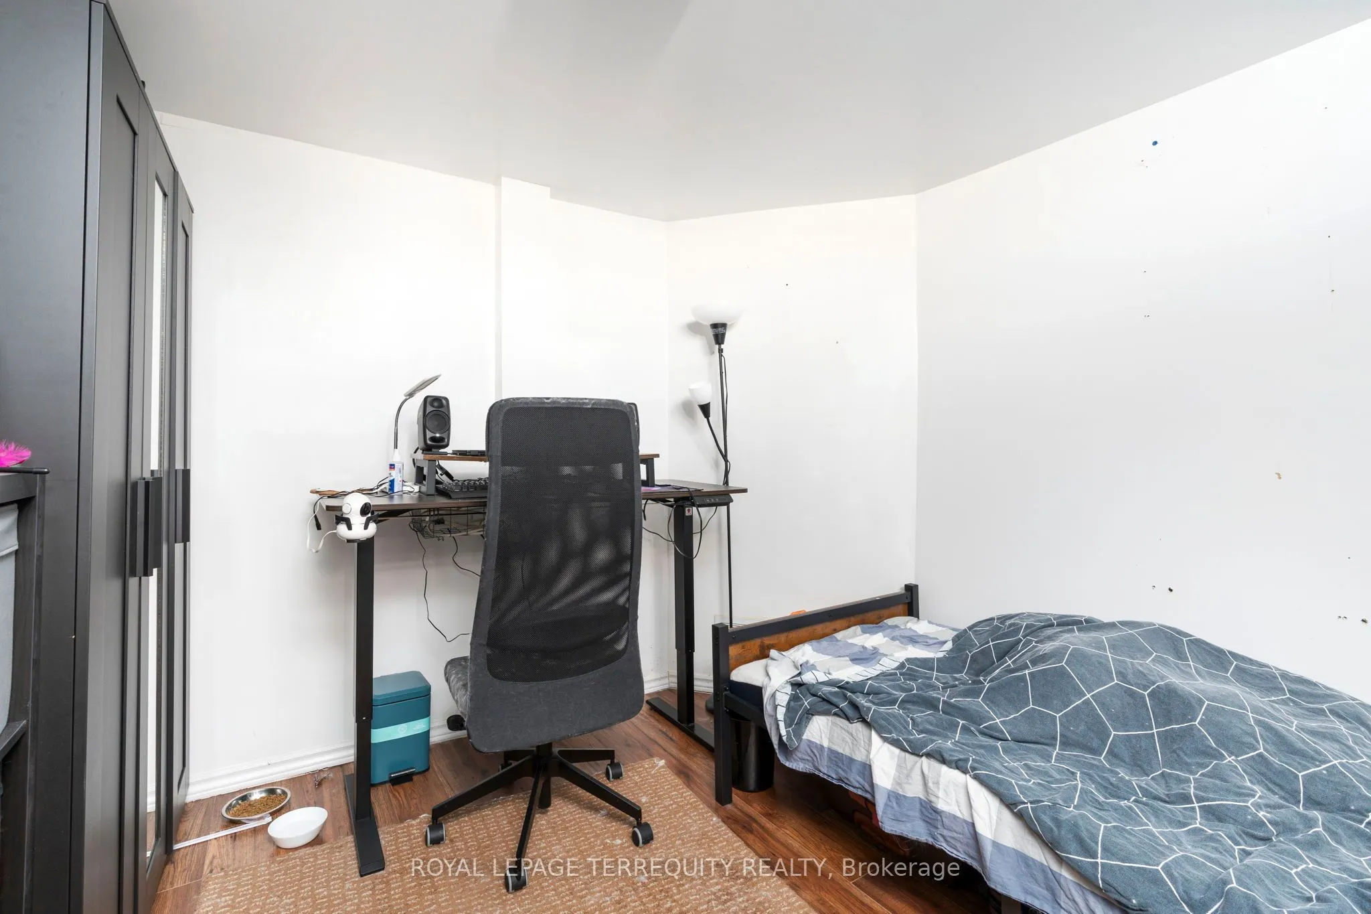
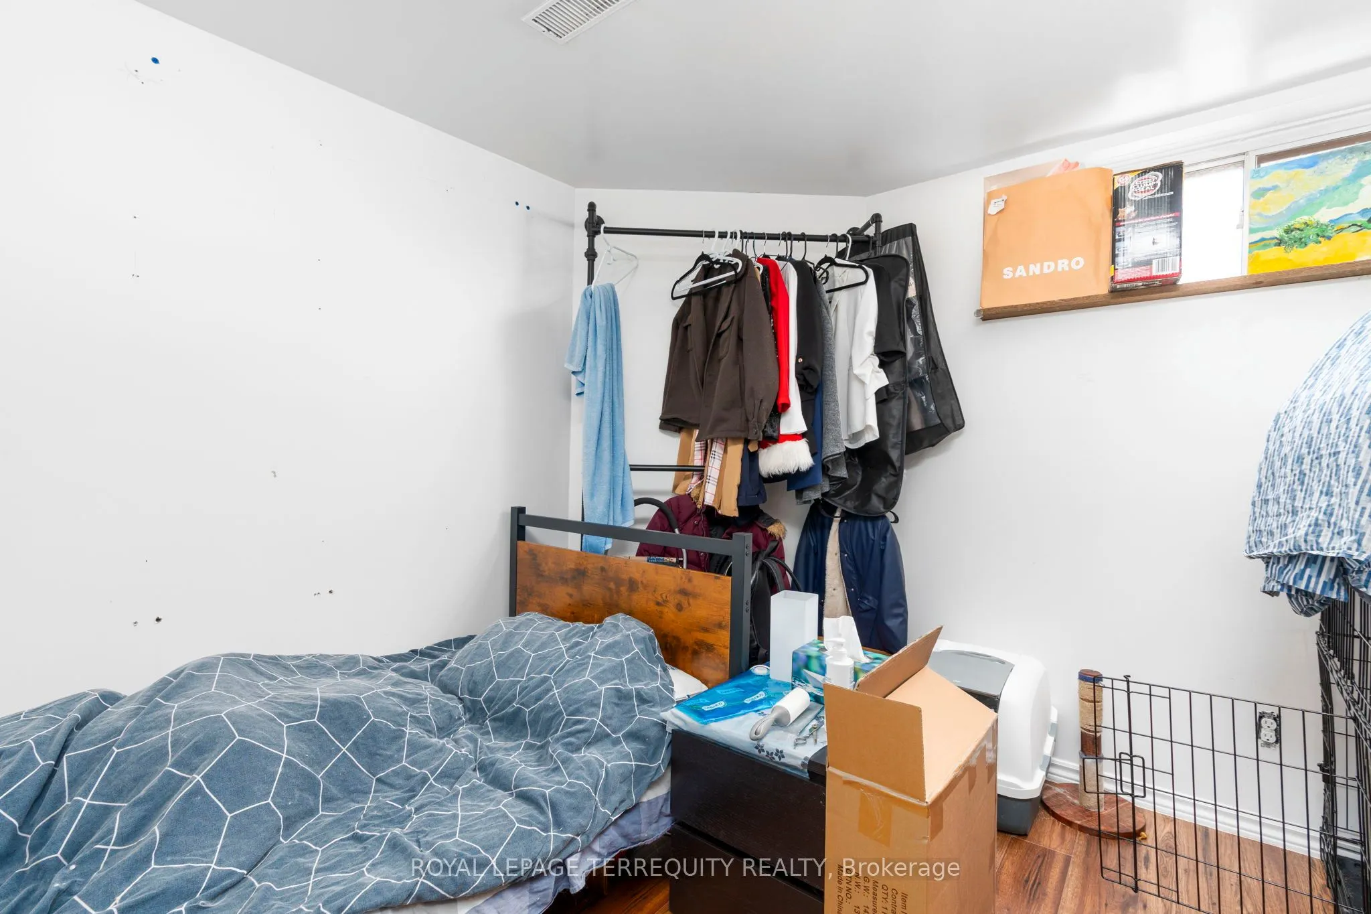
Bedrooms
1
Bedrooms Plus
2
Total Bedrooms
3
Washrooms
3
Square Footage
700-1100 sqft
Basement
Finished,Separate Entrance
Heating Source
Gas
Heating Fuel
Forced Air
Air Conditioning
Central Air
Family Room
Yes
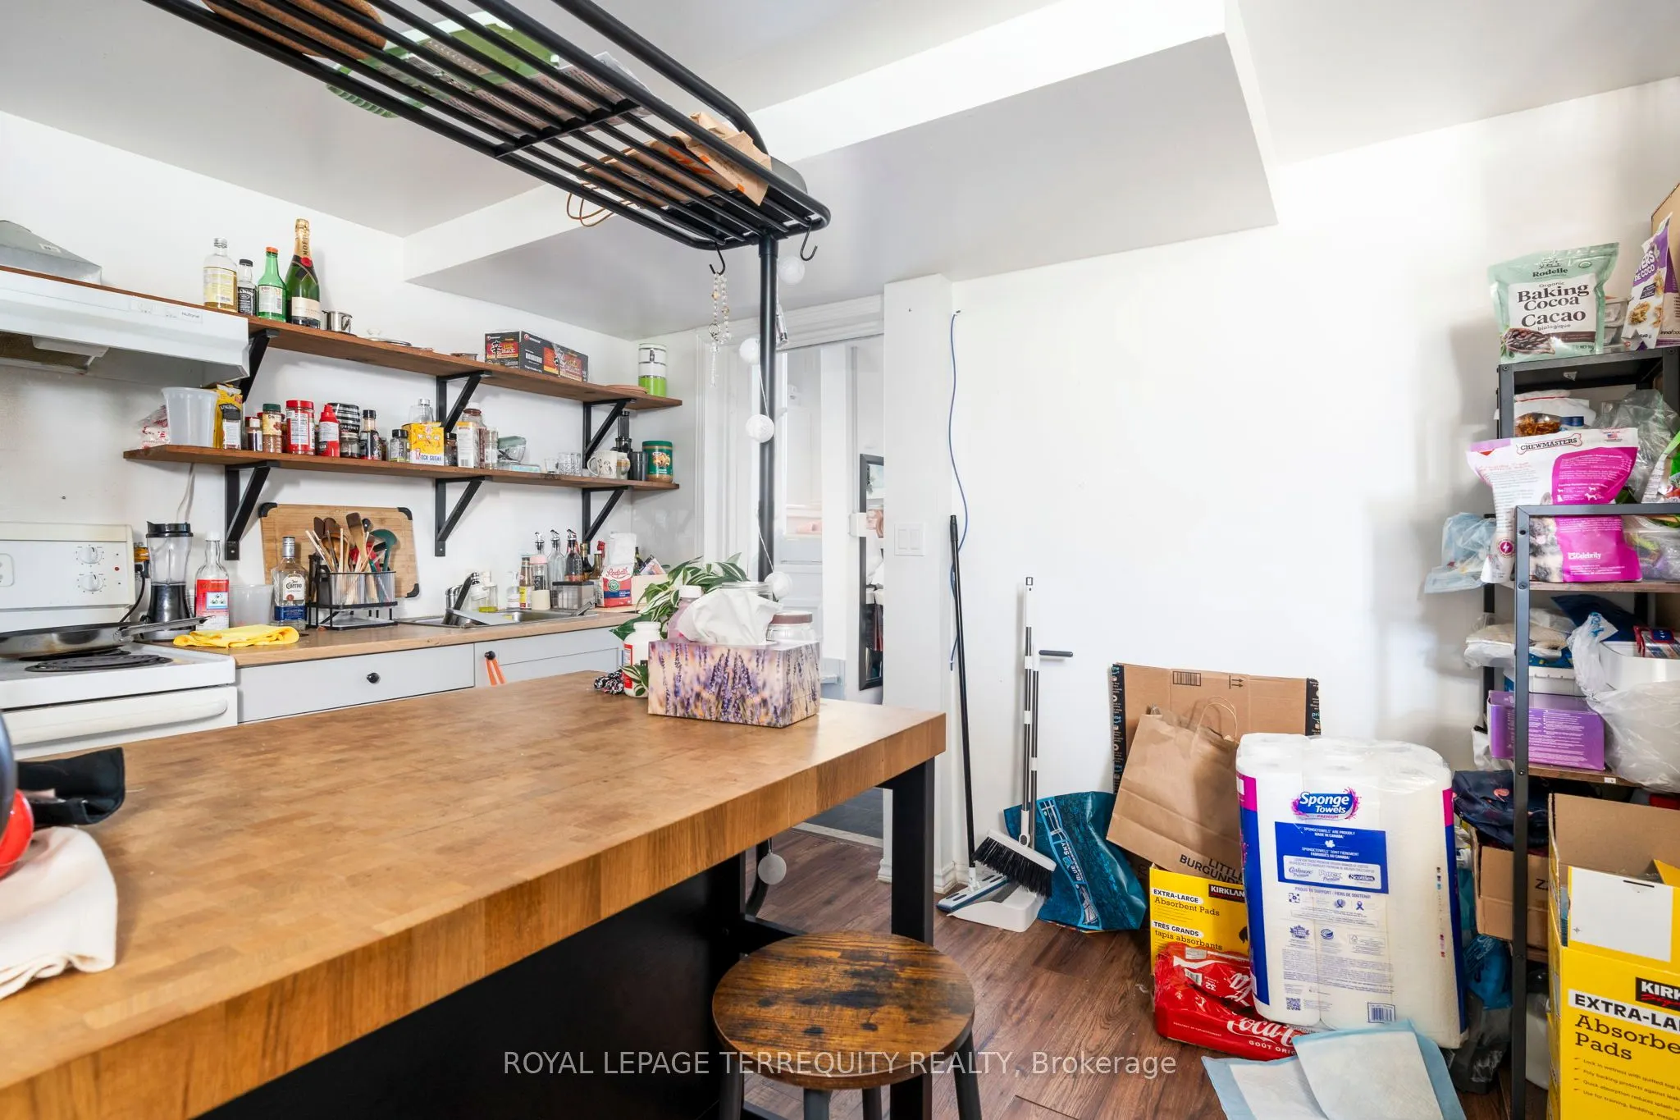
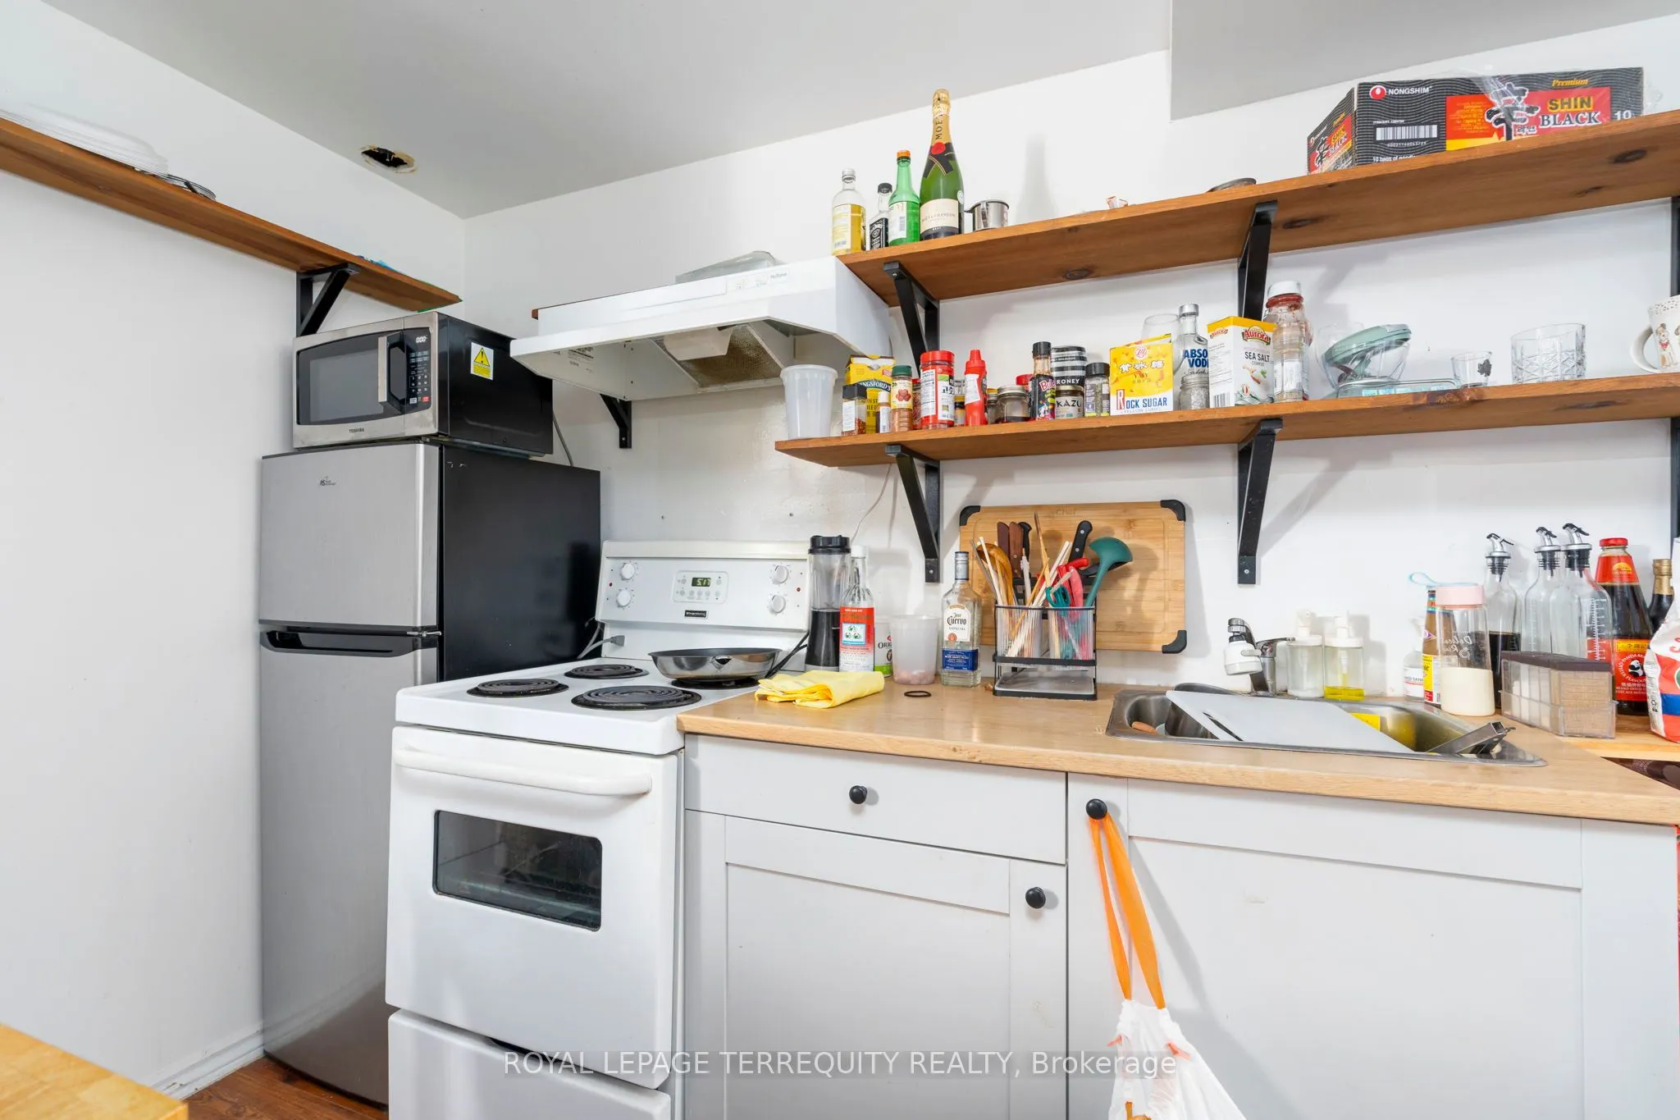
Kitchens
1
Kitchens Plus
1
Total Kitchens
2
Fireplace Features
No
Bedrooms
1
Bedrooms Plus
2
Total Bedrooms
3
Washrooms
3
Square Footage
700-1100 sqft
Basement
Finished,Separate Entrance
Heating Source
Gas
Heating Fuel
Forced Air
Air Conditioning
Central Air
Family Room
Yes
Kitchens
1
Kitchens Plus
1
Total Kitchens
2
Fireplace Features
No
Exterior
Depth
125.0
Front
50.98
Driveway
Available
Lot Size
51 x 125.0 ft
Pool
None
Waterfront
None
Parking Spaces
4
Total Parking Spaces
5.00
Parking Description
Built-In
Garage Spaces
1
Depth
125.0
Front
50.98
Driveway
Available
Lot Size
51 x 125.0 ft
Pool
None
Waterfront
None
Parking Spaces
4
Total Parking Spaces
5.00
Parking Description
Built-In
Garage Spaces
1
Building Description
Style
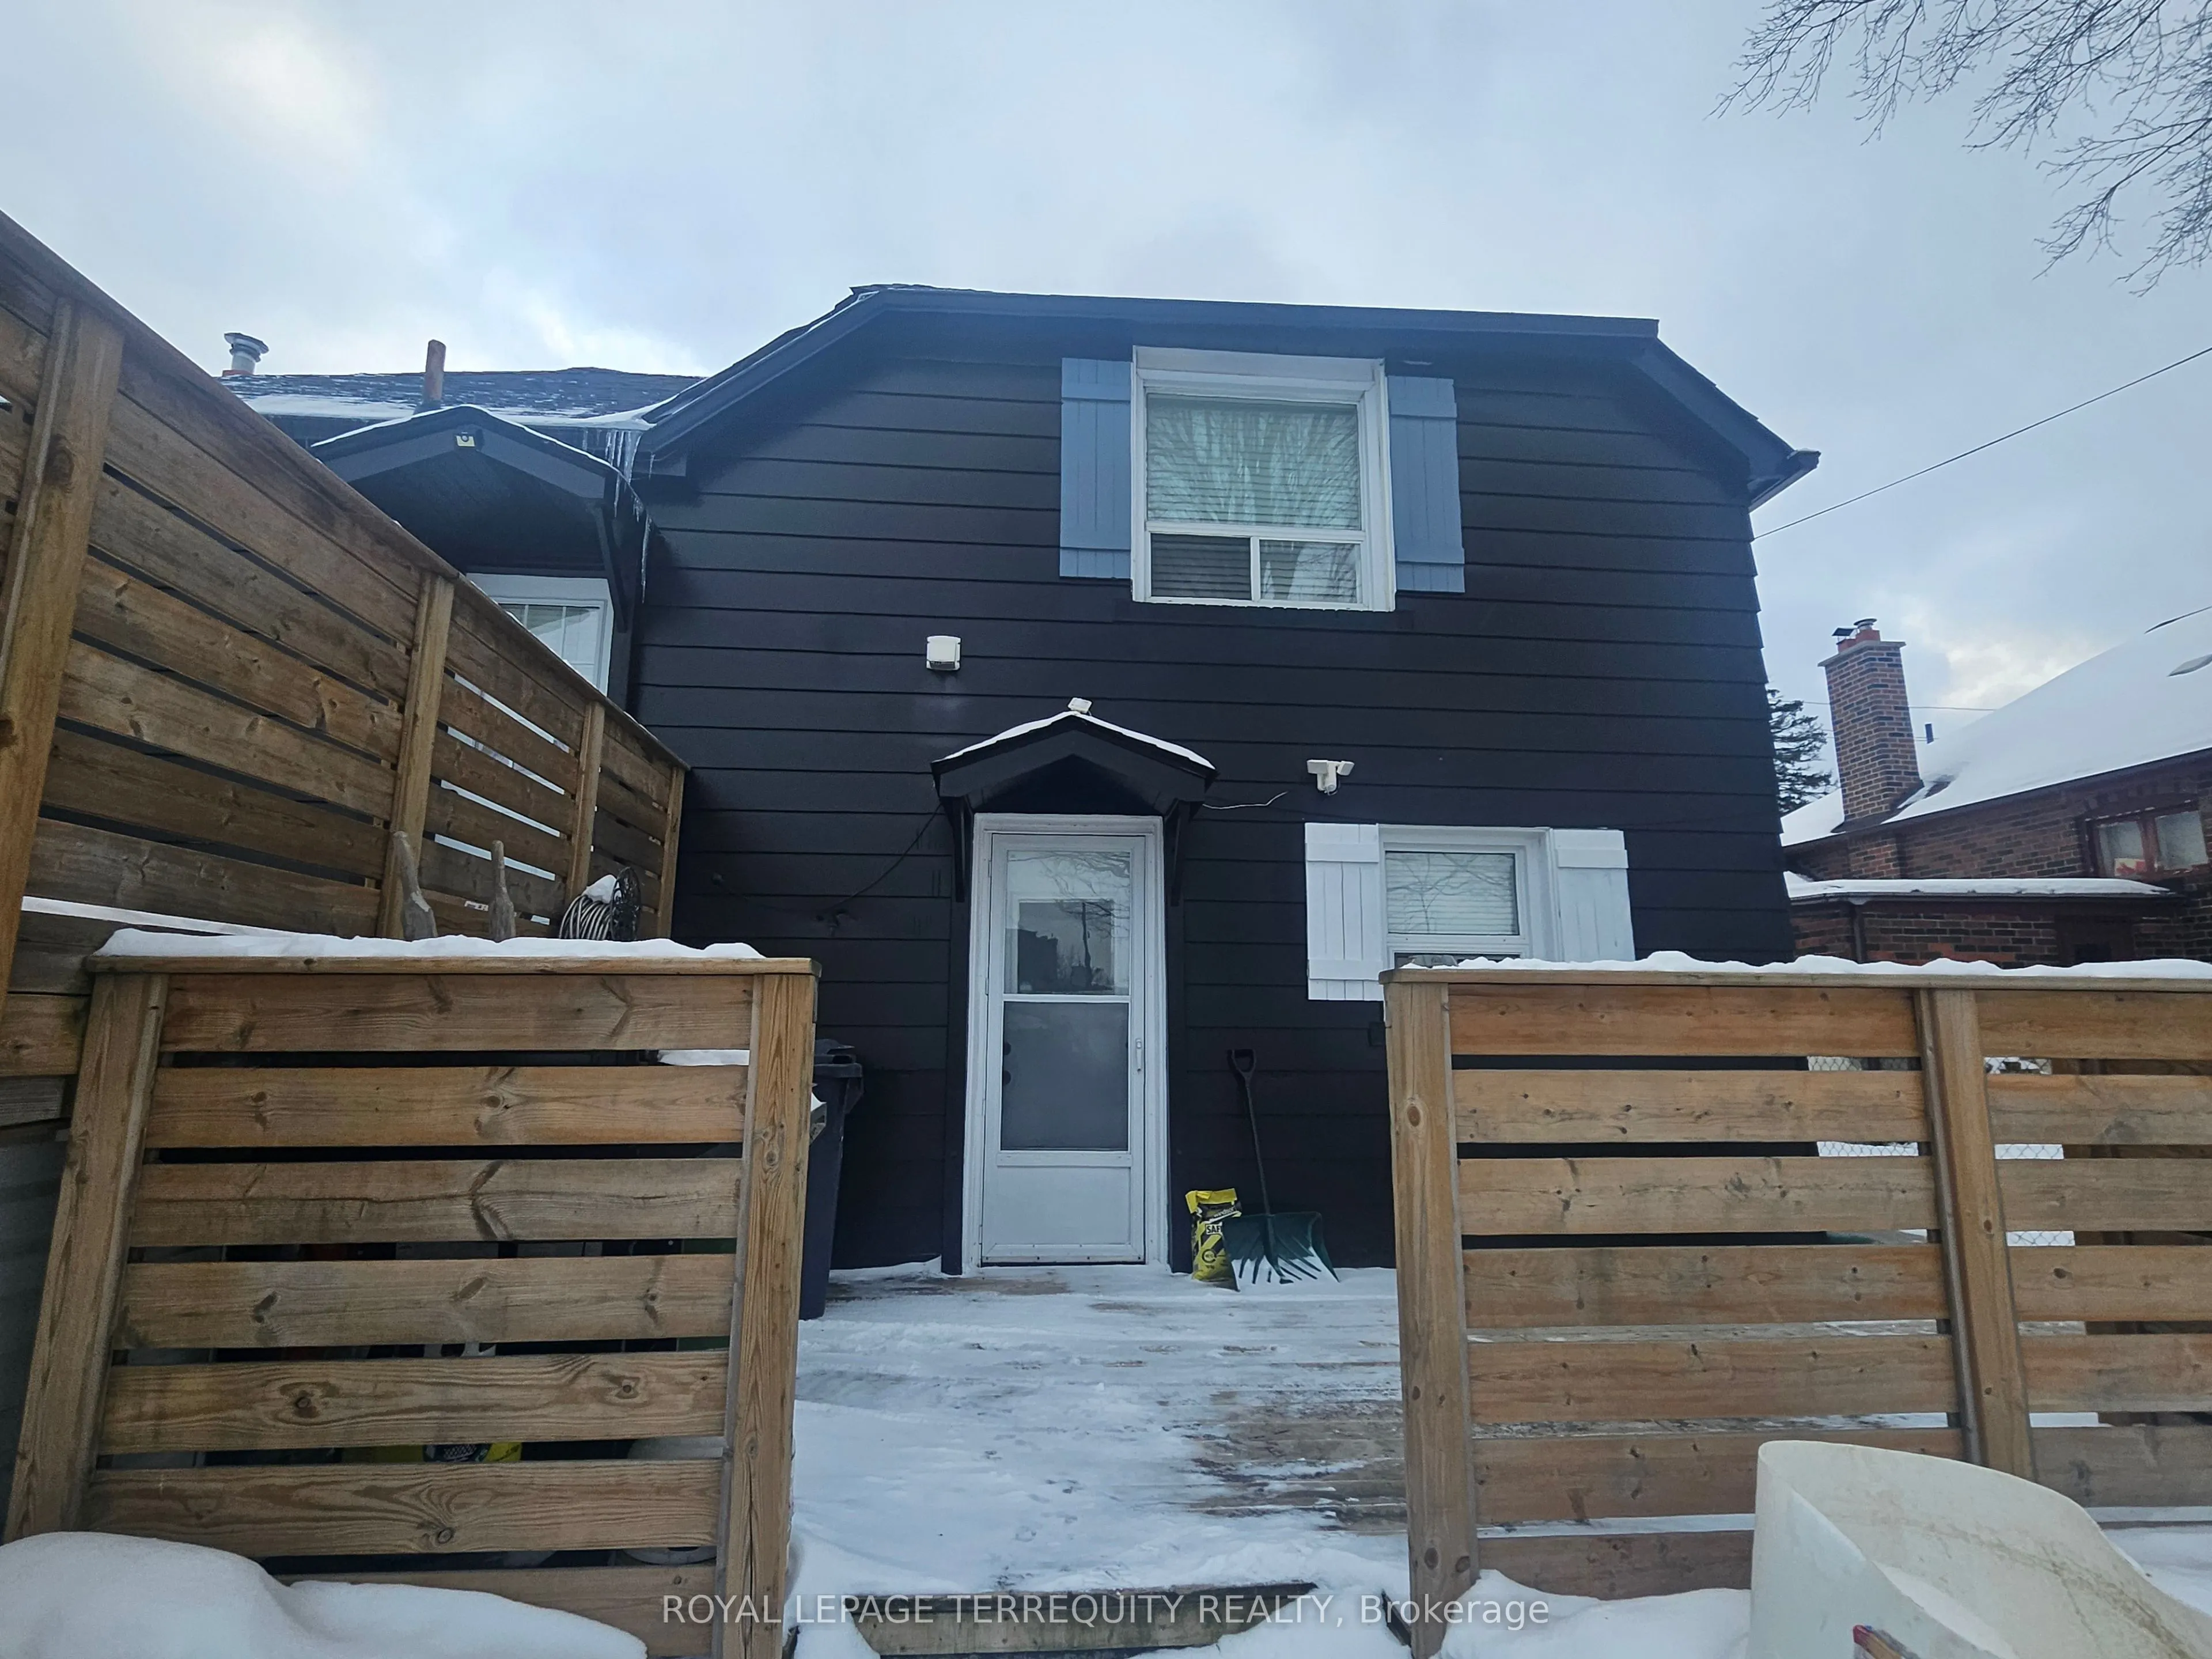
1 1/2 Storey
Home Type
House
Subtype
Detached
Property Orientation
North
Exterior Finish
Brick,Aluminum Siding
Sewers
Sewers
Water Supply
Municipal
Possession Date
No Data
Style
1 1/2 Storey
Home Type
House
Subtype
Detached
Property Orientation
North
Exterior Finish
Brick,Aluminum Siding
Sewers
Sewers
Water Supply
Municipal
Possession Date
No Data
Community
Community
Humberlea-Pelmo Park W4
Community
Humberlea-Pelmo Park W4
Taxes & Fees
Taxes
$3,948.56 /yr
Tax Year
2025
Occupancy
Owner+Tenant
Taxes
$3,948.56 /yr
Tax Year
2025
Occupancy
Owner+Tenant
Room Types
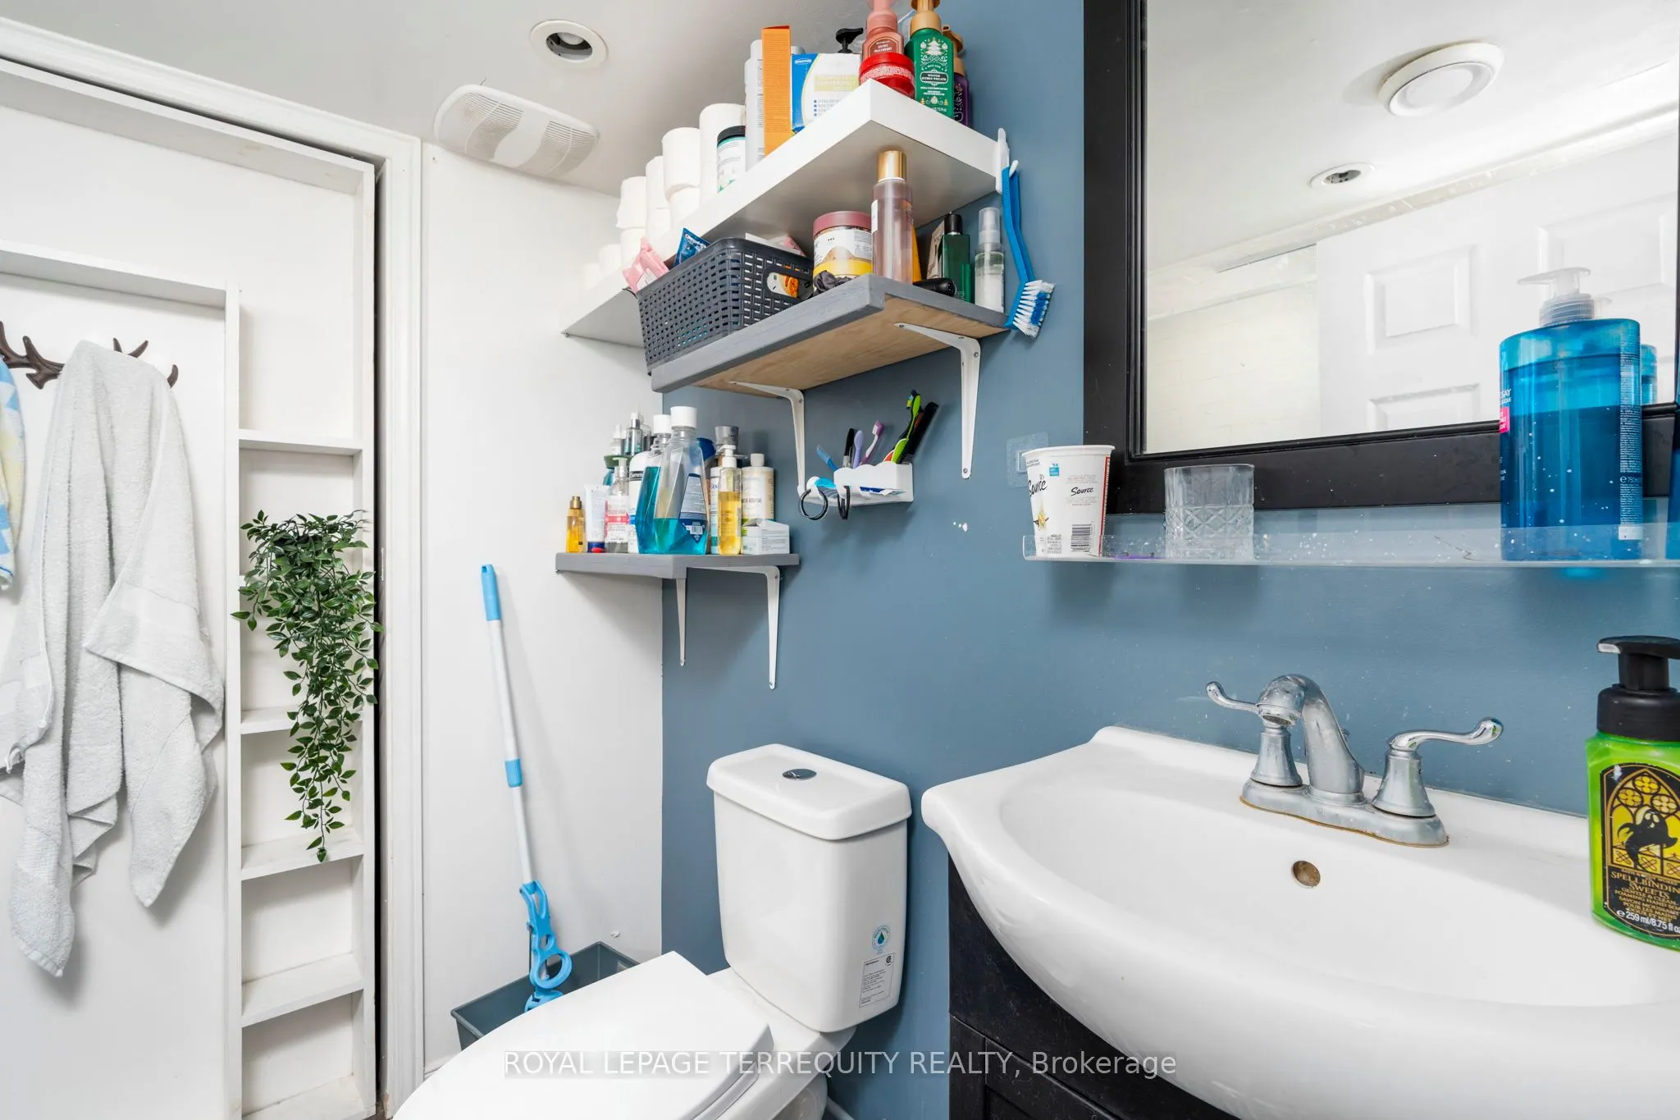
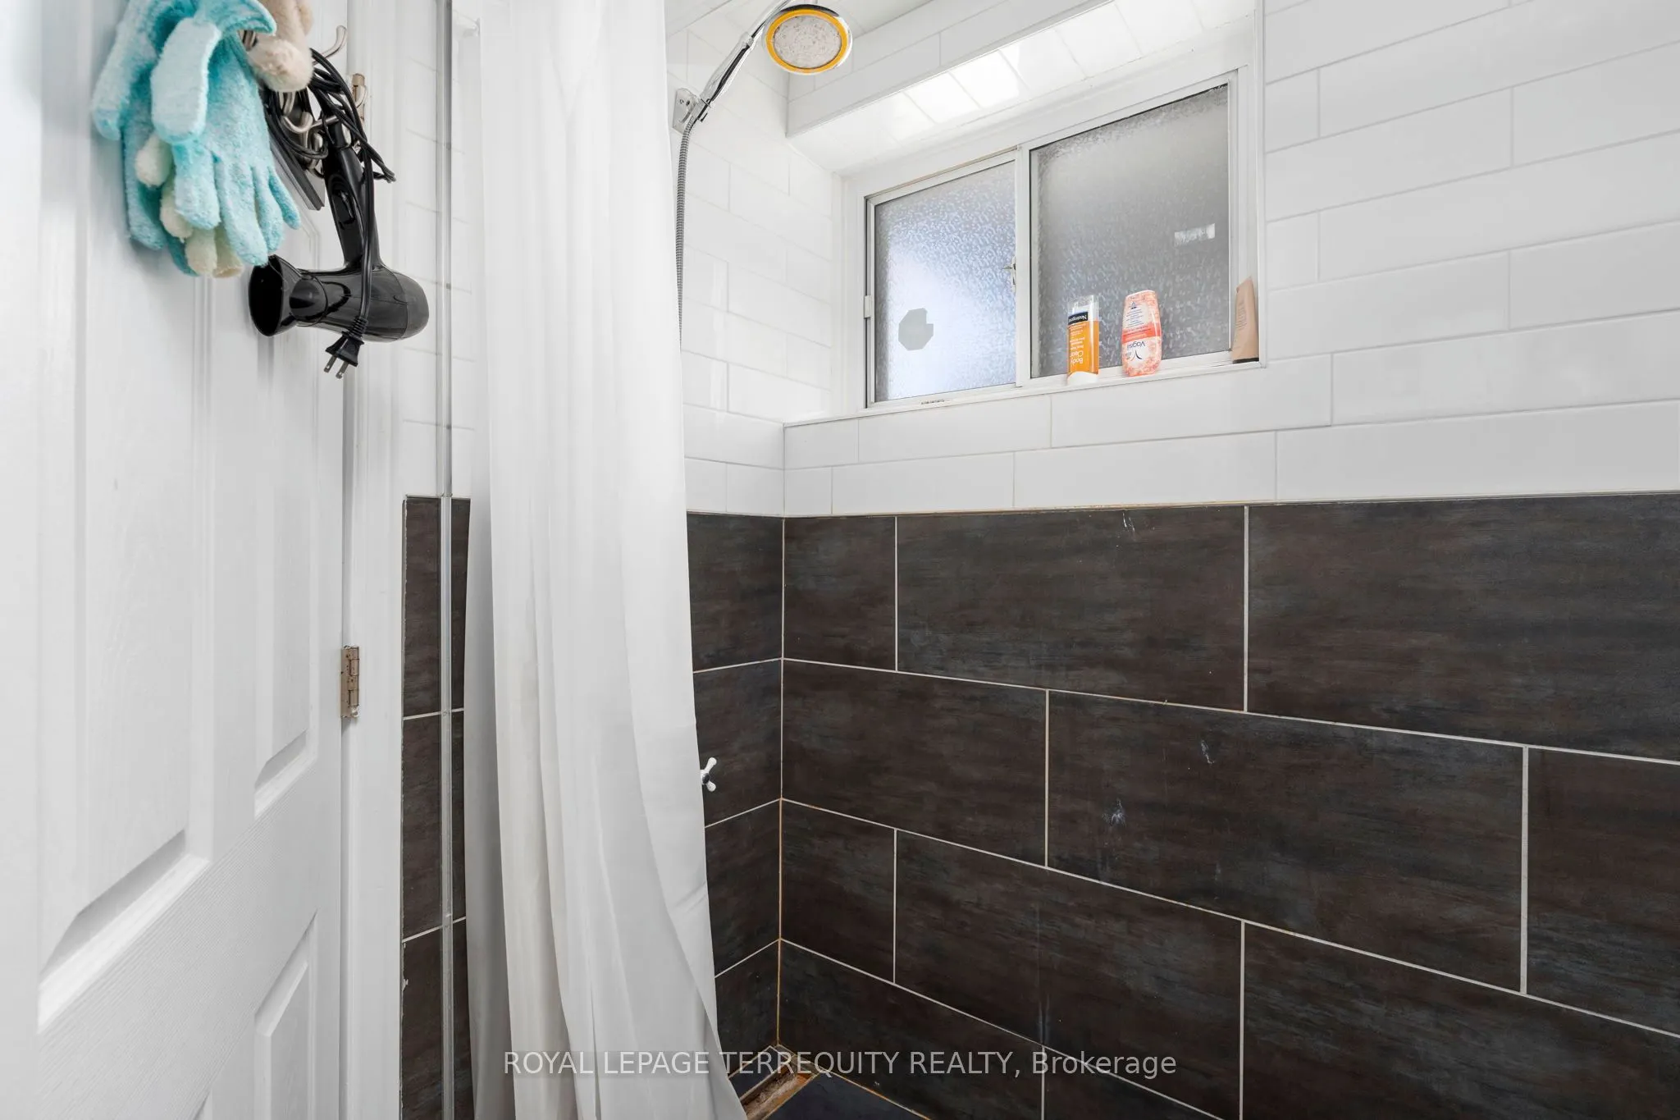
Bathroom
-
Dimensions 5.54 x 7.25 feet
40.16 sqft
Bathroom
-
Dimensions 6.1 x 7.51 feet
45.81 sqft
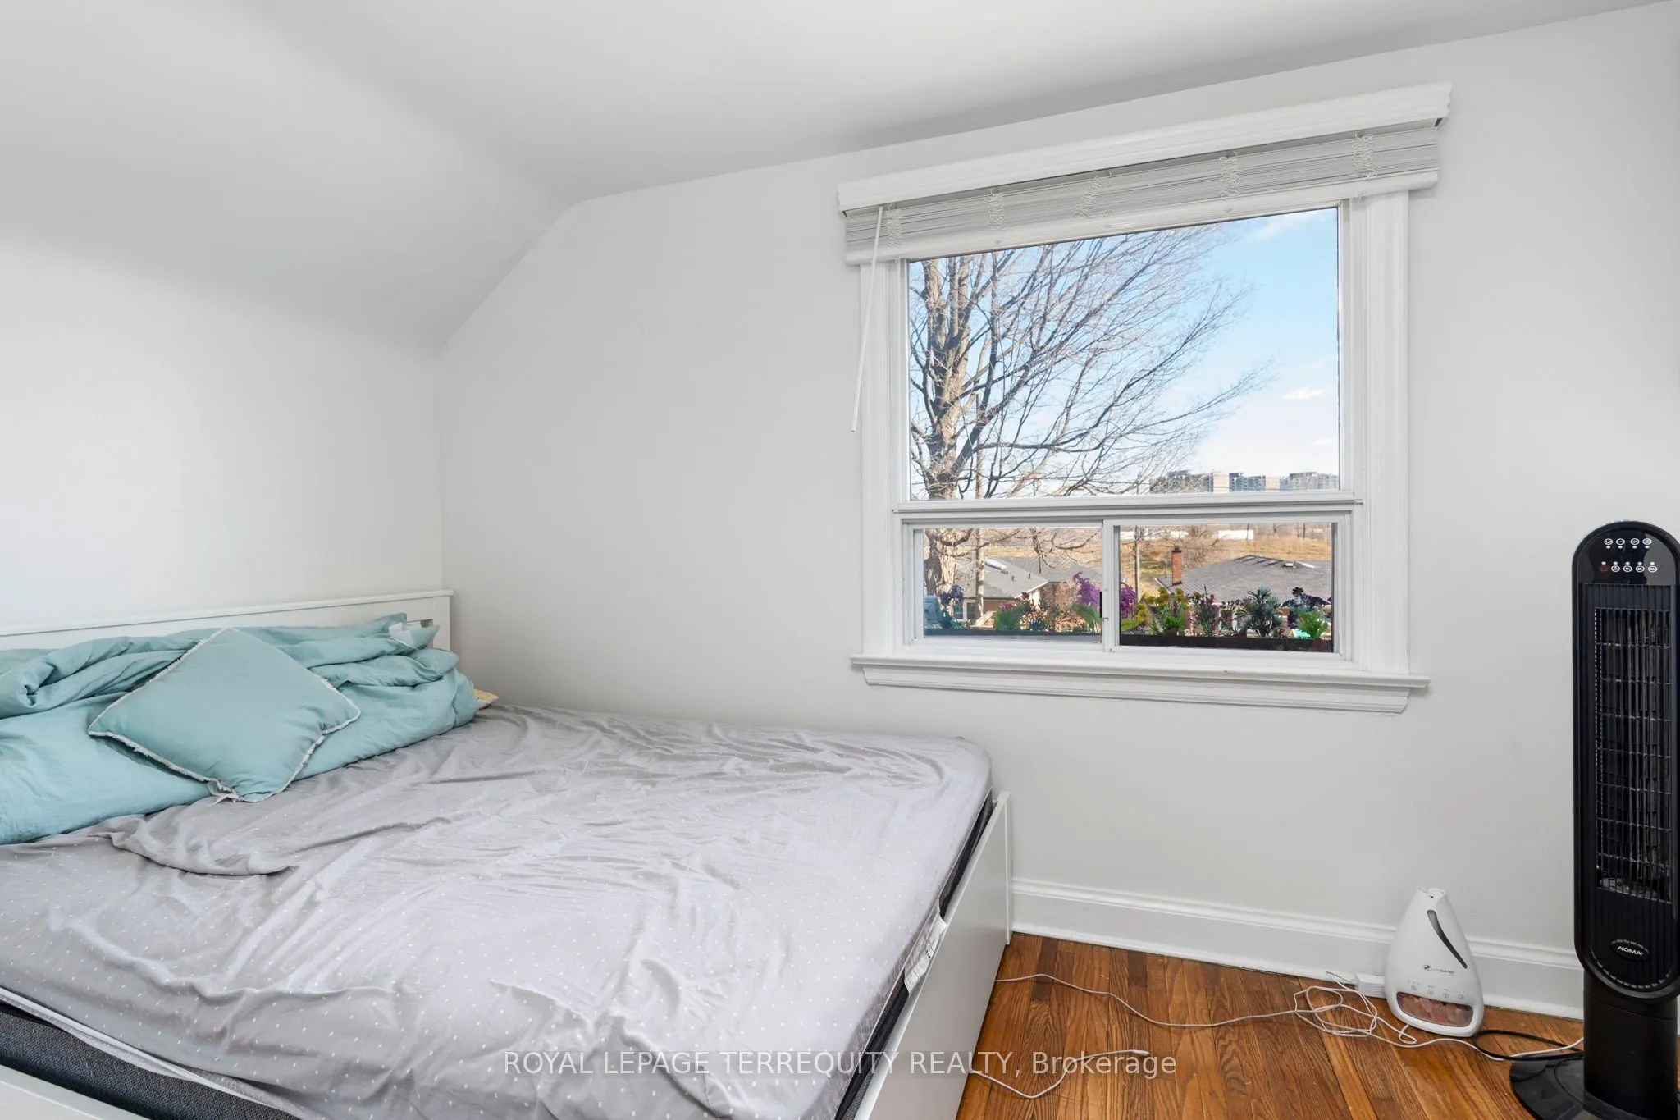
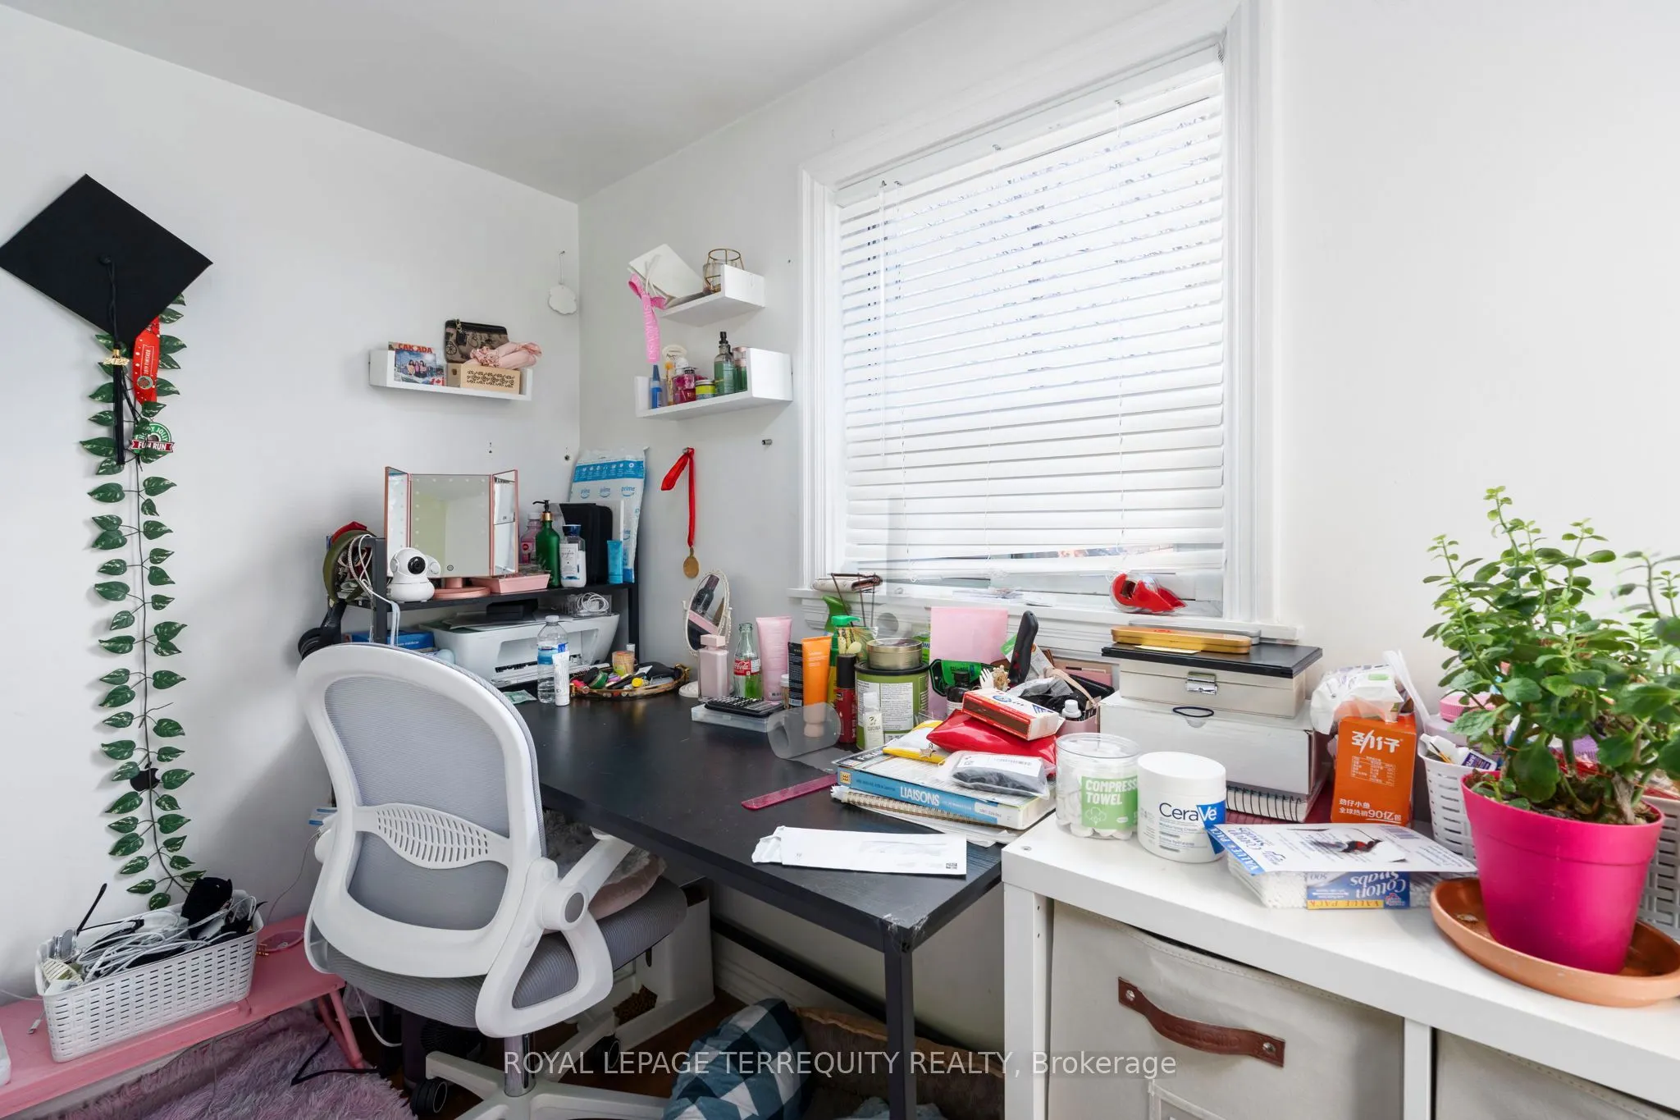
Bedroom
-
Dimensions 12.96 x 10.89 feet
141.13 sqft
Bedroom
-
Dimensions 13.98 x 12.96 feet
181.18 sqft
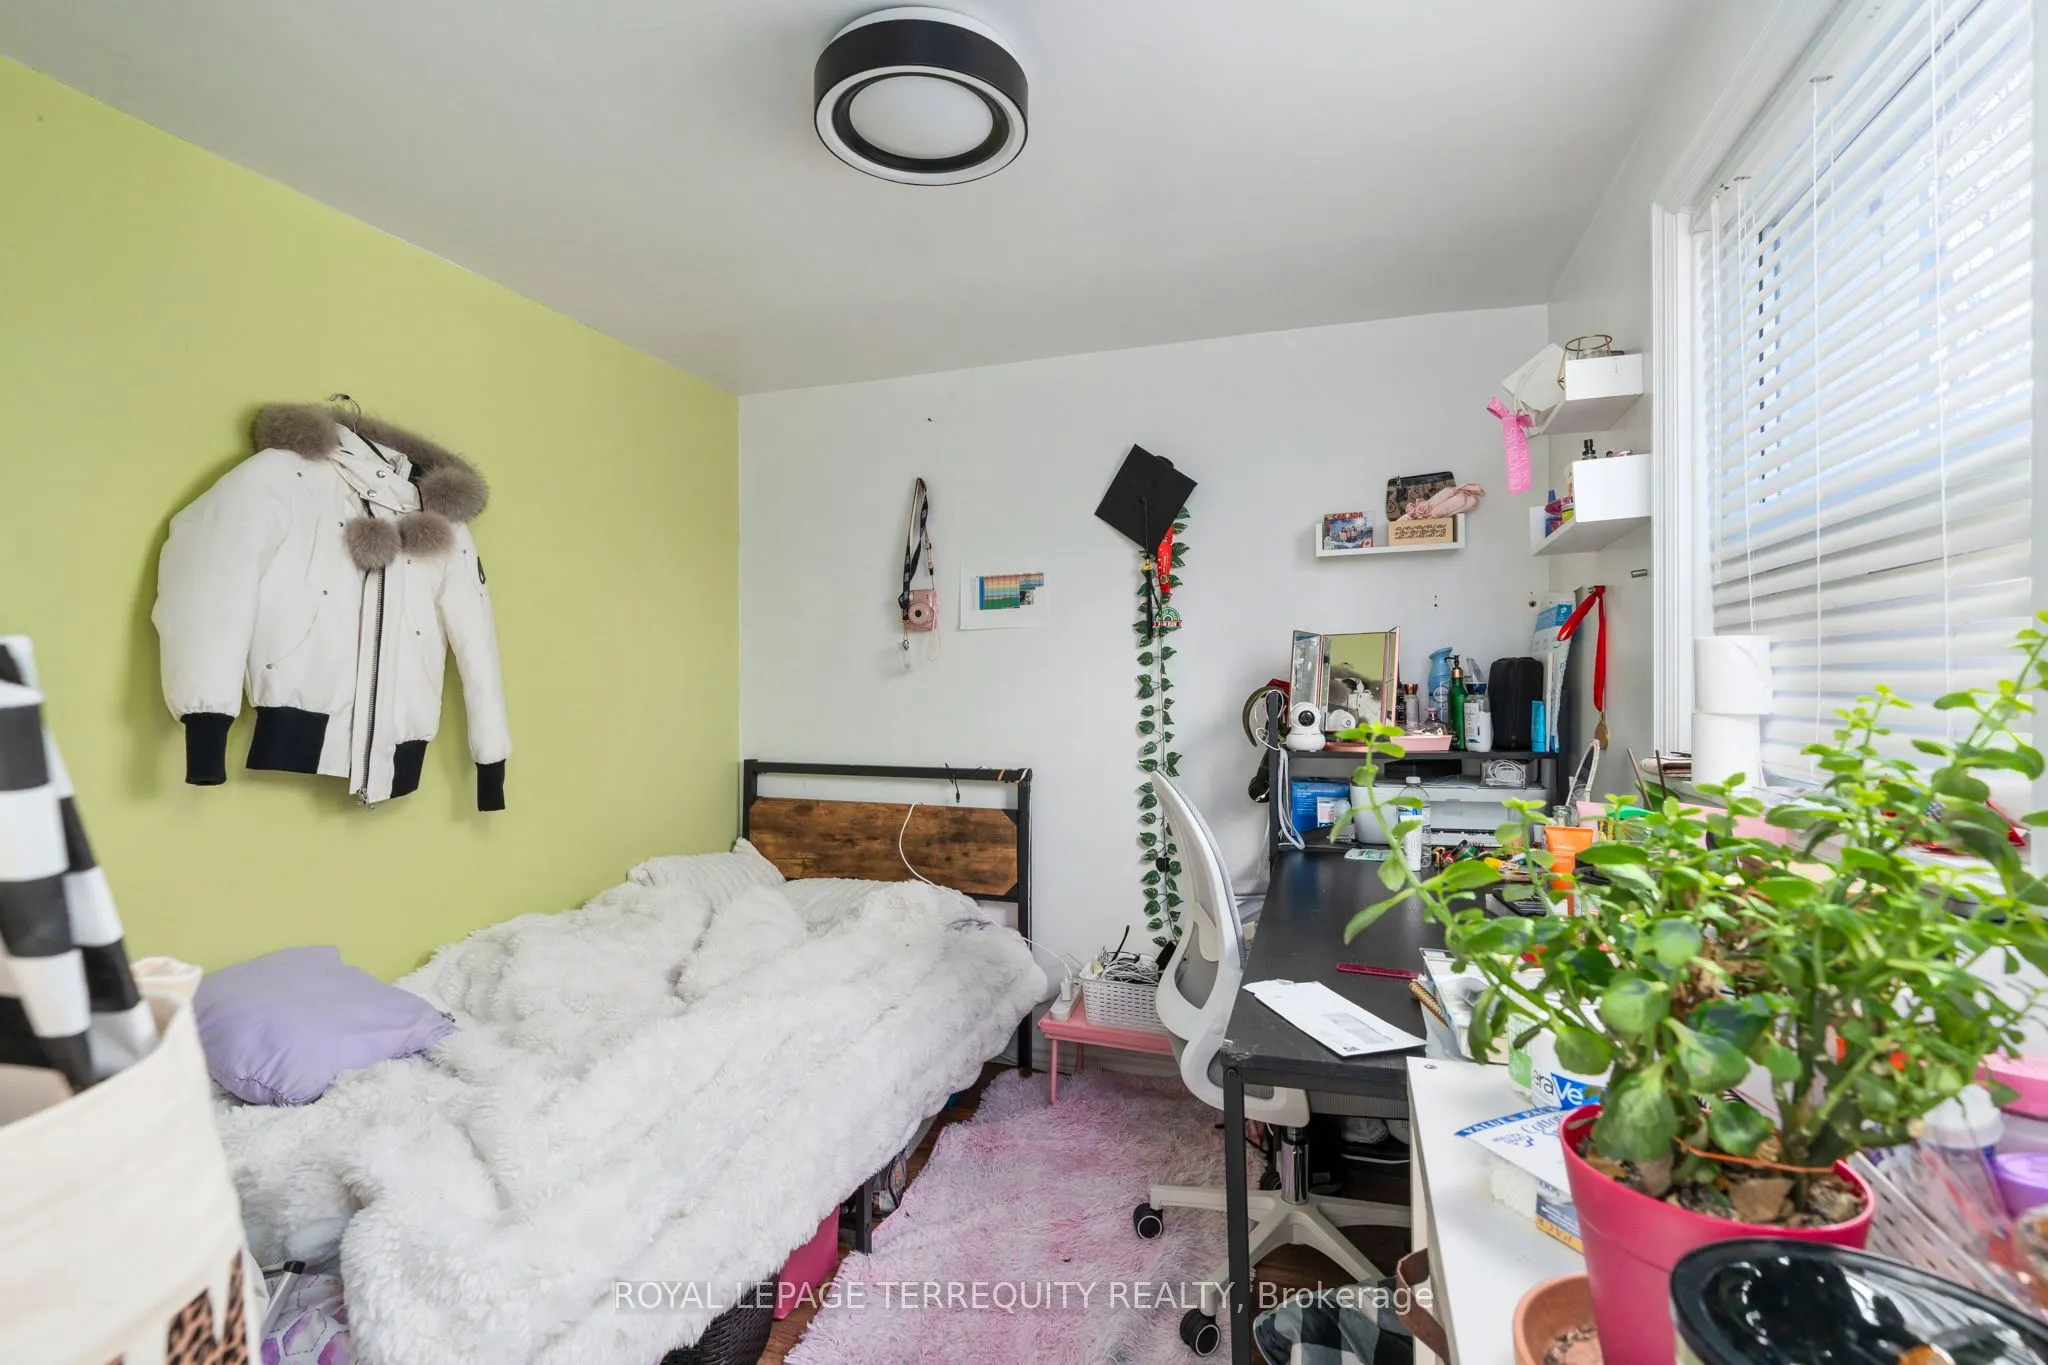
Bedroom 2
-
Dimensions 9.68 x 8.96 feet
86.73 sqft
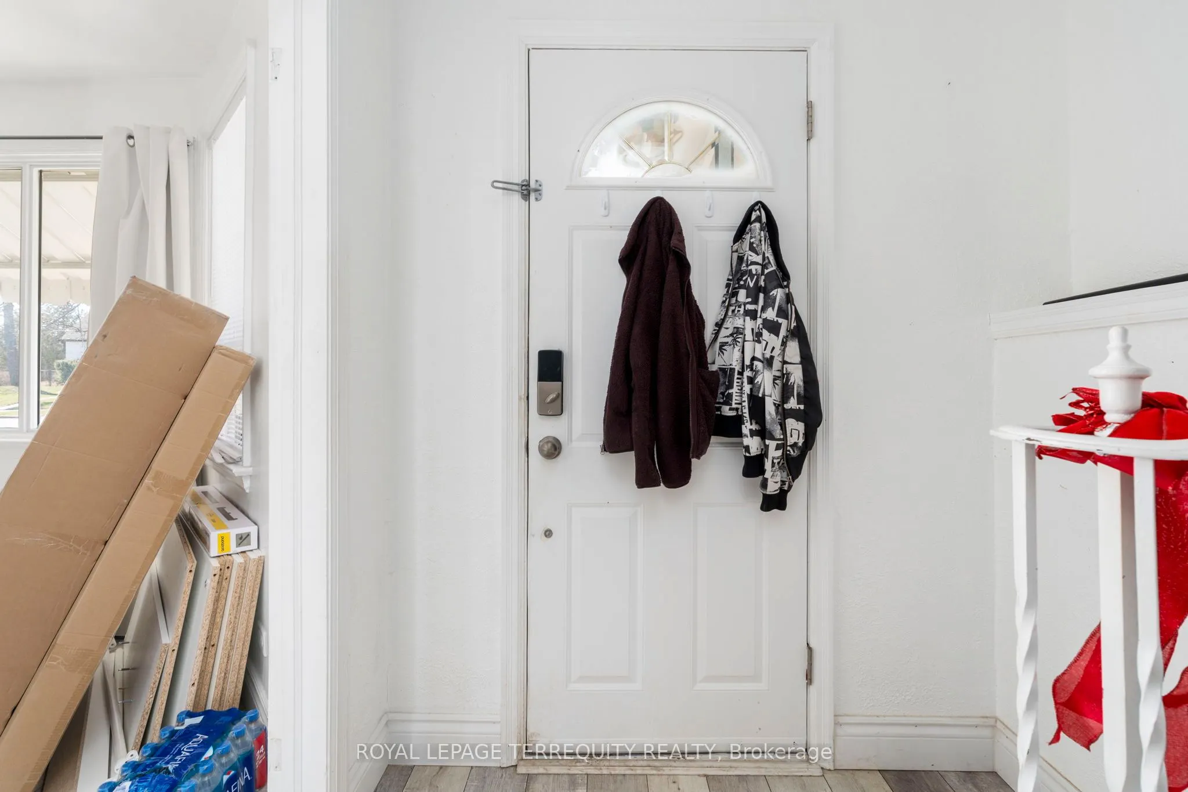
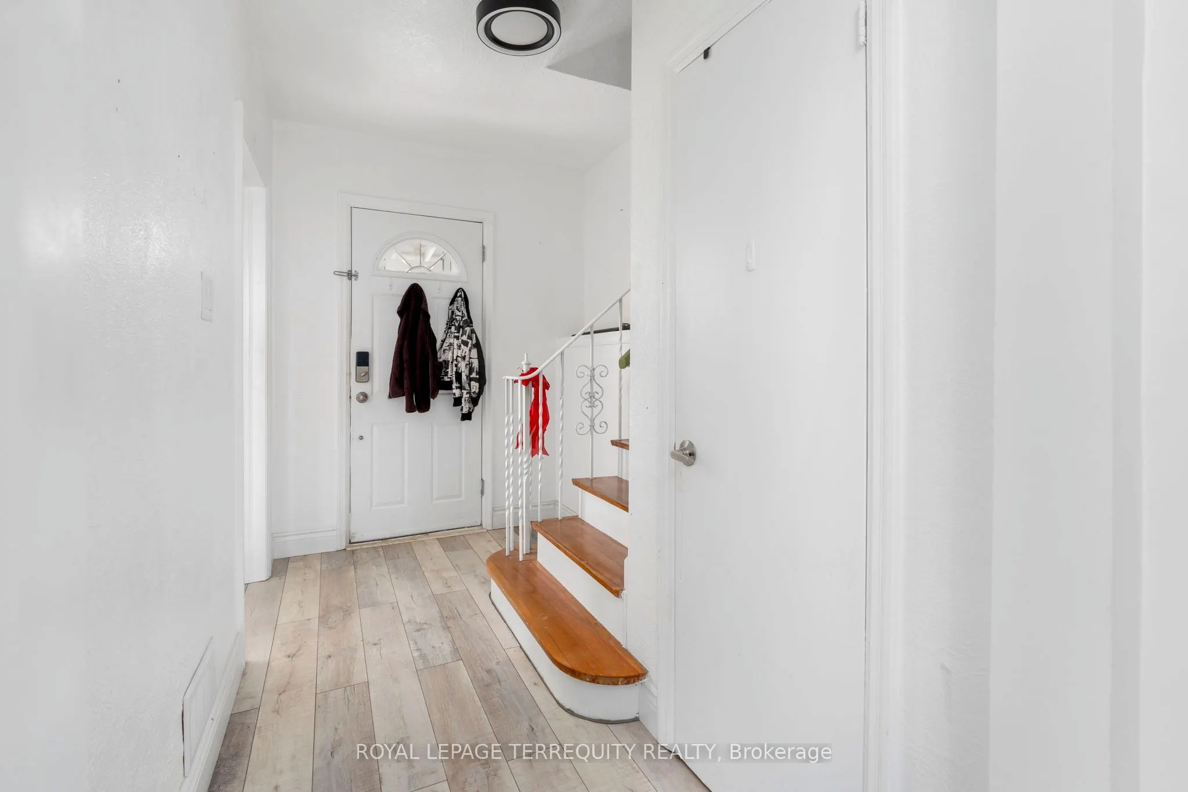
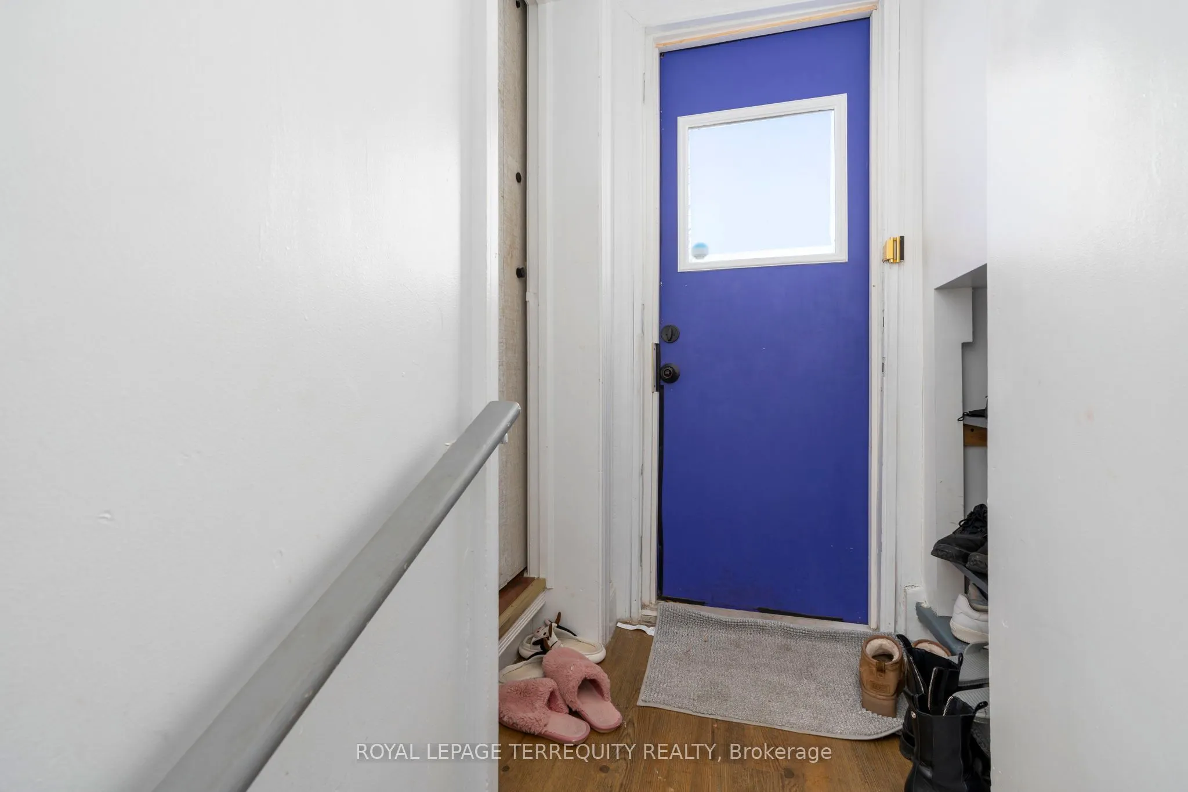
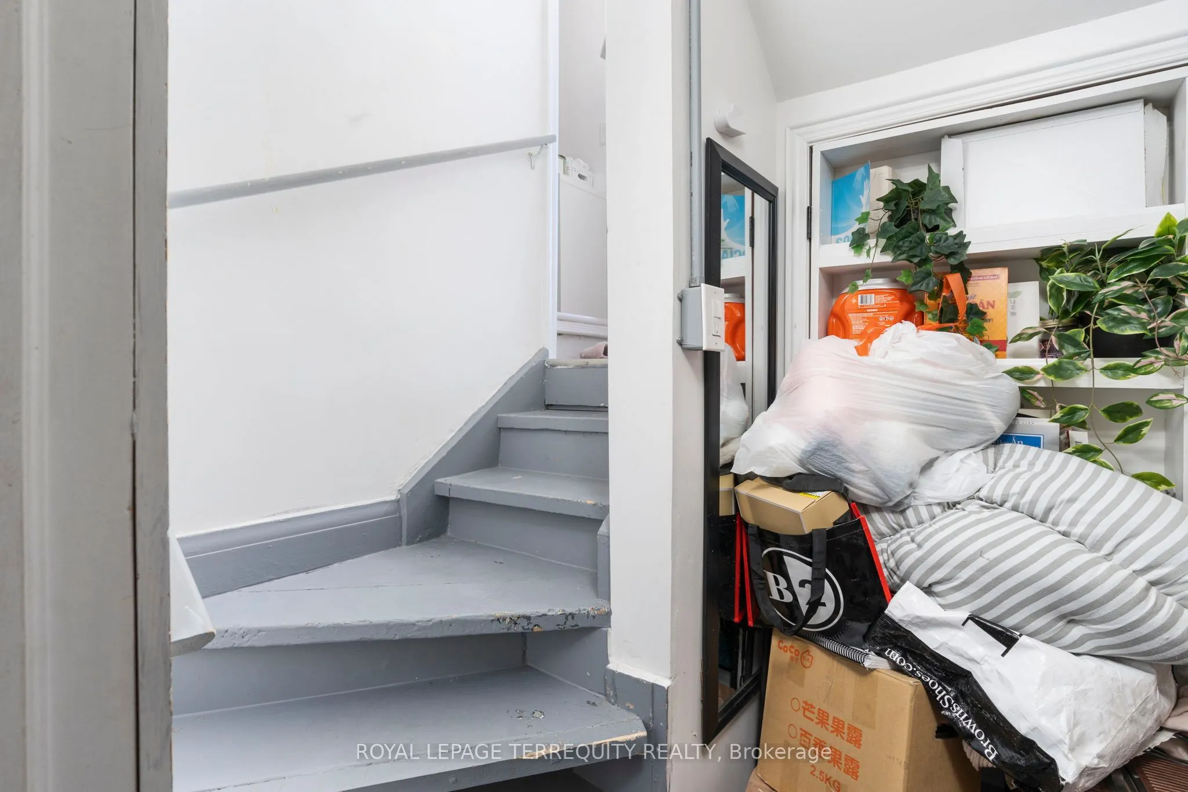
Foyer
-
Dimensions 5.84 x 6.59 feet
38.49 sqft
Foyer
-
Dimensions 6.82 x 10.6 feet
72.29 sqft
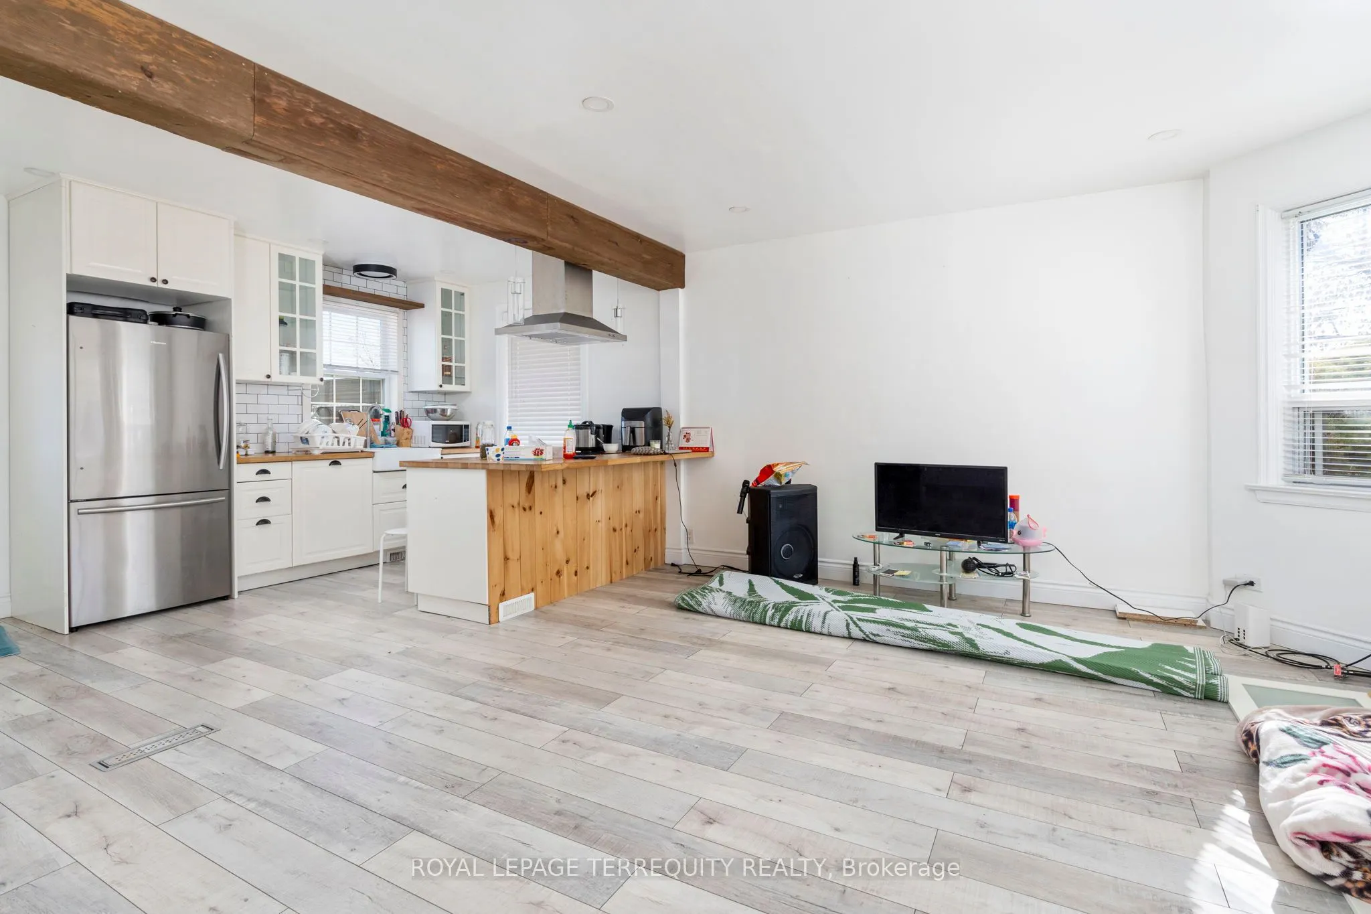
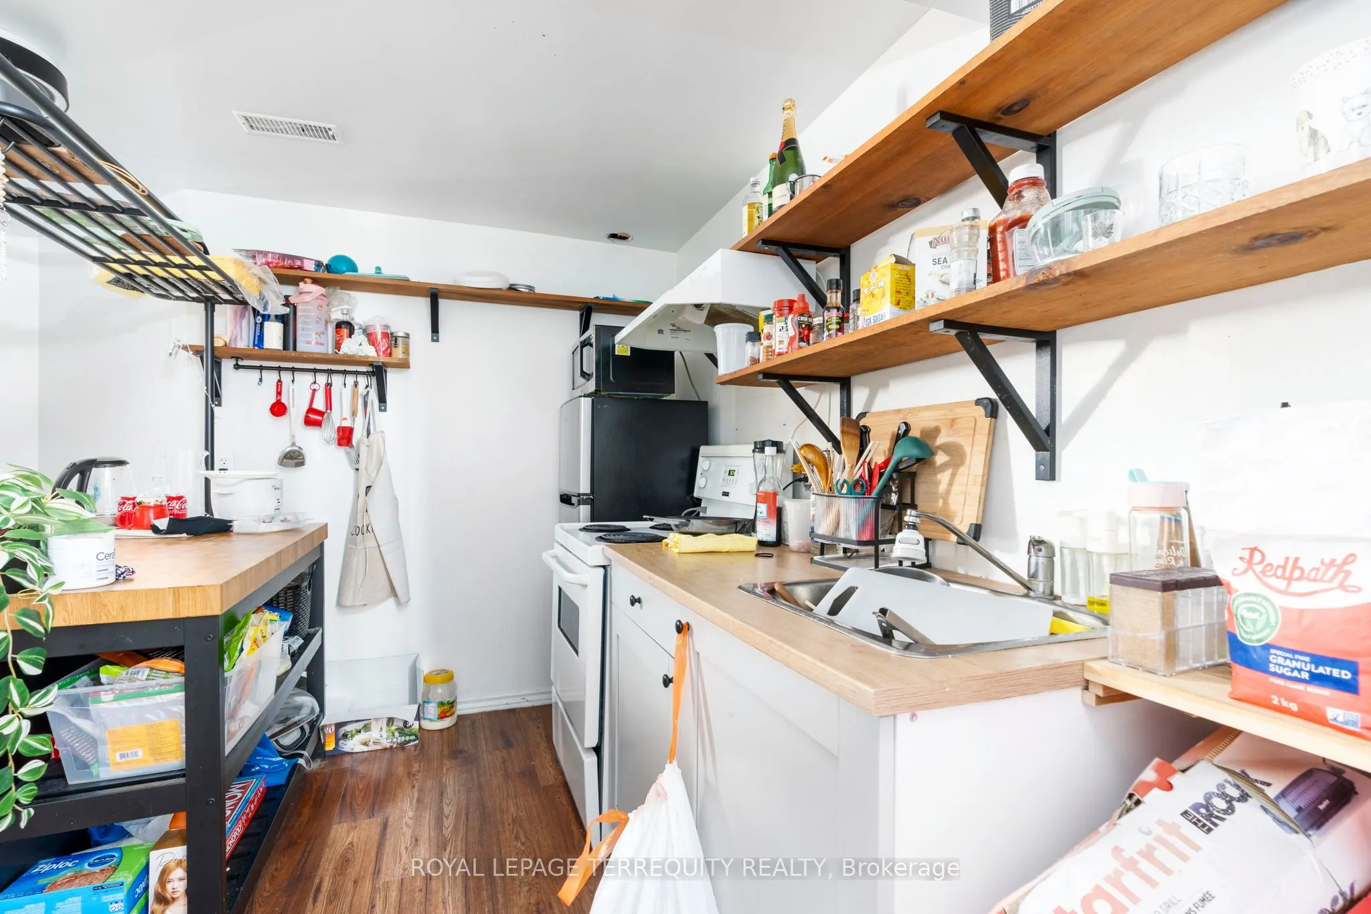
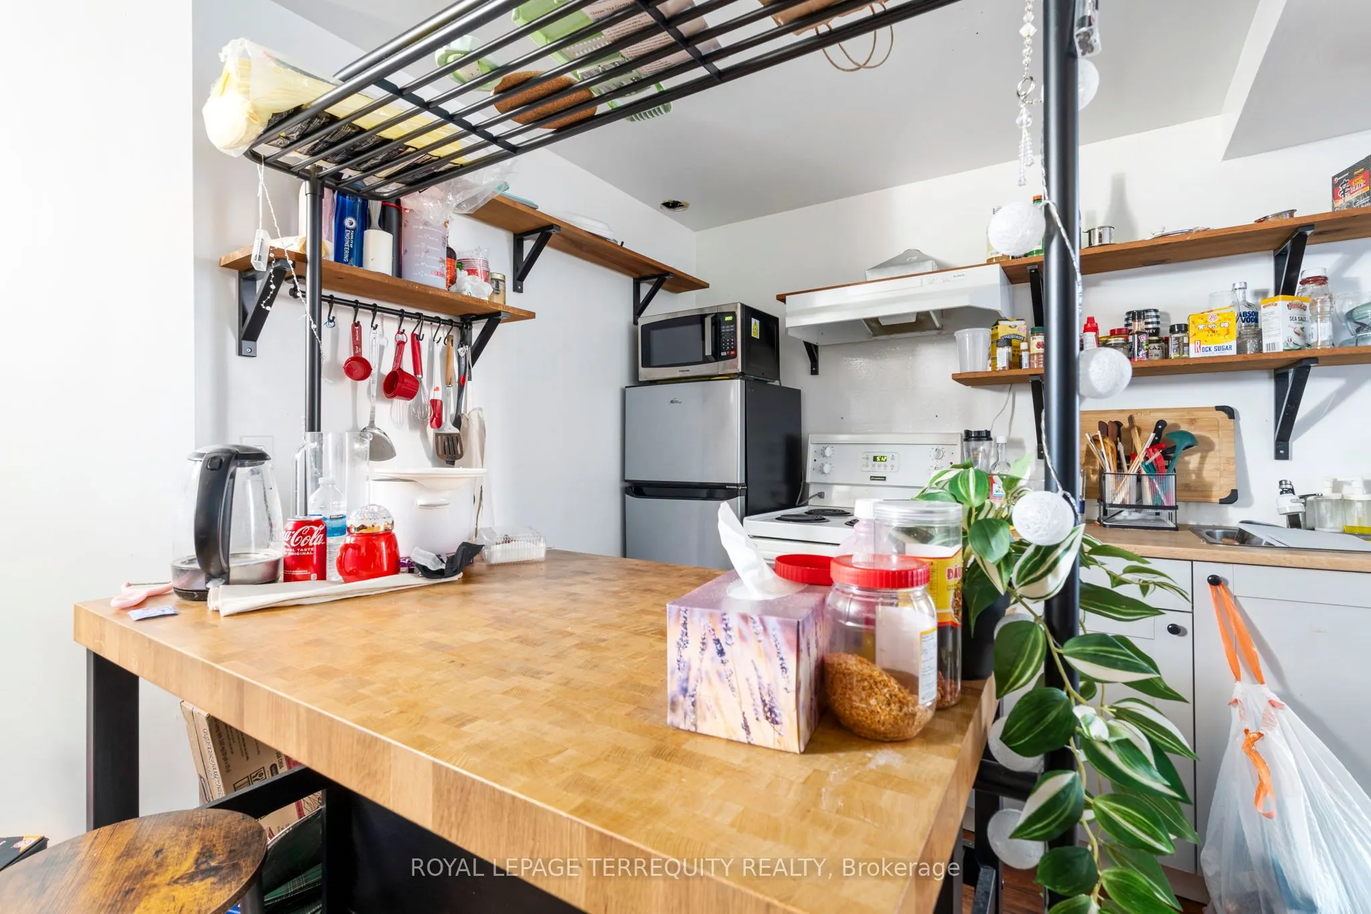
Kitchen
-
Dimensions 19.55 x 8.1 feet
158.35 sqft
Kitchen
-
Dimensions 6.56 x 10.01 feet
65.67 sqft
Living Room
-
Dimensions 15.19 x 13.19 feet
200.36 sqft
Other
-
Dimensions 10.01 x 10.56 feet
105.71 sqft
Similar Properties(No results)
Mortgage Calculator
Calculate your estimated monthly mortgage payment
Price
$999,999
$
%
%
Total cost of mortgage
$0
Monthly payment
By clicking Save, we will calculate your estimated mortgage for all properties using the saved values (down payment percentage, interest rate, and amortization).
The accuracy and applicability of this calculator are not guaranteed.