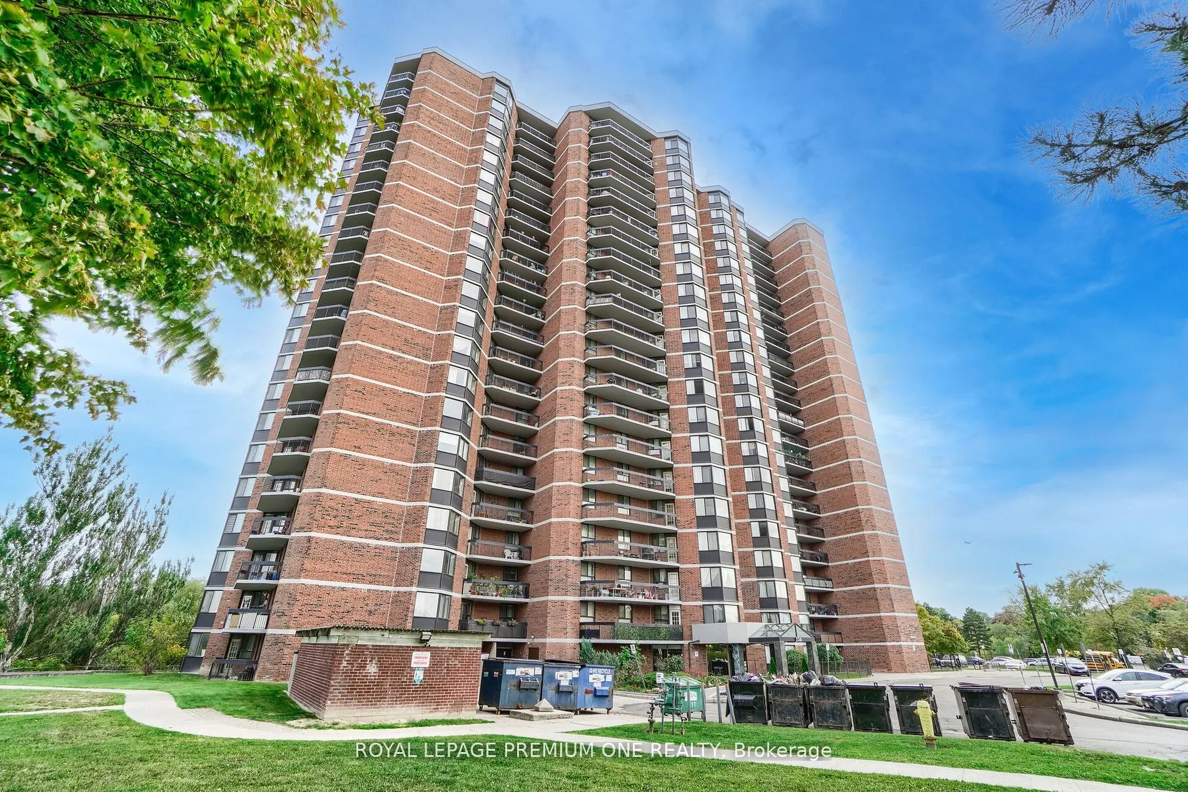
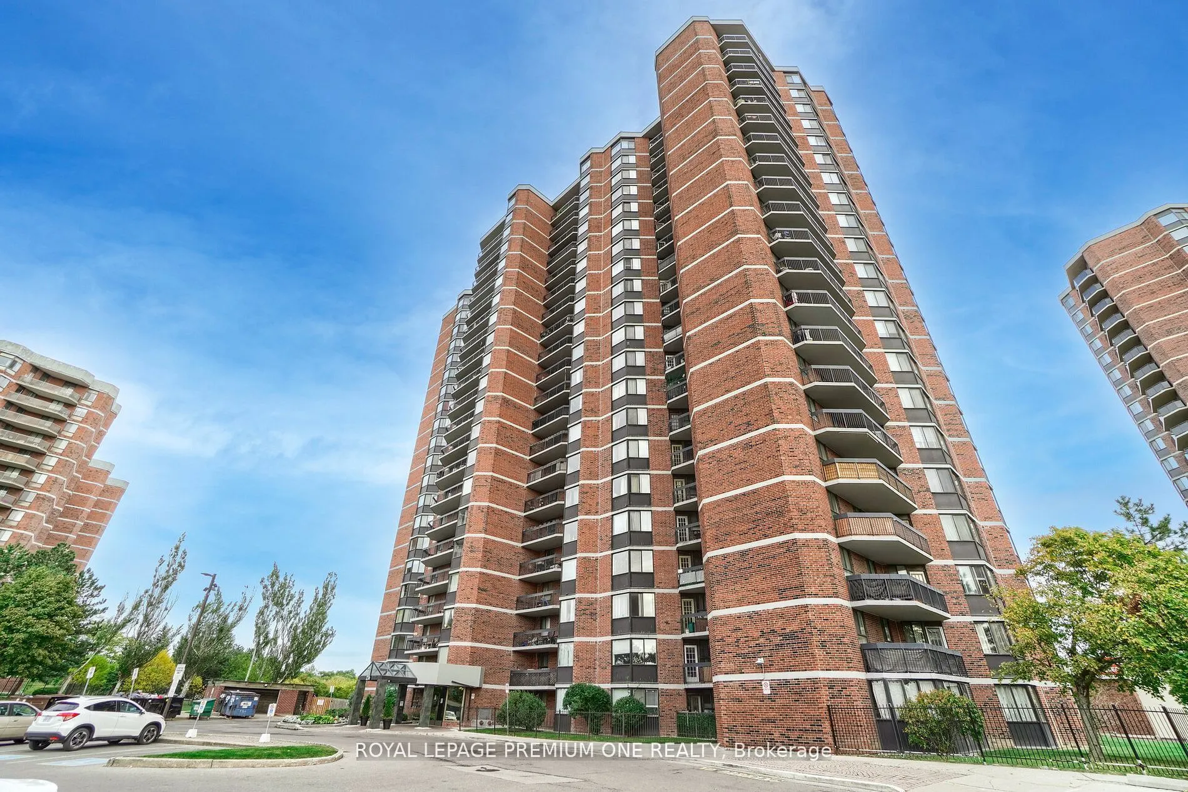
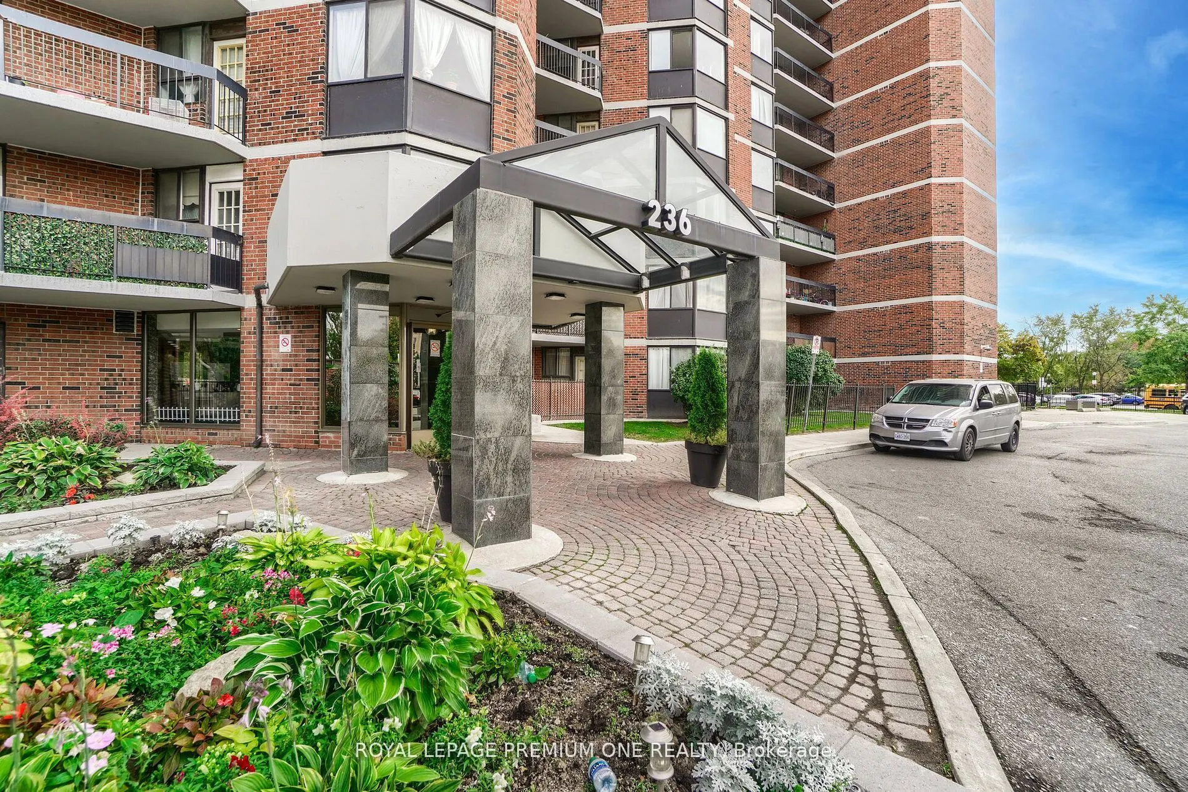
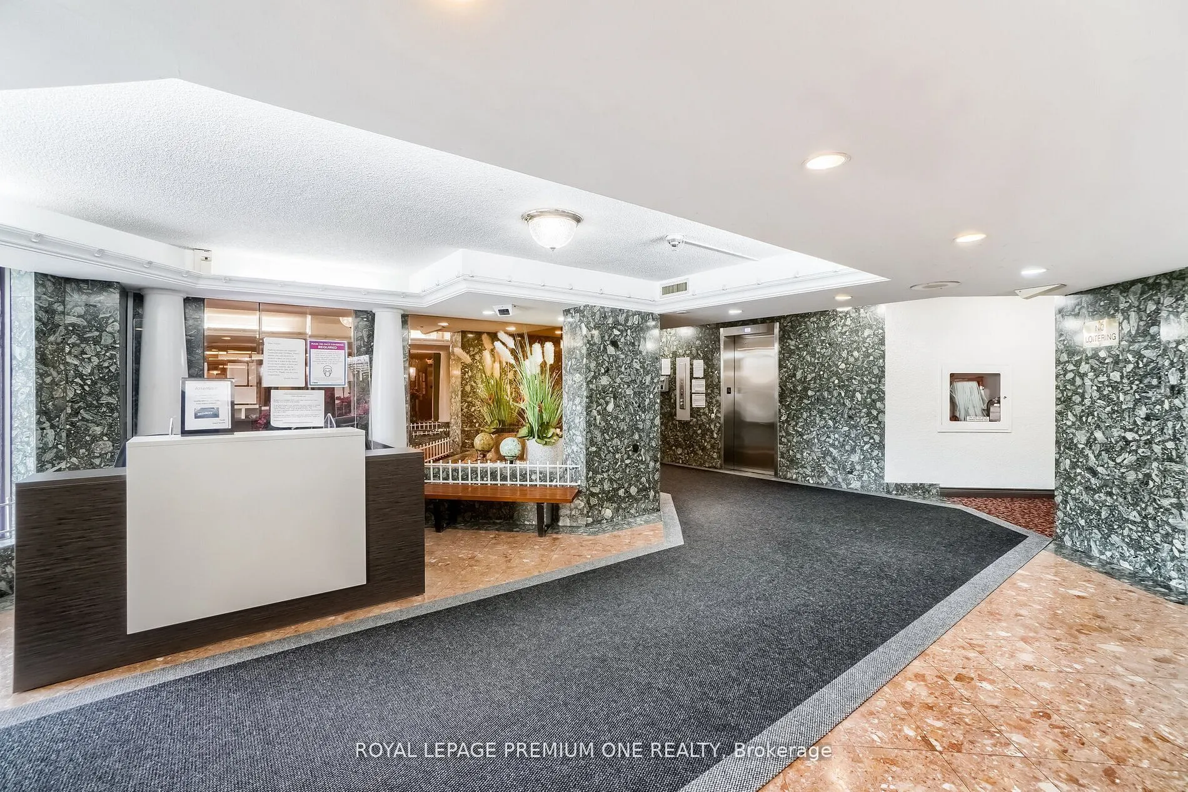
Sign In or Create a Free Account to see full details of this property
Key Facts
Key facts for 236 Albion Road #310
Property Type
Condo, Apartment
Parking
1 garage, 1 parking
MLS #
W13445118
Size
1000-1199 sqft
Basement
None
Listed on
2026-06-15
Lot size
-
Tax
$920 /yr
Days on Market
120
Approximate Age
-
Maintenance Fee
$977.34/mo
Central Air Conditio...
Description
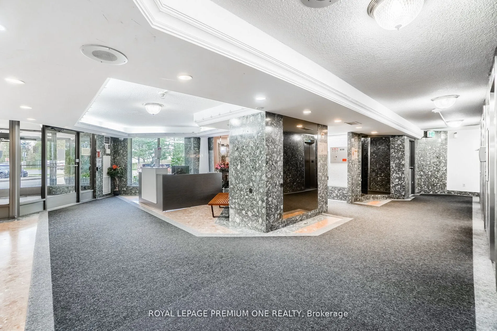
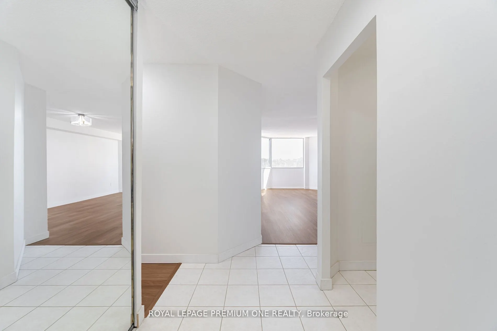
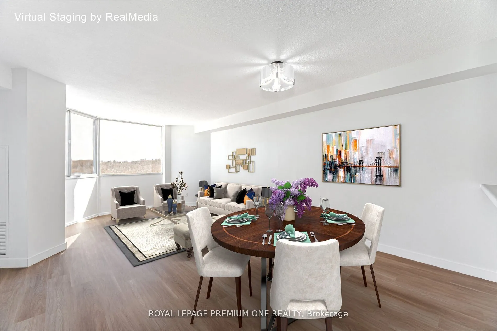
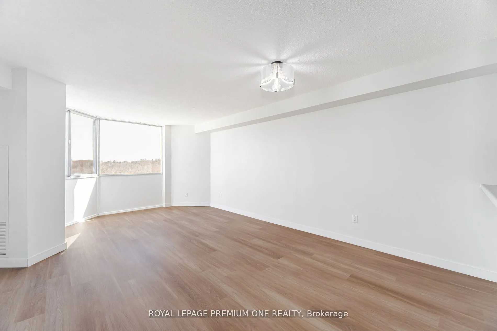
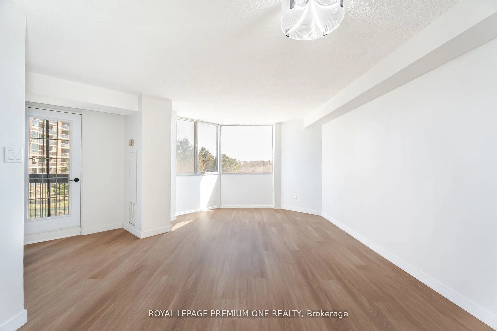
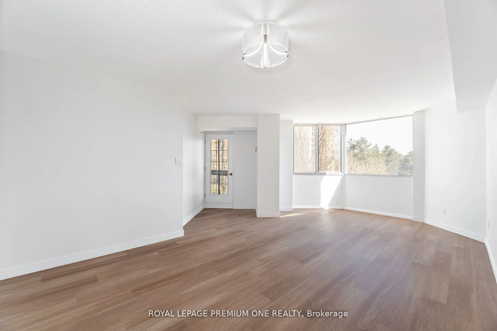
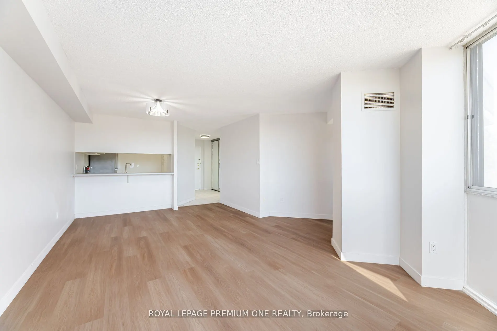
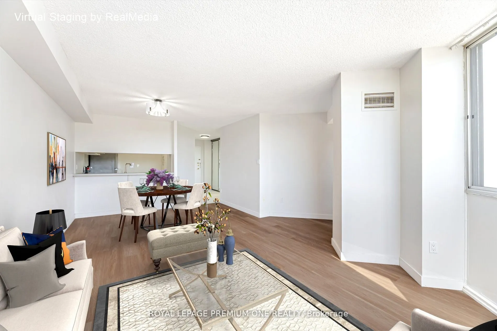
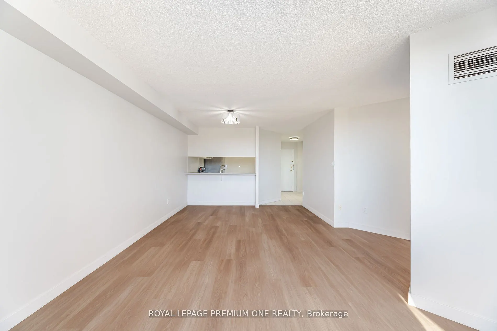
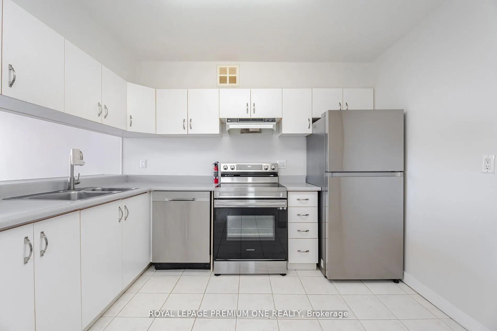
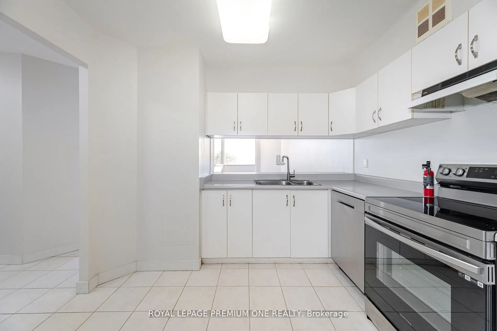
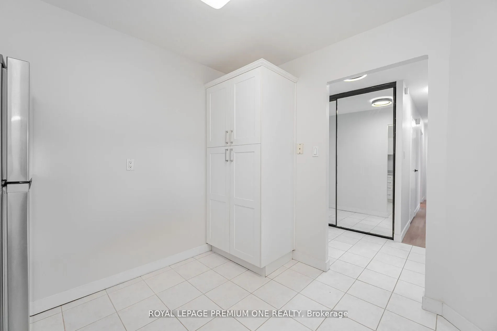
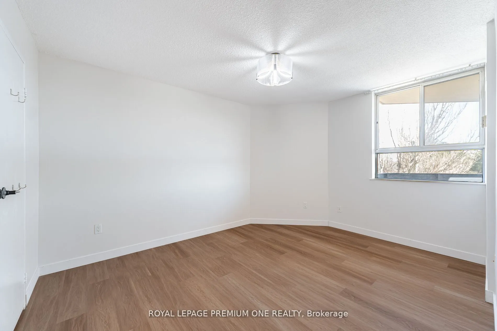
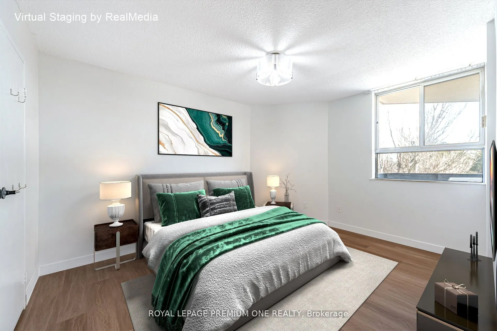
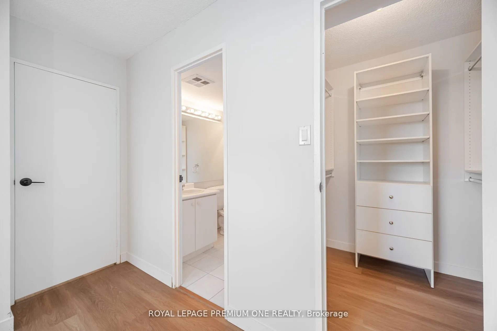
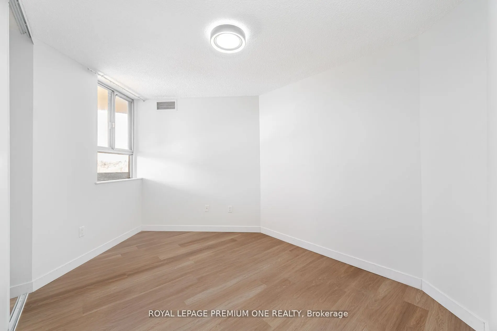
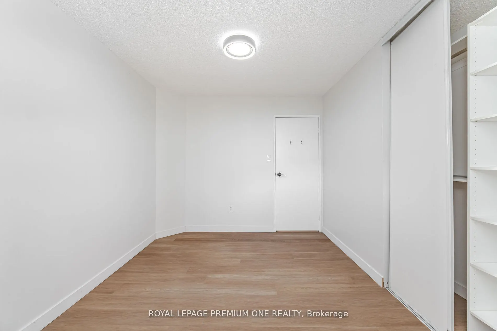
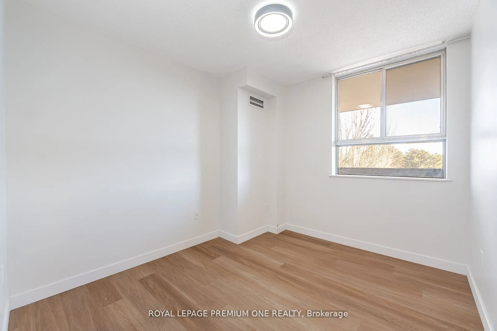
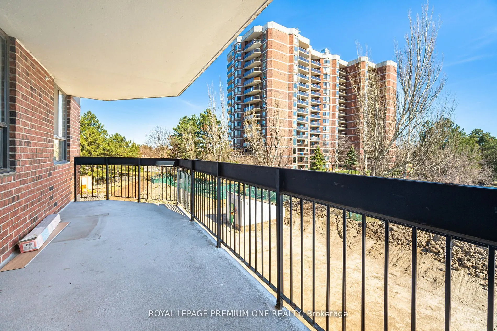
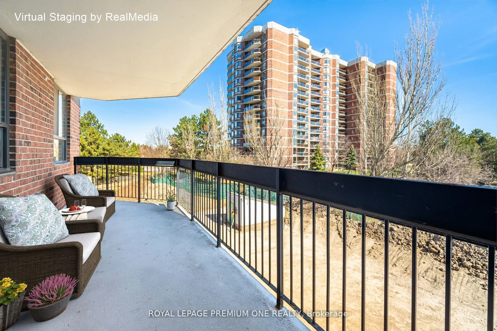
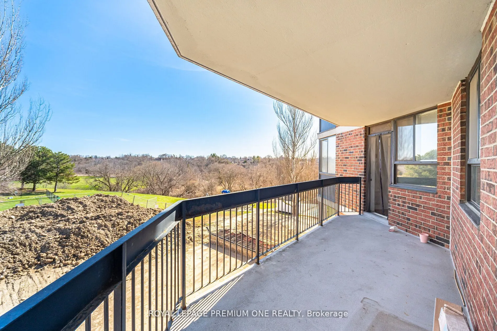
Discover exceptional value and breathtaking views in this spacious 3-bedroom residence, ideally situated near Weston Road and Highway 401. Offering an impressive blend of comfort, convenience, and natural beauty, this bright and inviting home features a thoughtfully designed open-concept living and ...dining area-perfect for both everyday living and effortless entertaining. Expansive windows bathe the interior in natural light while showcasing stunning panoramic views overlooking the picturesque Humber Valley Golf Course, creating a serene backdrop year-round. Generously sized bedrooms provide comfort and ample storage, while the functional kitchen offers plenty of space and potential to personalize to your taste. Residents enjoy unparalleled access to major highways, public transit, shopping, schools, parks, and scenic walking trails, making this an ideal location for families, professionals, and downsizers alike. Experience the perfect balance of urban accessibility and tranquil green surroundings in a community you'll be proud to call home. A rare opportunity to enjoy spacious living with spectacular views-don't miss your chance to make it yours.
Full Property Details
Interior
Bedrooms
3
Total Bedrooms
3
Washrooms
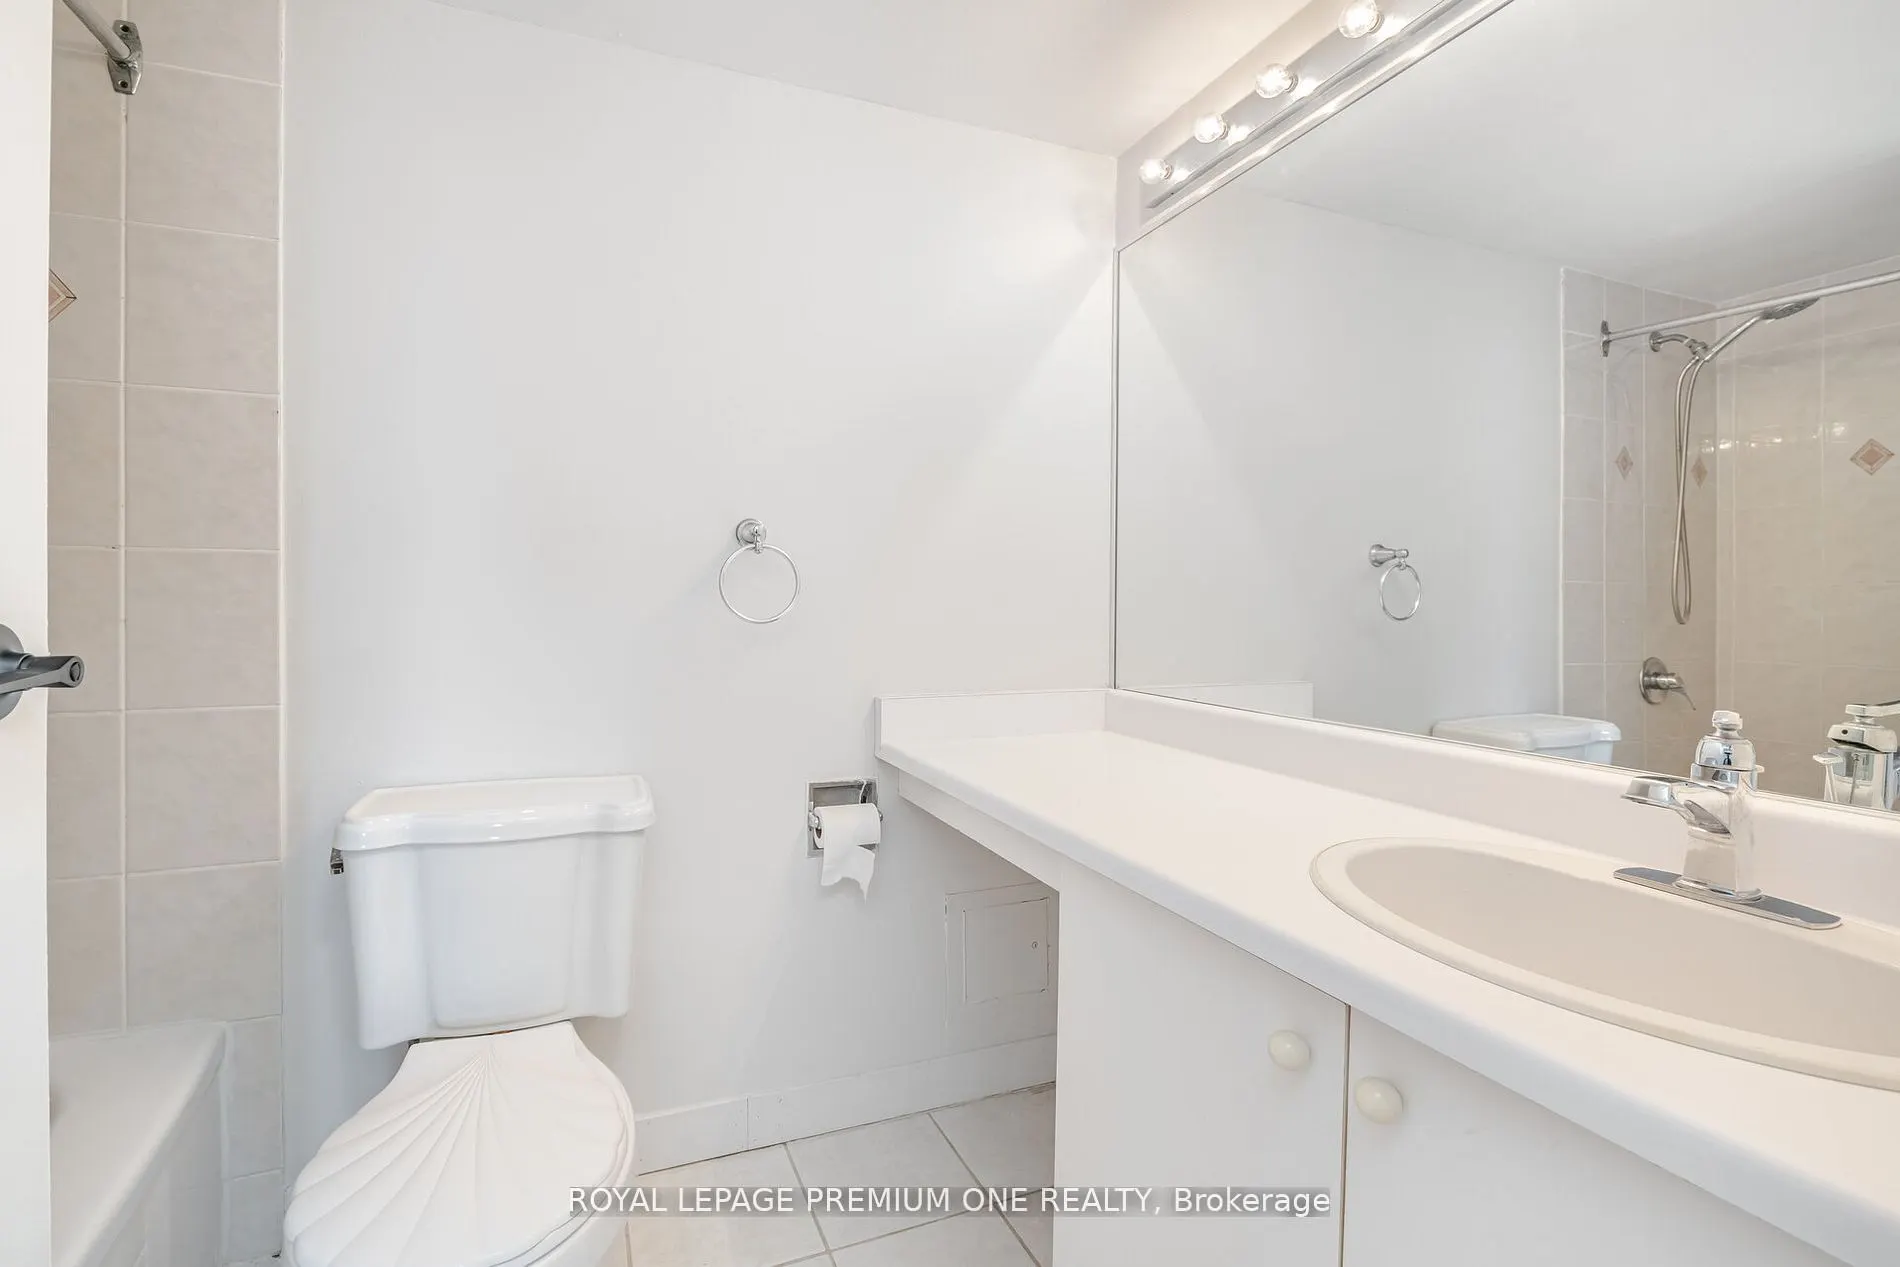
2
Square Footage
1000-1199 sqft
Basement
None
Heating Source
Gas
Heating Fuel
Forced Air
Air Conditioning
Central Air
Family Room
No
Kitchens
1
Total Kitchens
1
Fireplace Features
No
Bedrooms
3
Total Bedrooms
3
Washrooms
2
Square Footage
1000-1199 sqft
Basement
None
Heating Source
Gas
Heating Fuel
Forced Air
Air Conditioning
Central Air
Family Room
No
Kitchens
1
Total Kitchens
1
Fireplace Features
No
Exterior
Pool
Outdoor Pool
Parking Spaces
1
Total Parking Spaces
1.00
Garage Spaces
1
Balcony
Open
Pool
Outdoor Pool
Parking Spaces
1
Total Parking Spaces
1.00
Garage Spaces
1
Balcony
Open
Building Description
Style
Apartment
Home Type
Condo
Subtype
Condo Apt
Property Orientation
South East
Exterior Finish
Brick
Possession Date
No Data
Locker
None
Style
Apartment
Home Type
Condo
Subtype
Condo Apt
Property Orientation
South East
Exterior Finish
Brick
Possession Date
No Data
Locker
None
Community
Community
Elms-Old Rexdale
Community
Elms-Old Rexdale
Taxes & Fees
Taxes
$920 /yr
Tax Year
2025
Occupancy
Tenant
Maintenance Fee
$977.34/mo
Central Air Conditioning
Included
Common Elements
Included
Heating
Included
Parking
Included
Water
Included
Building Insurance
Included
Taxes
$920 /yr
Tax Year
2025
Occupancy
Tenant
Maintenance Fee
$977.34/mo
Central Air Conditioning
Included
Common Elements
Included
Heating
Included
Parking
Included
Water
Included
Building Insurance
Included
Other
Pets
Yes-with Restrictions
Pets
Yes-with Restrictions
Room Types
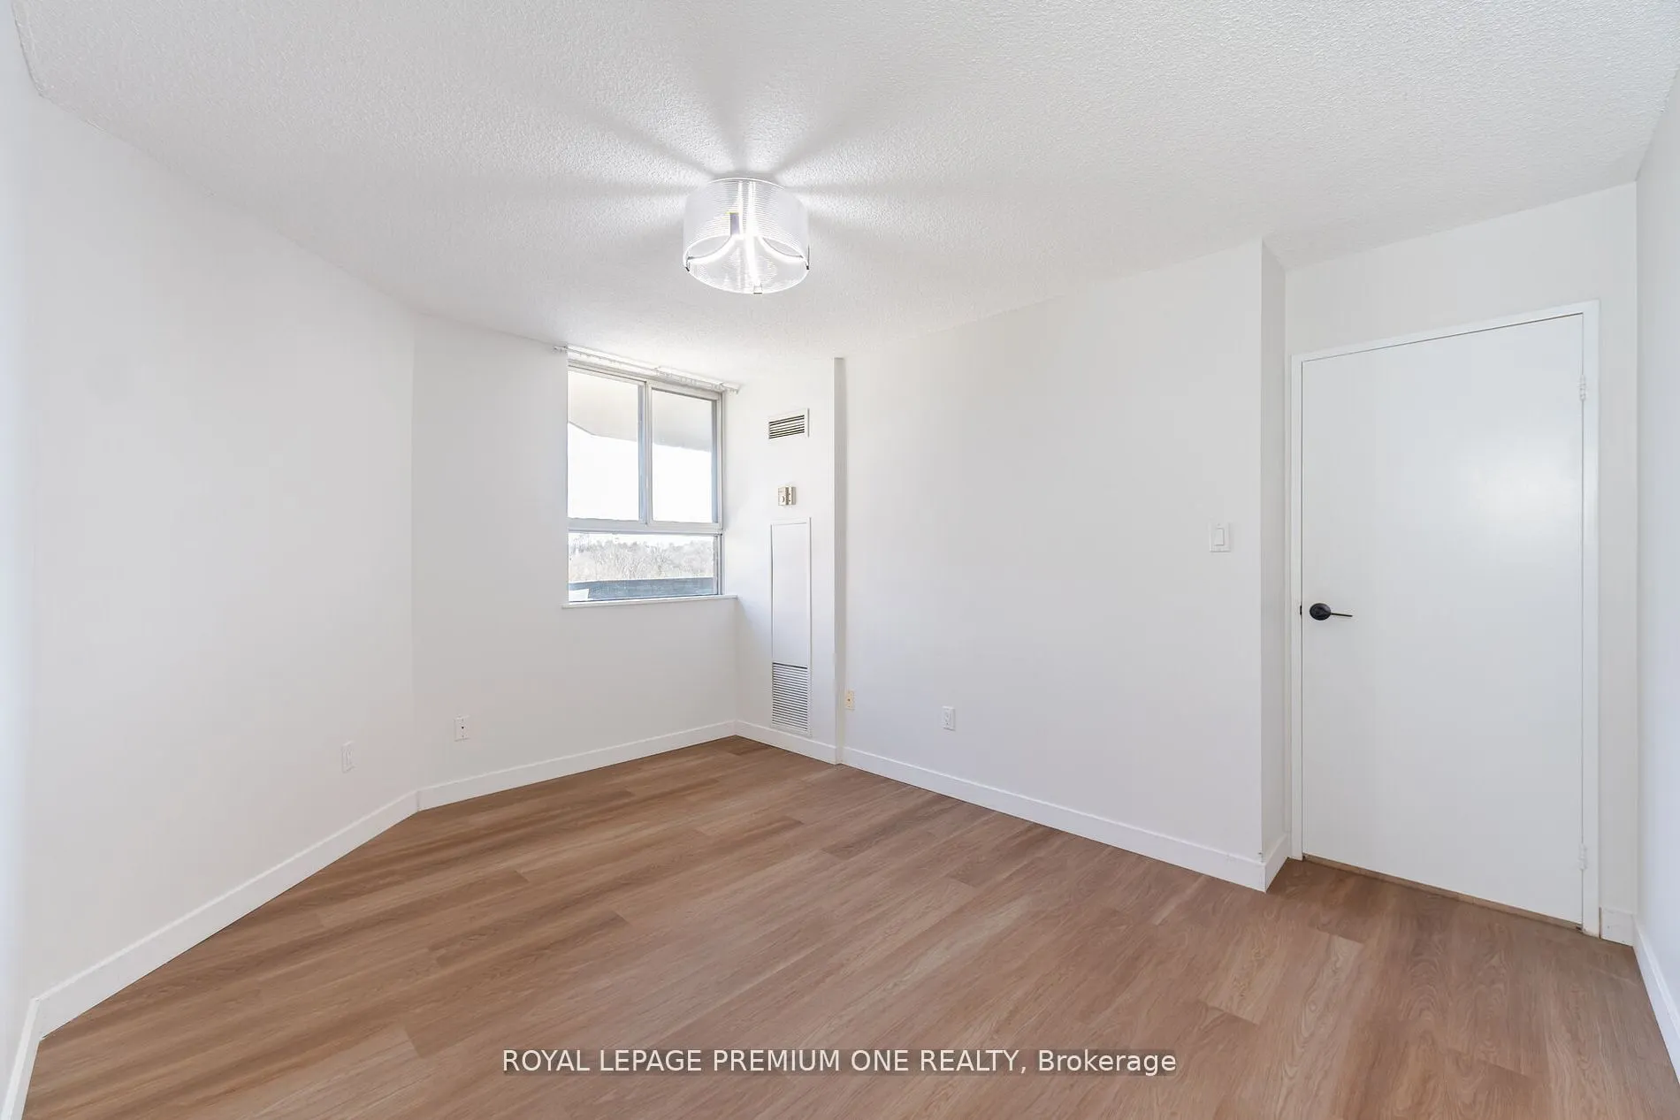
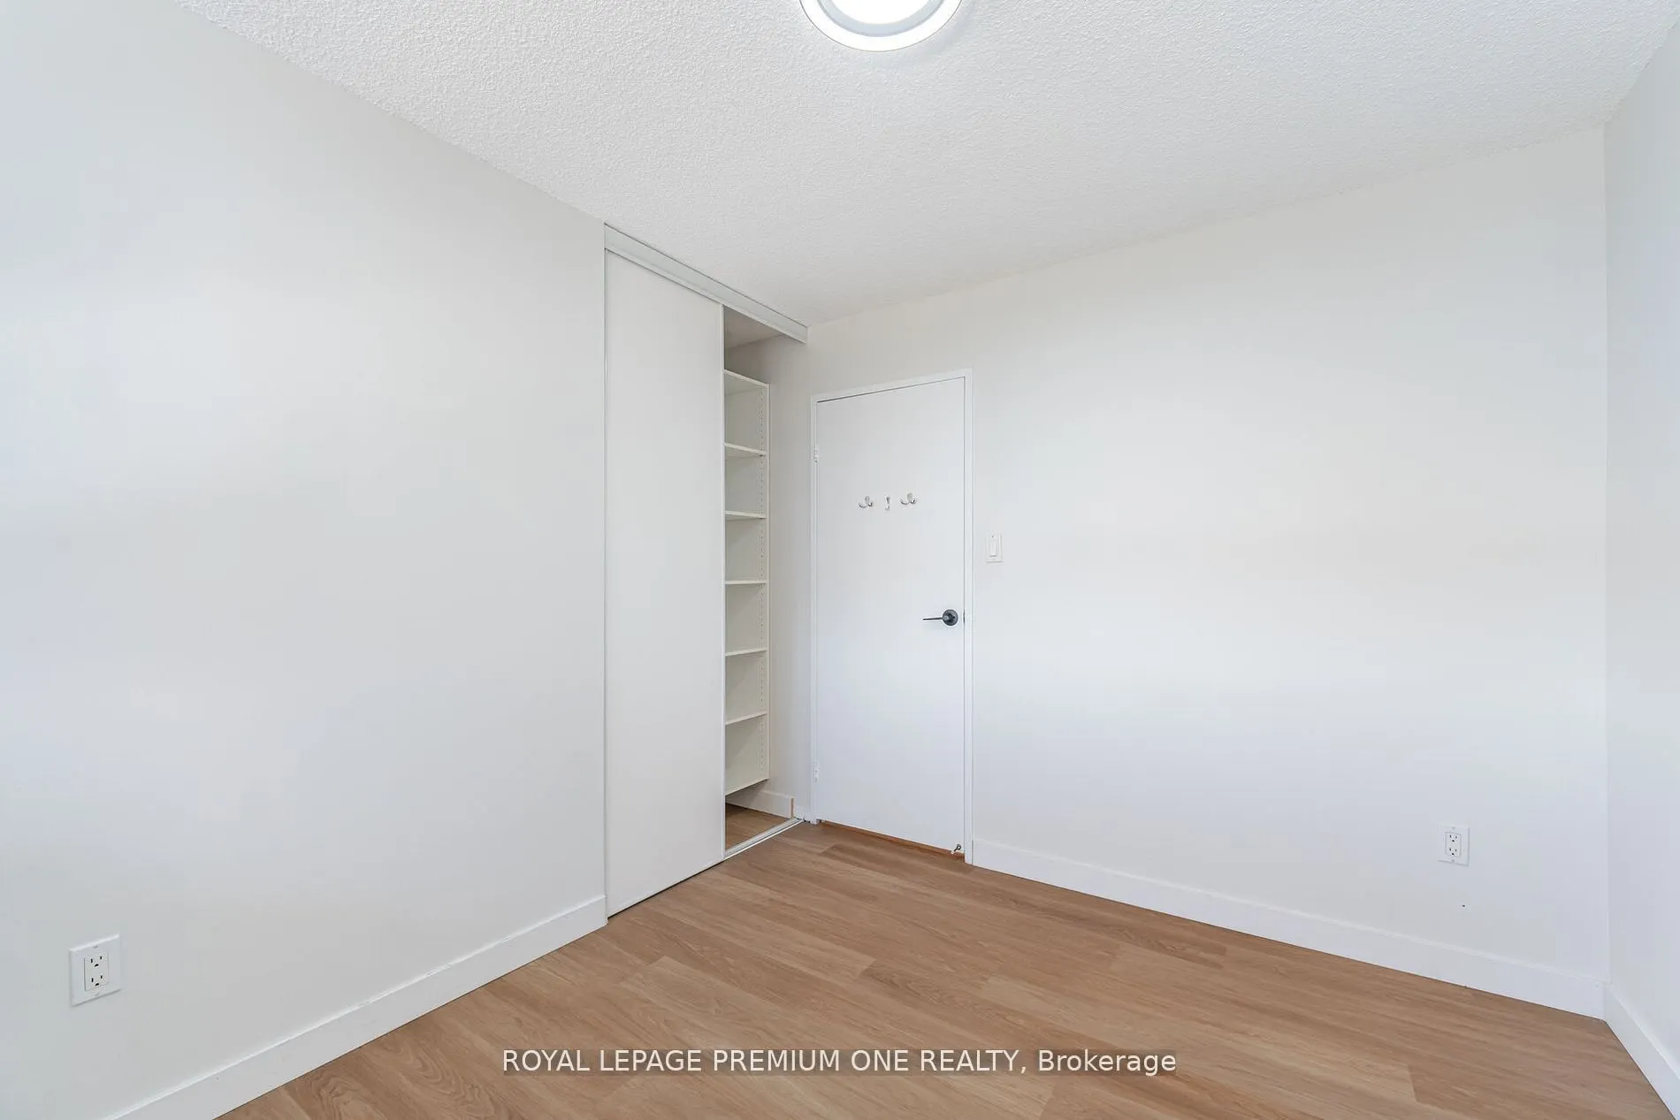
Bedroom 2
Laminate, Window, Closet
Dimensions 10.17 x 8.99 feet
91.43 sqft
Bedroom 3
Laminate, Window, Closet
Dimensions 13.55 x 9.19 feet
124.52 sqft
Dining Room
Laminate, Combined w/Living, W/O To Balcony
Dimensions 21.49 x 11.98 feet
257.45 sqft
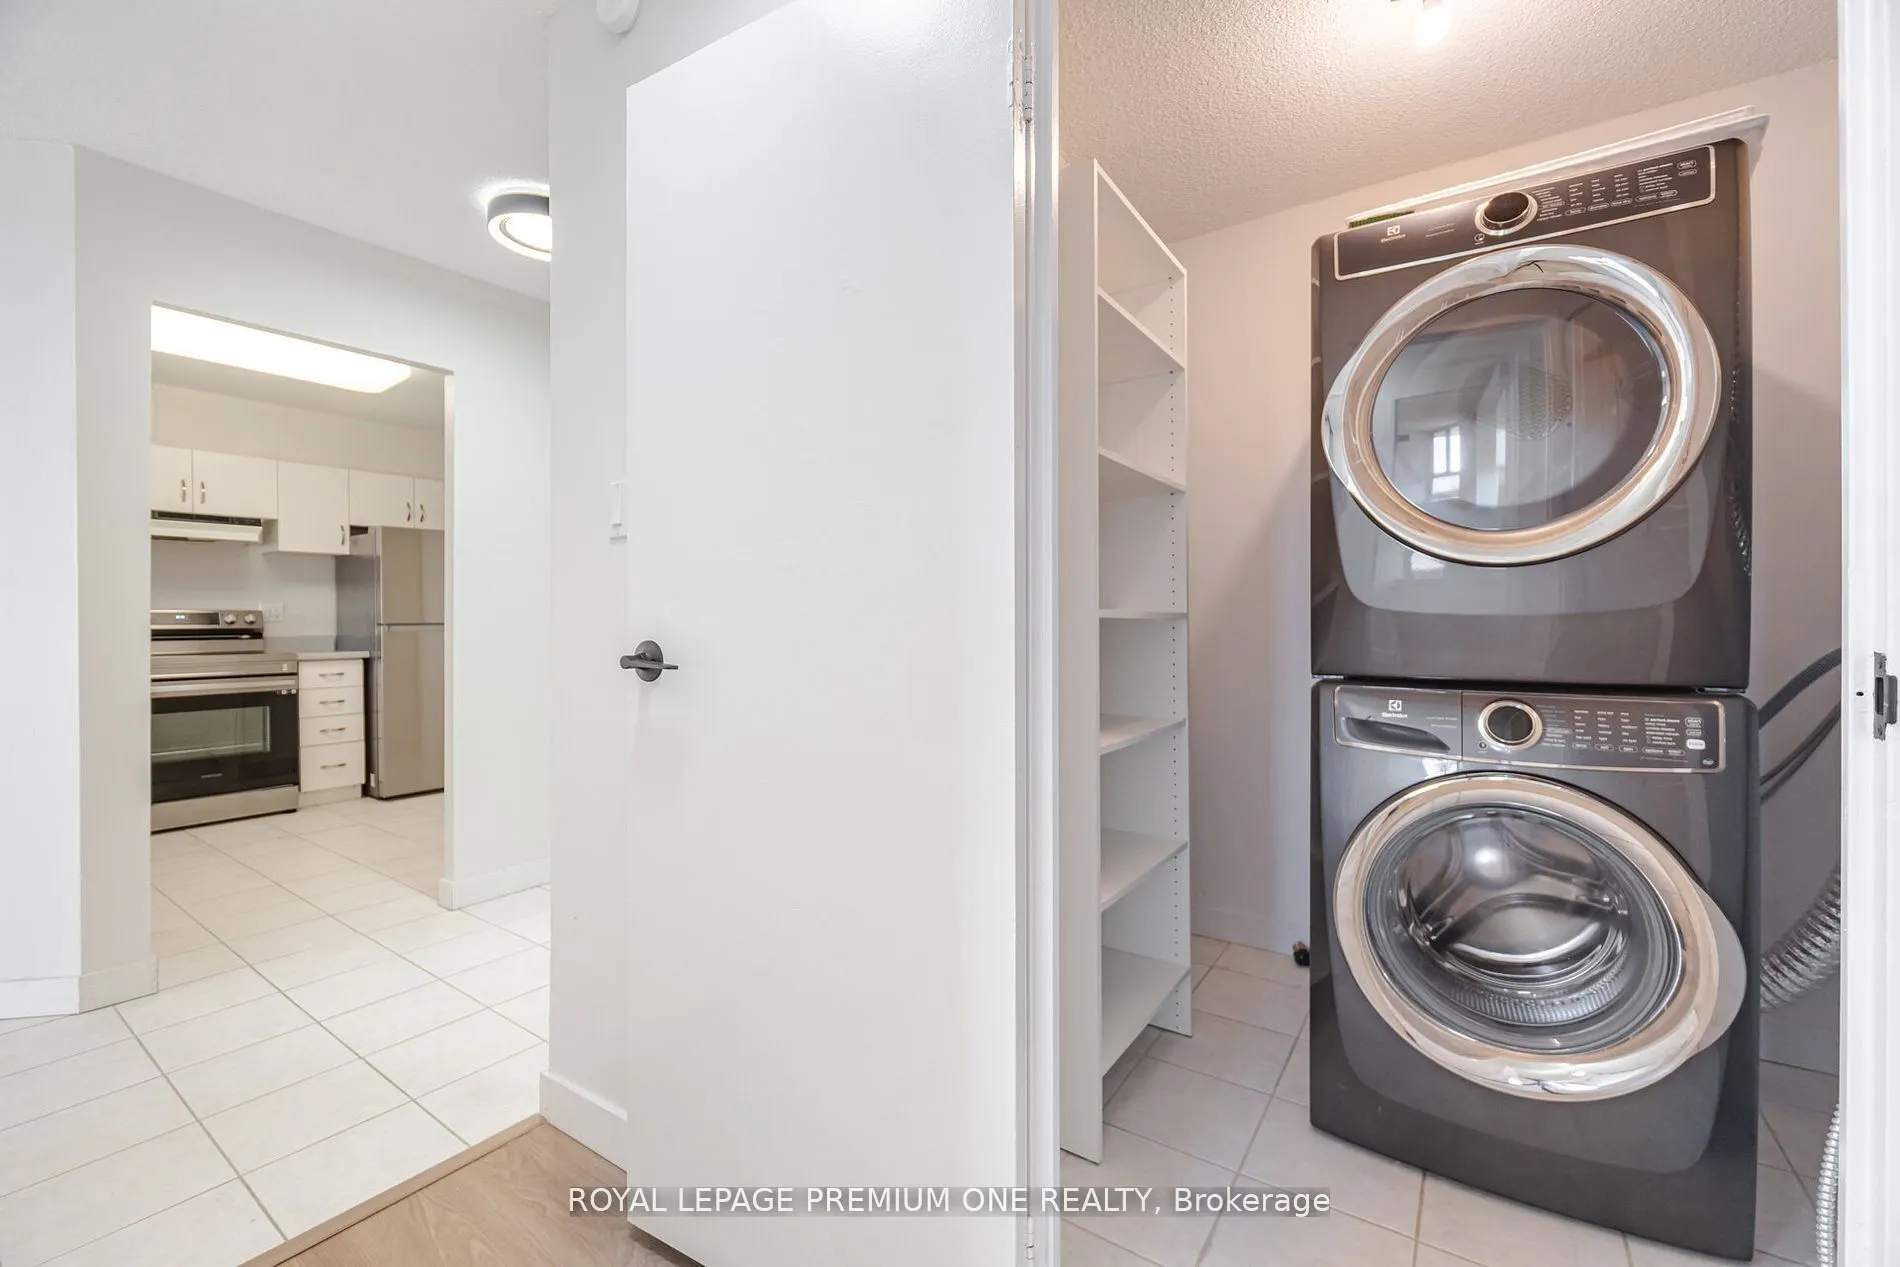
Kitchen
Ceramic Floor, Stainless Steel Appl
Dimensions 9.88 x 10.37 feet
102.46 sqft
Living Room
Laminate, Combined w/Dining, Window
Dimensions 21.49 x 11.98 feet
257.45 sqft
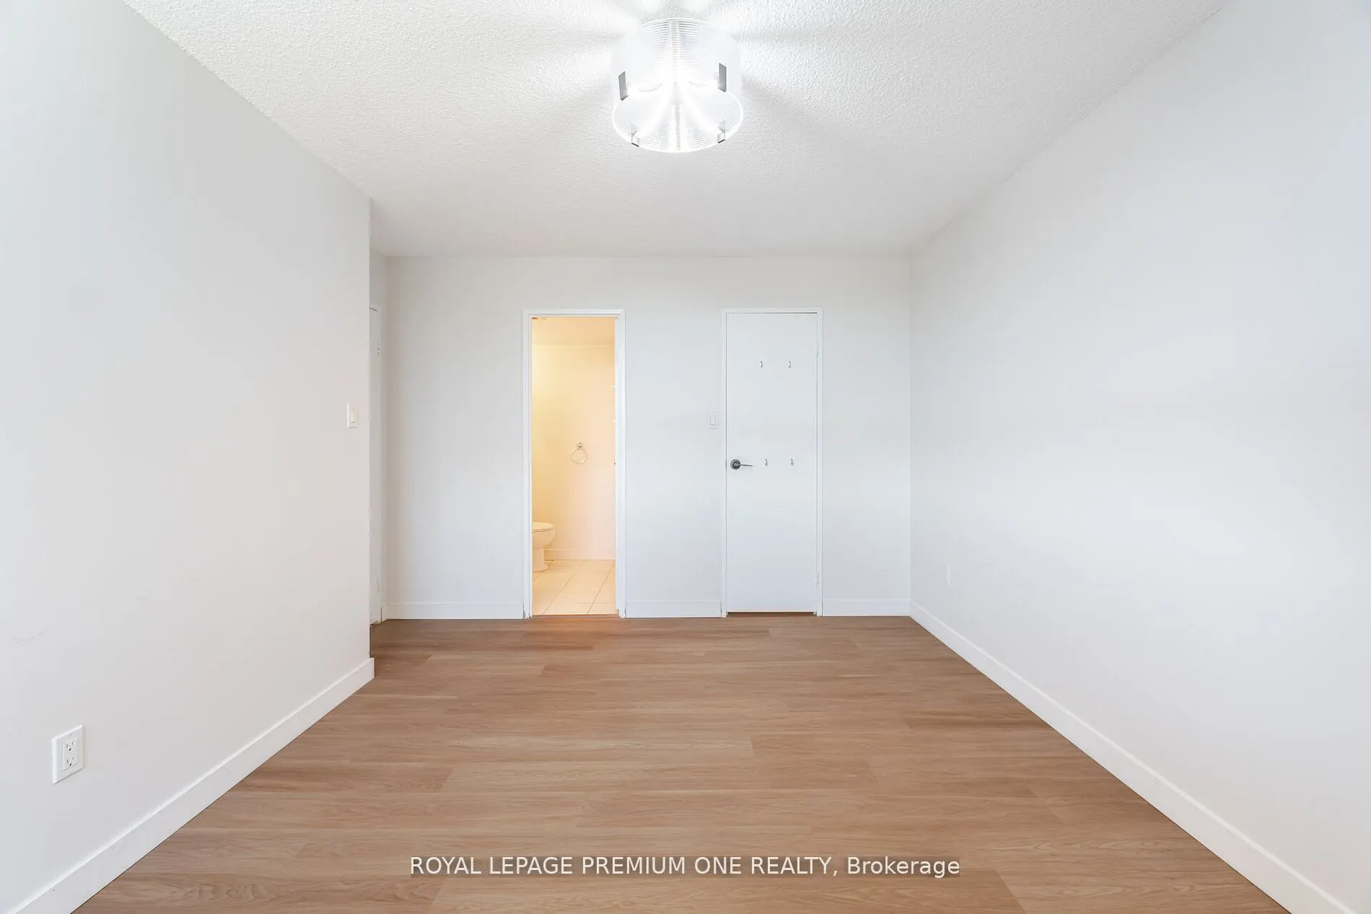
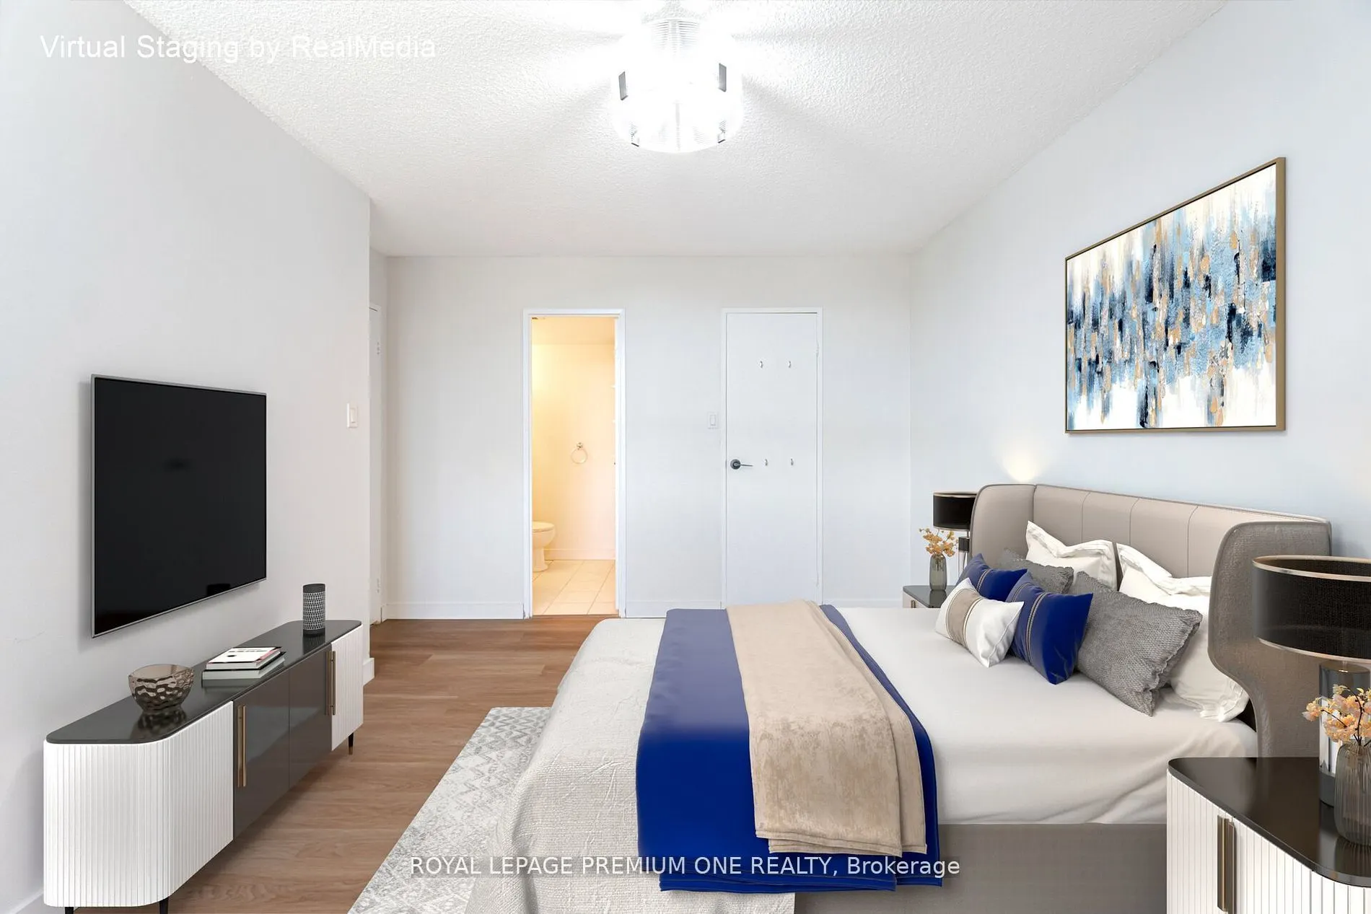
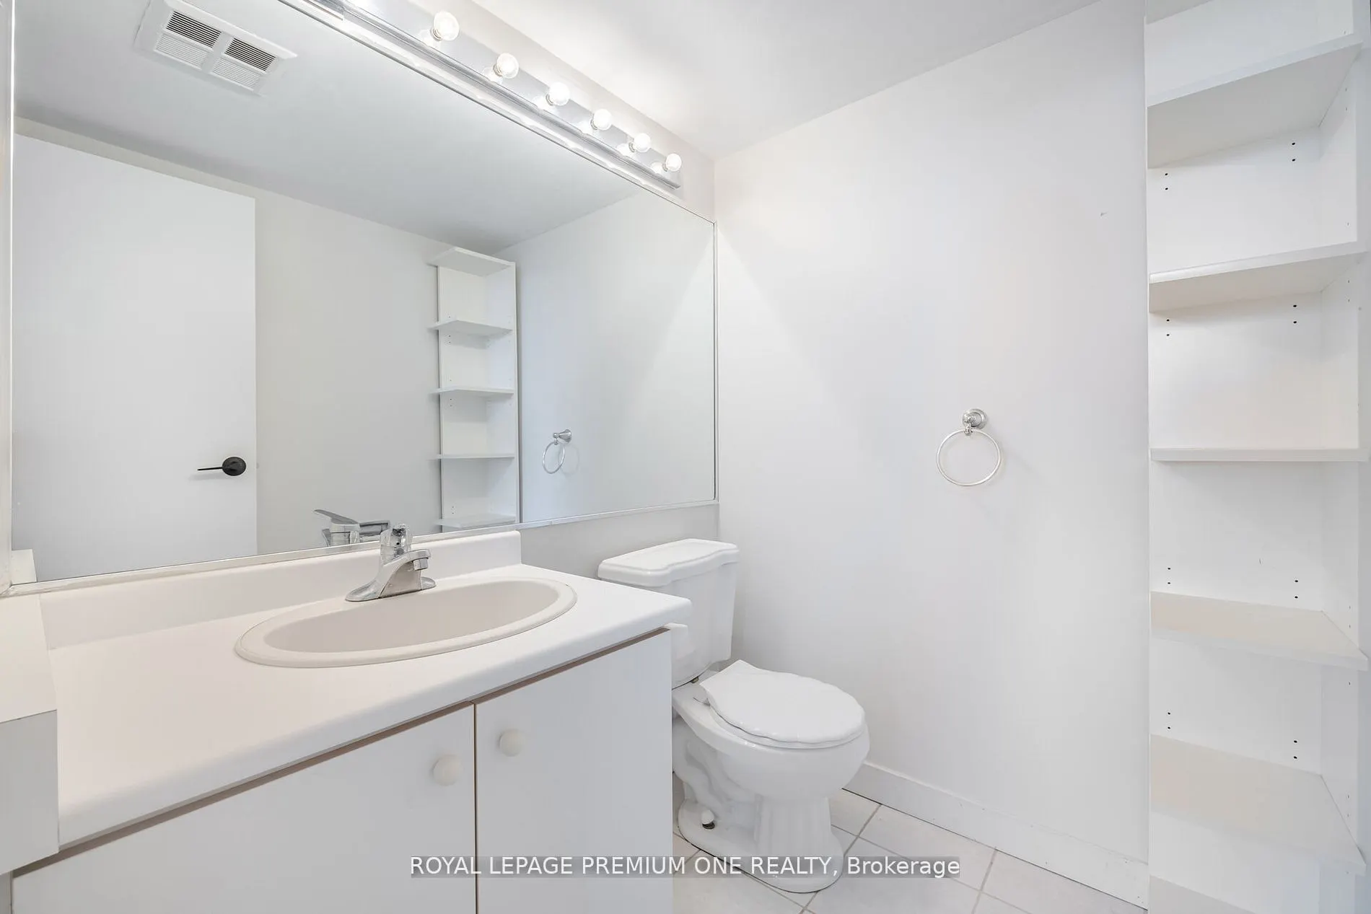
Primary Bedroom
Laminate, Window, 2 Pc Ensuite
Dimensions 13.65 x 10.27 feet
140.19 sqft
Similar Properties(No results)
Mortgage Calculator
Calculate your estimated monthly mortgage payment
Price
$449,000
$
%
%
Total cost of mortgage
$0
Monthly payment
By clicking Save, we will calculate your estimated mortgage for all properties using the saved values (down payment percentage, interest rate, and amortization).
The accuracy and applicability of this calculator are not guaranteed.