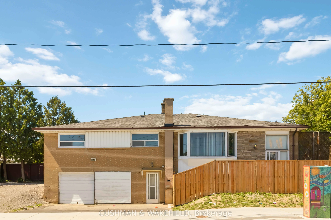
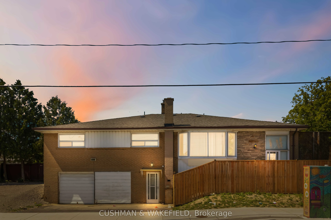
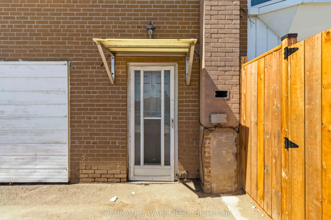
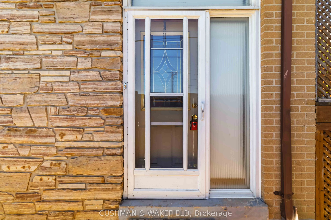
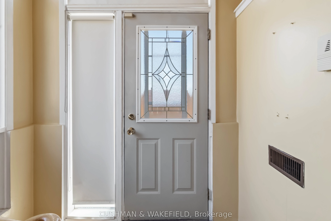
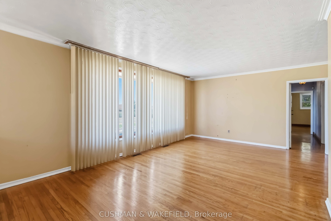
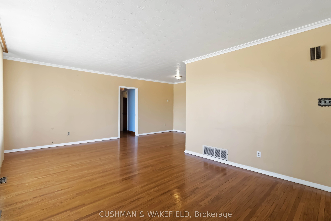
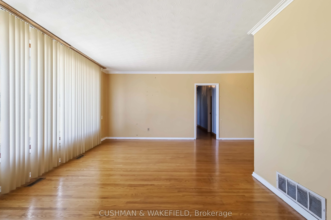
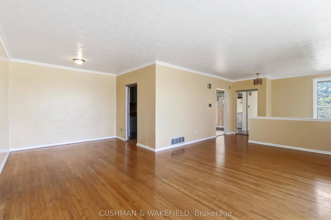
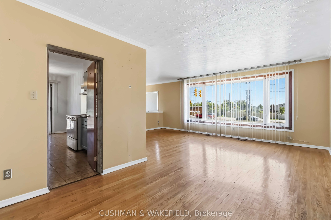
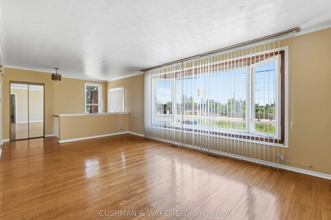
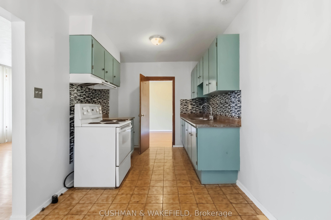
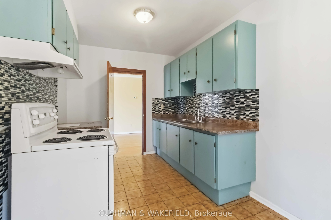
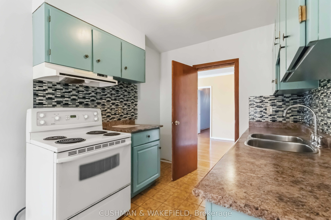
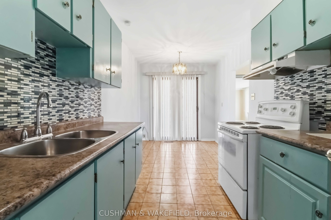
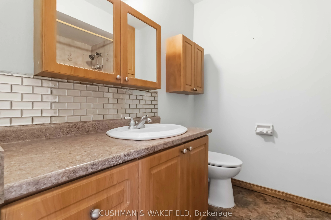
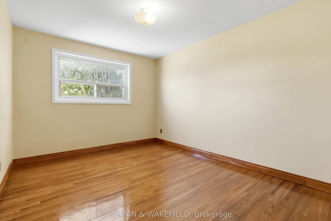
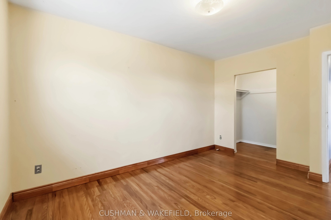
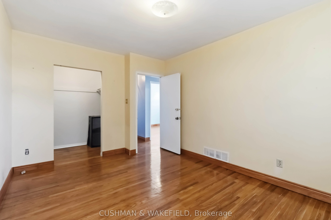
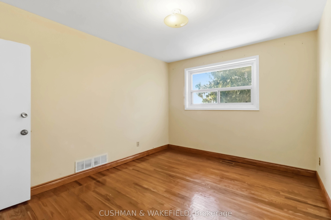
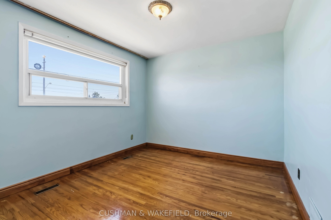
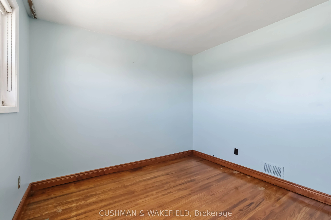
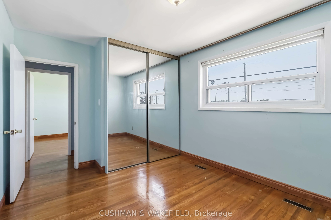
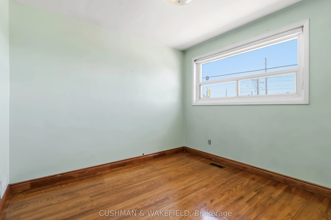
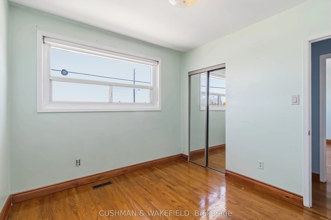
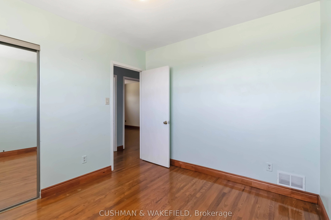
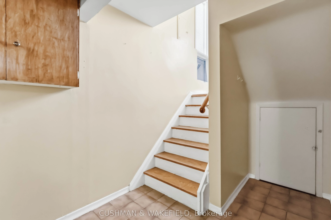
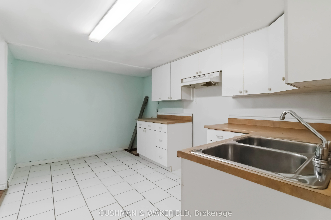
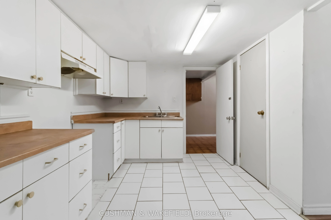
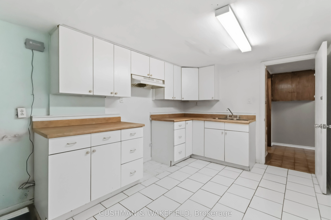
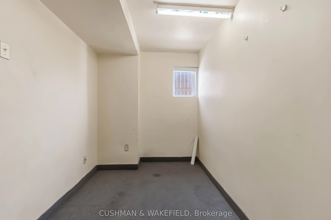
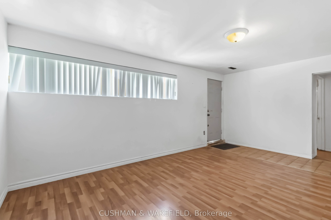
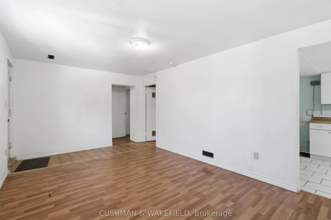
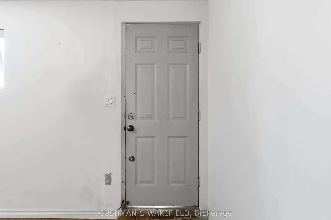
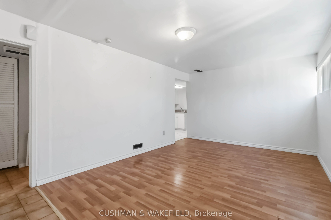
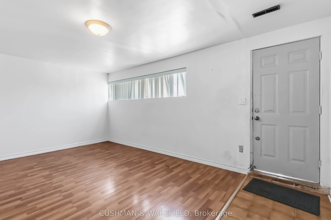
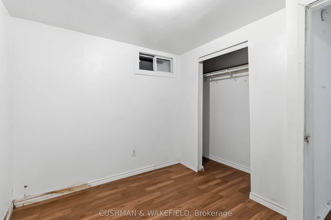
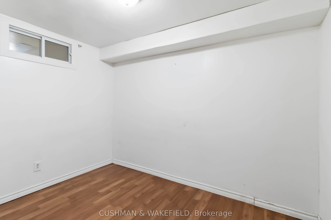
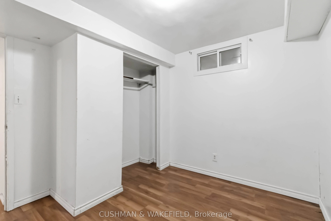
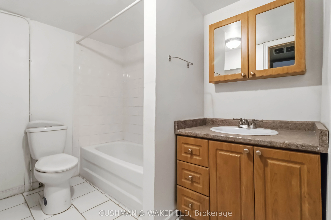
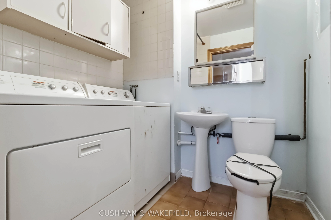
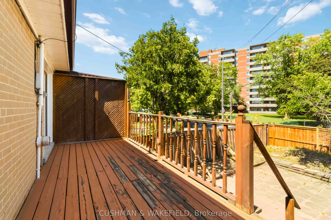
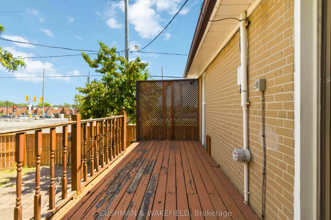
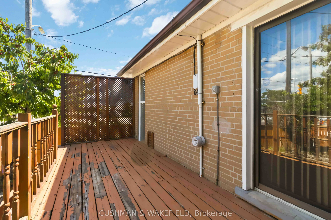
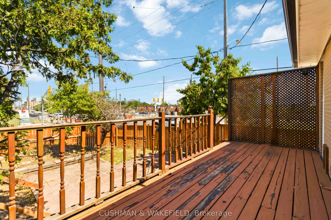
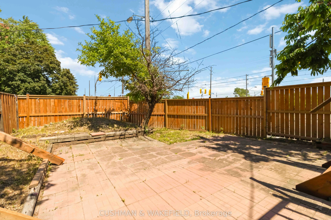
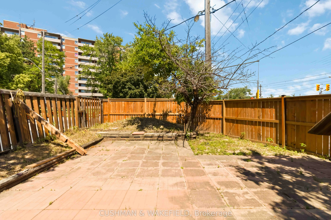
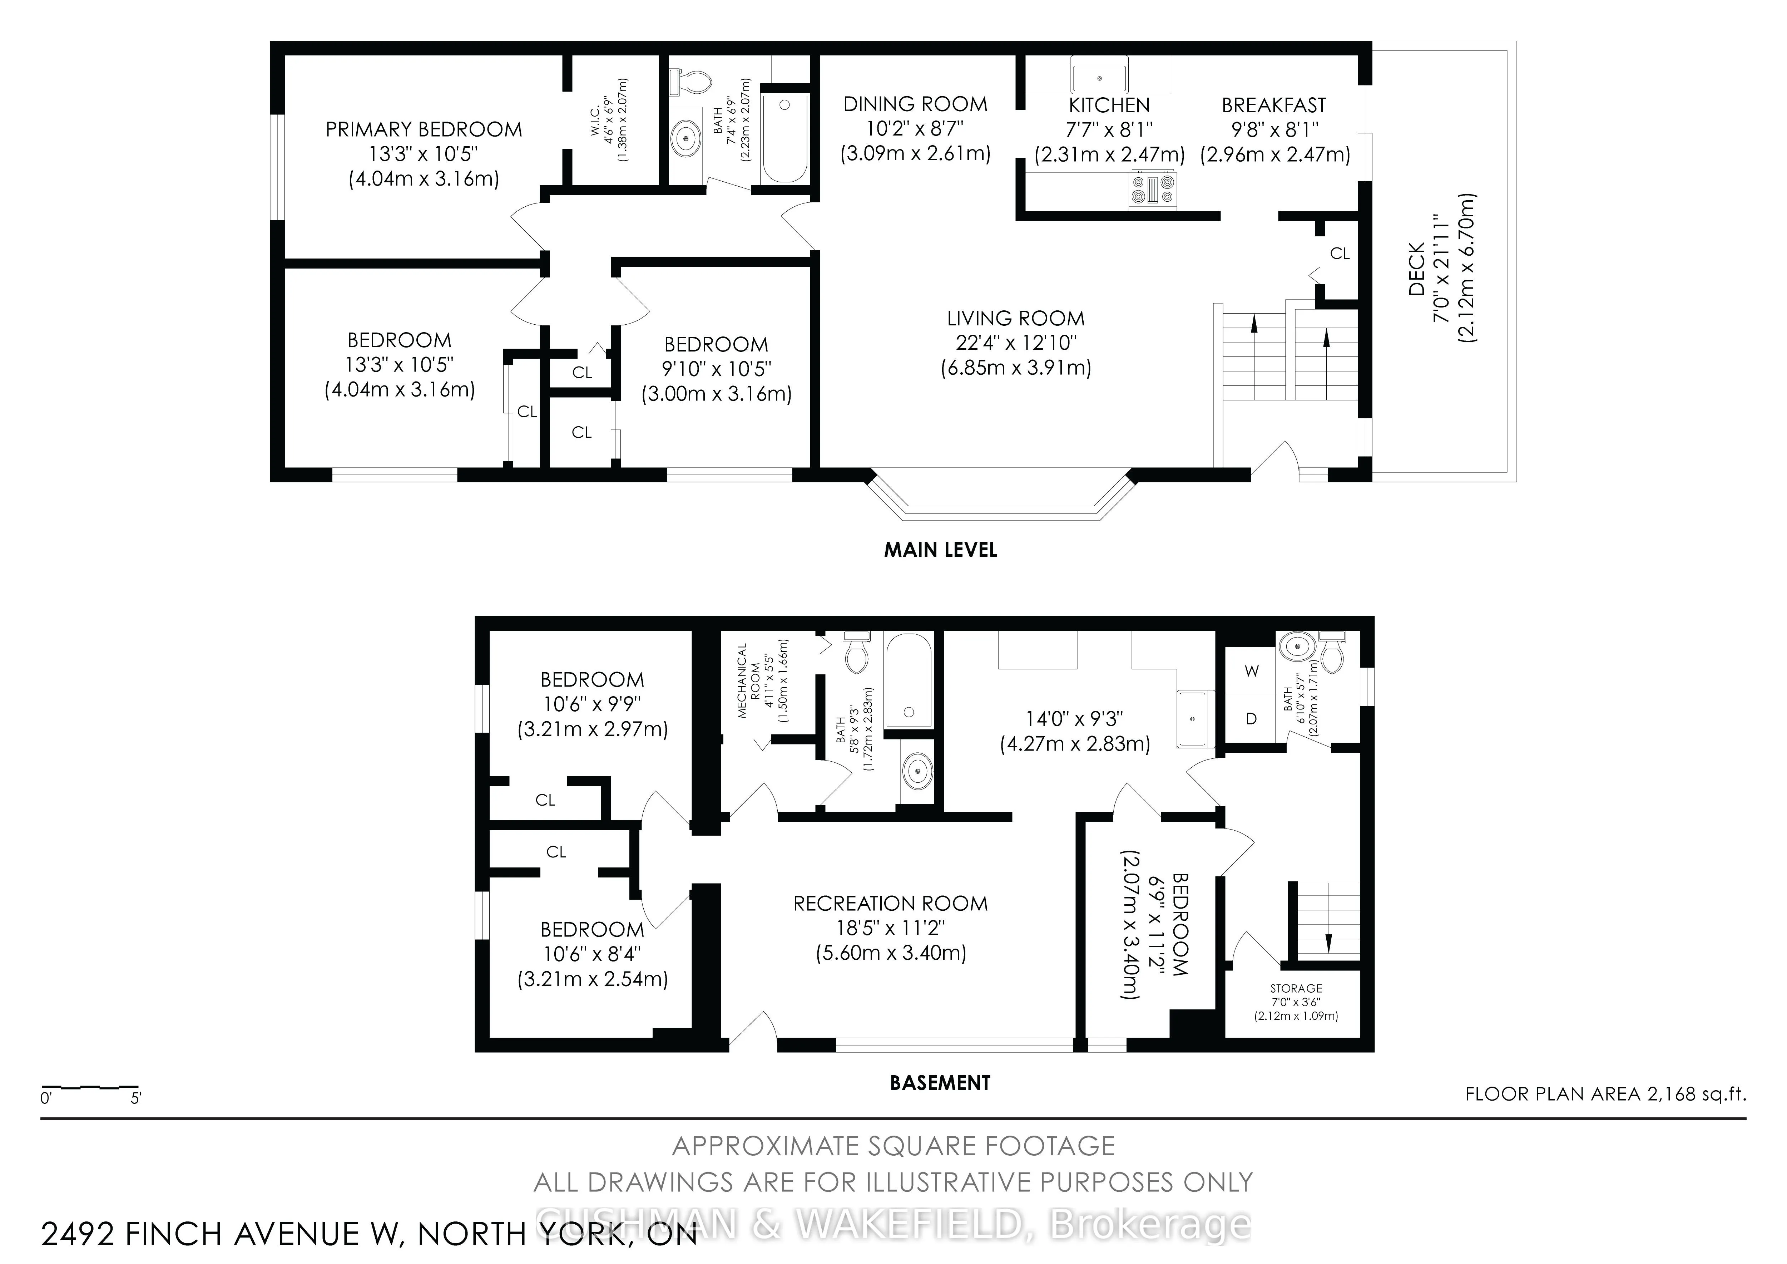
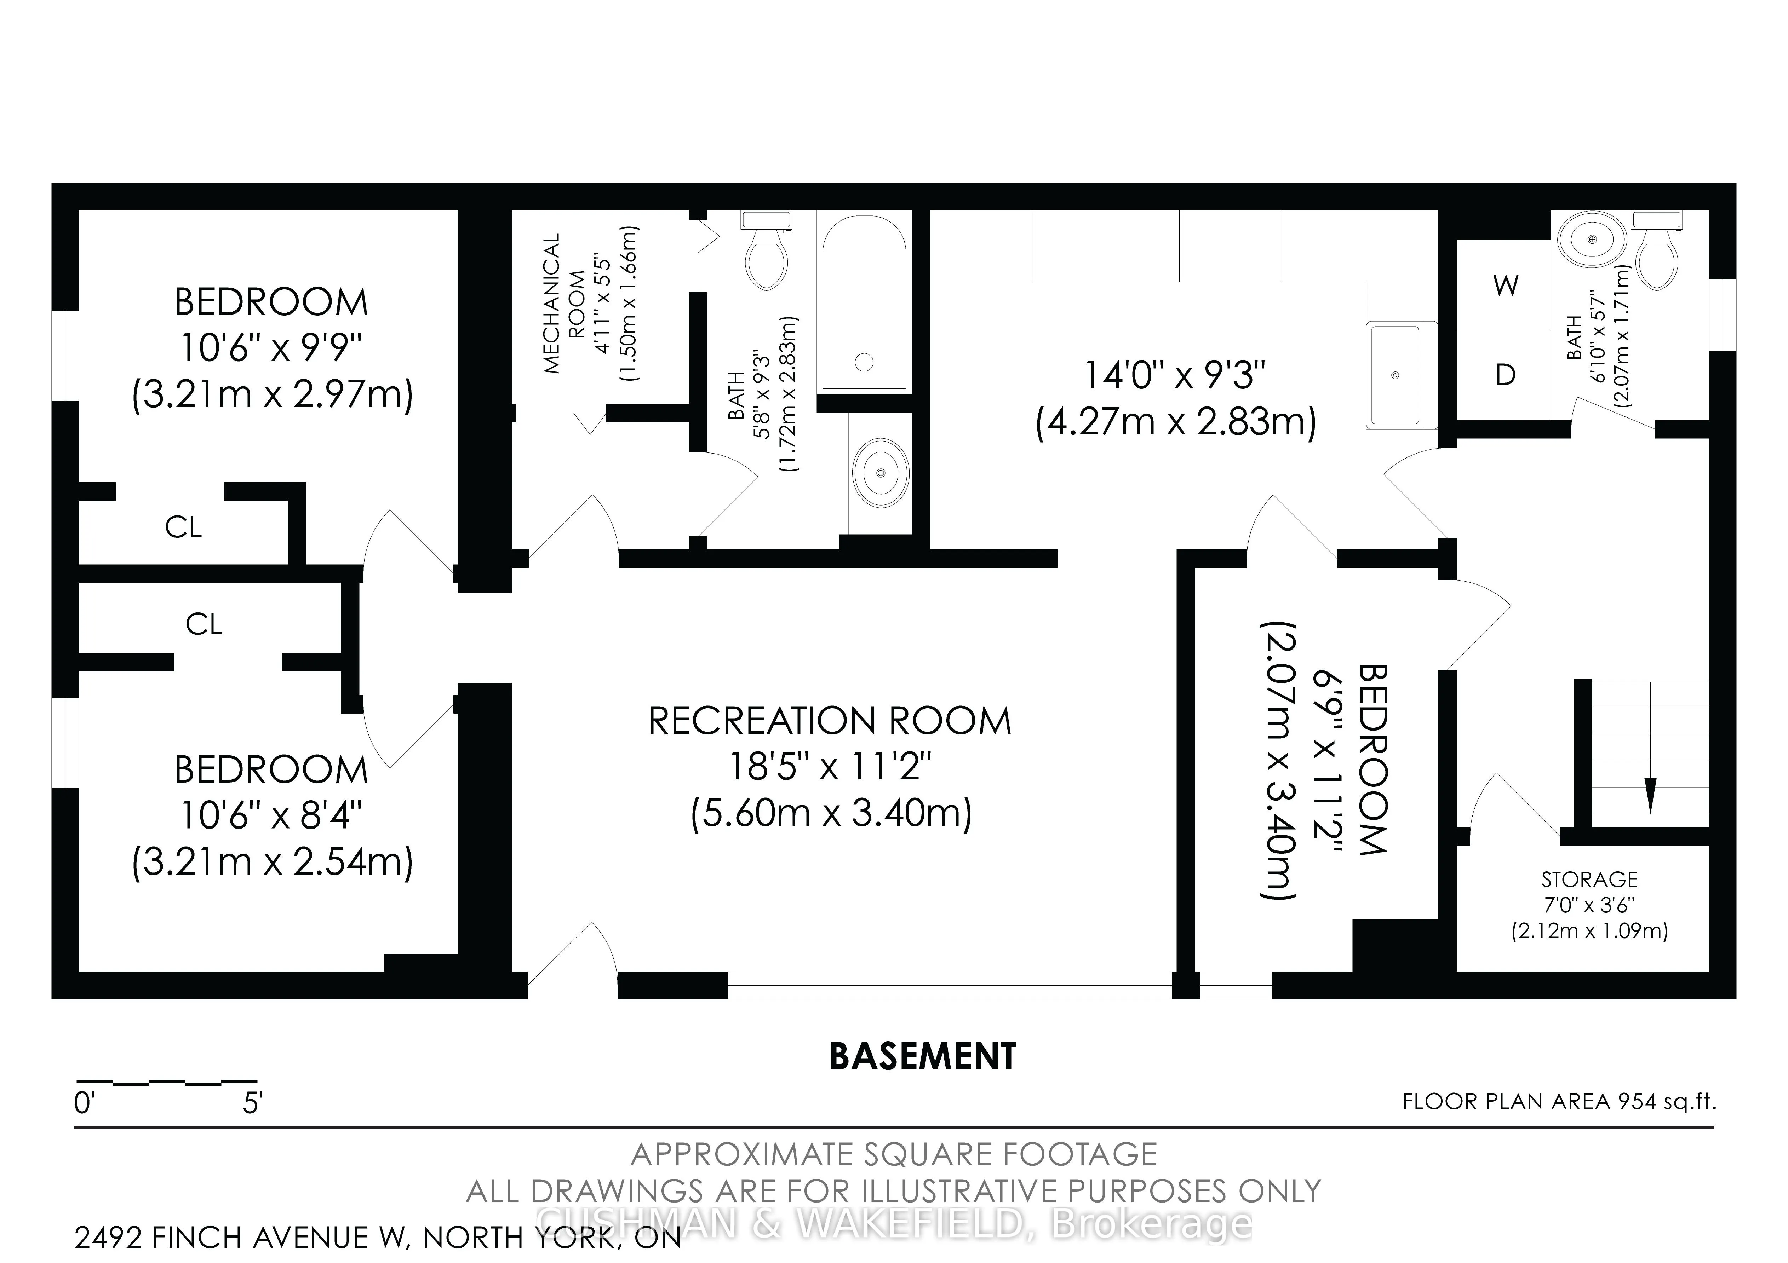
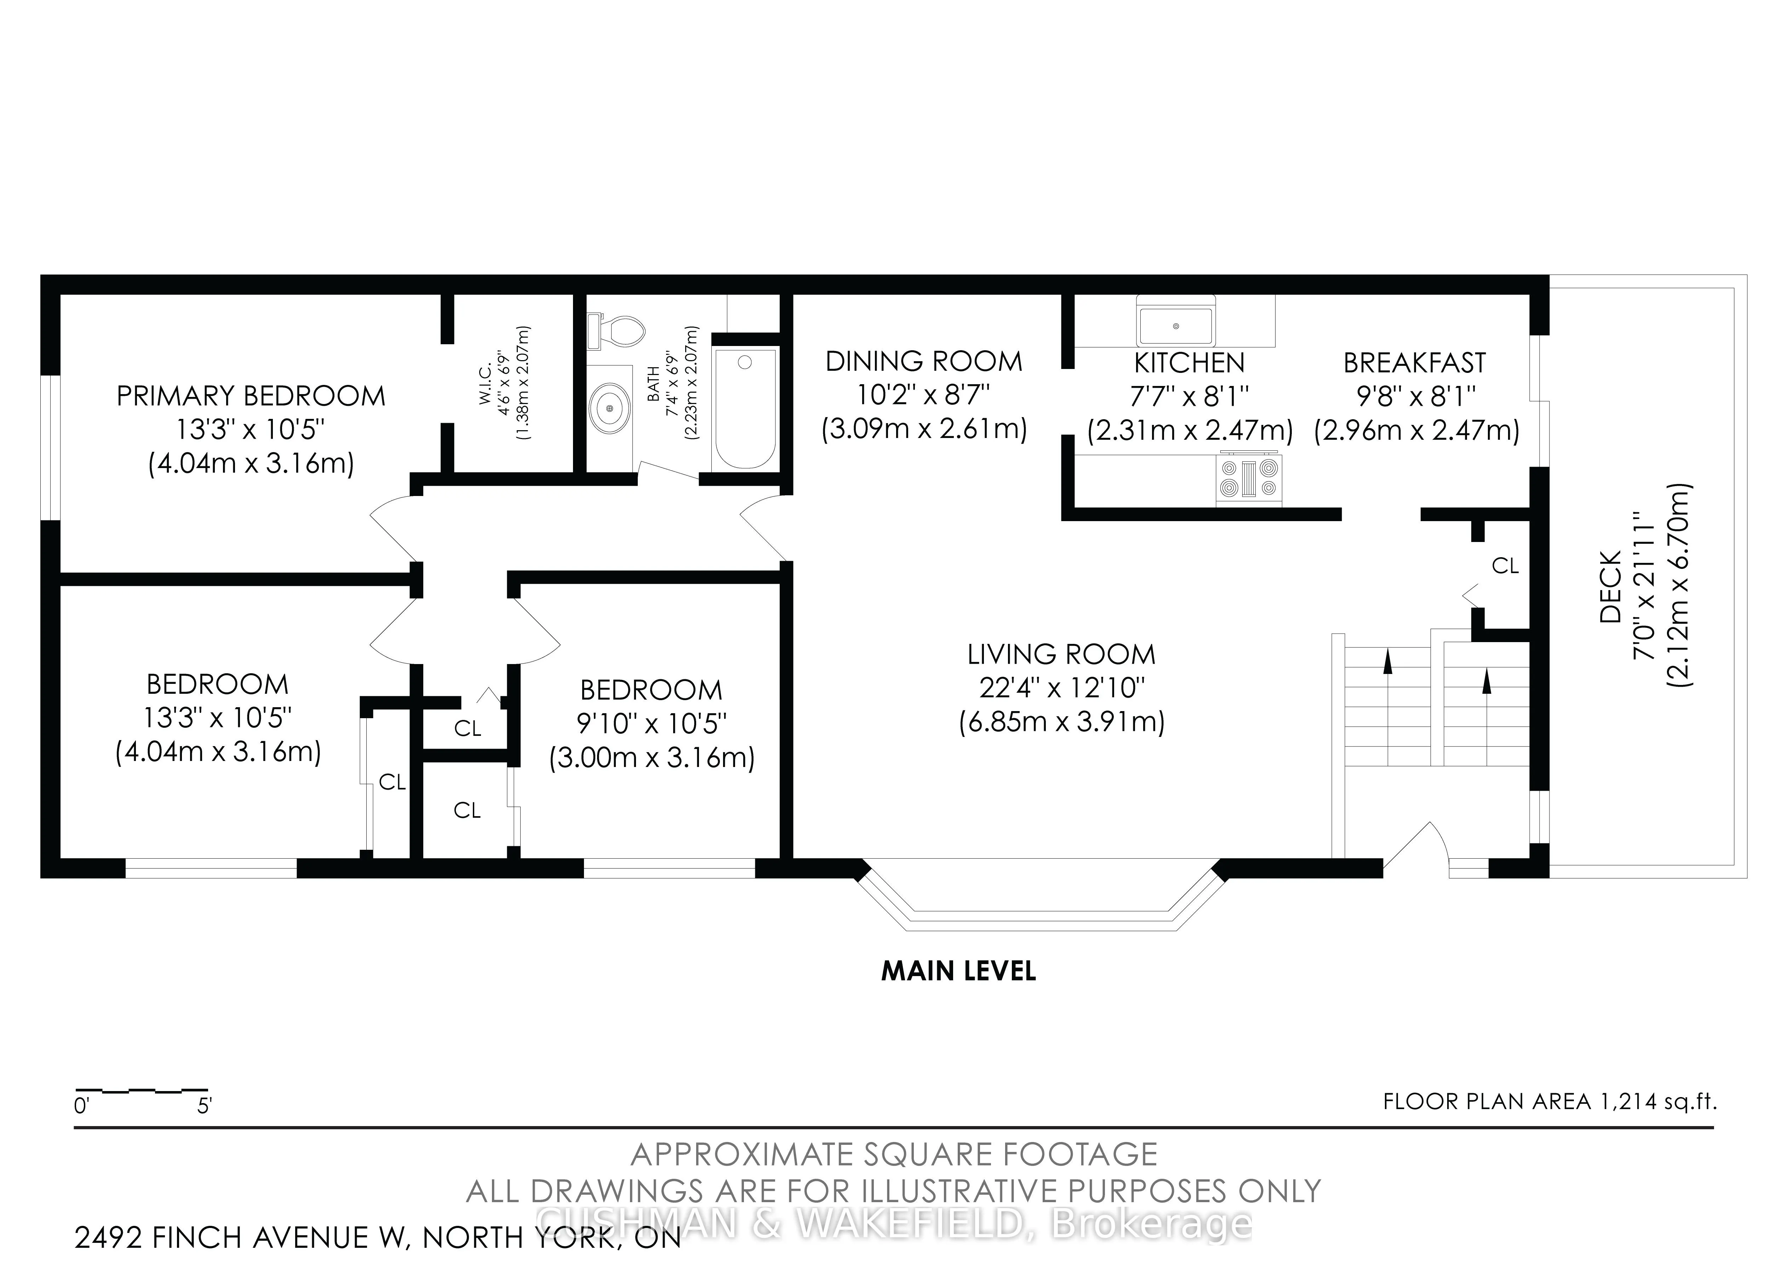
ATTENTION BUILDERS, CONTRACTORS, INVESTORS and RENOVATORS! Exceptional opportunity in Toronto's northwest corridor. This semi detached bungalow duplex offers 2 self contained units with a separate entrance, featuring 3 bedrooms, 1 bathroom and kitchen above grade, plus a finished basement apartment ...with 2 bedrooms, 1.5 bathrooms and kitchen. Solid brick Exterior, New fenced yard, and 1 car garage parking (1 of the garage stalls been converted to a bedroom but can converted back to 2-car garage). Strong value add potential for investors, end users, or renovators seeking to customize and reposition the property. Ideal for income generation or multi generational living. Located directly along the Finch West LRT corridor, with the Duncanwoods stop steps from the property, offering convenient connectivity to Finch West Station and surrounding transit network. Close to Yorkgate Mall, grocery stores, parks, schools, libraries, and major routes including Highways 400 & 401, with short drives to Woodbine Casino and YYZ Airport. Property is vacant and being sold in "as is, where is" condition with no representations or warranties.
Full Property Details
Interior
Bedrooms
3
Bedrooms Plus
2
Total Bedrooms
5
Washrooms
3
Square Footage
700-1100 sqft
Basement
Apartment,Finished,Separate Entrance,Walk-Out
Heating Source
Gas
Heating Fuel
Other
Air Conditioning
Central Air
Family Room
No
Kitchens
1
Kitchens Plus
1
Total Kitchens
2
Fireplace Features
No
Bedrooms
3
Bedrooms Plus
2
Total Bedrooms
5
Washrooms
3
Square Footage
700-1100 sqft
Basement
Apartment,Finished,Separate Entrance,Walk-Out
Heating Source
Gas
Heating Fuel
Other
Air Conditioning
Central Air
Family Room
No
Kitchens
1
Kitchens Plus
1
Total Kitchens
2
Fireplace Features
No
Exterior
Depth
17.5
Front
110.81
Acreage
< .50
Driveway
Front Yard Parking
Lot Size
111 x 17.5 ft
Pool
None
Parking Spaces
1
Total Parking Spaces
1.00
Parking Description
Built-In
Garage Spaces
1
Zoning
RM (F18.0; a665; u4)
Depth
17.5
Front
110.81
Acreage
< .50
Driveway
Front Yard Parking
Lot Size
111 x 17.5 ft
Pool
None
Parking Spaces
1
Total Parking Spaces
1.00
Parking Description
Built-In
Garage Spaces
1
Zoning
RM (F18.0; a665; u4)
Building Description
Style
Bungalow
Home Type
Apartment
Subtype
Duplex
Year Built
51-99
Property Orientation
North
Exterior Finish
Brick,Brick Front
Sewers
Sewers
Water Supply
Municipal
Possession Date
No Data
Style
Bungalow
Home Type
Apartment
Subtype
Duplex
Year Built
51-99
Property Orientation
North
Exterior Finish
Brick,Brick Front
Sewers
Sewers
Water Supply
Municipal
Possession Date
No Data
Community
Community
Humber Summit
Community
Humber Summit
Taxes & Fees
Taxes
$3,083.84 /yr
Tax Year
2026
Occupancy
Vacant
Taxes
$3,083.84 /yr
Tax Year
2026
Occupancy
Vacant
Room Types
Bathroom
2 Pc Bath
Dimensions - feet
0 sqft
Bathroom
3 Pc Bath
Dimensions - feet
0 sqft
Bedroom
-
Dimensions - feet
0 sqft
Bedroom 2
-
Dimensions - feet
0 sqft
Bedroom 2
-
Dimensions 11.32 x 9.68 feet
109.58 sqft
Kitchen
-
Dimensions - feet
0 sqft
Kitchen
-
Dimensions 15.26 x 6.56 feet
100.11 sqft
Living Room
-
Dimensions 16.4 x 11.48 feet
188.27 sqft
Utility Room
-
Dimensions - feet
0 sqft
Similar Properties(No results)
Mortgage Calculator
Calculate your estimated monthly mortgage payment
Price
$775,000
$
%
%
Total cost of mortgage
$0
Monthly payment
By clicking Save, we will calculate your estimated mortgage for all properties using the saved values (down payment percentage, interest rate, and amortization).
The accuracy and applicability of this calculator are not guaranteed.