Sign In or Create a Free Account to see full details of this property
Key Facts
Key facts for 90 Trethewey Drive
Property Type
Commercial
Parking
Double Detached
MLS #
W13483810
Size
-
Basement
-
Listed on
2026-06-23
Lot size
71 x 121.16
Tax
$8,152 /yr
Days on Market
112
Approximate Age
51-99
Maintenance Fee
-
Description
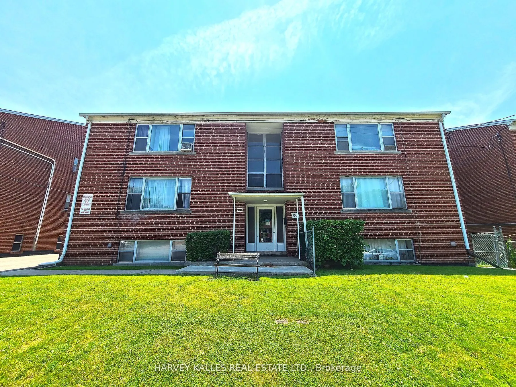
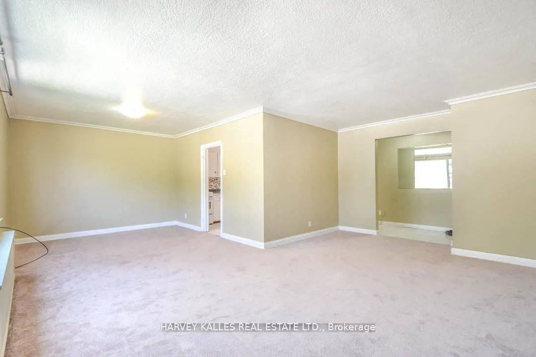
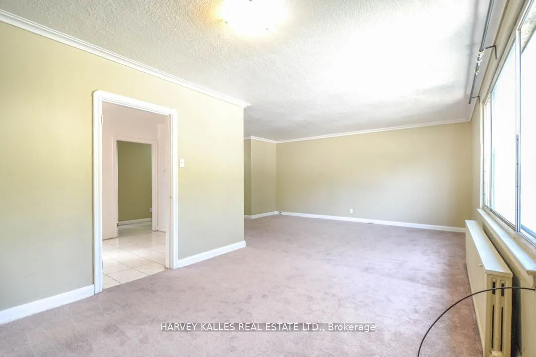
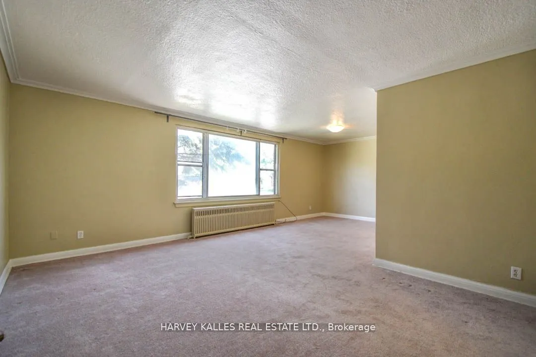
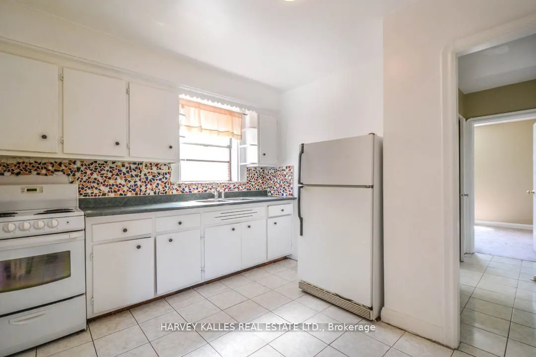
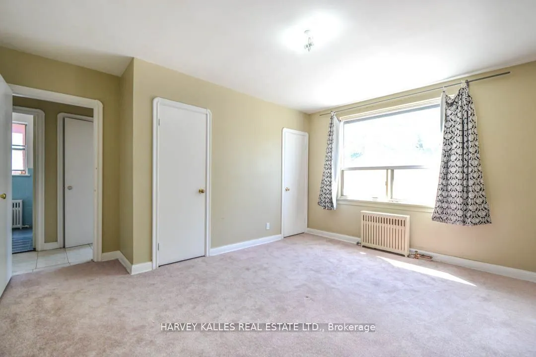
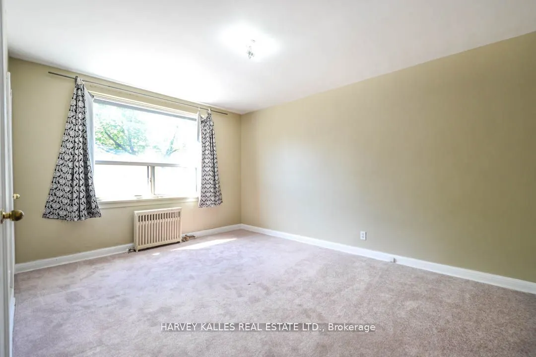
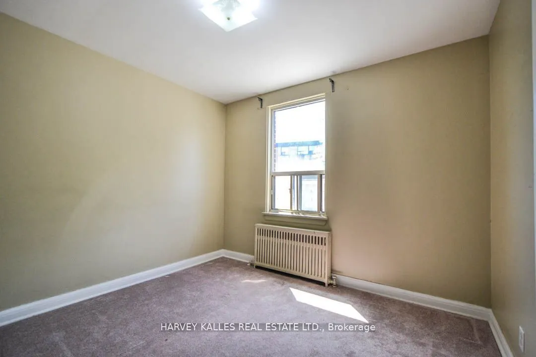
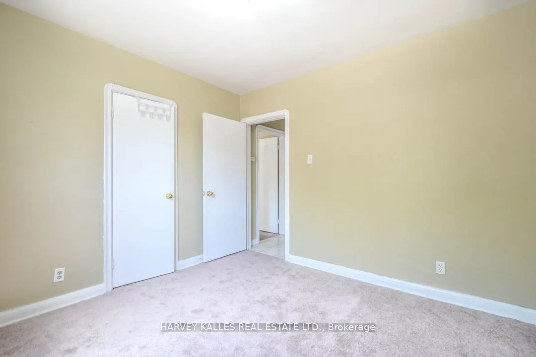
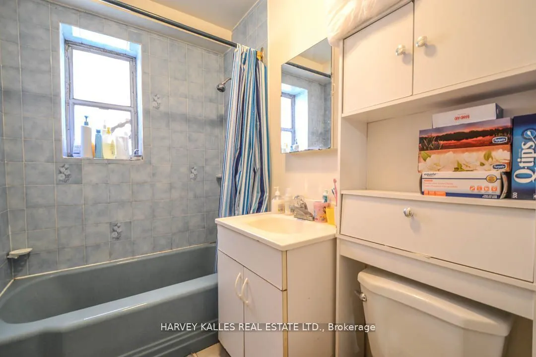
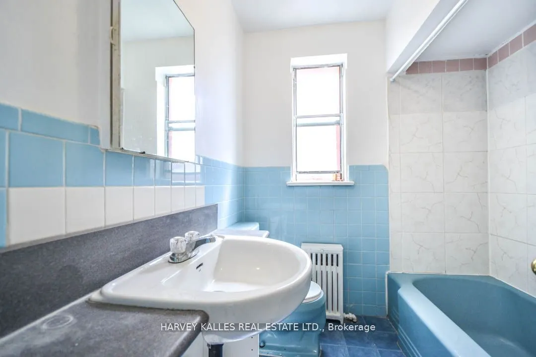
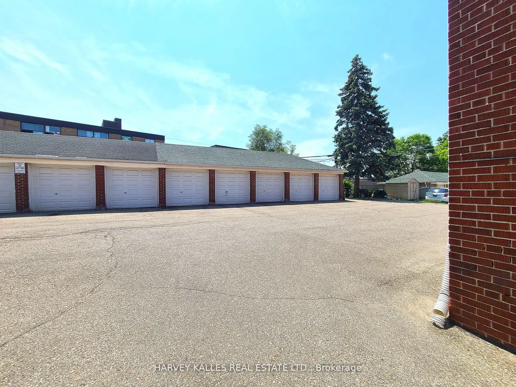
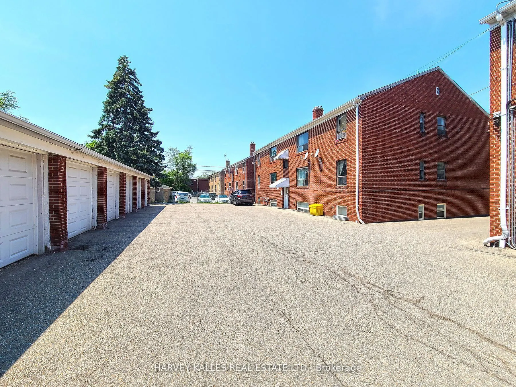
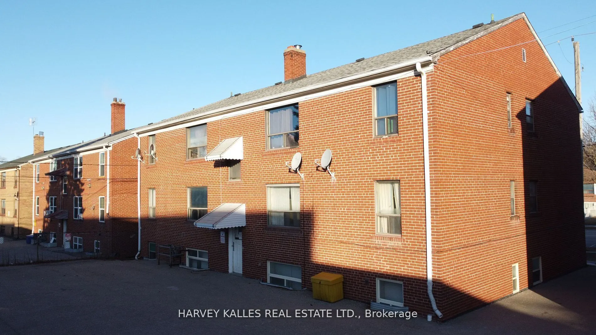
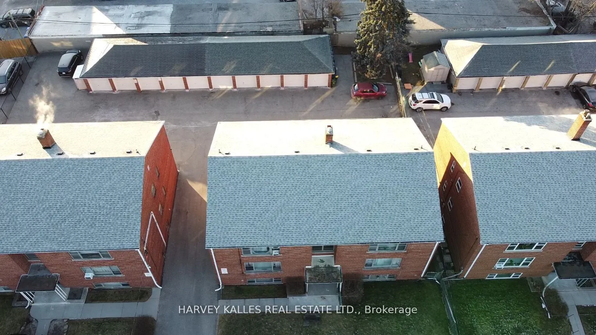
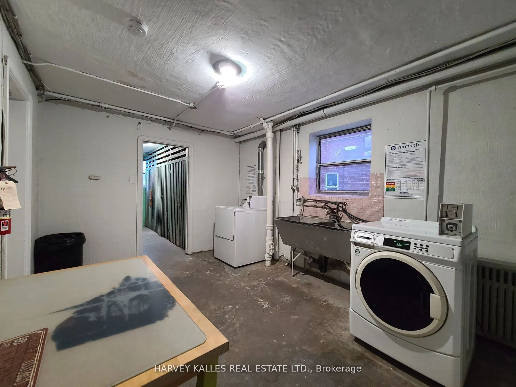
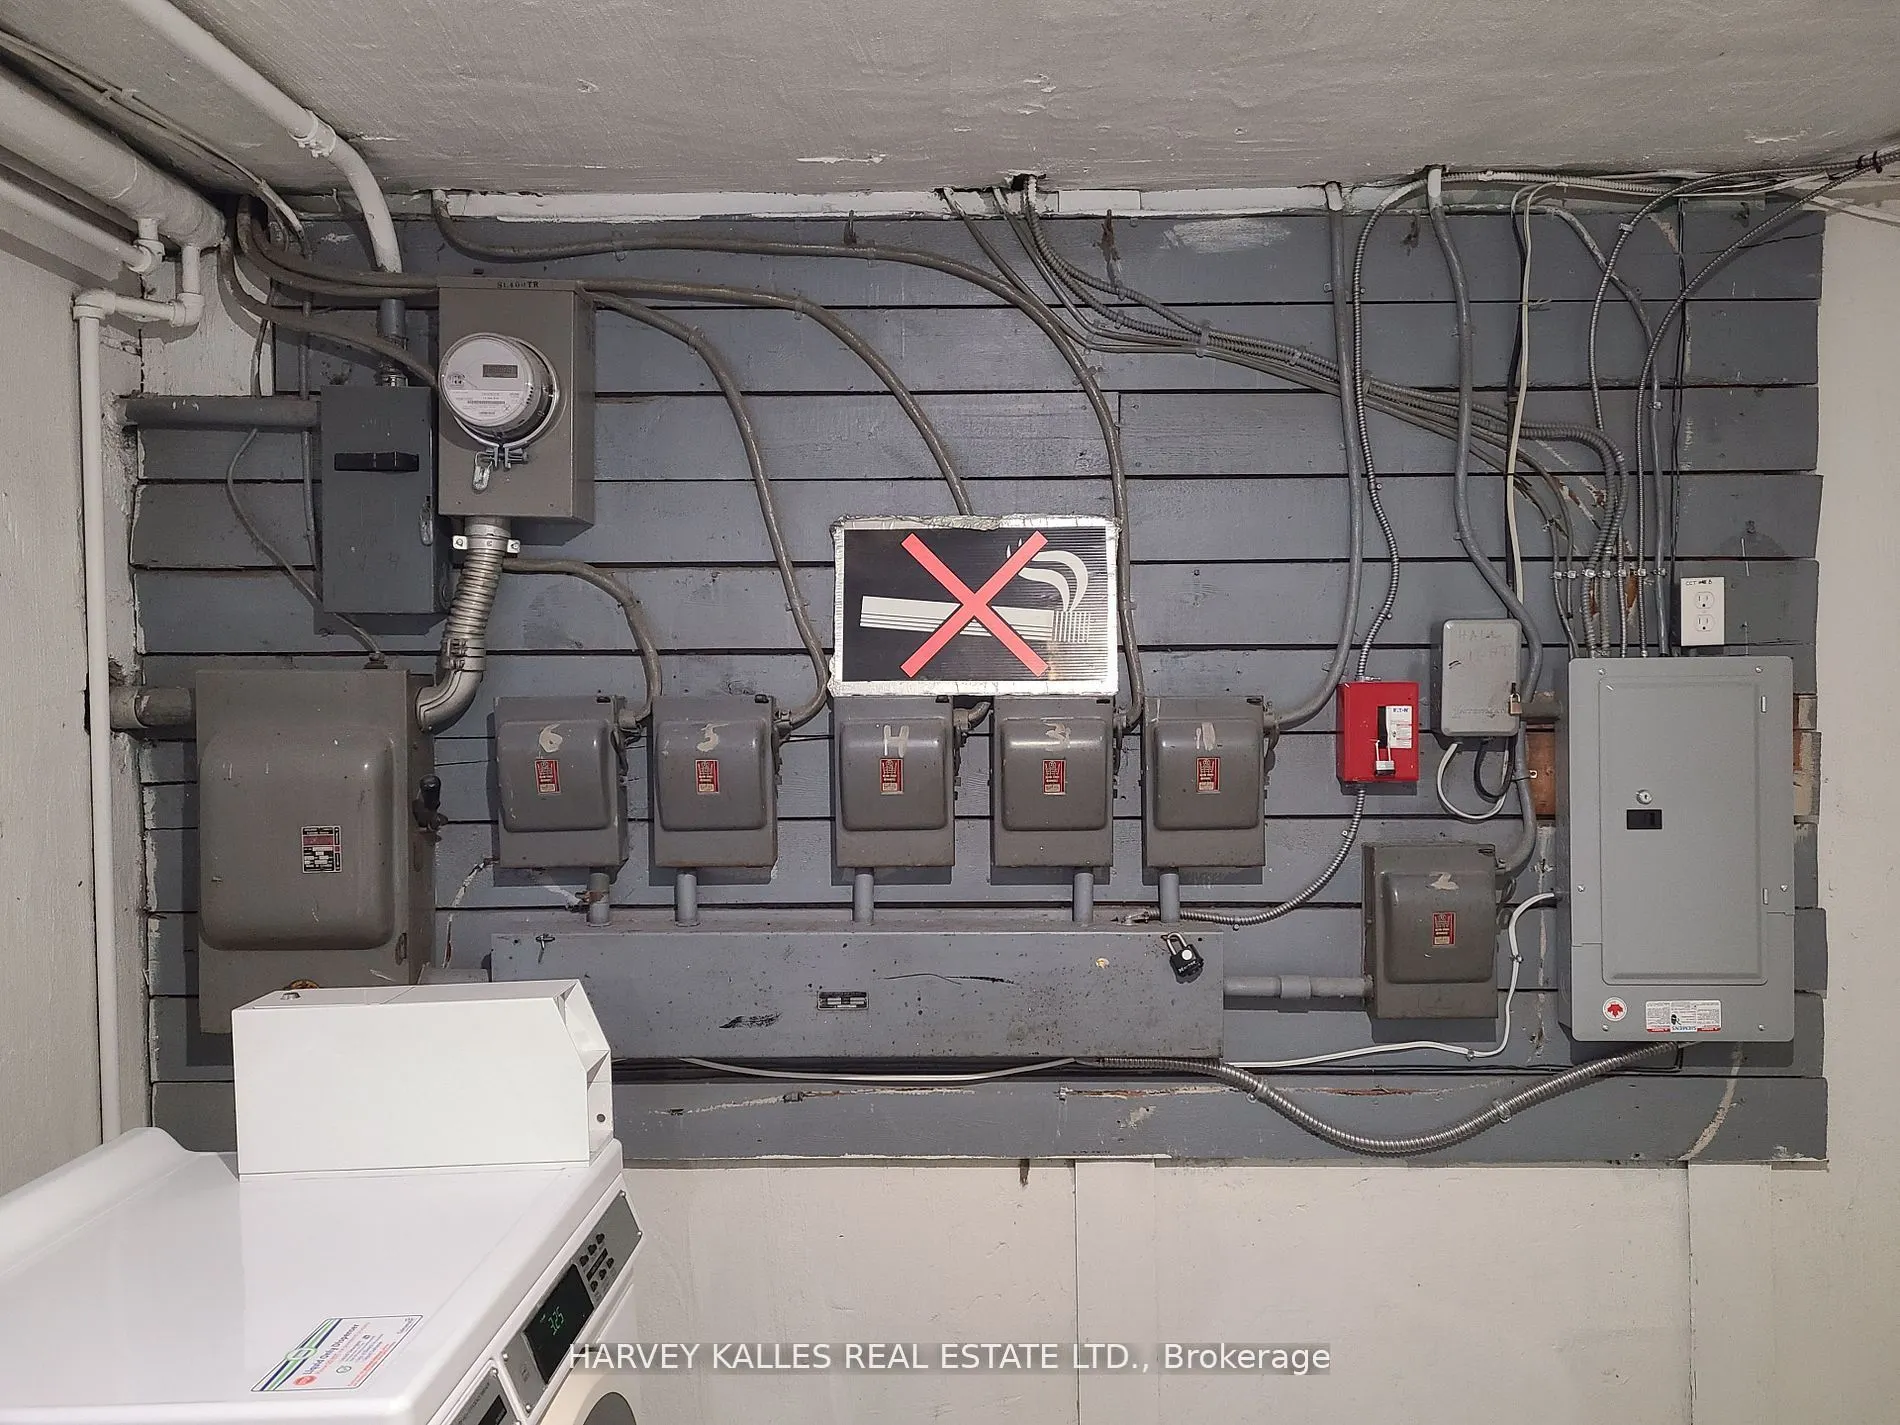
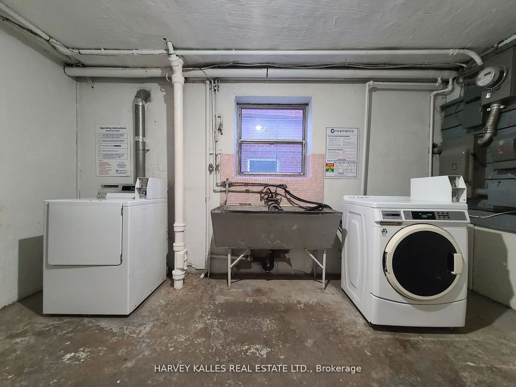
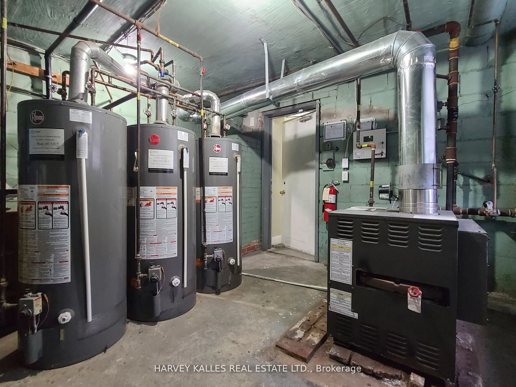
Purpose-Built Multiplex - Six Spacious Units! One unit will be vacant on closing. Well-maintained detached building near Eglinton &Black Creek, offering 5 large two-bedroom suites plus 1 bachelor. Conveniently located with easy access to Hwy 401 & 400, TTC service on Trethewey with a direct bus to t...he new Eglinton Crosstown Subway, and within walking distance to local schools. Building Highlights: Roof(2018), Furnace (2009), Boiler (2009) Garage doors (2017) All units converted from fuses to breakers (2019). No knob & tube wiring. Approx. 6,888 sq. ft. (per attached floor plans, including basement) 5-car garage. Income: Estimted Gross annual rent of $105,000 (Approx., as per Seller). Important Notes: Existing tenants to be assumed. One unit will be vacant on closing, Vacant possession of tenant units will not be provided. Photos are from a previous listing; current floor plans attached. AGENTS -FINANCIALS AND FLOORPLANS ARE ON THE ATTACHMENT
Full Property Details
General
Business Type
Apts - 6 To 12 Units
Total Area
8589.59 Square Feet
Sprinklers
No
Drive-In Level Shipping Doors
-
Double Man Shipping Doors
-
Grade Level Shipping Doors
-
Truck Level Shipping Doors
-
Business Type
Apts - 6 To 12 Units
Total Area
8589.59 Square Feet
Sprinklers
No
Drive-In Level Shipping Doors
-
Double Man Shipping Doors
-
Grade Level Shipping Doors
-
Truck Level Shipping Doors
-
Interior
Washrooms
0
Heating Fuel
Water Radiators
Air Conditioning
No
Washrooms
0
Heating Fuel
Water Radiators
Air Conditioning
No
Exterior
Depth
121.16
Front
70.96
Lot Size
71 x 121.16 ft
Parking Spaces
-
Total Parking Spaces
-
Parking Description
Double Detached
Garage Spaces
-
Zoning
RM(f12;u2;d0.8*252)
Depth
121.16
Front
70.96
Lot Size
71 x 121.16 ft
Parking Spaces
-
Total Parking Spaces
-
Parking Description
Double Detached
Garage Spaces
-
Zoning
RM(f12;u2;d0.8*252)
Building Description
Home Type
Commercial
Subtype
Investment
Year Built
51-99
Sewers
San+Storm
Water Supply
Municipal
Possession Date
No Data
Home Type
Commercial
Subtype
Investment
Year Built
51-99
Sewers
San+Storm
Water Supply
Municipal
Possession Date
No Data
Community
Community
Beechborough-Greenbrook
Community
Beechborough-Greenbrook
Taxes & Fees
Taxes
$8,152 /yr
Tax Year
2025
Occupancy
Tenant
Taxes
$8,152 /yr
Tax Year
2025
Occupancy
Tenant
Similar Properties(No results)
Mortgage Calculator
Calculate your estimated monthly mortgage payment
Price
$1,499,900
$
%
%
Total cost of mortgage
$0
Monthly payment
By clicking Save, we will calculate your estimated mortgage for all properties using the saved values (down payment percentage, interest rate, and amortization).
The accuracy and applicability of this calculator are not guaranteed.