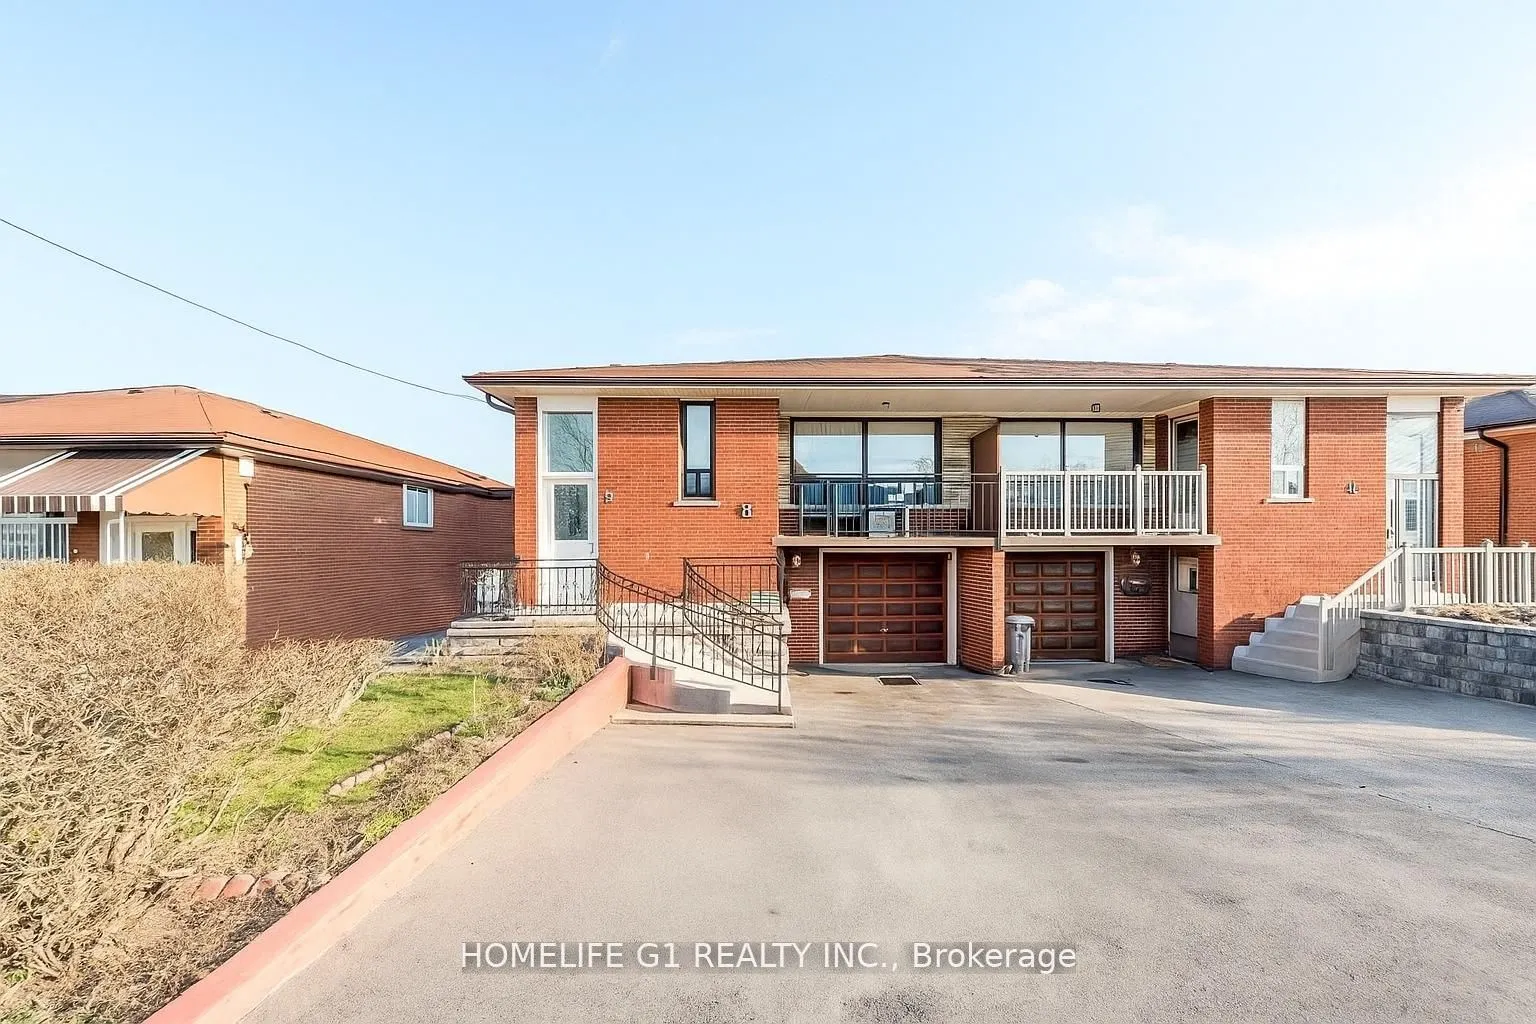
Sign In or Create a Free Account to see full details of this property
Key Facts
Key facts for 9 Songwood Drive
Property Type
House, Bungalow-Raised
Parking
Built-In 1 garage, 2 parking
MLS #
W13495736
Size
1100-1500 sqft
Basement
Finished with Walk-Out,Separate Entrance
Listed on
2026-06-22
Lot size
33 x 115.67
Tax
$3,574 /yr
Days on Market
113
Approximate Age
-
Maintenance Fee
-
Description
Welcome to this well-maintained raised semi-detached bungalow in the sought-after Humbermede community. Situated on a deep 115 ft lot, this home offers versatile living arrangements with a finished walkout basement featuring a separate entrance, ideal for extended family living or generating additio...nal income.The main floor features a bright and spacious layout with 3 comfortable bedrooms and 1 full washroom. The living and dining areas receive plenty of natural light, creating a warm and welcoming environment. A functional kitchen with ample cabinetry completes the main level.The lower level offers a self-contained suite with 1 bedroom, 1 washroom, a full kitchen, and a generous living area, along with direct walkout access to the backyard. The layout allows privacy and convenience for both levels. Exterior highlights include a single-car garage plus parking for two more vehicles on the driveway. The deep lot provides outdoor space for gardening, entertaining, or future landscaping options. Located in a transit-convenient neighbourhood with TTC at your doorstep. Close to shopping, schools, places of worship, community centres, arenas, Humber River Hospital, Humber College, York University, and the upcoming LRT line. Easy access to Hwy 400 & 401 makes commuting simple.A great opportunity for homeowners or investors seeking value, space, and flexibility in a growing area.
Full Property Details
Interior
Bedrooms
3
Bedrooms Plus
1
Total Bedrooms
4
Washrooms
2
Square Footage
1100-1500 sqft
Basement
Finished with Walk-Out,Separate Entrance
Heating Source
Gas
Heating Fuel
Forced Air
Air Conditioning
Central Air
Family Room
No
Kitchens
2
Total Kitchens
2
Fireplace Features
Yes
Bedrooms
3
Bedrooms Plus
1
Total Bedrooms
4
Washrooms
2
Square Footage
1100-1500 sqft
Basement
Finished with Walk-Out,Separate Entrance
Heating Source
Gas
Heating Fuel
Forced Air
Air Conditioning
Central Air
Family Room
No
Kitchens
2
Total Kitchens
2
Fireplace Features
Yes
Exterior
Depth
115.67
Front
33.1
Lot Size
33 x 115.67 ft
Pool
None
Parking Spaces
2
Total Parking Spaces
3.00
Parking Description
Built-In
Garage Spaces
1
Depth
115.67
Front
33.1
Lot Size
33 x 115.67 ft
Pool
None
Parking Spaces
2
Total Parking Spaces
3.00
Parking Description
Built-In
Garage Spaces
1
Building Description
Style
Bungalow-Raised
Home Type
House
Subtype
Semi-Detached
Property Orientation
South
Exterior Finish
Brick
Sewers
Sewers
Water Supply
Municipal
Possession Date
No Data
Style
Bungalow-Raised
Home Type
House
Subtype
Semi-Detached
Property Orientation
South
Exterior Finish
Brick
Sewers
Sewers
Water Supply
Municipal
Possession Date
No Data
Community
Community
Humbermede
Community
Humbermede
Taxes & Fees
Taxes
$3,574 /yr
Tax Year
2025
Occupancy
Vacant
Taxes
$3,574 /yr
Tax Year
2025
Occupancy
Vacant
Room Types
Bedroom
-
Dimensions 13.02 x 9.74 feet
126.81 sqft
Bedroom 2
-
Dimensions 10.1 x 9.35 feet
94.43 sqft
Bedroom 3
-
Dimensions 14.99 x 9.02 feet
135.21 sqft
Kitchen
-
Dimensions 10.53 x 9.02 feet
94.98 sqft
Kitchen
-
Dimensions 15.85 x 12.14 feet
192.42 sqft
Living Room
-
Dimensions 12.14 x 10.5 feet
127.47 sqft
Living Room
-
Dimensions 21.95 x 11.81 feet
259.23 sqft
Primary Bedroom
-
Dimensions 13.29 x 10.83 feet
143.93 sqft
Similar Properties(No results)
Mortgage Calculator
Calculate your estimated monthly mortgage payment
Price
$850,000
$
%
%
Total cost of mortgage
$0
Monthly payment
By clicking Save, we will calculate your estimated mortgage for all properties using the saved values (down payment percentage, interest rate, and amortization).
The accuracy and applicability of this calculator are not guaranteed.