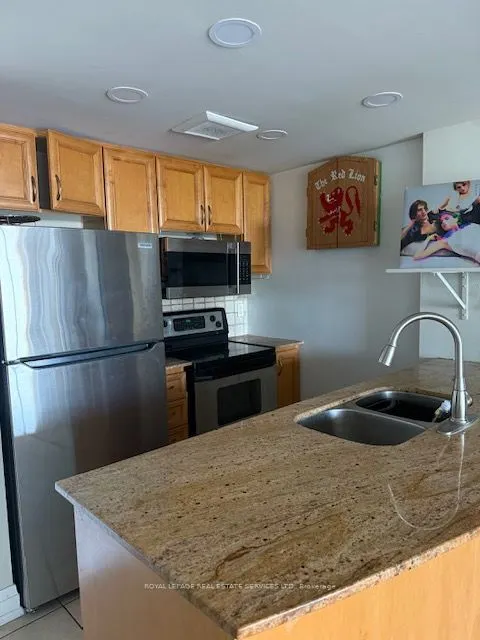
Welcome to this beautifully appointed corner suite offering breath taking panoramic views and an abundance of natural light approx 880 sq ft. This spacious two-bedroom residence is tastefully finished with gleaming hardwood floors, a functional open-concept layout, and a charming Julietbalcony. The ...modern kitchen is designed for both everyday living and entertaining, featuring granite countertops, a ceramic backsplash, and ample cabinetry. Enjoy the convenience ofensuite laundry, one parking space, and a locker. Ideally located close to shopping, restaurants, medical facilities, pharmacies, public transit, the subway, and Highway 401, this exceptional residence offers the perfect blend of comfort, style, and convenience. Building amenities include 24-hour security for added peace of mind.
Full Property Details
Interior
Bedrooms
2
Total Bedrooms
2
Washrooms
2
Square Footage
800-899 sqft
Basement
None
Heating Source
Gas
Heating Fuel
Forced Air
Air Conditioning
Central Air
Family Room
No
Kitchens
1
Total Kitchens
1
Fireplace Features
No
Bedrooms
2
Total Bedrooms
2
Washrooms
2
Square Footage
800-899 sqft
Basement
None
Heating Source
Gas
Heating Fuel
Forced Air
Air Conditioning
Central Air
Family Room
No
Kitchens
1
Total Kitchens
1
Fireplace Features
No
Exterior
Parking Spaces
1
Total Parking Spaces
1.00
Garage Spaces
1
Balcony
None
Parking Spaces
1
Total Parking Spaces
1.00
Garage Spaces
1
Balcony
None
Building Description
Style
Apartment
Home Type
Condo
Subtype
Condo Apt
Property Orientation
South East
Exterior Finish
Brick
Possession Date
No Data
Locker
Owned
Style
Apartment
Home Type
Condo
Subtype
Condo Apt
Property Orientation
South East
Exterior Finish
Brick
Possession Date
No Data
Locker
Owned
Community
Community
Downsview-Roding-CFB
Community
Downsview-Roding-CFB
Taxes & Fees
Taxes
$2,309.61 /yr
Tax Year
2026
Occupancy
Vacant
Maintenance Fee
$962.66/mo
Central Air Conditioning
Included
Common Elements
Included
Heating
Included
Parking
Included
Water
Included
Building Insurance
Included
Taxes
$2,309.61 /yr
Tax Year
2026
Occupancy
Vacant
Maintenance Fee
$962.66/mo
Central Air Conditioning
Included
Common Elements
Included
Heating
Included
Parking
Included
Water
Included
Building Insurance
Included
Other
Pets
Yes-with Restrictions
Pets
Yes-with Restrictions
Room Types
Bedroom 2
Hardwood Floor, Double Closet
Dimensions 10.83 x 10.33 feet
111.87 sqft
Dining Room
Hardwood Floor, Overlooks Living, Open Concept
Dimensions 12.99 x 11.02 feet
143.15 sqft
Kitchen
Ceramic Floor, Overlooks Dining
Dimensions 11.02 x 8.33 feet
91.8 sqft
Living Room
Hardwood Floor, Overlooks Dining, Open Concept
Dimensions 12.99 x 11.02 feet
143.15 sqft
Primary Bedroom
Hardwood Floor, His and Hers Closets, 4 Pc Ensuite
Dimensions 13.32 x 11.15 feet
148.52 sqft
Similar Properties(No results)
Mortgage Calculator
Calculate your estimated monthly mortgage payment
Price
$399,900
$
%
%
Total cost of mortgage
$0
Monthly payment
By clicking Save, we will calculate your estimated mortgage for all properties using the saved values (down payment percentage, interest rate, and amortization).
The accuracy and applicability of this calculator are not guaranteed.