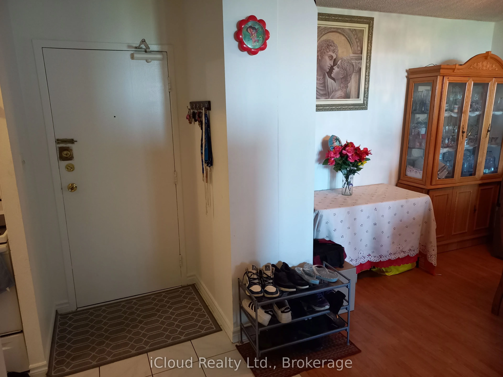
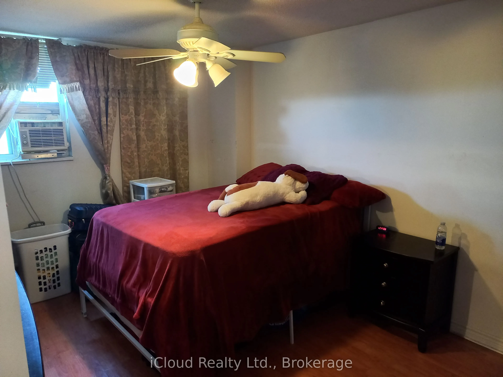
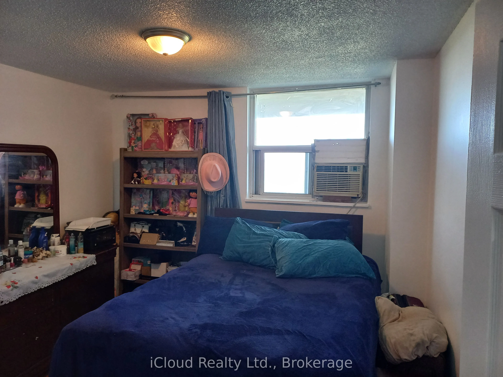
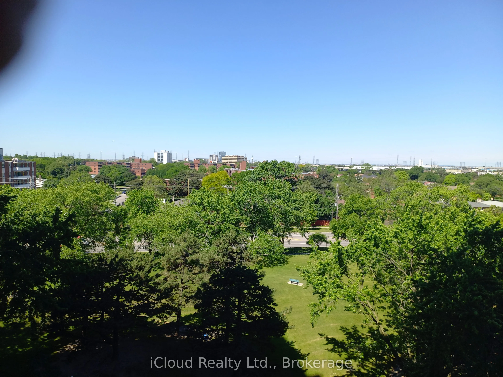
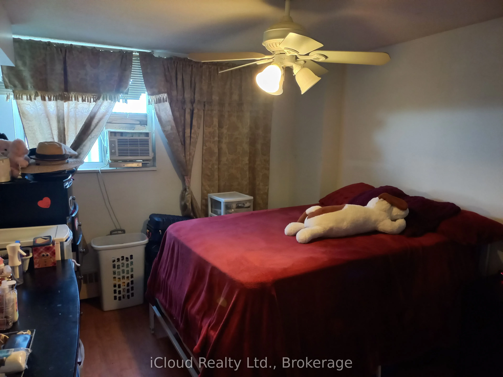
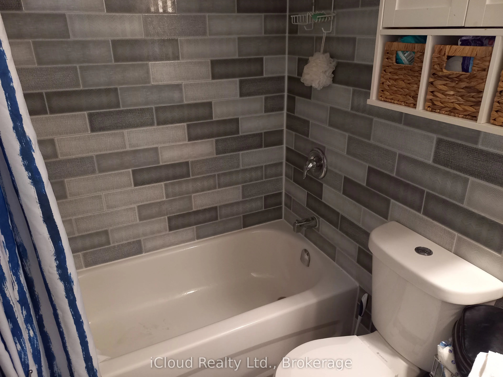
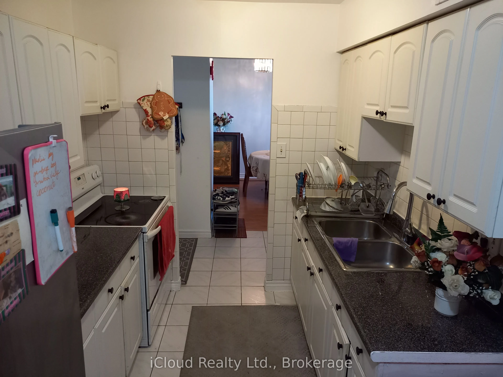
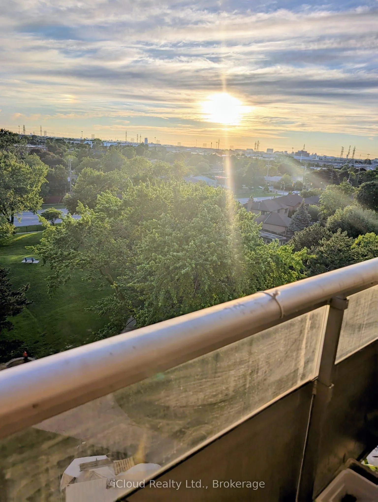
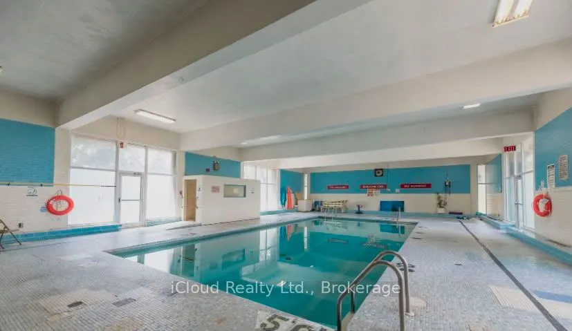
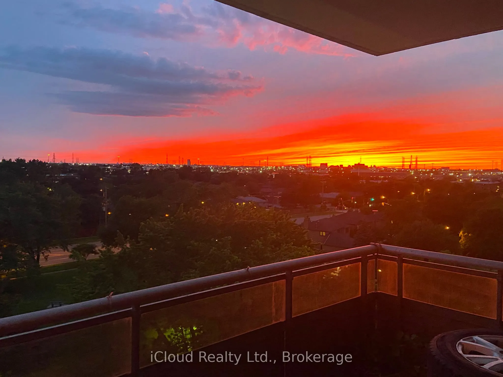
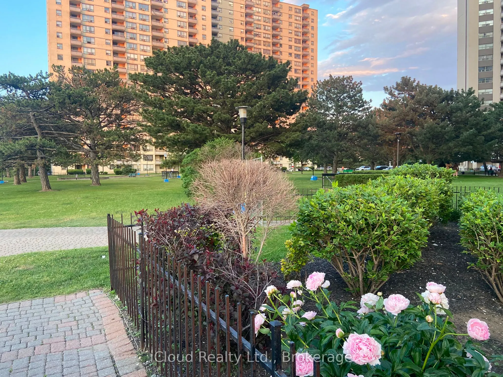
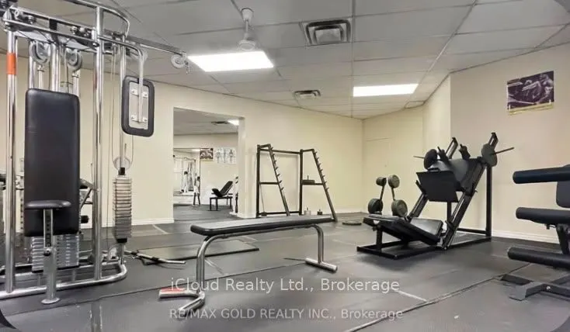
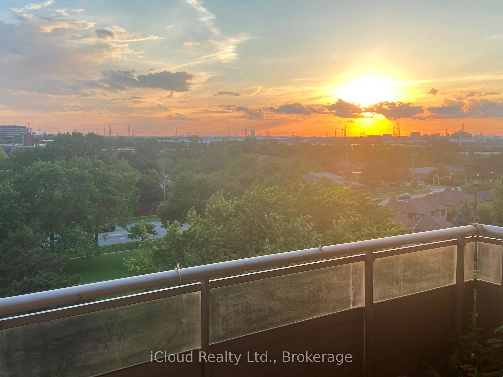
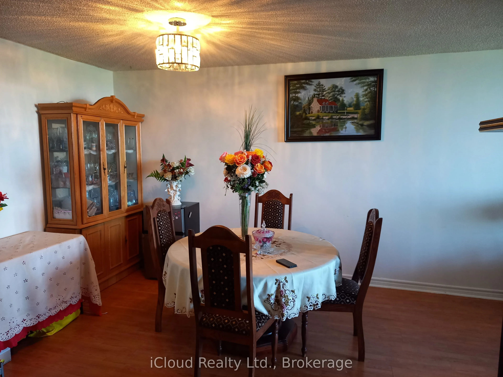
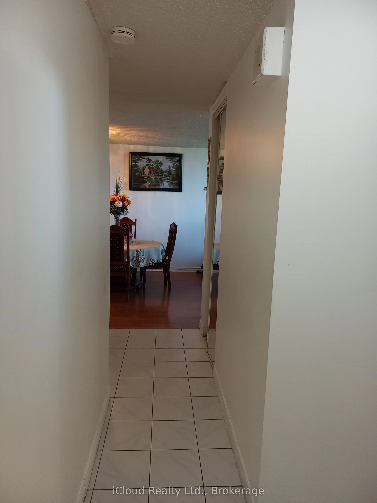
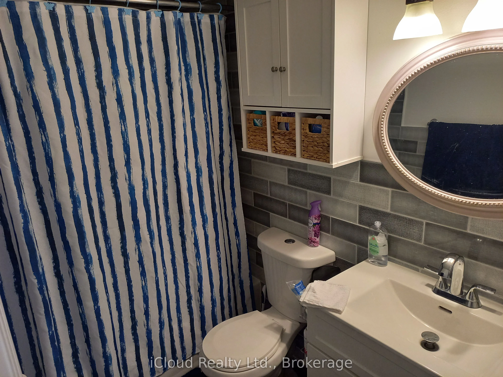
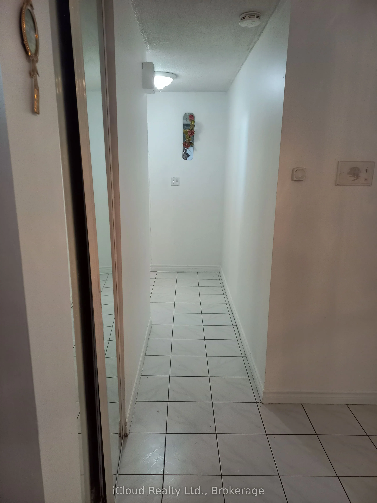
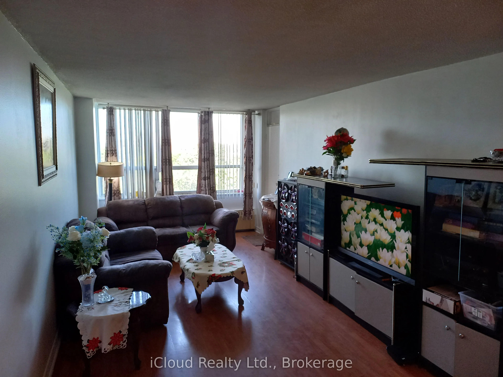
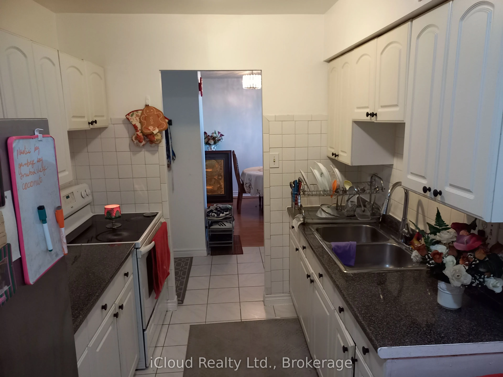
This beautiful 2 bed room Condo has a large living area with an in house laundry, located next to the kitchen. It has 2 spacious bed rooms and a recently upgraded bath room. Plus a large terrace-style open balcony with a great unobstructed view of the city skyline were you can watch a beautiful sun ...set every day from your living room or your balcony. Conveniently located near major HWY's, giving you easy access to a large part of the GTA. The Condo Fee's for this property are $797.71 , however they cover Building insurance, Common Elements, Cable TV, Heating, Parking and your Water Bill.
Full Property Details
Interior
Bedrooms
2
Total Bedrooms
2
Washrooms
1
Square Footage
1000-1199 sqft
Basement
None
Heating Source
Gas
Heating Fuel
Forced Air
Air Conditioning
Window Unit
Family Room
No
Kitchens
1
Total Kitchens
1
Fireplace Features
No
Bedrooms
2
Total Bedrooms
2
Washrooms
1
Square Footage
1000-1199 sqft
Basement
None
Heating Source
Gas
Heating Fuel
Forced Air
Air Conditioning
Window Unit
Family Room
No
Kitchens
1
Total Kitchens
1
Fireplace Features
No
Exterior
Driveway
Reserved/Assigned
Pool
Indoor
Parking Spaces
1
Total Parking Spaces
1.00
Parking Description
Reserved/Assigned
Garage Spaces
1
Balcony
Open
Driveway
Reserved/Assigned
Pool
Indoor
Parking Spaces
1
Total Parking Spaces
1.00
Parking Description
Reserved/Assigned
Garage Spaces
1
Balcony
Open
Building Description
Style
Apartment
Home Type
Condo
Subtype
Condo Apt
Property Orientation
West
Exterior Finish
Brick
Possession Date
9/3/2026
Locker
None
Style
Apartment
Home Type
Condo
Subtype
Condo Apt
Property Orientation
West
Exterior Finish
Brick
Possession Date
9/3/2026
Locker
None
Community
Community
Kingsview Village-The Westway
Community
Kingsview Village-The Westway
Taxes & Fees
Taxes
$995.39 /yr
Tax Year
2025
Occupancy
Owner
Maintenance Fee
$797.71/mo
Cable TV
Included
Common Elements
Included
Heating
Included
Hydro
Included
Parking
Included
Water
Included
Taxes
Included
Building Insurance
Included
Taxes
$995.39 /yr
Tax Year
2025
Occupancy
Owner
Maintenance Fee
$797.71/mo
Cable TV
Included
Common Elements
Included
Heating
Included
Hydro
Included
Parking
Included
Water
Included
Taxes
Included
Building Insurance
Included
Other
Pets
No
Pets
No
Room Types
Bedroom 2
Laminate
Dimensions 11.81 x 11.15 feet
131.68 sqft
Dining Room
Laminate
Dimensions 10.17 x 10.99 feet
111.77 sqft
Kitchen
Tile Floor
Dimensions 12.96 x 8.04 feet
104.2 sqft
Laundry
Tile Floor
Dimensions 5.97 x 8.04 feet
48 sqft
Living Room
Laminate
Dimensions 20.01 x 10.99 feet
219.91 sqft
Primary Bedroom
Laminate, Large Closet
Dimensions 14.63 x 14.27 feet
208.77 sqft
Similar Properties(No results)
Mortgage Calculator
Calculate your estimated monthly mortgage payment
Price
$399,999
$
%
%
Total cost of mortgage
$0
Monthly payment
By clicking Save, we will calculate your estimated mortgage for all properties using the saved values (down payment percentage, interest rate, and amortization).
The accuracy and applicability of this calculator are not guaranteed.