Sign In or Create a Free Account to see full details of this property
Key Facts
Key facts for 30 Venetian Crescent #128
Property Type
Condo, 2-Storey
Parking
Underground 1 garage, 1 parking
MLS #
W13524426
Size
1200-1399 sqft
Basement
None
Listed on
2026-07-05
Lot size
-
Tax
$1,349.82 /yr
Days on Market
100
Approximate Age
-
Maintenance Fee
$540.26/mo
Cable TV, Common Ele...
Description
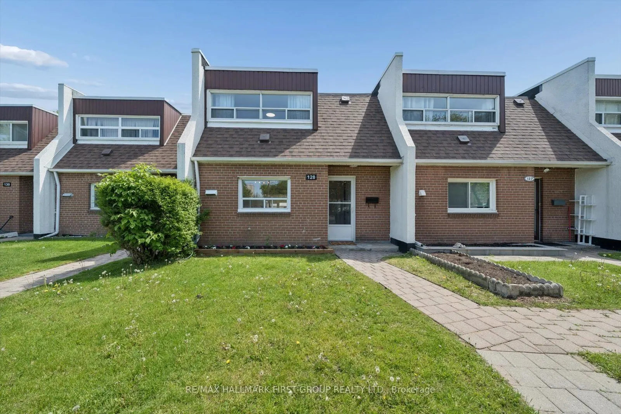
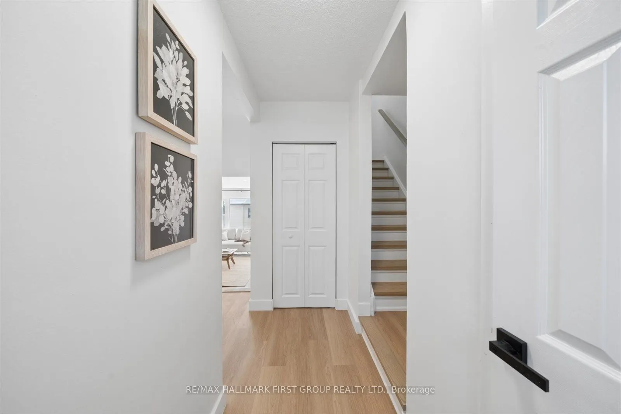
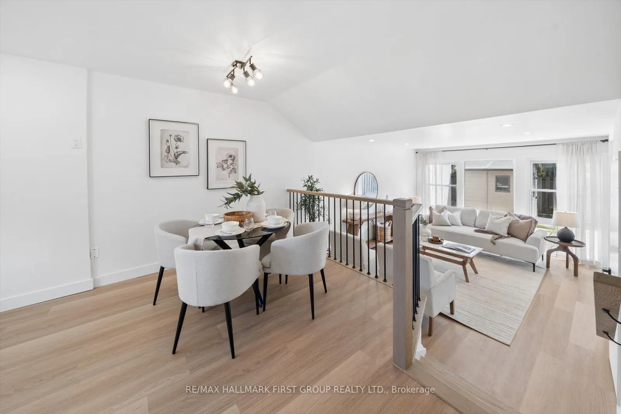
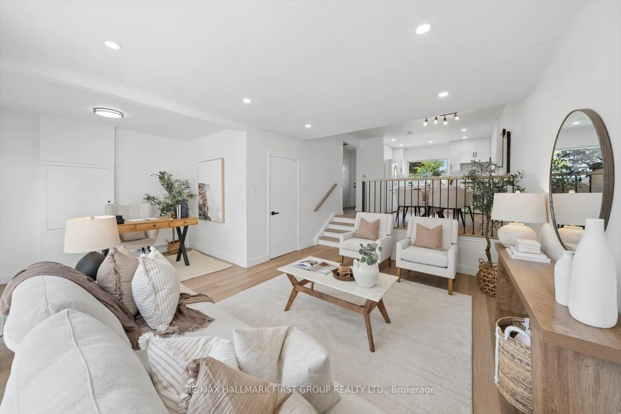
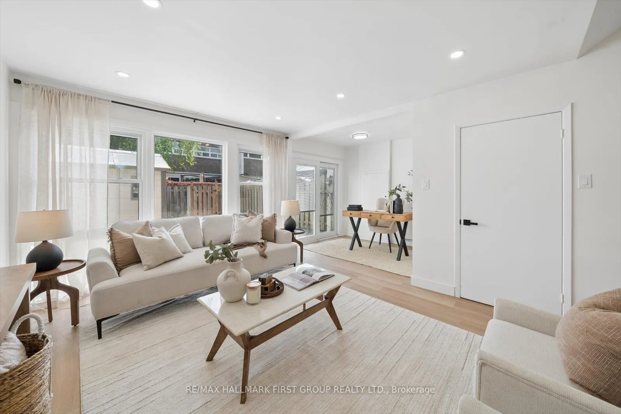
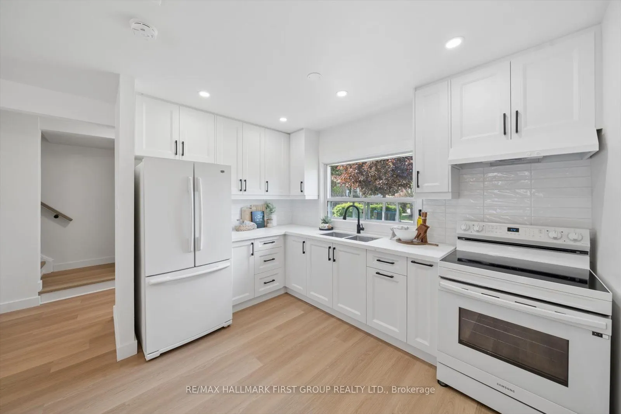
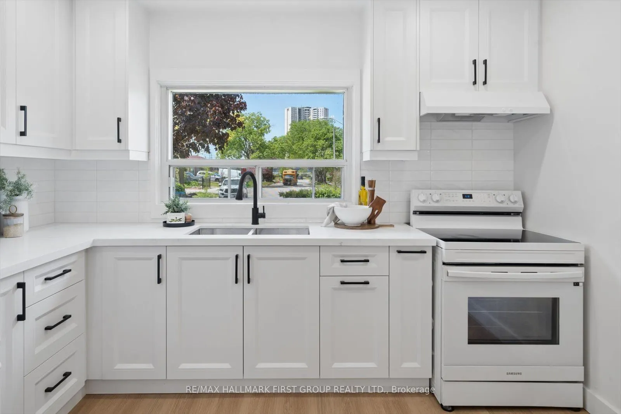
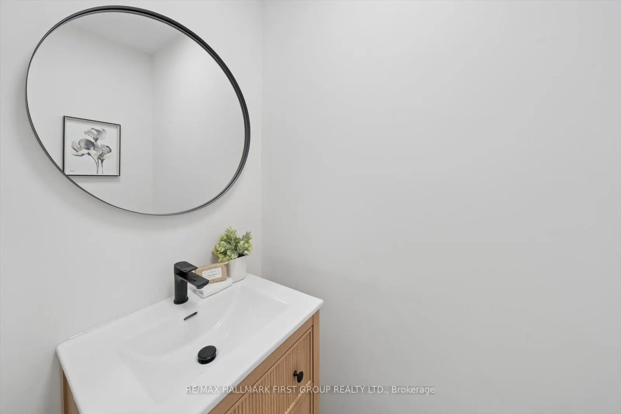
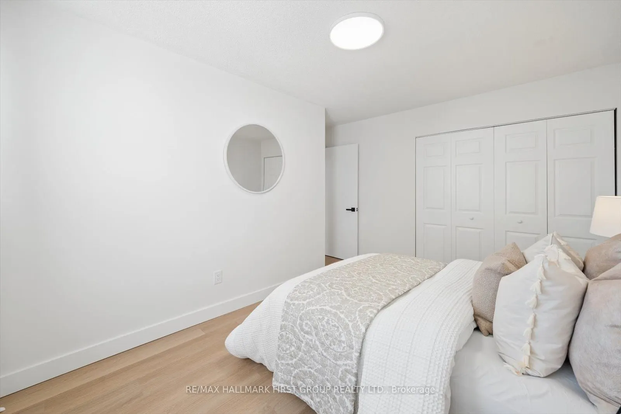
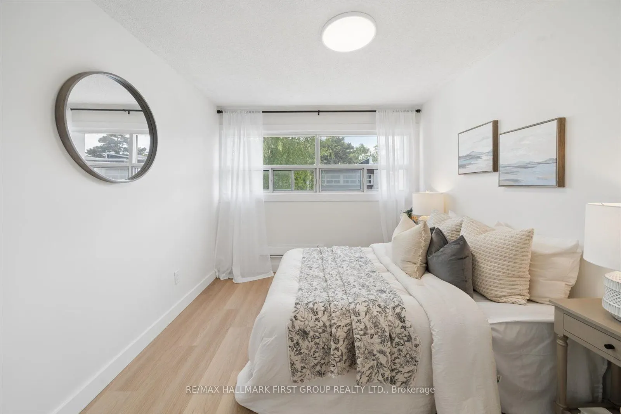
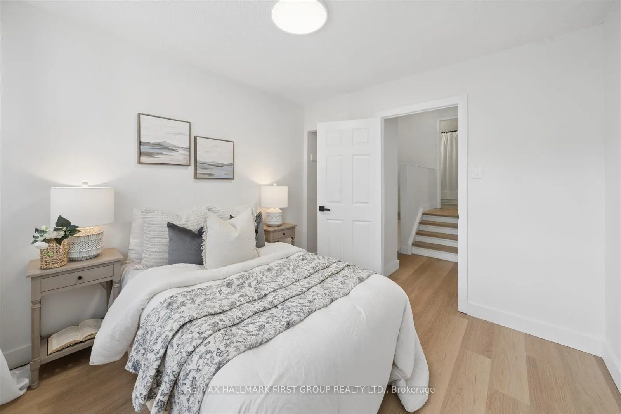
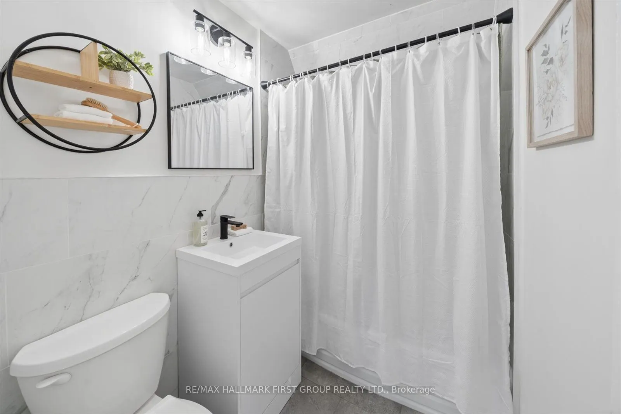
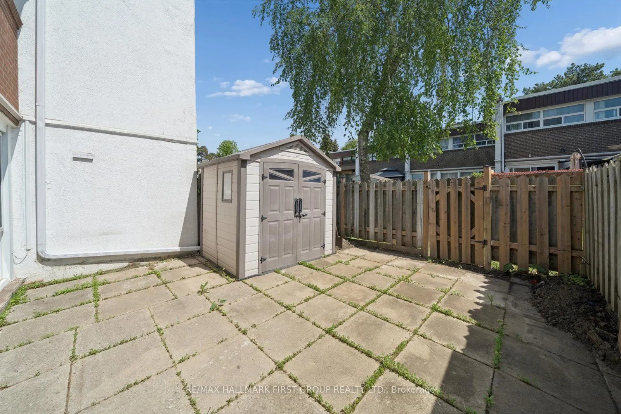
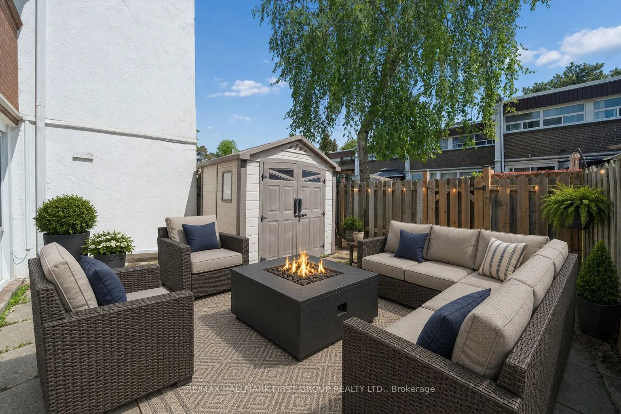
Perfect For First-Time Buyers, Investors, Or Growing Families! This Move-In Ready Condo Townhouse Has Been Extensively Updated With A Brand New Kitchen (2026), Fresh Paint Throughout (2026), New Baseboard Heaters (2026), New Window AC Units (2026), And Roof (2026). Enjoy Heated Underground Parking A...nd Excellent Transit Access With TTC Bus Stops Nearby Plus Steps To The Finch West LRT, Making Commuting Across The GTA Simple And Convenient. Minutes To Jane Finch Mall, Yorkdale Shopping Centre, Grocery Stores, Restaurants, Community Centres, York University, Hwy 400 & 401, And More.Featuring A Bright And Spacious Living Room With New Vinyl Flooring And Walk-Out To A Private Fully Fenced Backyard, This Home Offers A Functional Layout With 3 Generous Bedrooms And A Rare Main Floor Powder Room - A Feature Not Often Found In Townhomes! A Fantastic Opportunity For Buyers Looking For Space, Convenience, And Value!
Full Property Details
Interior
Bedrooms
3
Total Bedrooms
3
Washrooms
2
Square Footage
1200-1399 sqft
Basement
None
Heating Source
Electric
Heating Fuel
Baseboard
Air Conditioning
None,Window Unit(s)
Family Room
No
Kitchens
1
Total Kitchens
1
Fireplace Features
No
Bedrooms
3
Total Bedrooms
3
Washrooms
2
Square Footage
1200-1399 sqft
Basement
None
Heating Source
Electric
Heating Fuel
Baseboard
Air Conditioning
None,Window Unit(s)
Family Room
No
Kitchens
1
Total Kitchens
1
Fireplace Features
No
Exterior
Driveway
Underground
Parking Spaces
1
Total Parking Spaces
1.00
Parking Description
Underground
Garage Spaces
1
Balcony
None
Driveway
Underground
Parking Spaces
1
Total Parking Spaces
1.00
Parking Description
Underground
Garage Spaces
1
Balcony
None
Building Description
Style
2-Storey
Home Type
Condo
Subtype
Condo Townhouse
Property Orientation
North
Exterior Finish
Brick
Possession Date
7/5/2026
Locker
None
Style
2-Storey
Home Type
Condo
Subtype
Condo Townhouse
Property Orientation
North
Exterior Finish
Brick
Possession Date
7/5/2026
Locker
None
Community
Community
Glenfield-Jane Heights
Community
Glenfield-Jane Heights
Taxes & Fees
Taxes
$1,349.82 /yr
Tax Year
2025
Occupancy
Vacant
Maintenance Fee
$540.26/mo
Cable TV
Included
Common Elements
Included
Parking
Included
Water
Included
Building Insurance
Included
Taxes
$1,349.82 /yr
Tax Year
2025
Occupancy
Vacant
Maintenance Fee
$540.26/mo
Cable TV
Included
Common Elements
Included
Parking
Included
Water
Included
Building Insurance
Included
Other
Pets
Yes-with Restrictions
Pets
Yes-with Restrictions
Room Types
Bedroom 2
Double Closet, Large Window, Vinyl Floor
Dimensions 10.01 x 9.02 feet
90.29 sqft
Bedroom 3
Large Window, Closet, Vinyl Floor
Dimensions 10.01 x 9.02 feet
90.29 sqft
Dining Room
Vinyl Floor, Eat-in Kitchen, Overlooks Living
Dimensions 11.98 x 9.02 feet
108.06 sqft
Kitchen
Ceramic Backsplash, Quartz Counter, Open Concept
Dimensions 11.15 x 7.55 feet
84.18 sqft
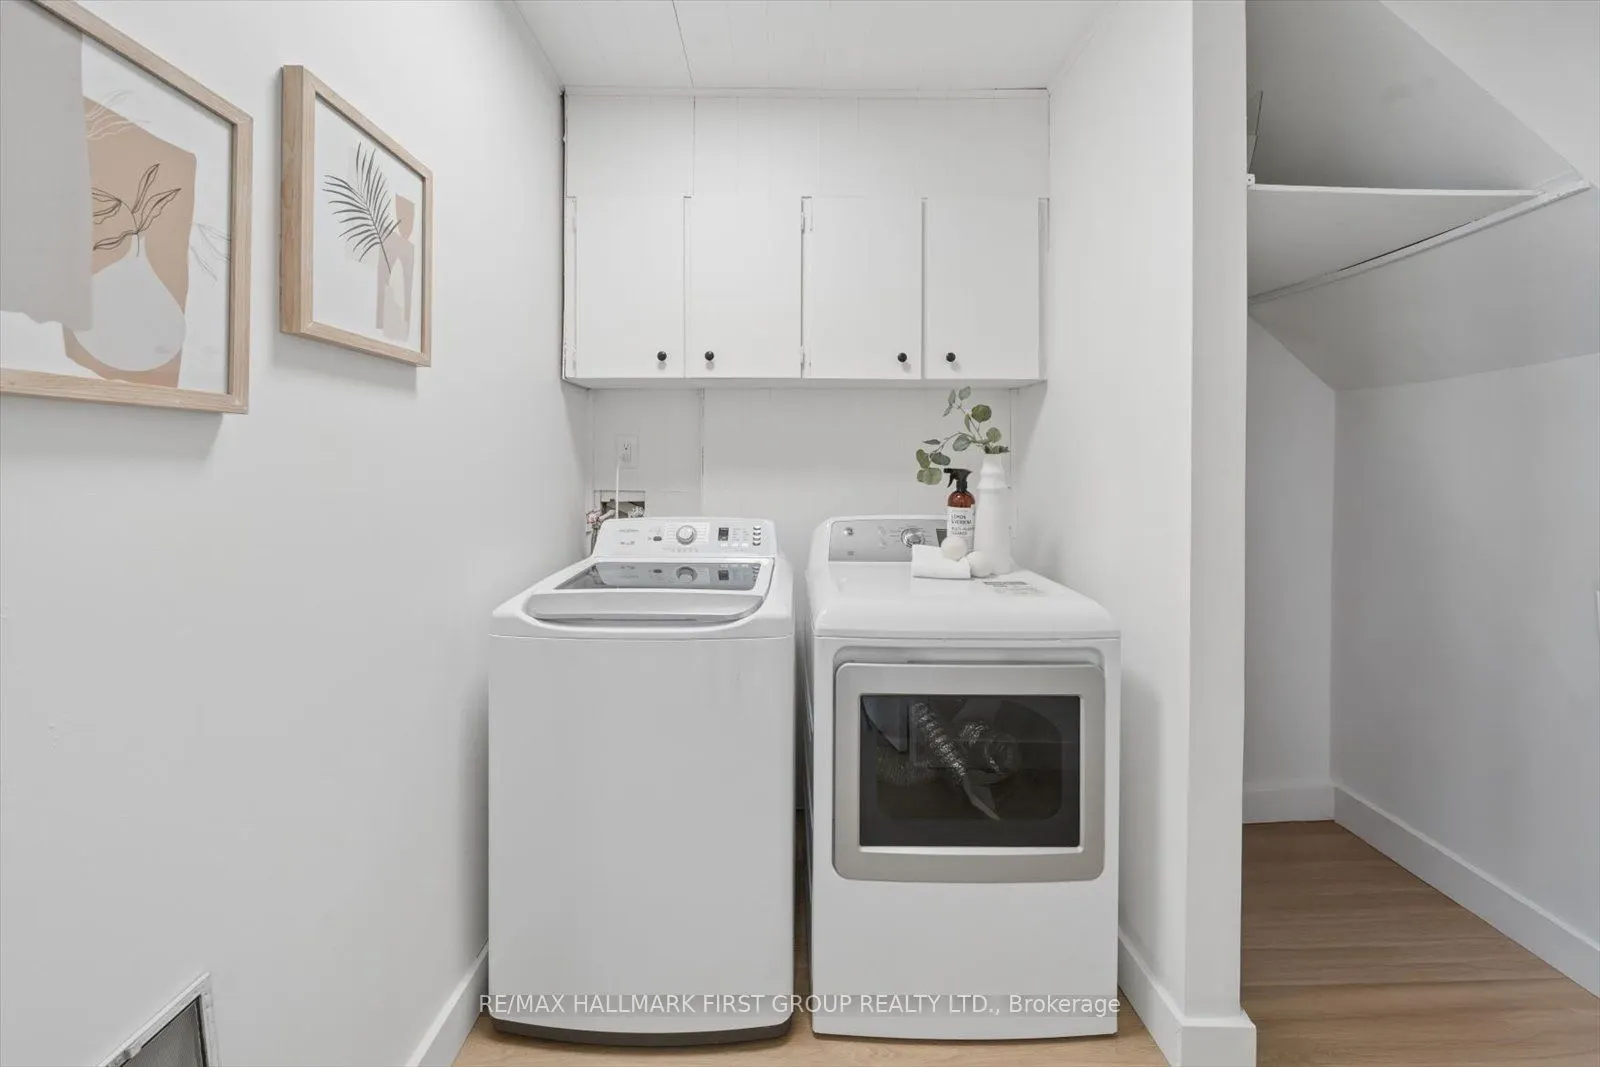
Laundry
Vinyl Floor
Dimensions 7.87 x 6.07 feet
47.77 sqft
Living Room
Vinyl Floor, W/O To Patio, Large Window
Dimensions 18.86 x 14.76 feet
278.37 sqft
Primary Bedroom
His and Hers Closets, Vinyl Floor, Large Window
Dimensions 12.96 x 9.02 feet
116.9 sqft
Similar Properties(No results)
Mortgage Calculator
Calculate your estimated monthly mortgage payment
Price
$614,998
$
%
%
Total cost of mortgage
$0
Monthly payment
By clicking Save, we will calculate your estimated mortgage for all properties using the saved values (down payment percentage, interest rate, and amortization).
The accuracy and applicability of this calculator are not guaranteed.