Sign In or Create a Free Account to see full details of this property
Key Facts
Key facts for 6 Evernby Boulevard
Property Type
House, Bungalow
Parking
Attached 1 garage, 4 parking
MLS #
W13531402
Size
1100-1500 sqft
Basement
Finished
Listed on
2026-07-07
Lot size
50 x 196.55
Tax
$4,442 /yr
Days on Market
98
Approximate Age
-
Maintenance Fee
-
Description
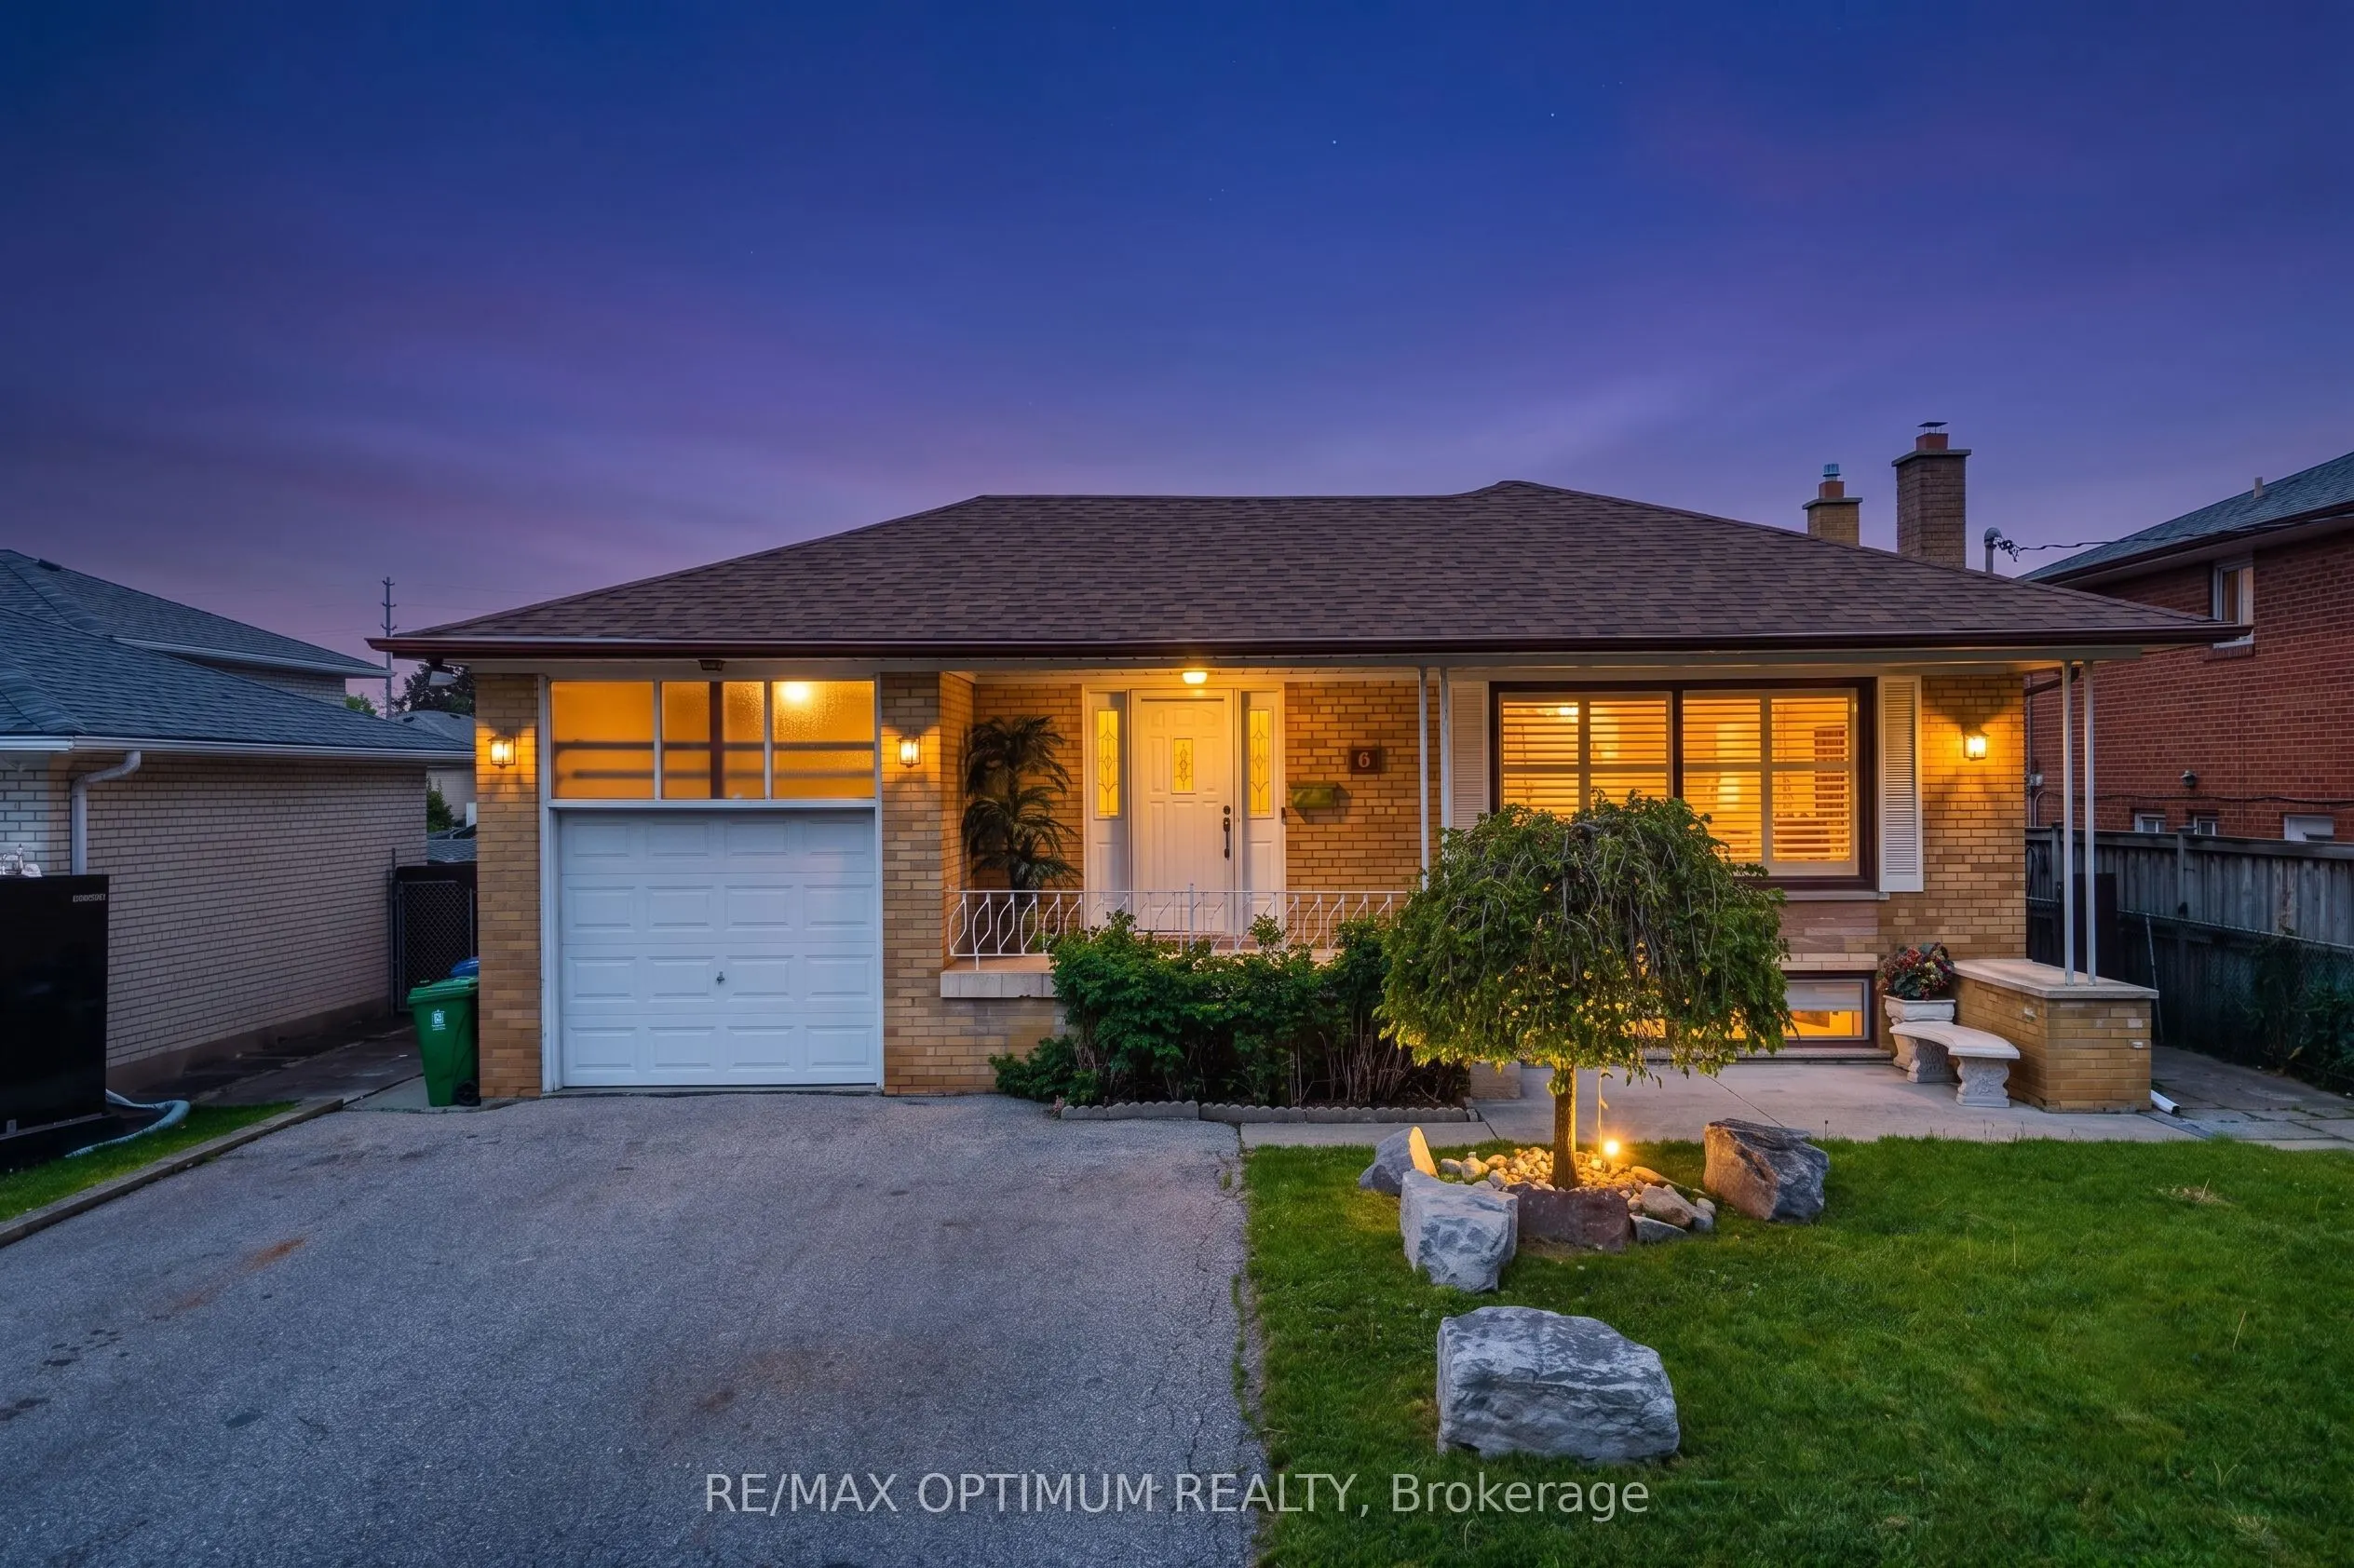
Rarely offered and beautifully upgraded, this stunning family-friendly detached bungalow sits on an exceptional 50 x 196 ft lot with no rear neighbors, offering the perfect blend of luxury, space, privacy, and convenience in one of the area's most sought-after locations.Offering approximately 2,976 ...sq ft of total living space, this fully renovated home showcases premium finishes and no expense spared throughout. The main floor features 3 spacious bedrooms and 2 fully upgraded bathrooms, including a beautifully designed shared semi-ensuite bathroom connecting two bedrooms for added comfort and convenience. Elegant flooring, pot lights throughout, and a bright open-concept layout create a warm and inviting atmosphere perfect for modern family living.The chef-inspired kitchen is a true showstopper, featuring quartz countertops, a matching quartz backsplash, and a large center island designed for entertaining and everyday gatherings. The bright sunroom overlooking the backyard adds additional living space and creates the perfect place to relax year-round.The fully finished lower level offers incredible versatility with 2 additional bedrooms, a full bathroom, and an oversized recreation room complete with a cozy gas fireplace, making it ideal for large families, guests, or extended family living.Step outside to your private backyard retreat featuring extensive professional landscaping, two spacious decks, a fire pit, storage shed, and a separate workshop. The extra-deep lot offers exceptional privacy and outdoor enjoyment rarely found in the area.Located on a quiet, family-friendly street in a high-demand neighborhood, this home is just a 2-minute drive to Highway 401, Costco, Walmart, schools, shopping, transit, and all major amenities. A rare opportunity to own a fully upgraded detached bungalow that truly checks every box.
Hardwood Floor, Stainless Steel Appl, Breakfast Area
Dimensions 17.19 x 14.6 feet
250.97 sqft
Living Room
Hardwood Floor, Pot Lights, Open Concept
Dimensions 17.52 x 12.73 feet
223.03 sqft
Primary Bedroom
Hardwood Floor, B/I Closet, 4 Pc Ensuite
Dimensions 14.76 x 12.3 feet
181.55 sqft
Recreation
Hardwood Floor, Gas Fireplace, Pot Lights
Dimensions 25.1 x 13.25 feet
332.58 sqft
Similar Properties(No results)
Mortgage Calculator
Calculate your estimated monthly mortgage payment
Price
$1,349,900
$
%
%
Total cost of mortgage
$0
Monthly payment
By clicking Save, we will calculate your estimated mortgage for all properties using the saved values (down payment percentage, interest rate, and amortization).
The accuracy and applicability of this calculator are not guaranteed.