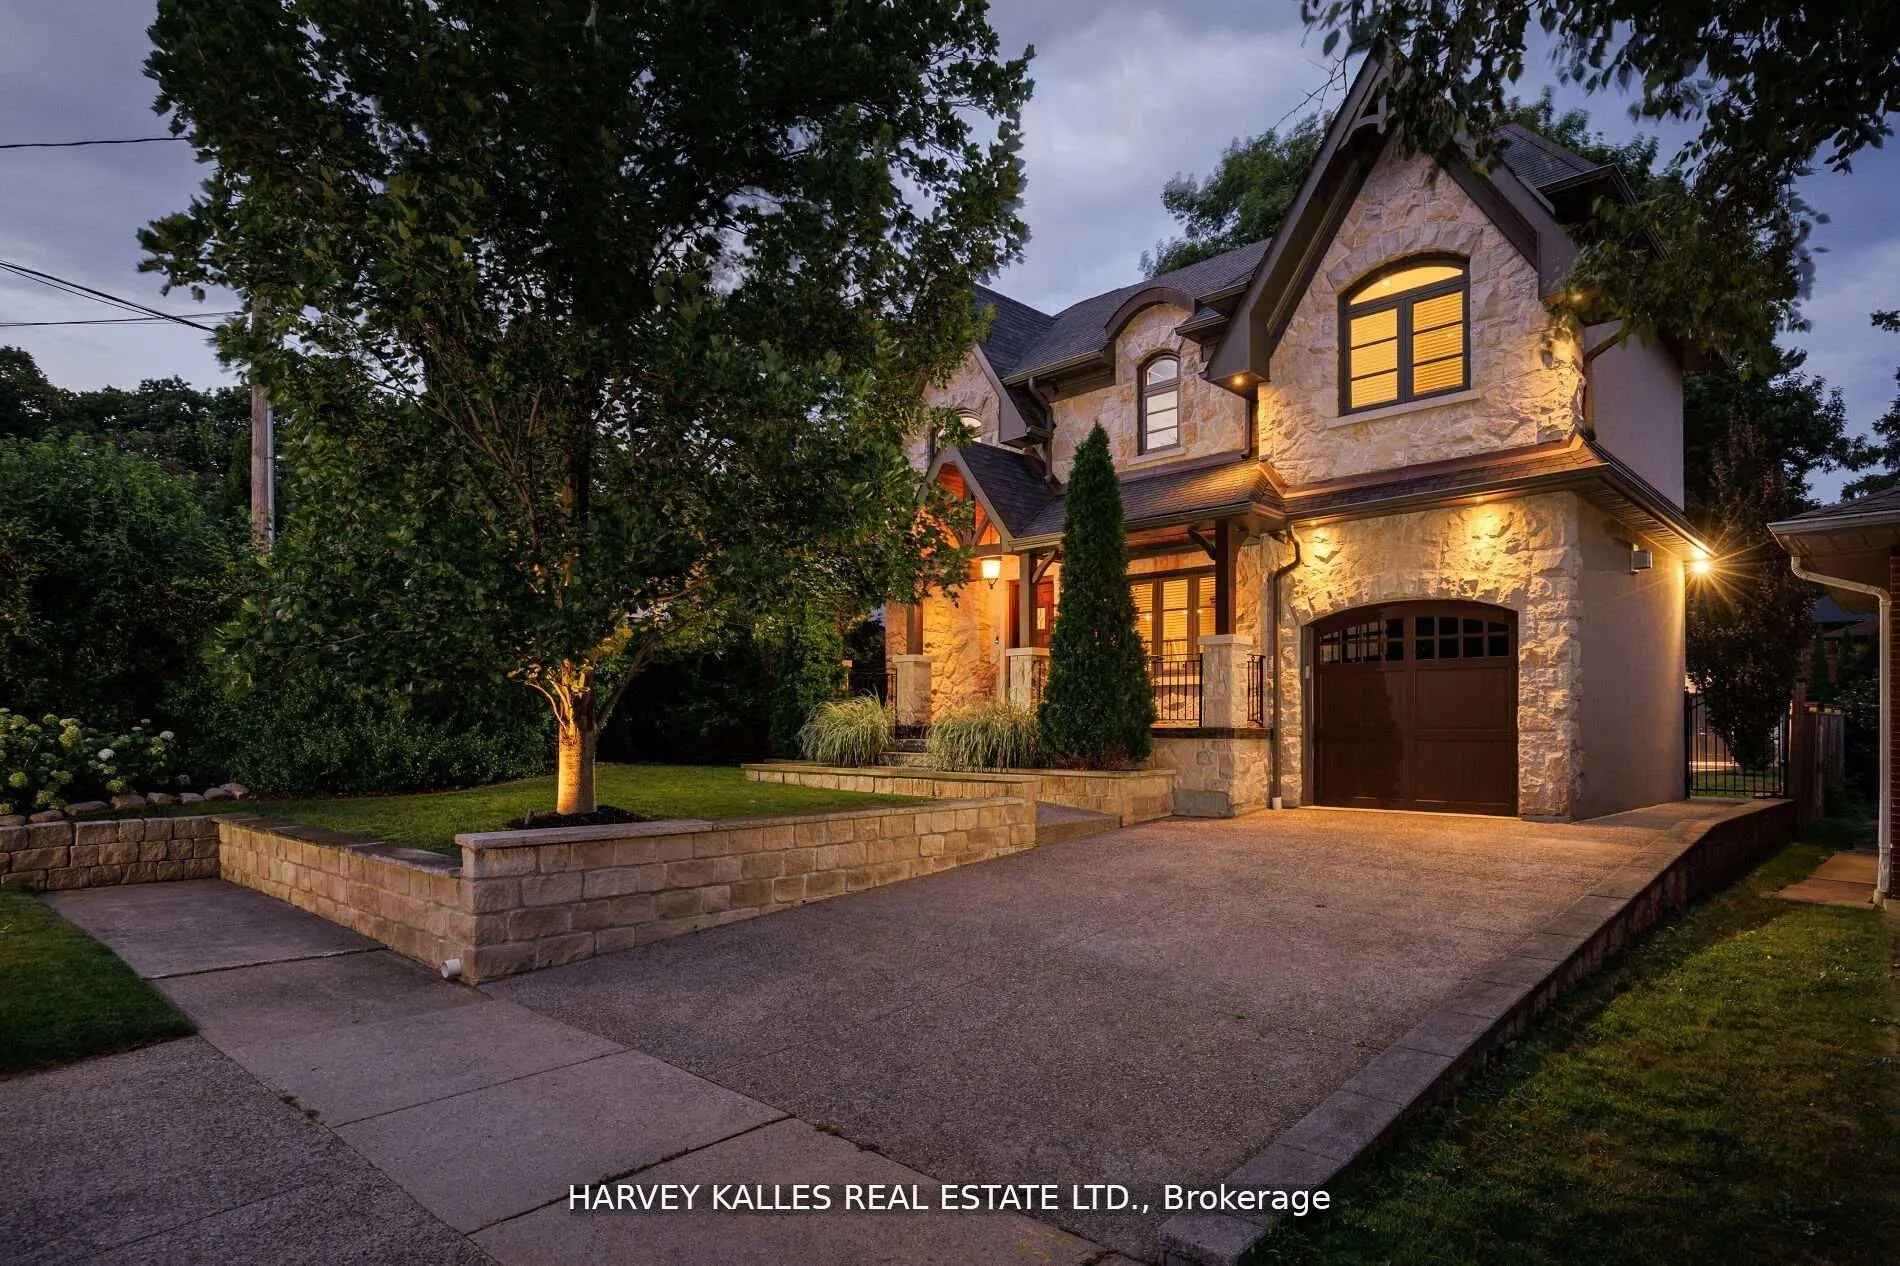
Sign In or Create a Free Account to see full details of this property
Key Facts
Key facts for 38 Westmount Park Road
Property Type
House, Backsplit 5
Parking
Attached 1 garage, 4 parking
MLS #
W13533254
Size
2000-2500 sqft
Basement
Finished
Listed on
2026-07-07
Lot size
46 x 122.0
Tax
$9,109.37 /yr
Days on Market
98
Approximate Age
-
Maintenance Fee
-
Description
Stately, modern, yet classic, this visual masterpiece at 38 Westmount Park Road in Etobicoke offers 3170 sq ft on one of the most exclusive streets in central Etobicoke. Westmount Park Road is a lush, tree-lined ravine setting with luxury estate homes and a charming, cottage country feel. Adding to ...the inviting curb appeal of this home is the magnificent natural stone exterior, large, pebbled driveway and picturesque landscaping. An open-concept layout on the main level seamlessly integrates the living room, dining area, and a fully equipped kitchen complete with large wet island and seating space. Large windows throughout and an open central staircase flood the home with natural light. 4 bedrooms and 3 bathrooms, including an oversized primary bedroom that features a walk-in closet, seating area, arched windows, and a luxurious oversized ensuite with soaker bathtub, separate spa-like shower, dual sinks and water closet. On the upper and mid-level, you will find 3 other spacious bedrooms and 2 bathrooms. Expansive family room, 2 gas fireplaces, and modern laundry facilities, mudroom and custom pantry on the ground level, and a double door walk-out leading to a private, tree-filled backyard oasis for entertaining guests or relaxing with nature. This home is move-in ready and ideal for growing families and discerning buyers looking for a well appointed, well constructed home at an accessible price point on prestigious Westmount Park Road in the heart of Etobicoke. Enjoy premium access to nearby schools, parks, trails, shopping, and close in proximity to main highways and future LRT expansion.
Full Property Details
Interior
Bedrooms
4
Total Bedrooms
4
Washrooms
3
Square Footage
2000-2500 sqft
Basement
Finished
Heating Source
Gas
Heating Fuel
Forced Air
Air Conditioning
Central Air
Family Room
Yes
Kitchens
1
Total Kitchens
1
Fireplace Features
Yes
Bedrooms
4
Total Bedrooms
4
Washrooms
3
Square Footage
2000-2500 sqft
Basement
Finished
Heating Source
Gas
Heating Fuel
Forced Air
Air Conditioning
Central Air
Family Room
Yes
Kitchens
1
Total Kitchens
1
Fireplace Features
Yes
Exterior
Depth
122.0
Front
46.0
Driveway
Private
Lot Size
46 x 122.0 ft
Pool
None
Parking Spaces
4
Total Parking Spaces
5.00
Parking Description
Attached
Garage Spaces
1
Depth
122.0
Front
46.0
Driveway
Private
Lot Size
46 x 122.0 ft
Pool
None
Parking Spaces
4
Total Parking Spaces
5.00
Parking Description
Attached
Garage Spaces
1
Building Description
Style
Backsplit 5
Home Type
House
Subtype
Detached
Property Orientation
East
Exterior Finish
Stone,Stucco (Plaster)
Sewers
Sewers
Water Supply
Municipal
Possession Date
No Data
Style
Backsplit 5
Home Type
House
Subtype
Detached
Property Orientation
East
Exterior Finish
Stone,Stucco (Plaster)
Sewers
Sewers
Water Supply
Municipal
Possession Date
No Data
Community
Community
Humber Heights
Community
Humber Heights
Taxes & Fees
Taxes
$9,109.37 /yr
Tax Year
2025
Occupancy
Vacant
Taxes
$9,109.37 /yr
Tax Year
2025
Occupancy
Vacant
Room Types
Bedroom 2
Hardwood Floor, Walk-In Closet(s), Large Window
Dimensions 9.88 x 15.85 feet
156.6 sqft
Bedroom 3
Hardwood Floor, Double Closet, Large Window
Dimensions 11.48 x 11.09 feet
127.31 sqft
Bedroom 4
Hardwood Floor, Double Closet, Window
Dimensions 9.88 x 9.84 feet
97.22 sqft
Dining Room
Hardwood Floor, Crown Moulding, Open Concept
Dimensions 13.42 x 10.53 feet
141.31 sqft
Family Room
Hardwood Floor, Gas Fireplace, W/O To Yard
Dimensions 24.02 x 20.34 feet
488.57 sqft
Kitchen
Hardwood Floor, Centre Island, Quartz Counter
Dimensions 10.6 x 22.41 feet
237.55 sqft
Laundry
Tile Floor, Stainless Steel Sink, W/O To Yard
Dimensions 9.88 x 9.48 feet
93.66 sqft
Living Room
Hardwood Floor, Crown Moulding, Gas Fireplace
Dimensions 13.42 x 11.02 feet
147.89 sqft
Other
-
Dimensions 10.27 x 5.81 feet
59.67 sqft
Primary Bedroom
6 Pc Ensuite, Walk-In Closet(s), Hardwood Floor
Dimensions 14.5 x 21.85 feet
316.83 sqft
Recreation
Laminate, Pot Lights, Above Grade Window
Dimensions 24.02 x 16.27 feet
390.81 sqft
Utility Room
-
Dimensions 9.88 x 9.55 feet
94.35 sqft
Similar Properties(No results)
Mortgage Calculator
Calculate your estimated monthly mortgage payment
Price
$2,350,000
$
%
%
Total cost of mortgage
$0
Monthly payment
By clicking Save, we will calculate your estimated mortgage for all properties using the saved values (down payment percentage, interest rate, and amortization).
The accuracy and applicability of this calculator are not guaranteed.