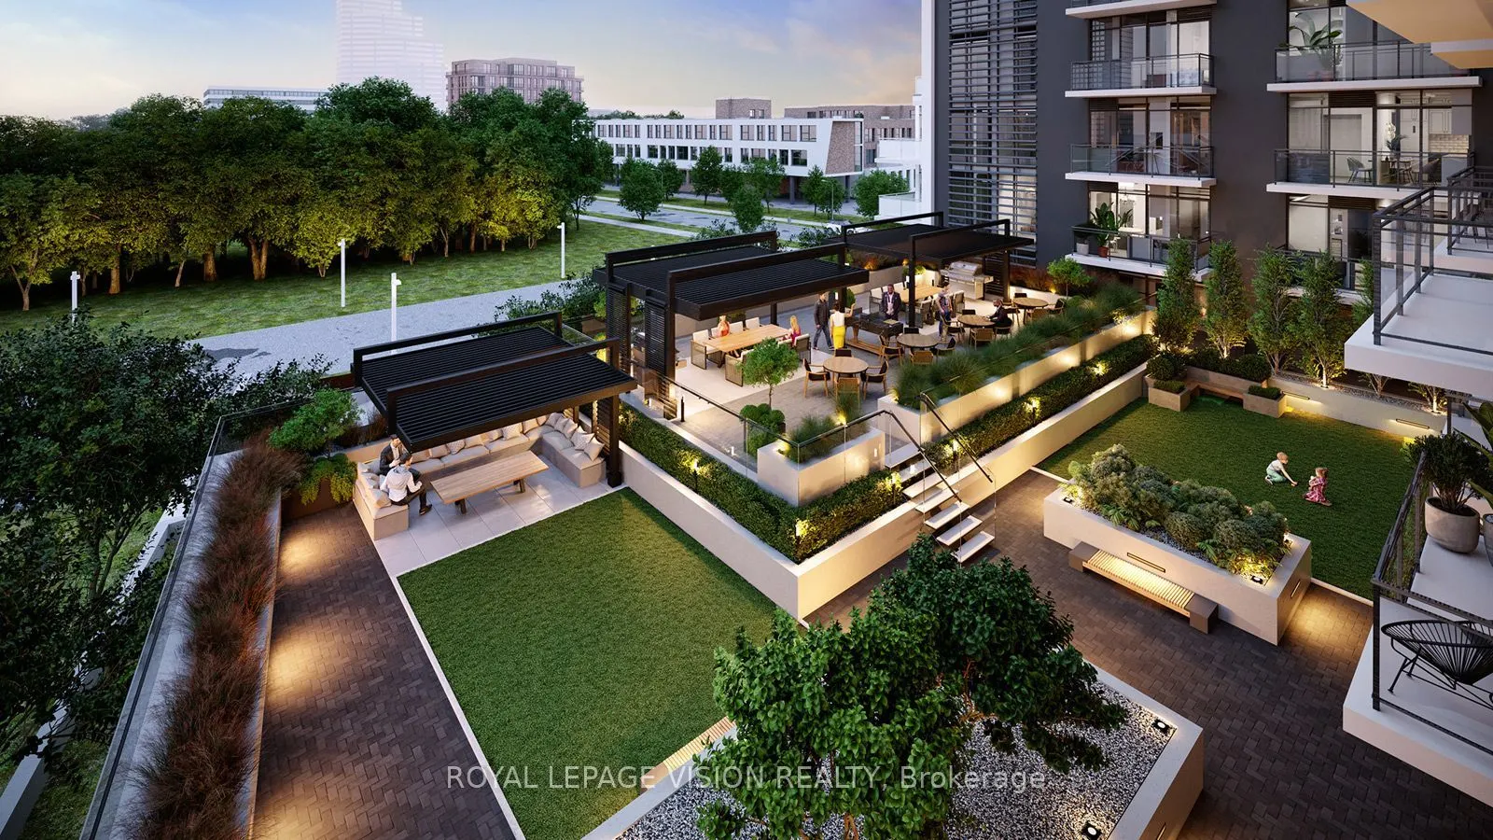
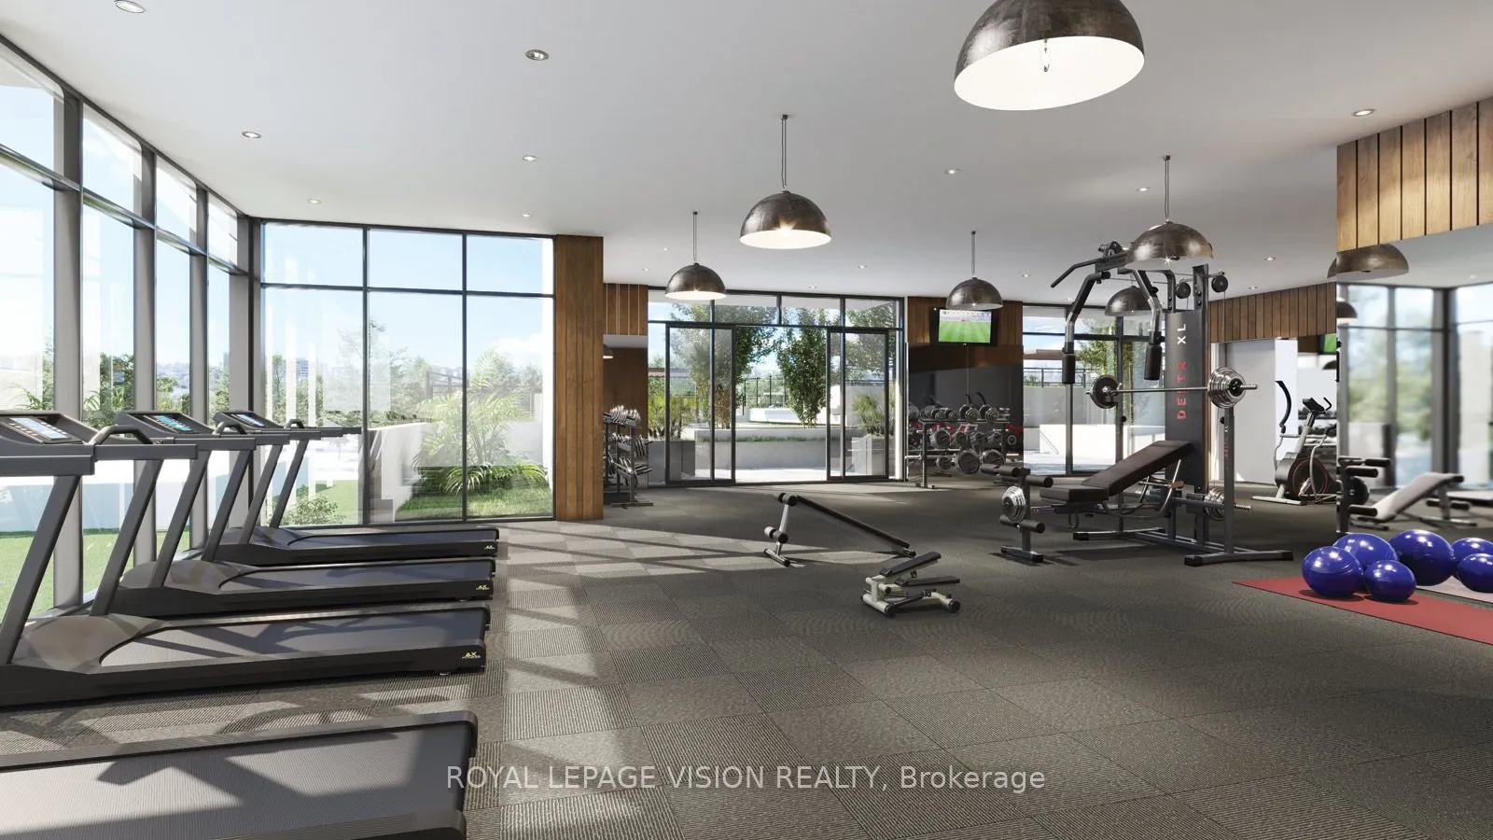
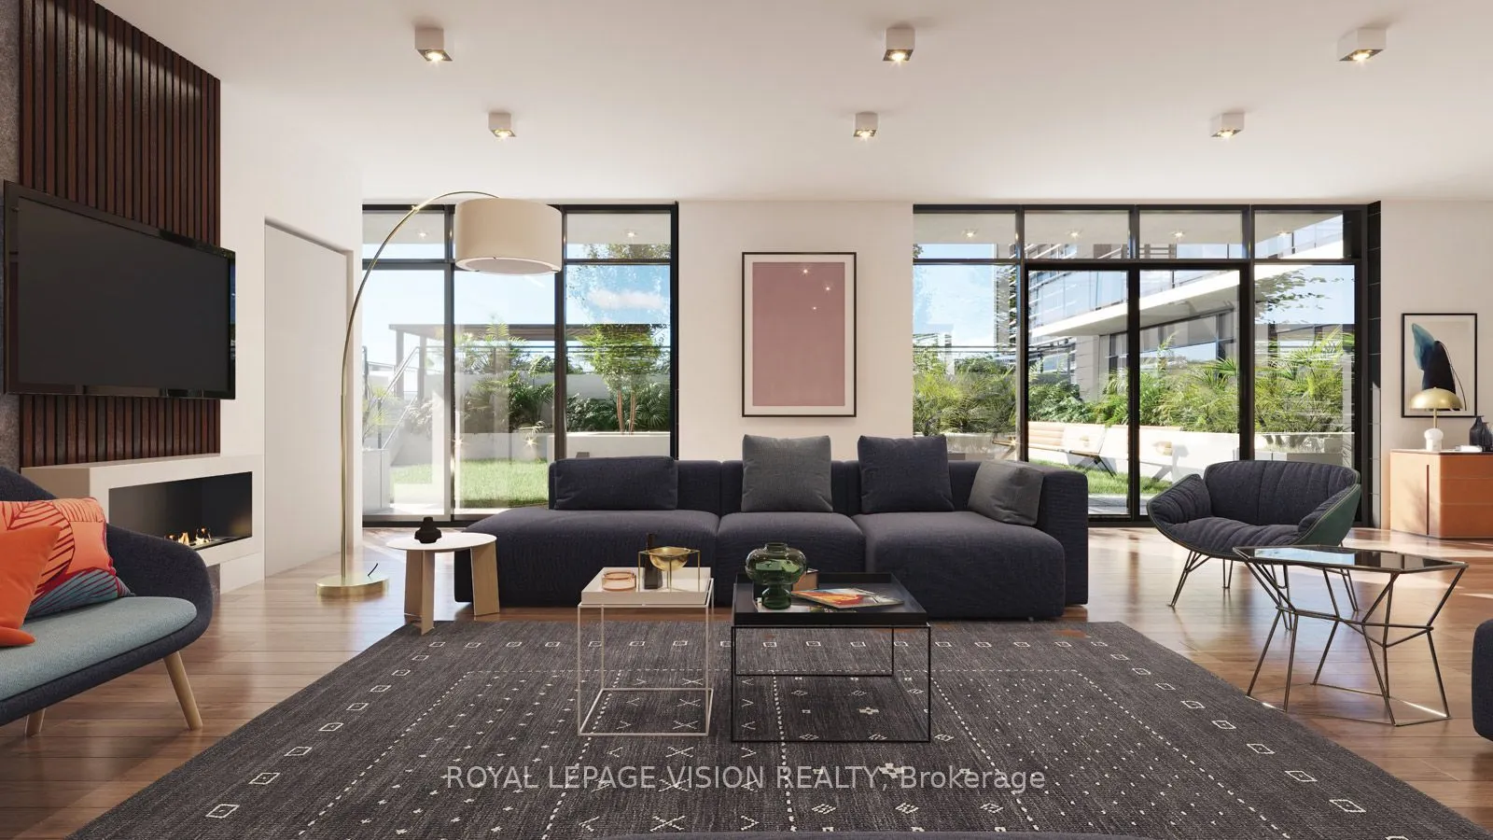
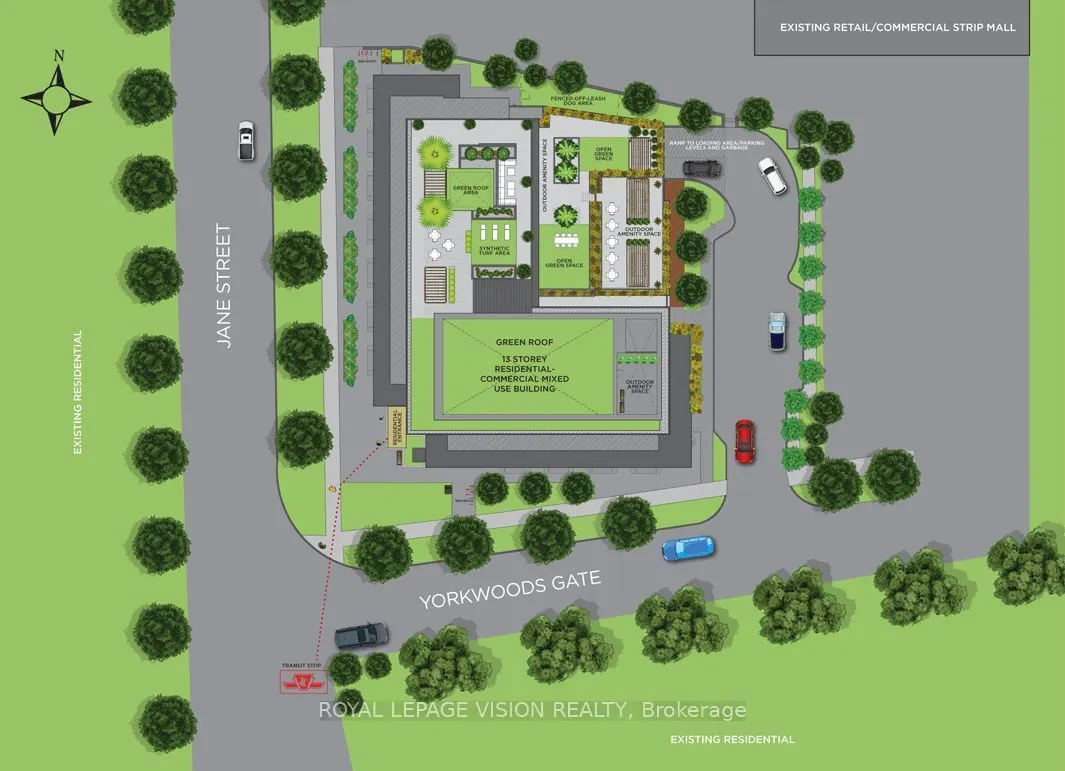
Sleek, modern brand new never lived in condo ! Discover the highly sought-after "Basewood" floor plan-a meticulously designed 1-Bedroom plus Den layout featuring modern finishes, soaring 9-foot ceilings, large windows, and a sleek, European-inspired kitchen. Situated on the 7th floor (Suite 713), th...is bright and open-concept suite offers seamless urban living paired with fantastic building amenities, including a 24-hour concierge, a fully equipped fitness studio, a multi-purpose room, and a massive rooftop terrace with BBQ dining areas. Complete with a private storage locker. UNBEATABLE LOCATION! Nestled right by Derrydowns Park and minutes from the expansive 500-acre Downsview Park, it is a haven for nature lovers. Steps to local transit, the Finch West LRT/Subway line, York University, and immediate highway access (Hwy 400/401) for an effortless commute. ASSIGNMENT SALE. TAXES AND PROPERTY ASSESSMENT NOT YET AVAILABLE. MAINTENANCE IS ASSUMED PER BUILDER. OCCUPANCY IS SOON.
Full Property Details
Interior
Bedrooms
1
Bedrooms Plus
1
Total Bedrooms
2
Washrooms
1
Square Footage
500-599 sqft
Basement
None
Heating Source
Electric
Heating Fuel
Fan Coil
Air Conditioning
Central Air
Family Room
No
Kitchens
1
Total Kitchens
1
Fireplace Features
No
Bedrooms
1
Bedrooms Plus
1
Total Bedrooms
2
Washrooms
1
Square Footage
500-599 sqft
Basement
None
Heating Source
Electric
Heating Fuel
Fan Coil
Air Conditioning
Central Air
Family Room
No
Kitchens
1
Total Kitchens
1
Fireplace Features
No
Exterior
Parking Spaces
0
Total Parking Spaces
0.00
Garage Spaces
0
Balcony
Terrace
Parking Spaces
0
Total Parking Spaces
0.00
Garage Spaces
0
Balcony
Terrace
Building Description
Style
Apartment
Home Type
Condo
Subtype
Condo Apt
Property Orientation
West
Exterior Finish
Concrete
Possession Date
7/20/2026
Locker
Owned
Style
Apartment
Home Type
Condo
Subtype
Condo Apt
Property Orientation
West
Exterior Finish
Concrete
Possession Date
7/20/2026
Locker
Owned
Community
Community
Glenfield-Jane Heights
Community
Glenfield-Jane Heights
Taxes & Fees
Tax Year
2026
Occupancy
Vacant
Maintenance Fee
$305/mo
Common Elements
Included
Parking
Included
Building Insurance
Included
Tax Year
2026
Occupancy
Vacant
Maintenance Fee
$305/mo
Common Elements
Included
Parking
Included
Building Insurance
Included
Other
Pets
Yes-with Restrictions
Pets
Yes-with Restrictions
Room Types
Den
Vinyl Floor, Separate Room
Dimensions 8.6 x 5.51 feet
47.39 sqft
Dining Room
Vinyl Floor, Open Concept, Combined w/Living
Dimensions 12.5 x 9.19 feet
114.88 sqft
Kitchen
Vinyl Floor, Modern Kitchen, Open Concept
Dimensions 15.26 x 10.24 feet
156.26 sqft
Living Room
Open Concept, Combined w/Dining
Dimensions 12.5 x 9.19 feet
114.88 sqft
Primary Bedroom
Vinyl Floor, Window Floor to Ceiling, Double Closet
Dimensions 11.84 x 9.25 feet
109.52 sqft
Similar Properties(No results)
Mortgage Calculator
Calculate your estimated monthly mortgage payment
Price
$483,540
$
%
%
Total cost of mortgage
$0
Monthly payment
By clicking Save, we will calculate your estimated mortgage for all properties using the saved values (down payment percentage, interest rate, and amortization).
The accuracy and applicability of this calculator are not guaranteed.