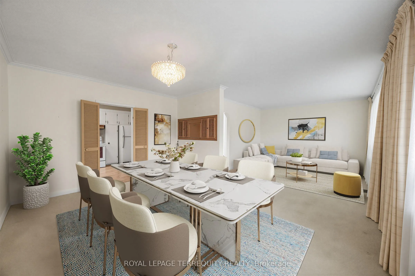
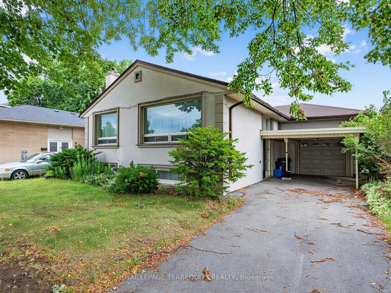
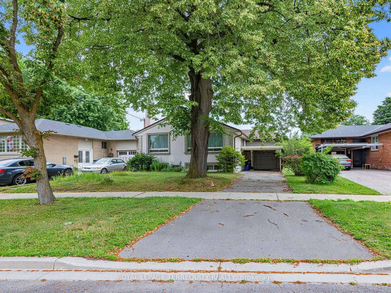
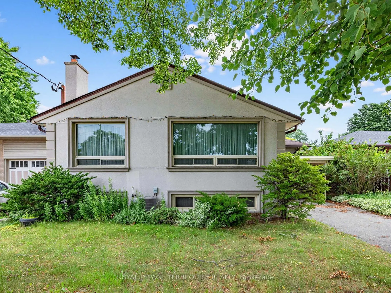
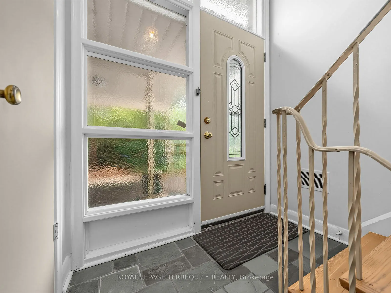
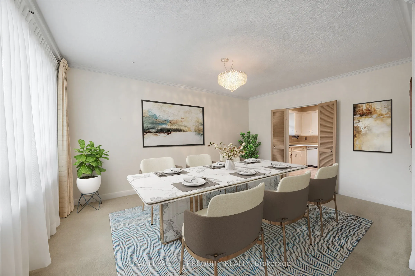
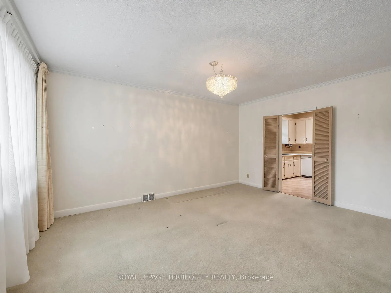
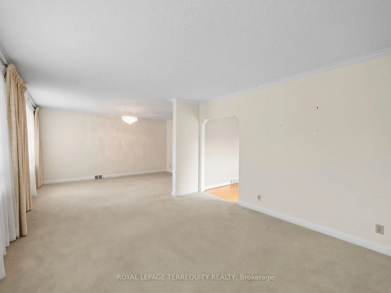
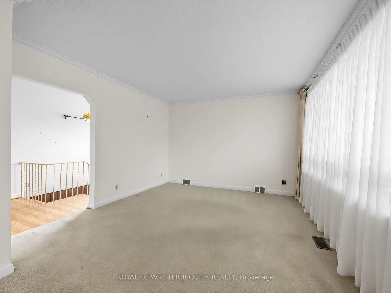
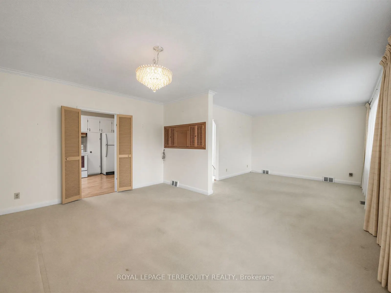
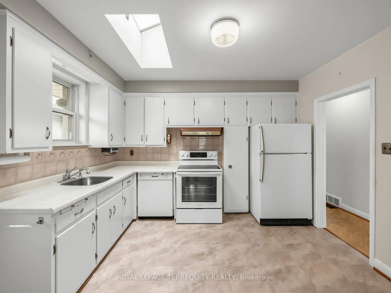
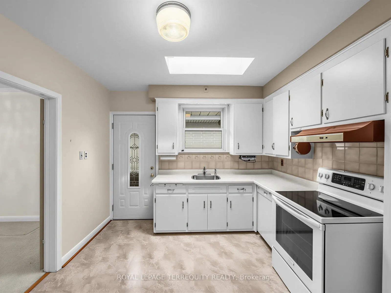
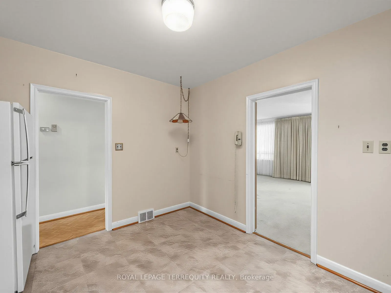
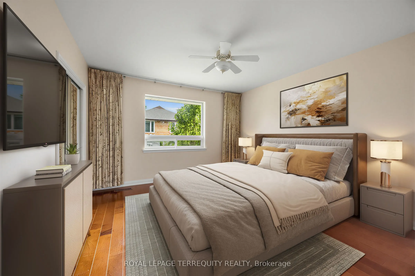
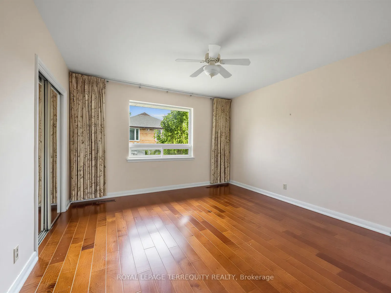
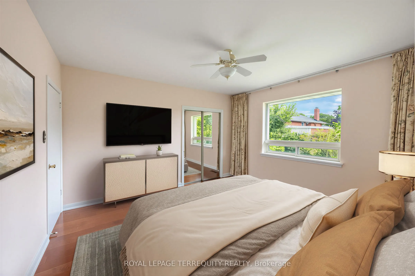
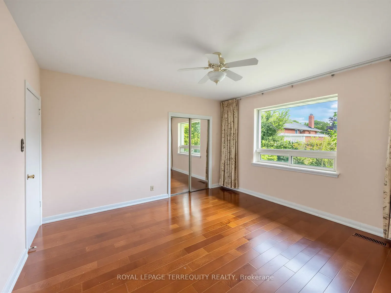
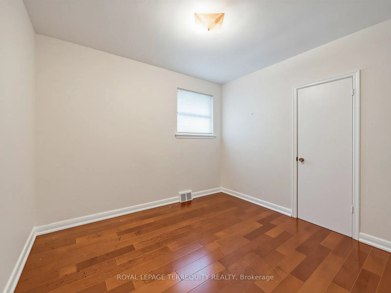
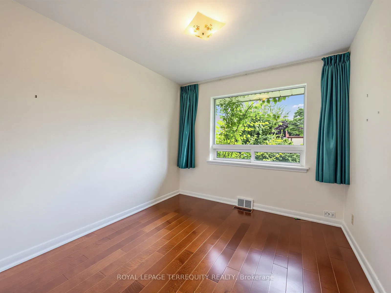
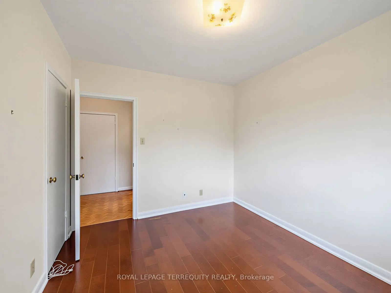
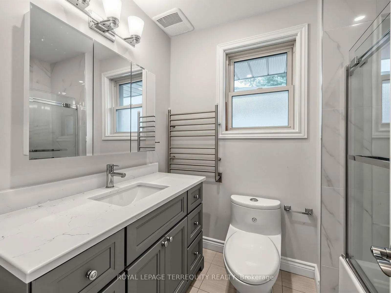
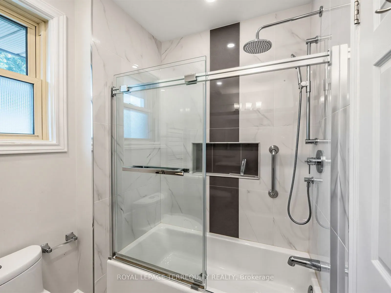
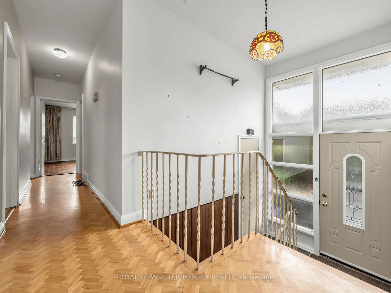
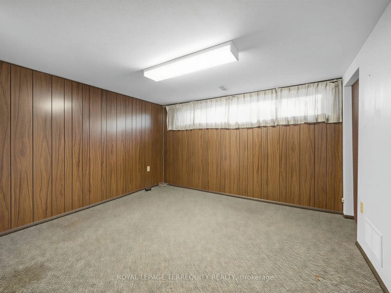
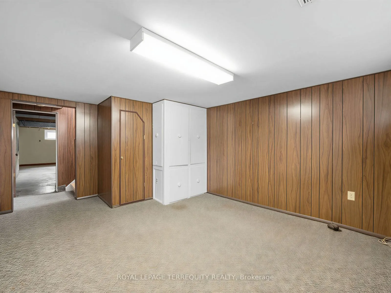
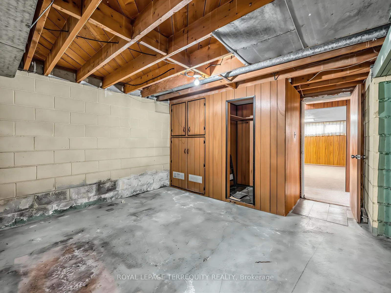
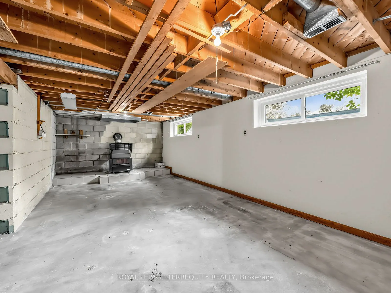
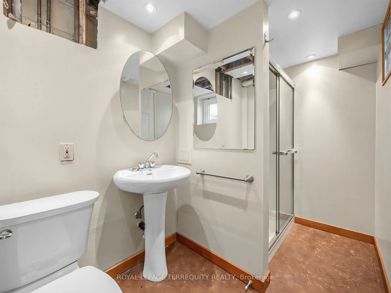
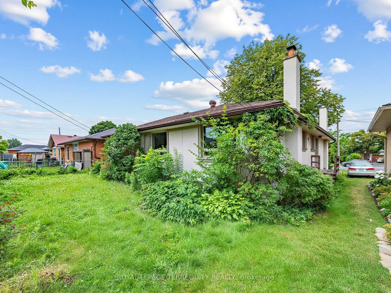
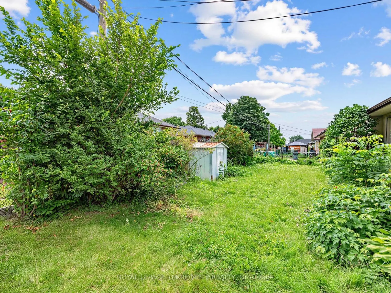
Welcome to this fantastic opportunity to own an affordable three-bedroom home in the city's desirable west end. Offering an attached garage, additional covered parking with a carport, and a spacious partially finished basement, this property provides an excellent foundation for families, first-time ...buyers, or anyone looking to add value over time. The home's functional layout offers comfortable everyday living, while the basement presents endless possibilities for additional living space, a recreation room, home office, gym, or workshop. Whether you're looking to move in and personalize at your own pace or undertake a renovation to maximize its potential, this property is ready for your vision. Affordable opportunities in this sought-after location are becoming increasingly rare. With convenient access to schools, parks, shopping, transit, and major commuter routes, this home combines exceptional value with an unbeatable location. Don't miss your chance to make it your own.
Full Property Details
Interior
Bedrooms
3
Bedrooms Plus
1
Total Bedrooms
4
Washrooms
2
Square Footage
1100-1500 sqft
Basement
Partially Finished
Heating Source
Gas
Heating Fuel
Forced Air
Air Conditioning
Central Air
Family Room
No
Kitchens
1
Total Kitchens
1
Fireplace Features
No
Bedrooms
3
Bedrooms Plus
1
Total Bedrooms
4
Washrooms
2
Square Footage
1100-1500 sqft
Basement
Partially Finished
Heating Source
Gas
Heating Fuel
Forced Air
Air Conditioning
Central Air
Family Room
No
Kitchens
1
Total Kitchens
1
Fireplace Features
No
Exterior
Depth
105.0
Front
52.08
Driveway
Other
Lot Size
52 x 105.0 ft
Pool
None
Parking Spaces
1
Total Parking Spaces
2.00
Parking Description
Other
Garage Spaces
1
Depth
105.0
Front
52.08
Driveway
Other
Lot Size
52 x 105.0 ft
Pool
None
Parking Spaces
1
Total Parking Spaces
2.00
Parking Description
Other
Garage Spaces
1
Building Description
Style
Bungalow
Home Type
House
Subtype
Detached
Property Orientation
East
Exterior Finish
Stucco (Plaster)
Sewers
Sewers
Water Supply
Municipal
Possession Date
No Data
Style
Bungalow
Home Type
House
Subtype
Detached
Property Orientation
East
Exterior Finish
Stucco (Plaster)
Sewers
Sewers
Water Supply
Municipal
Possession Date
No Data
Community
Community
Etobicoke West Mall
Community
Etobicoke West Mall
Taxes & Fees
Taxes
$4,615.02 /yr
Tax Year
2025
Occupancy
Vacant
Taxes
$4,615.02 /yr
Tax Year
2025
Occupancy
Vacant
Room Types
Bedroom
Broadloom, Closet
Dimensions 14.9 x 11.35 feet
169.12 sqft
Bedroom 2
Laminate, Closet, Overlooks Backyard
Dimensions 10.17 x 8.99 feet
91.43 sqft
Bedroom 3
-
Dimensions 9.74 x 8.76 feet
85.32 sqft
Dining Room
2 Way Fireplace, Broadloom
Dimensions 15.35 x 11.19 feet
171.77 sqft
Kitchen
-
Dimensions 11.32 x 10.07 feet
113.99 sqft
Laundry
Unfinished
Dimensions 26.74 x 11.58 feet
309.65 sqft
Living Room
Combined w/Dining, Broadloom
Dimensions 12.24 x 11.81 feet
144.55 sqft
Primary Bedroom
Laminate, Closet, Overlooks Backyard
Dimensions 12.73 x 12.27 feet
156.2 sqft
Recreation
-
Dimensions 24.31 x 11.35 feet
275.92 sqft
Similar Properties(No results)
Mortgage Calculator
Calculate your estimated monthly mortgage payment
Price
$939,000
$
%
%
Total cost of mortgage
$0
Monthly payment
By clicking Save, we will calculate your estimated mortgage for all properties using the saved values (down payment percentage, interest rate, and amortization).
The accuracy and applicability of this calculator are not guaranteed.