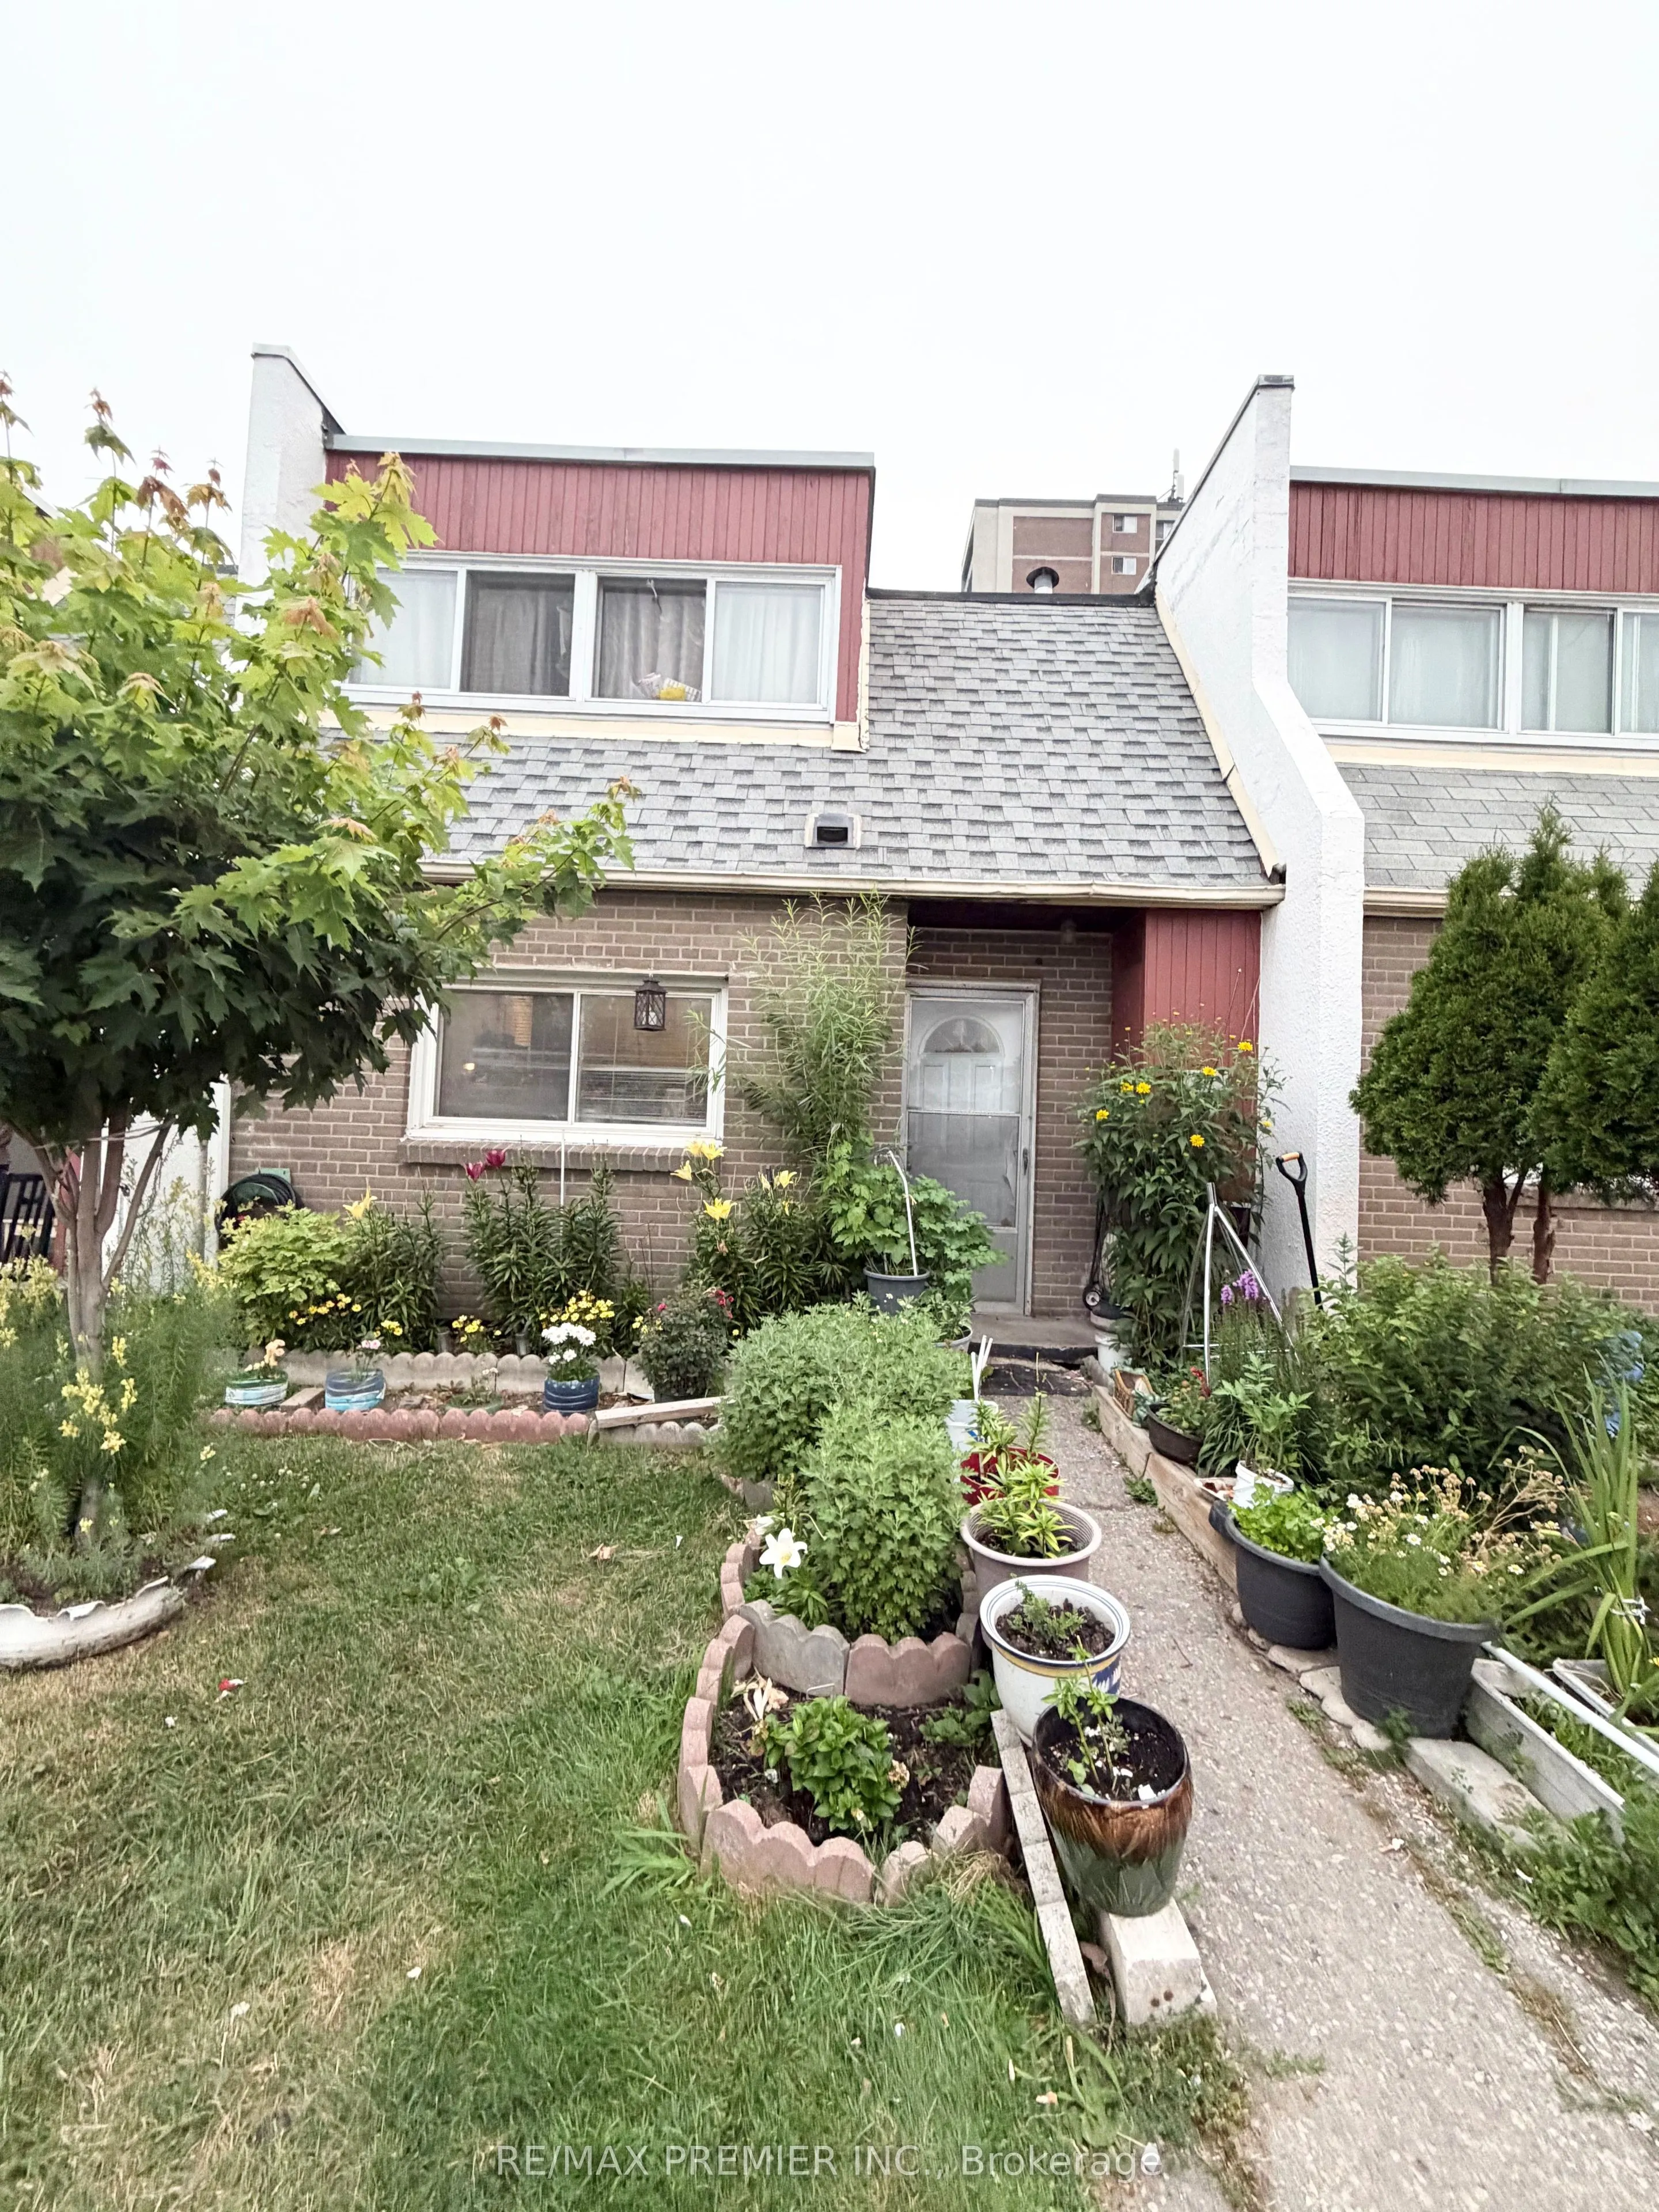
Rare Forced-Air Gas Furnace. Central A/C & Owned Hot Water Tank! Beautifully updated 3-bedroom. 2-bathroom townhouse perfect for first-time buyers. families, or investors. This move-in ready home features hardwood flooring throughout, a modern kitchen with quartz countertops, stylish backsplash, ...ceramic tile flooring, and Samsung stainless steel appliances. Bright living room with walk-out to private, fully fenced backyard. Rec room and an additional room ideal for a 4th bedroom, home office, or gym. Conveniently located close to schools, parks, Yorkgate Mall, shopping, public transit, Highway 400, and all amenities. A rare opportunity to own a well-maintanined home with upgrades that set it apart!
Full Property Details
Interior
Bedrooms
3
Total Bedrooms
3
Washrooms
2
Square Footage
1200-1399 sqft
Basement
None
Heating Source
Gas
Heating Fuel
Baseboard
Air Conditioning
Central Air
Family Room
No
Kitchens
1
Total Kitchens
1
Fireplace Features
No
Bedrooms
3
Total Bedrooms
3
Washrooms
2
Square Footage
1200-1399 sqft
Basement
None
Heating Source
Gas
Heating Fuel
Baseboard
Air Conditioning
Central Air
Family Room
No
Kitchens
1
Total Kitchens
1
Fireplace Features
No
Exterior
Parking Spaces
1
Total Parking Spaces
1.00
Garage Spaces
1
Balcony
None
Parking Spaces
1
Total Parking Spaces
1.00
Garage Spaces
1
Balcony
None
Building Description
Style
2-Storey
Home Type
Condo
Subtype
Condo Townhouse
Property Orientation
South
Exterior Finish
Brick
Possession Date
No Data
Locker
None
Style
2-Storey
Home Type
Condo
Subtype
Condo Townhouse
Property Orientation
South
Exterior Finish
Brick
Possession Date
No Data
Locker
None
Community
Community
Glenfield-Jane Heights
Community
Glenfield-Jane Heights
Taxes & Fees
Taxes
$1,289 /yr
Tax Year
2025
Occupancy
Owner+Tenant
Maintenance Fee
$575/mo
Common Elements
Included
Parking
Included
Water
Included
Taxes
$1,289 /yr
Tax Year
2025
Occupancy
Owner+Tenant
Maintenance Fee
$575/mo
Common Elements
Included
Parking
Included
Water
Included
Other
Pets
No
Pets
No
Room Types
Bedroom 2
Hardwood Floor
Dimensions 15.09 x 11.81 feet
178.21 sqft
Bedroom 3
Hardwood Floor
Dimensions 10.73 x 10.17 feet
109.12 sqft
Dining Room
Tile Ceiling
Dimensions 12.04 x 9.68 feet
116.55 sqft
Kitchen
Tile Floor, Quartz Counter
Dimensions 11.68 x 8.2 feet
95.78 sqft
Living Room
Hardwood Floor
Dimensions 16.73 x 11.81 feet
197.58 sqft
Primary Bedroom
Hardwood Floor
Dimensions 13.88 x 11.48 feet
159.34 sqft
Utility Room
Tile Floor
Dimensions 15.75 x 8.53 feet
134.35 sqft
Similar Properties(No results)
Mortgage Calculator
Calculate your estimated monthly mortgage payment
Price
$545,000
$
%
%
Total cost of mortgage
$0
Monthly payment
By clicking Save, we will calculate your estimated mortgage for all properties using the saved values (down payment percentage, interest rate, and amortization).
The accuracy and applicability of this calculator are not guaranteed.