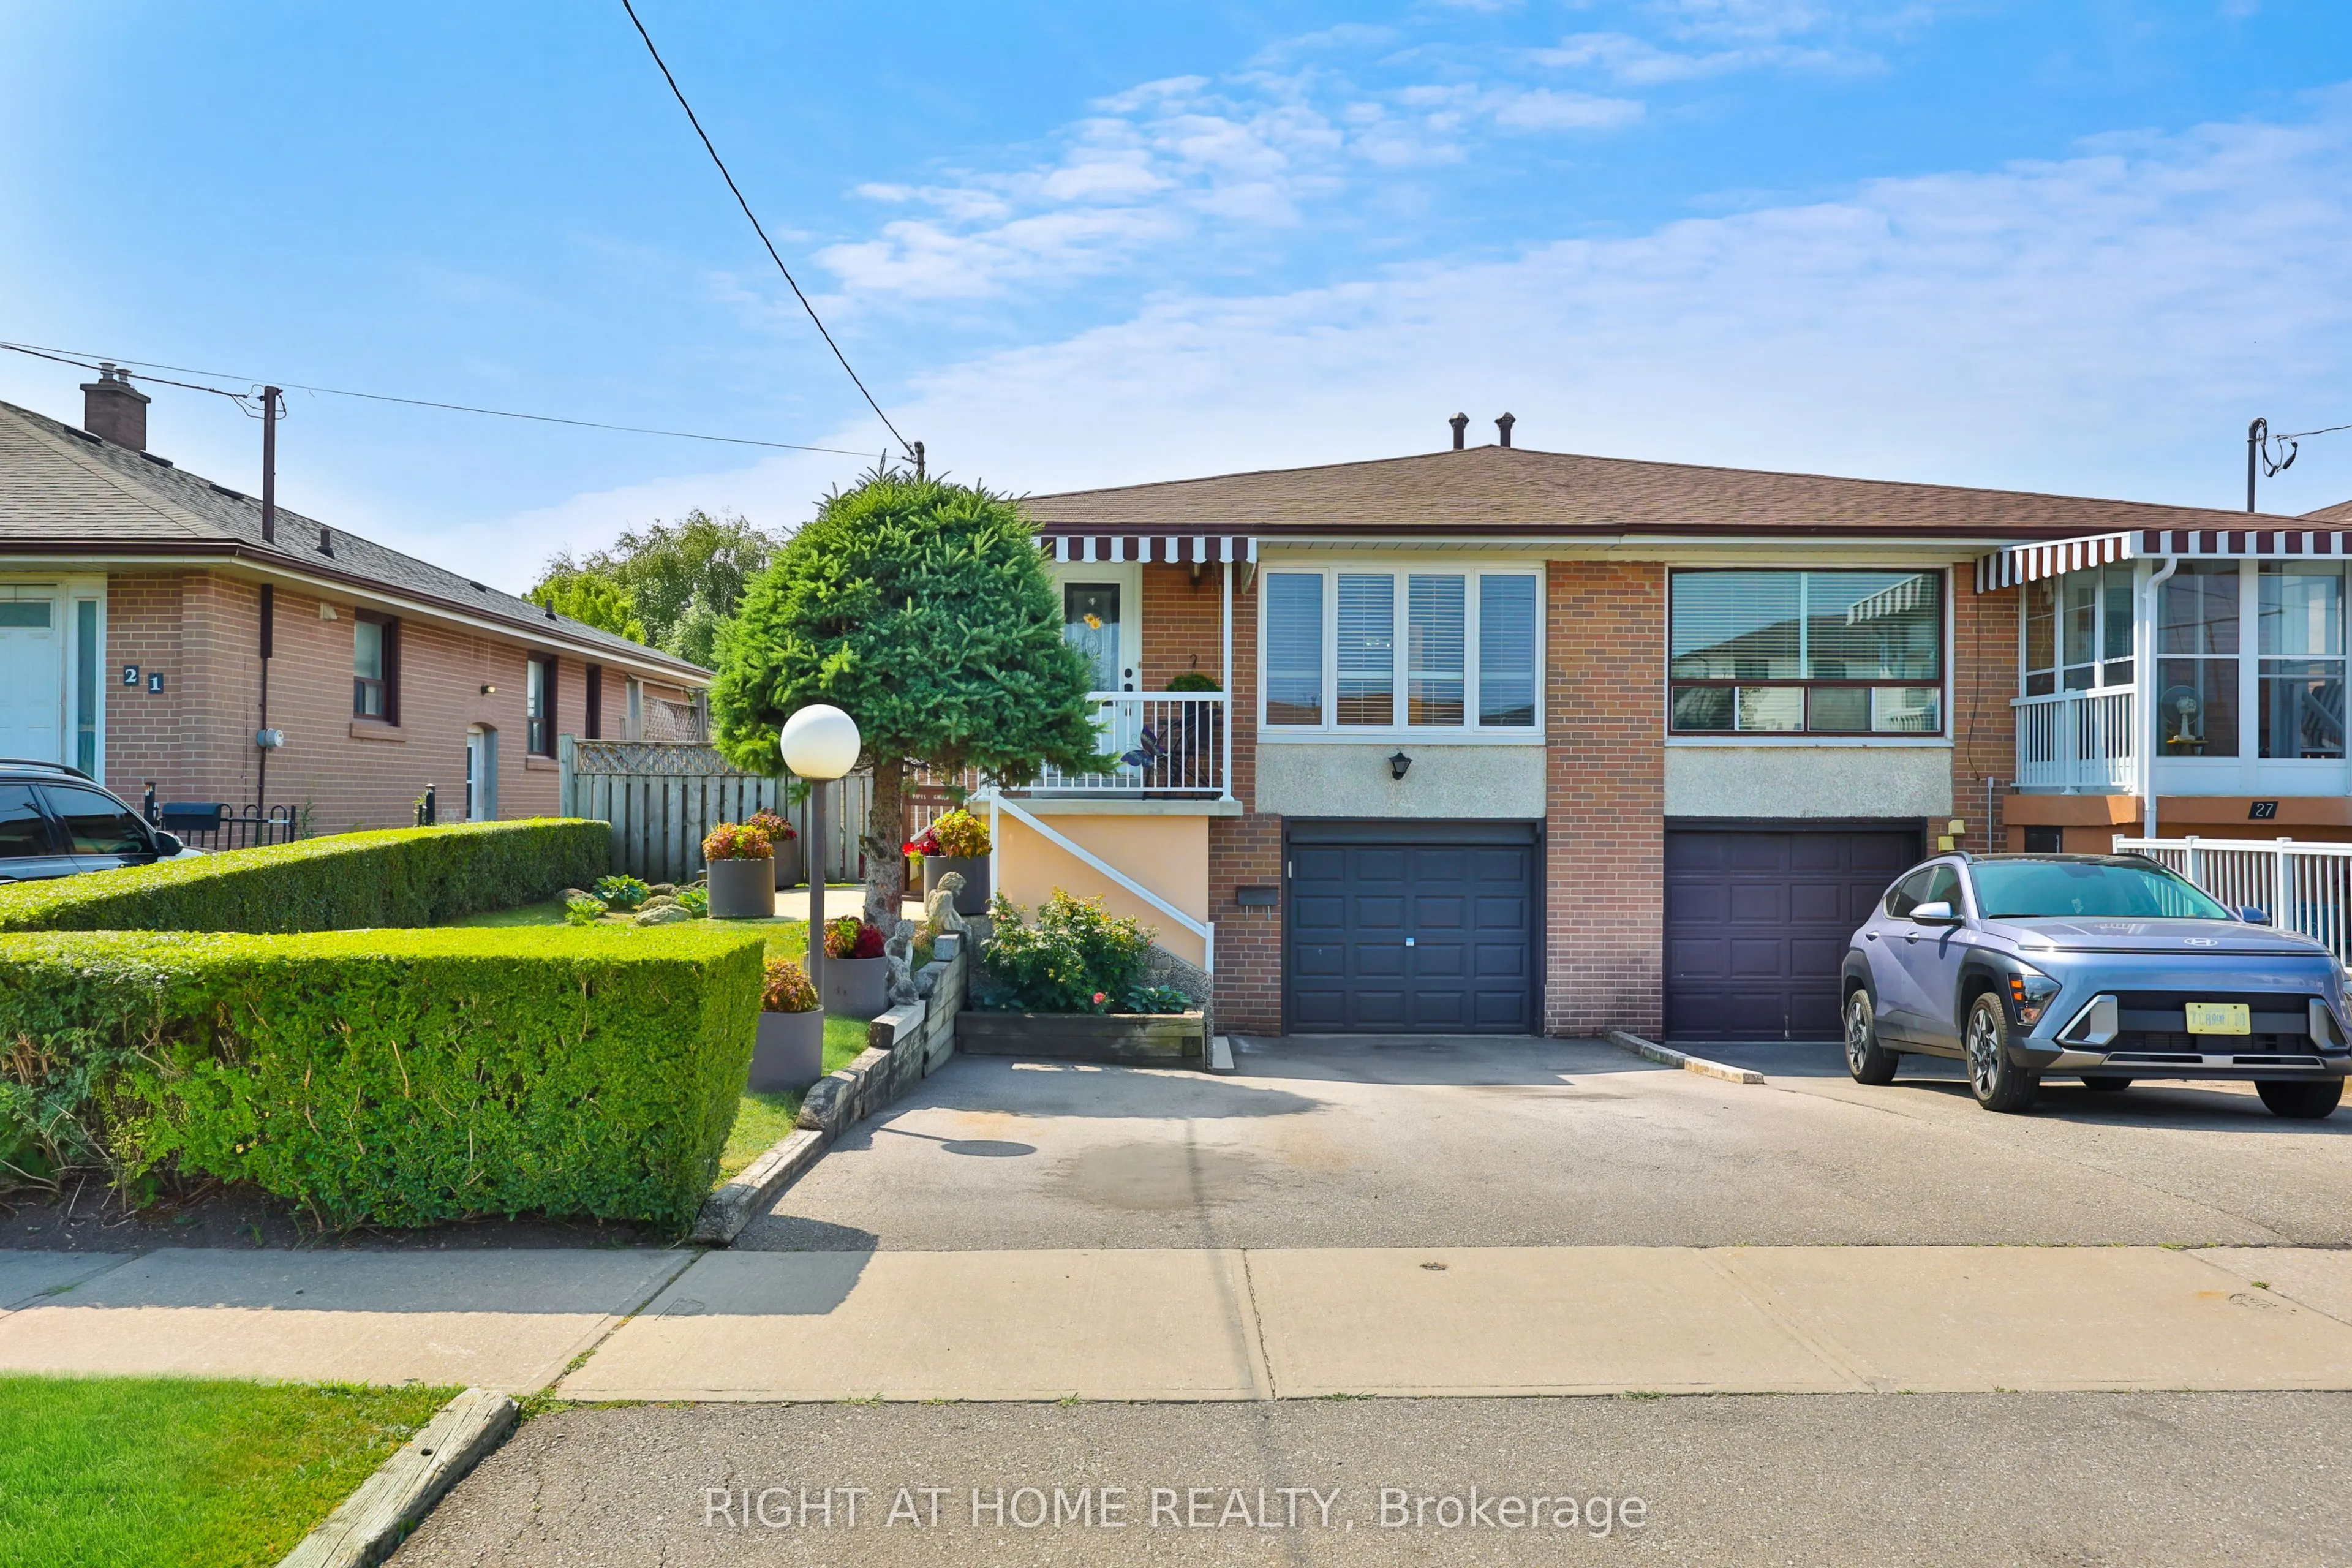
Welcome to 25 Larchwood Rd. Proudly owned since 1965! This well-maintained semi-detached bungalow offers comfort, versatility and outstanding value in one of North York's most convenient neighbourhoods. This home features three generously sized bedrooms,two kitchens,two full bathrooms and a function...al layout ideal for families, first-time buyers or investors.The finished lower level features a separate side entrance, a second kitchen and a large recreation/family room for extra living space or potential in-law suite Situated on a generous 32.36 x 131 sized lot on a cul-de-sac in a family-friendly community, this home is close to parks, schools, community centres, libraries, shopping, public transit and major highways including the 400, 401 and 407. Enjoy convenient access to York University, and nearby amenities, including Oakdale Golf & Country Club.
Full Property Details
Interior
Bedrooms
3
Total Bedrooms
3
Washrooms
2
Square Footage
700-1100 sqft
Basement
Separate Entrance,Finished
Heating Source
Gas
Heating Fuel
Forced Air
Air Conditioning
Central Air
Family Room
No
Kitchens
1
Kitchens Plus
1
Total Kitchens
2
Fireplace Features
No
Bedrooms
3
Total Bedrooms
3
Washrooms
2
Square Footage
700-1100 sqft
Basement
Separate Entrance,Finished
Heating Source
Gas
Heating Fuel
Forced Air
Air Conditioning
Central Air
Family Room
No
Kitchens
1
Kitchens Plus
1
Total Kitchens
2
Fireplace Features
No
Exterior
Depth
131.0
Front
32.36
Driveway
Private
Lot Size
32 x 131.0 ft
Pool
None
Parking Spaces
2
Total Parking Spaces
3.00
Parking Description
Built-In
Garage Spaces
1
Depth
131.0
Front
32.36
Driveway
Private
Lot Size
32 x 131.0 ft
Pool
None
Parking Spaces
2
Total Parking Spaces
3.00
Parking Description
Built-In
Garage Spaces
1
Building Description
Style
Bungalow
Home Type
House
Subtype
Semi-Detached
Property Orientation
South
Exterior Finish
Brick
Sewers
Sewers
Water Supply
Municipal
Possession Date
10/1/2026
Style
Bungalow
Home Type
House
Subtype
Semi-Detached
Property Orientation
South
Exterior Finish
Brick
Sewers
Sewers
Water Supply
Municipal
Possession Date
10/1/2026
Community
Community
Glenfield-Jane Heights
Community
Glenfield-Jane Heights
Taxes & Fees
Taxes
$3,591 /yr
Tax Year
2026
Occupancy
Owner
Taxes
$3,591 /yr
Tax Year
2026
Occupancy
Owner
Room Types
Bedroom 2
Hardwood Floor, California Shutters, Closet
Dimensions 8.66 x 15.26 feet
132.15 sqft
Bedroom 3
Hardwood Floor, California Shutters, Closet
Dimensions 9.74 x 8.6 feet
83.76 sqft
Breakfast
Combined w/Kitchen, Ceramic Floor
Dimensions 19 x 8.33 feet
158.27 sqft
Breakfast
Combined w/Kitchen, Ceramic Floor, Pantry
Dimensions 8.63 x 15.26 feet
131.69 sqft
Dining Room
Combined w/Living, Hardwood Floor
Dimensions 21.1 x 11.22 feet
236.74 sqft
Foyer
Closet, Ceramic Floor
Dimensions 6.43 x 3.9 feet
25.08 sqft
Kitchen
Quartz Counter, Ceramic Floor, B/I Dishwasher
Dimensions 19 x 8.33 feet
158.27 sqft
Kitchen
Combined w/Br, Ceramic Floor, Backsplash
Dimensions 8.63 x 15.26 feet
131.69 sqft
Living Room
Combined w/Dining, Large Window, Hardwood Floor
Dimensions 21.1 x 11.22 feet
236.74 sqft
Primary Bedroom
W/O To Deck, Hardwood Floor, Closet
Dimensions 11.15 x 11.75 feet
131.01 sqft
Recreation
Ceramic Floor
Dimensions 182.09 x 805.45 feet
146664.39 sqft
Utility Room
Ceramic Floor
Dimensions 7.84 x 4.82 feet
37.79 sqft
Similar Properties(No results)
Mortgage Calculator
Calculate your estimated monthly mortgage payment
Price
$825,000
$
%
%
Total cost of mortgage
$0
Monthly payment
By clicking Save, we will calculate your estimated mortgage for all properties using the saved values (down payment percentage, interest rate, and amortization).
The accuracy and applicability of this calculator are not guaranteed.