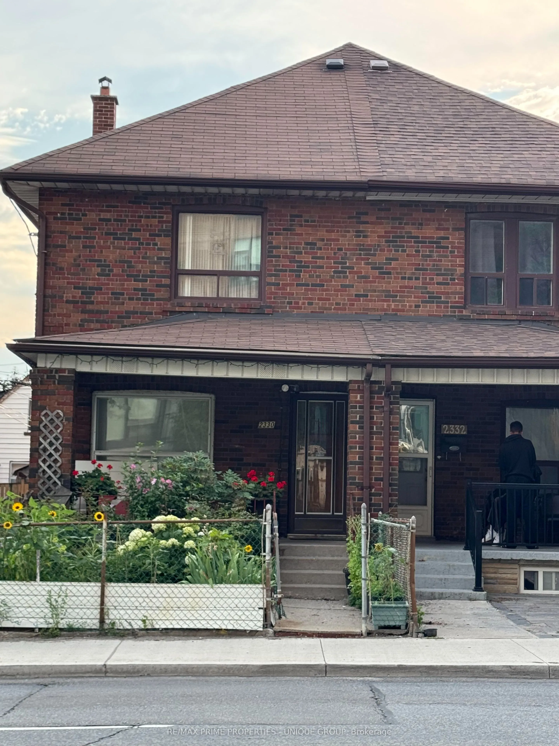
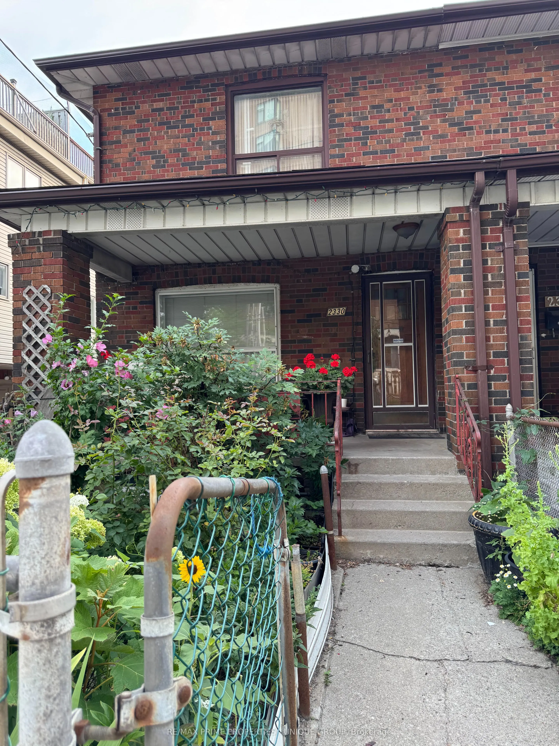
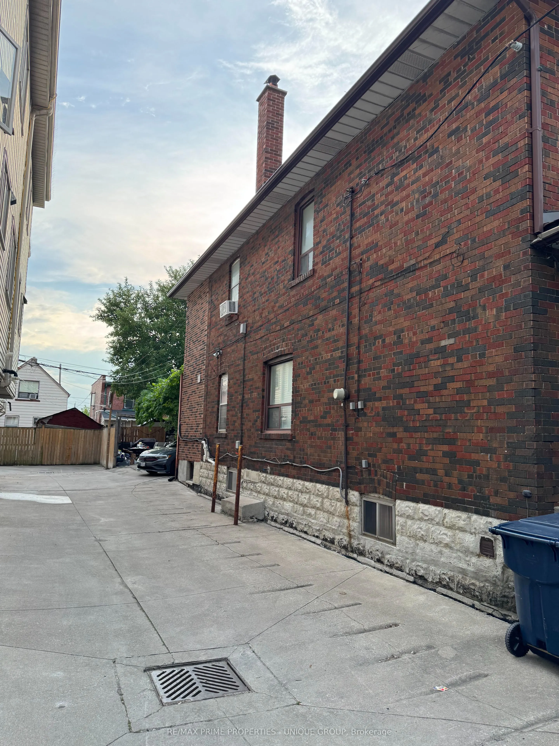
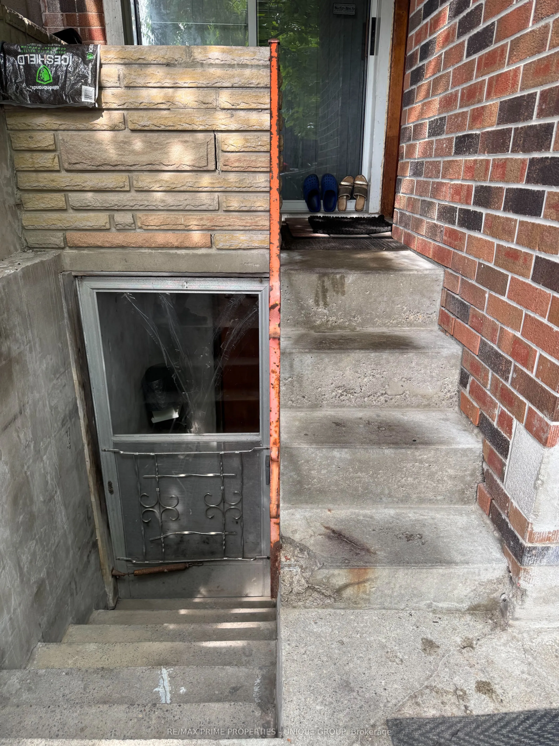
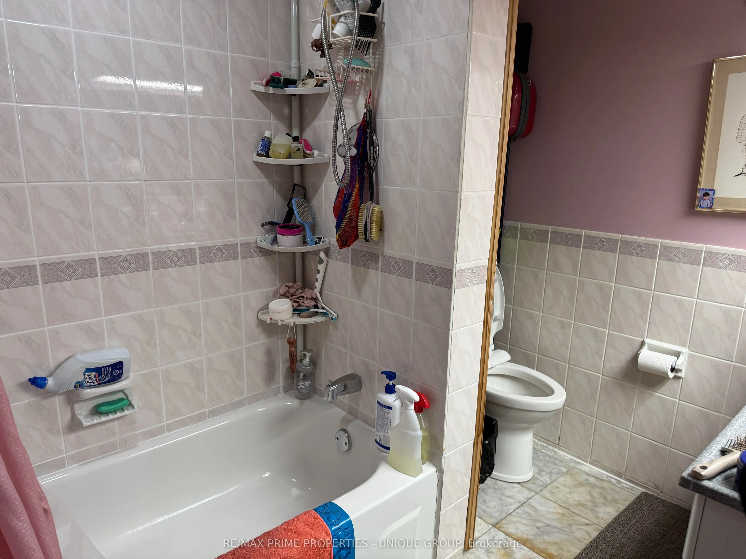
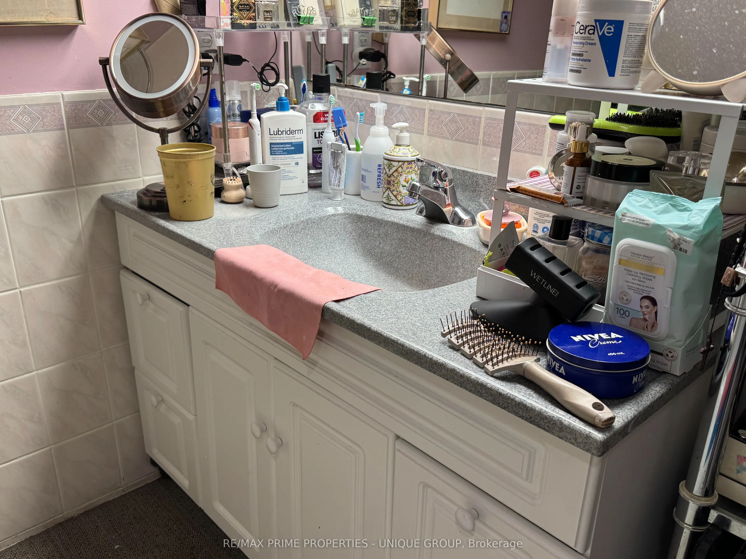
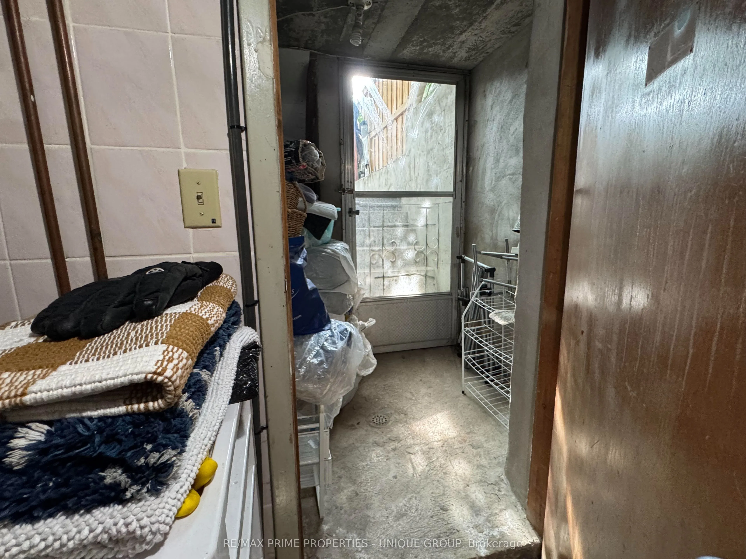
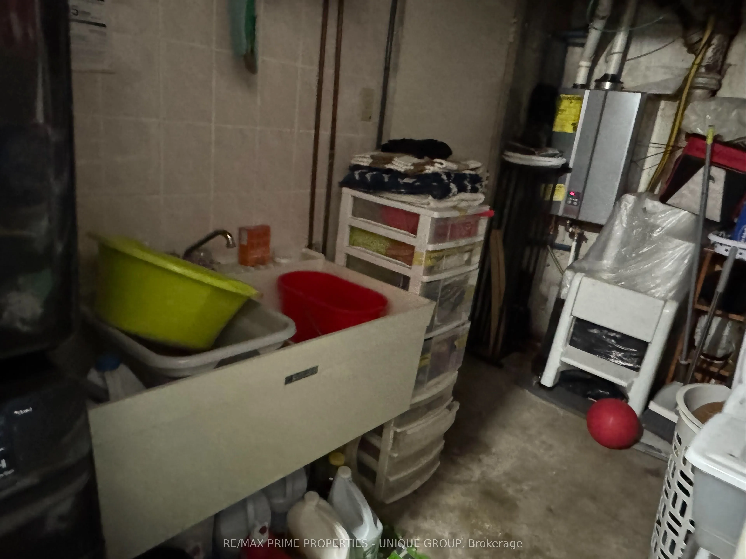
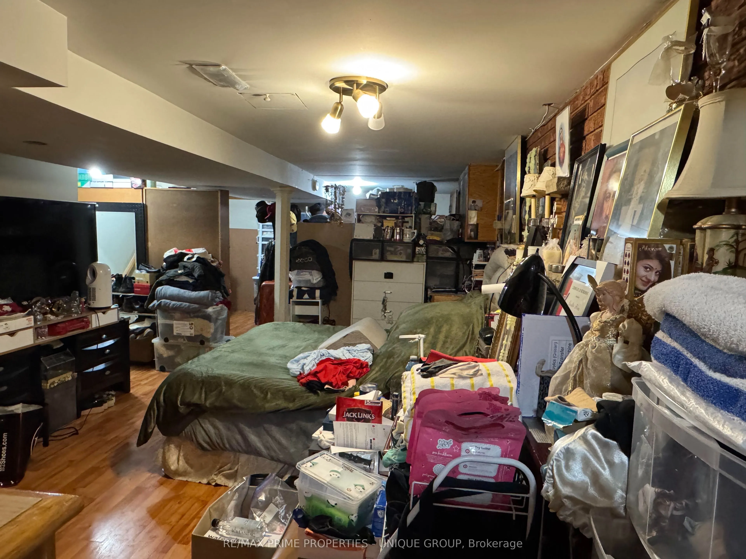
Toronto most desirable midtown neighbourhoods. Eglinton / Dufferin Subway 3-4 Minutes walk ,,,,Large 3 bedrooms Semi brick house .Beautifully front yard Garden.. Step outside to enjoy the concrete patio, green space perfect for a garden or play area, plus a large workshop shed & 3 parking space. Se...parate Entrance basement apartment,, Can Be Used As An Investment Property.. a spacious laundry room with utility sink. Eat in Kitchen, Large Rec room with brick Fire place, a washroom ,cold cellar with abundant of storage ...offering excellent in-law suite potential. It is an ideal opportunity for first-time buyers, renovators, or downsizers looking to add their personal touch. Enjoy an unbeatable location steps to schools, parks, local dining, shops, TTC transit. ..Subway station..
Full Property Details
Interior
Bedrooms
3
Total Bedrooms
3
Washrooms
2
Square Footage
1100-1500 sqft
Basement
Finished
Heating Source
Gas
Heating Fuel
Forced Air
Air Conditioning
Central Air
Family Room
Yes
Kitchens
2
Total Kitchens
2
Fireplace Features
Yes
Bedrooms
3
Total Bedrooms
3
Washrooms
2
Square Footage
1100-1500 sqft
Basement
Finished
Heating Source
Gas
Heating Fuel
Forced Air
Air Conditioning
Central Air
Family Room
Yes
Kitchens
2
Total Kitchens
2
Fireplace Features
Yes
Exterior
Depth
100.0
Front
19.73
Lot Size
20 x 100.0 ft
Pool
None
Parking Spaces
3
Total Parking Spaces
3.00
Parking Description
Other
Garage Spaces
0
Depth
100.0
Front
19.73
Lot Size
20 x 100.0 ft
Pool
None
Parking Spaces
3
Total Parking Spaces
3.00
Parking Description
Other
Garage Spaces
0
Building Description
Style
2-Storey
Home Type
House
Subtype
Semi-Detached
Year Built
31-50
Property Orientation
East
Exterior Finish
Brick
Sewers
Sewers
Water Supply
Municipal
Possession Date
8/30/2026
Style
2-Storey
Home Type
House
Subtype
Semi-Detached
Year Built
31-50
Property Orientation
East
Exterior Finish
Brick
Sewers
Sewers
Water Supply
Municipal
Possession Date
8/30/2026
Community
Community
Caledonia-Fairbank
Community
Caledonia-Fairbank
Taxes & Fees
Taxes
$3,698.44 /yr
Tax Year
2026
Occupancy
Owner
Taxes
$3,698.44 /yr
Tax Year
2026
Occupancy
Owner
Room Types
Bedroom 2
Hardwood Floor, Closet
Dimensions 11.75 x 9.19 feet
107.98 sqft
Bedroom 3
Laminate, W/W Closet
Dimensions 18.34 x 9.19 feet
168.54 sqft
Cold Room/Cantina
-
Dimensions 0.49 x 0.66 feet
0.32 sqft
Dining Room
Ceramic Floor, Sliding Doors, Walk-Out
Dimensions 14.5 x 9.15 feet
132.68 sqft
Family Room
Hardwood Floor, Large Window, Combined w/Living
Dimensions 12.66 x 9.68 feet
122.55 sqft
Kitchen
Laminate, Breakfast Area, Combined w/Rec
Dimensions 12.14 x 11.15 feet
135.36 sqft
Kitchen
Ceramic Floor, Walk-Out
Dimensions 8.66 x 7.41 feet
64.17 sqft
Living Room
Hardwood Floor, Combined w/Family, Large Window
Dimensions 11.68 x 10.66 feet
124.51 sqft
Primary Bedroom
Hardwood Floor, Large Closet, Large Window
Dimensions 12.17 x 11.68 feet
142.15 sqft
Recreation
Laminate, Brick Fireplace
Dimensions 16.17 x 11.68 feet
188.87 sqft
Similar Properties(No results)
Mortgage Calculator
Calculate your estimated monthly mortgage payment
Price
$1,000,000
$
%
%
Total cost of mortgage
$0
Monthly payment
By clicking Save, we will calculate your estimated mortgage for all properties using the saved values (down payment percentage, interest rate, and amortization).
The accuracy and applicability of this calculator are not guaranteed.