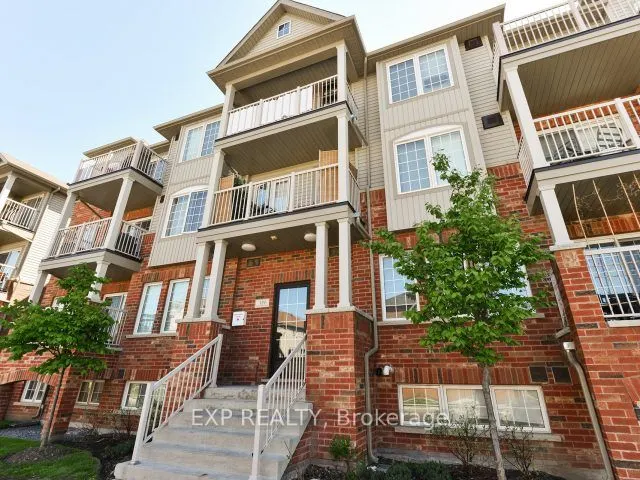
Sign In or Create a Free Account to see full details of this property
Key Facts
Key facts for 129 Isaac Devins Boulevard #7
Property Type
Condo, Stacked Townhse
Parking
Reserved/Assigned,Surface 0 garage, 1 parking
MLS #
W13626576
Size
700-799 sqft
Basement
None
Listed on
2026-07-31
Lot size
-
Tax
$2,058.65 /yr
Days on Market
74
Approximate Age
-
Maintenance Fee
$490.85/mo
Parking, Water, Buil...
Description
Welcome to Unit #7 at 129 Isaac Devins Blvd in Toronto. A bright and spacious 2 bedroom, 1 bath home perfectly suited for first time buyers, downsizers, or savvy investors. This well maintained unit offers a functional layout with generous living space, filled with natural light that creates a warm ...and inviting atmosphere throughout. Enjoy two comfortable bedrooms, a clean and modern bathroom, and a thoughtfully designed living and dining area ideal for both relaxing and entertaining. The home's layout maximizes space and comfort, making everyday living easy and enjoyable. Situated in a family friendly neighbourhood, you'll love being just minutes from parks, schools, shopping, and everyday amenities. With convenient access to transit and major routes, commuting is a breeze. A fantastic opportunity to own in a great Toronto location- don't miss your chance to call this one home!
Full Property Details
Interior
Bedrooms
2
Total Bedrooms
2
Washrooms
1
Square Footage
700-799 sqft
Basement
None
Heating Source
Gas
Heating Fuel
Forced Air
Air Conditioning
Central Air
Family Room
No
Kitchens
1
Total Kitchens
1
Fireplace Features
No
Bedrooms
2
Total Bedrooms
2
Washrooms
1
Square Footage
700-799 sqft
Basement
None
Heating Source
Gas
Heating Fuel
Forced Air
Air Conditioning
Central Air
Family Room
No
Kitchens
1
Total Kitchens
1
Fireplace Features
No
Exterior
Driveway
Reserved/Assigned,Surface
Parking Spaces
1
Total Parking Spaces
1.00
Parking Description
Reserved/Assigned,Surface
Garage Spaces
0
Balcony
Open
Driveway
Reserved/Assigned,Surface
Parking Spaces
1
Total Parking Spaces
1.00
Parking Description
Reserved/Assigned,Surface
Garage Spaces
0
Balcony
Open
Building Description
Style
Stacked Townhse
Home Type
Condo
Subtype
Condo Townhouse
Property Orientation
West
Exterior Finish
Brick
Possession Date
No Data
Locker
None
Style
Stacked Townhse
Home Type
Condo
Subtype
Condo Townhouse
Property Orientation
West
Exterior Finish
Brick
Possession Date
No Data
Locker
None
Community
Community
Humberlea-Pelmo Park W5
Community
Humberlea-Pelmo Park W5
Taxes & Fees
Taxes
$2,058.65 /yr
Tax Year
2025
Occupancy
Tenant
Maintenance Fee
$490.85/mo
Parking
Included
Water
Included
Building Insurance
Included
Taxes
$2,058.65 /yr
Tax Year
2025
Occupancy
Tenant
Maintenance Fee
$490.85/mo
Parking
Included
Water
Included
Building Insurance
Included
Other
Pets
Yes-with Restrictions
Pets
Yes-with Restrictions
Room Types
Bedroom 2
-
Dimensions 8.3 x 8.89 feet
73.79 sqft
Similar Properties(No results)
Mortgage Calculator
Calculate your estimated monthly mortgage payment
Price
$524,900
$
%
%
Total cost of mortgage
$0
Monthly payment
By clicking Save, we will calculate your estimated mortgage for all properties using the saved values (down payment percentage, interest rate, and amortization).
The accuracy and applicability of this calculator are not guaranteed.