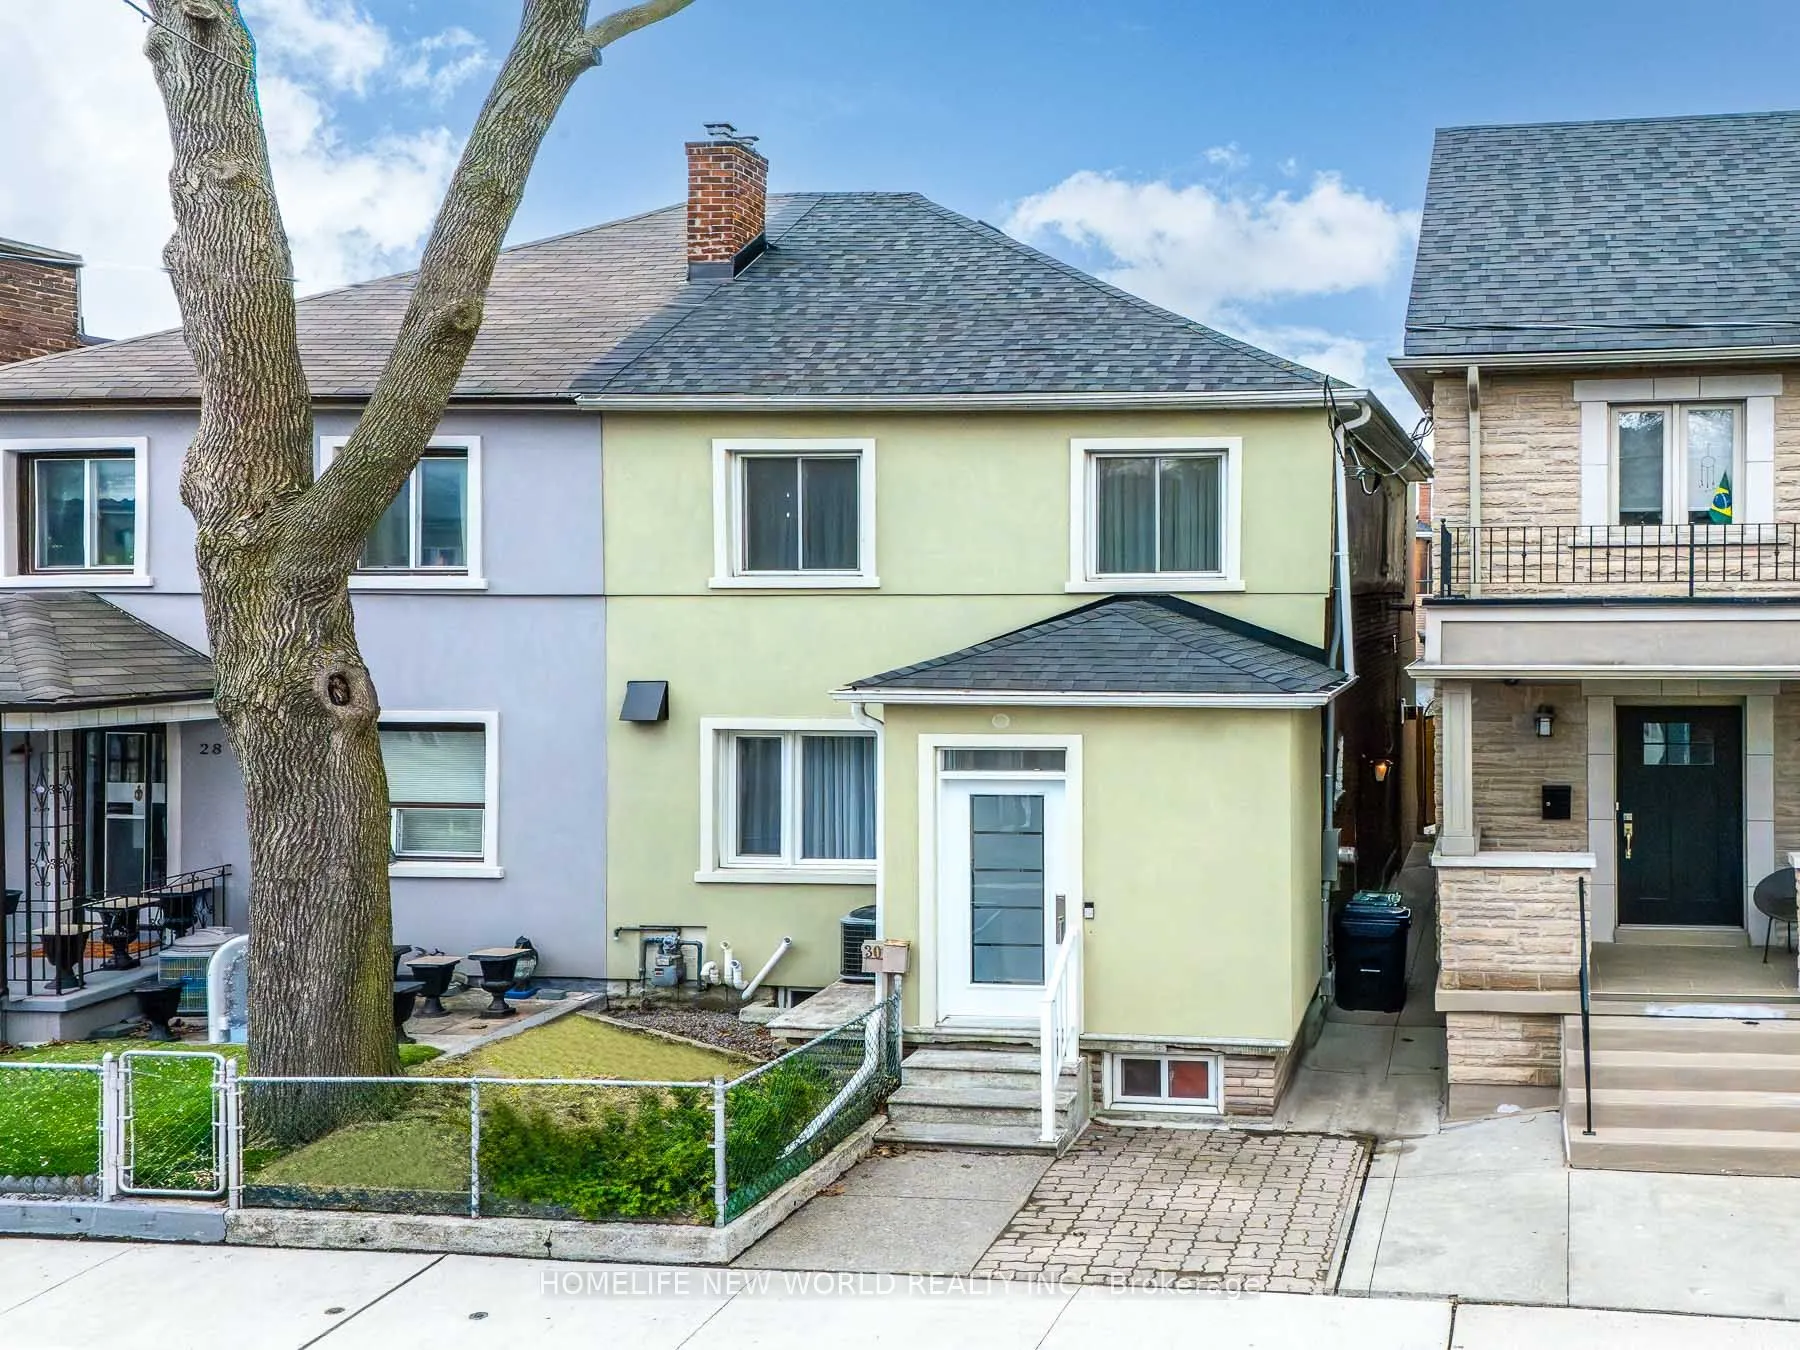
Sign In or Create a Free Account to see full details of this property
Key Facts
Key facts for 30 Carling Avenue
Property Type
House, 2-Storey
Parking
Detached 2 garage, 1 parking
MLS #
W13631832
Size
1500-2000 sqft
Basement
Finished,Separate Entrance
Listed on
2026-08-03
Lot size
22 x 107.5
Tax
$6,387.12 /yr
Days on Market
71
Approximate Age
-
Maintenance Fee
-
Description
Welcome to this exceptional fully renovated home offering 3+1 bedrooms and 4 bathrooms, thoughtfully redesigned with modern finishes and high-quality craftsmanship throughout. Extensively rebuilt with all-new mechanical systems, plumbing, and electrical for comfort and peace of mind.Bright custom ki...tchen with centre island, quartz countertops, high-end appliances, and ample storage. Spacious open-concept living/dining area with gas fireplace and floor-to-ceiling windows. Large sliding doors lead to a private, expansive backyard, perfect for entertaining and indoor-outdoor living. Second level features a generous primary bedroom with balcony, 5-piece ensuite with heated floors, and walk-in closet with custom organizers. Two additional bedrooms with built-in storage, full bathroom, upper-level laundry, vaulted ceilings, and hardwood floors throughout.Finished basement with separate entrance offers excellent rental or in-law suite potential, including 1 bedroom + den, 4th bathroom, sauna, heated floors in office and recreation areas, and extensive built-in storage.Rare two-car garage plus additional driveway parking. Located in a highly sought-after downtown neighbourhood, close to amenities, while offering a peaceful private backyard retreat.
Full Property Details
Interior
Bedrooms
3
Bedrooms Plus
1
Total Bedrooms
4
Washrooms
4
Square Footage
1500-2000 sqft
Basement
Finished,Separate Entrance
Heating Source
Gas
Heating Fuel
Forced Air
Air Conditioning
Central Air
Family Room
Yes
Kitchens
1
Total Kitchens
1
Fireplace Features
Yes
Bedrooms
3
Bedrooms Plus
1
Total Bedrooms
4
Washrooms
4
Square Footage
1500-2000 sqft
Basement
Finished,Separate Entrance
Heating Source
Gas
Heating Fuel
Forced Air
Air Conditioning
Central Air
Family Room
Yes
Kitchens
1
Total Kitchens
1
Fireplace Features
Yes
Exterior
Depth
107.5
Front
21.5
Lot Size
22 x 107.5 ft
Pool
None
Parking Spaces
1
Total Parking Spaces
3.00
Parking Description
Detached
Garage Spaces
2
Depth
107.5
Front
21.5
Lot Size
22 x 107.5 ft
Pool
None
Parking Spaces
1
Total Parking Spaces
3.00
Parking Description
Detached
Garage Spaces
2
Building Description
Style
2-Storey
Home Type
House
Subtype
Semi-Detached
Property Orientation
West
Exterior Finish
Stucco (Plaster)
Sewers
Sewers
Water Supply
Municipal
Possession Date
No Data
Style
2-Storey
Home Type
House
Subtype
Semi-Detached
Property Orientation
West
Exterior Finish
Stucco (Plaster)
Sewers
Sewers
Water Supply
Municipal
Possession Date
No Data
Community
Community
Dovercourt-Wallace Emerson-Junction
Community
Dovercourt-Wallace Emerson-Junction
Taxes & Fees
Taxes
$6,387.12 /yr
Tax Year
2025
Occupancy
Owner
Taxes
$6,387.12 /yr
Tax Year
2025
Occupancy
Owner
Room Types
Bedroom
Vinyl Floor, B/I Closet, Window
Dimensions 9.51 x 6.56 feet
62.39 sqft
Bedroom 2
Hardwood Floor, B/I Closet, Vaulted Ceiling(s)
Dimensions 13.91 x 8.73 feet
121.43 sqft
Bedroom 3
Hardwood Floor, B/I Closet, Window
Dimensions 10.47 x 8.76 feet
91.72 sqft
Dining Room
Hardwood Floor, Combined w/Living, B/I Shelves
Dimensions 13.55 x 11.15 feet
151.08 sqft
Kitchen
Hardwood Floor, Centre Island, B/I Appliances
Dimensions 13.98 x 13.94 feet
194.88 sqft
Living Room
Hardwood Floor, Combined w/Dining, Gas Fireplace
Dimensions 15.68 x 12.43 feet
194.9 sqft
Primary Bedroom
Hardwood Floor, Closet Organizers, 5 Pc Ensuite
Dimensions 11.94 x 11.65 feet
139.1 sqft
Recreation
Vinyl Floor, Heated Floor, Bar Sink
Dimensions 15.42 x 14.04 feet
216.5 sqft
Similar Properties(No results)
Mortgage Calculator
Calculate your estimated monthly mortgage payment
Price
$1,999,900
$
%
%
Total cost of mortgage
$0
Monthly payment
By clicking Save, we will calculate your estimated mortgage for all properties using the saved values (down payment percentage, interest rate, and amortization).
The accuracy and applicability of this calculator are not guaranteed.