Sign In or Create a Free Account to see full details of this property
Key Facts
Key facts for 76 Westona Street
Property Type
House, 2-Storey
Parking
Attached 1 garage, 9 parking
MLS #
W13652266
Size
2500-3000 sqft
Basement
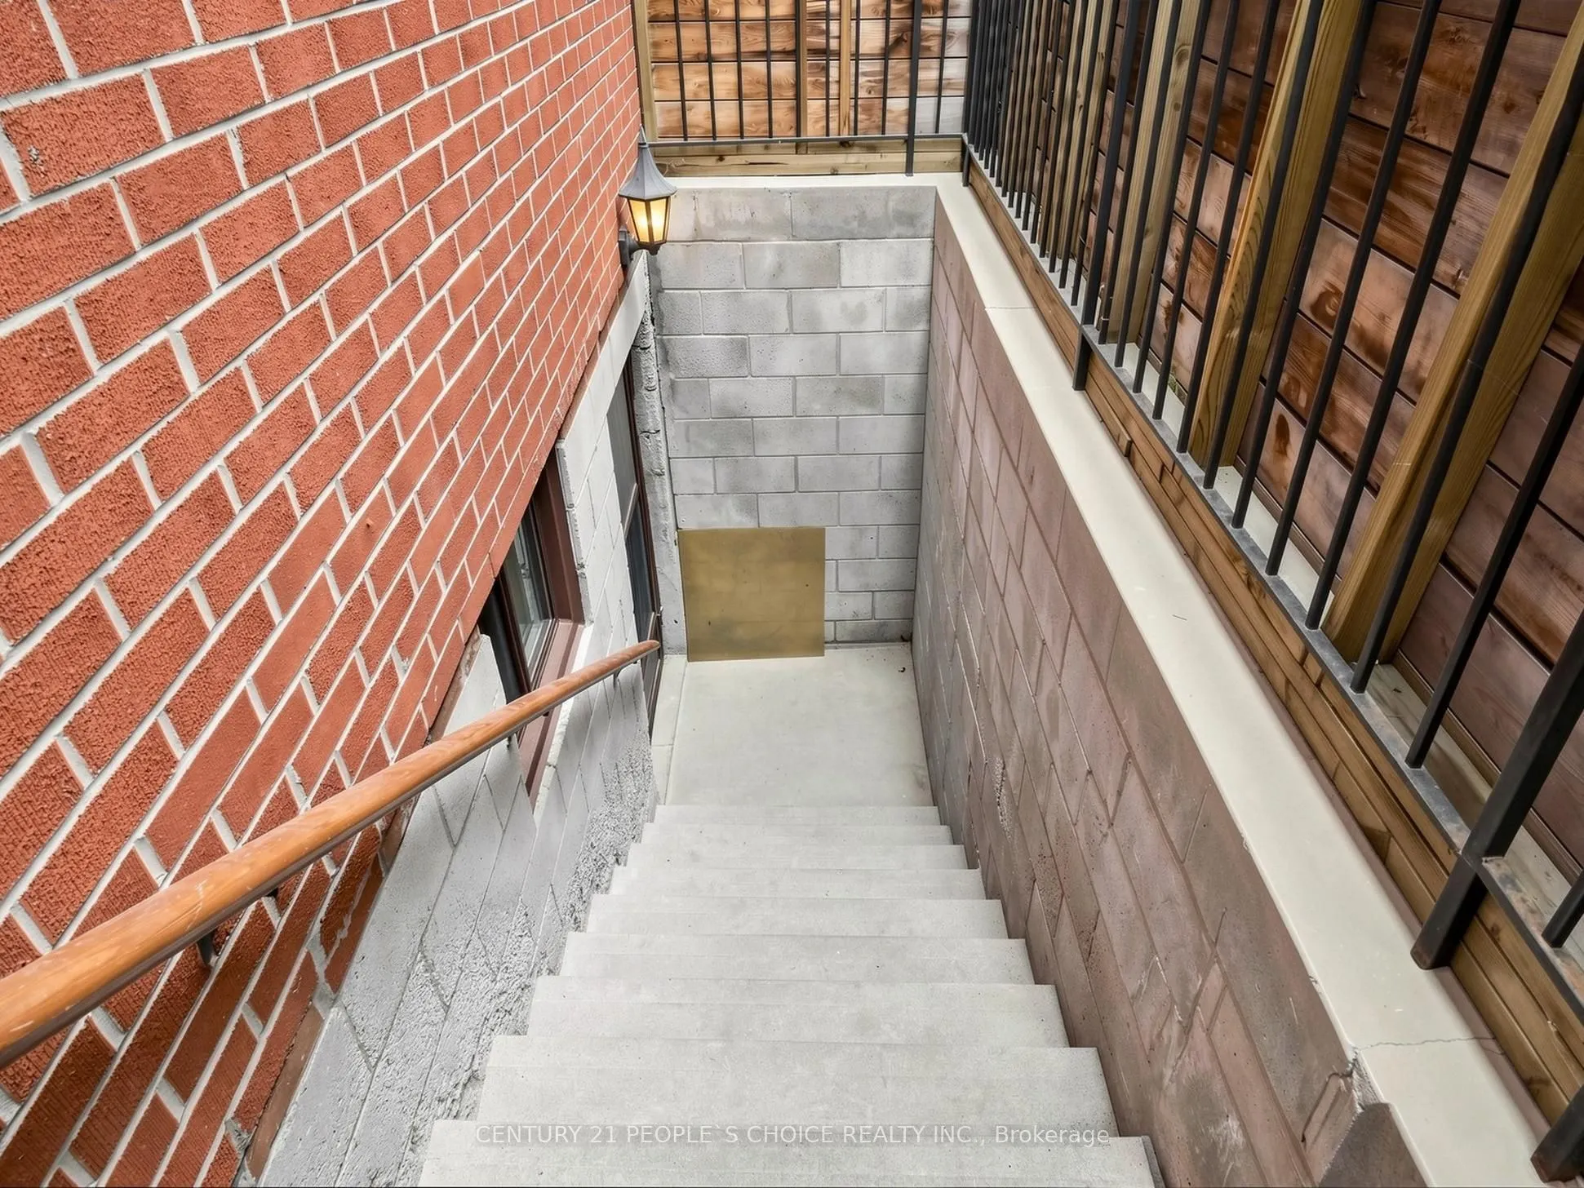
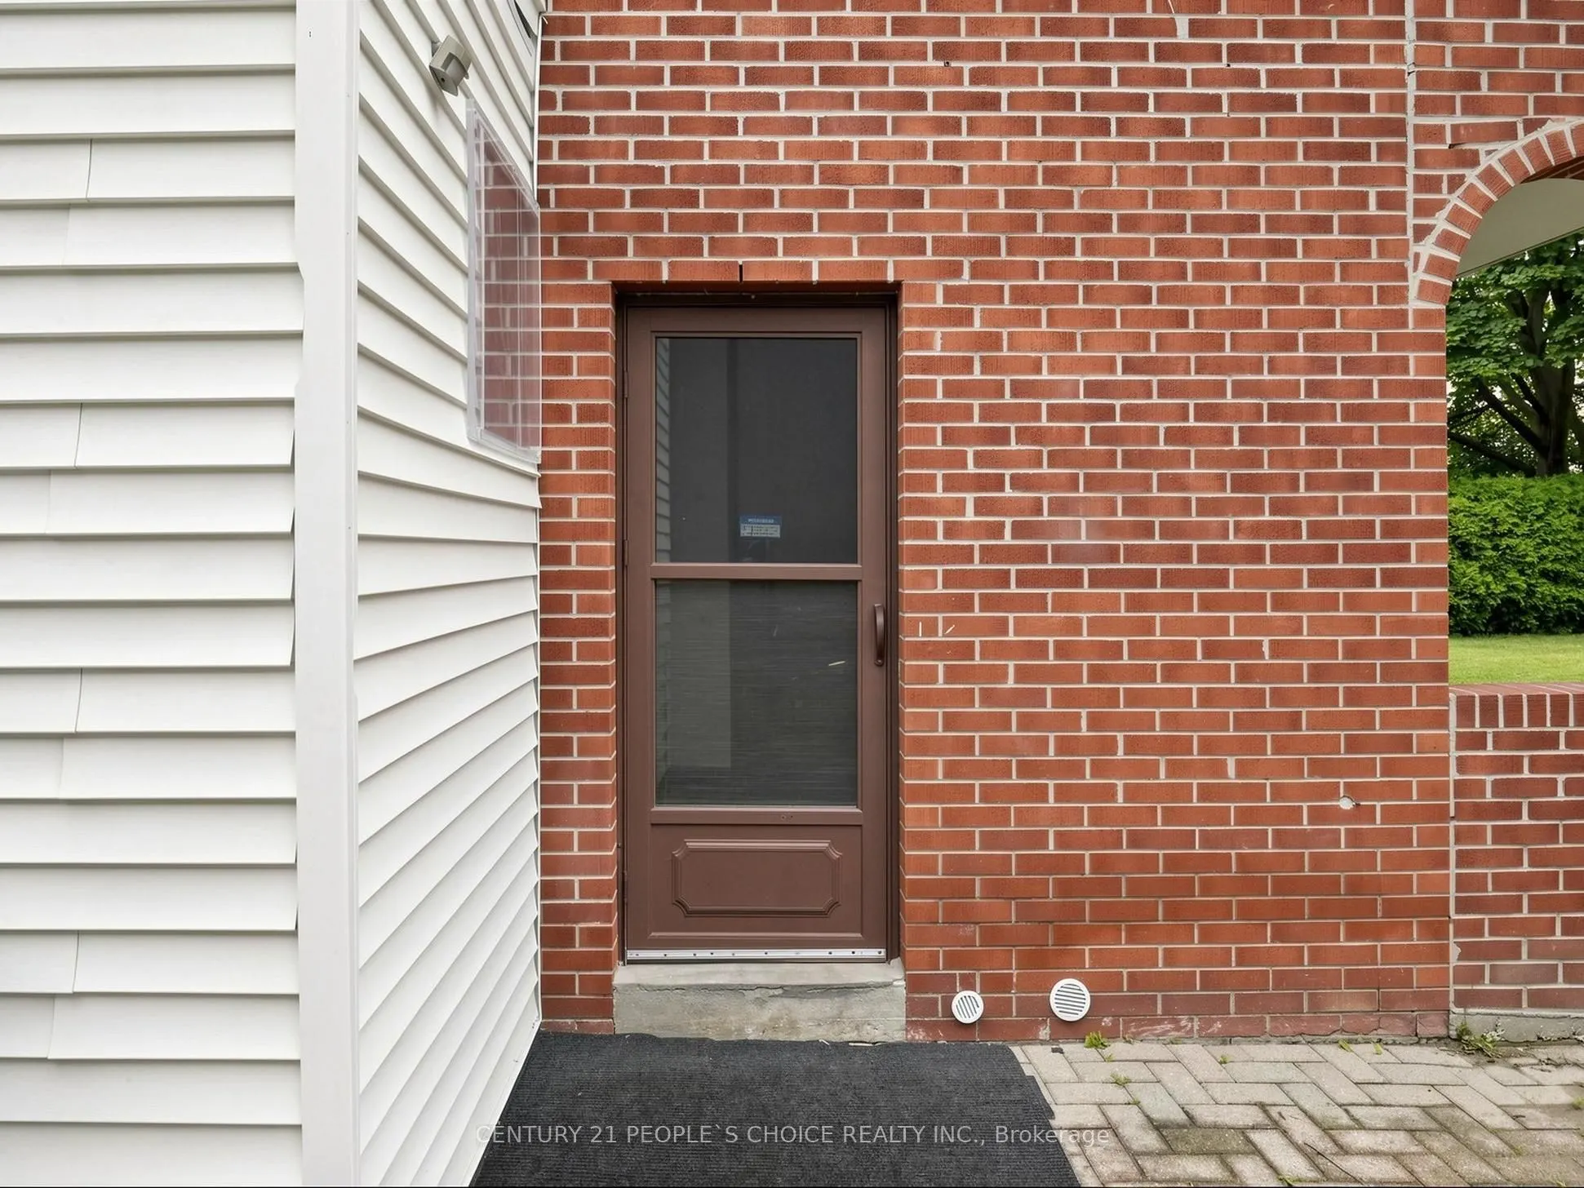
Separate Entrance,Finished
Listed on
2026-08-07
Lot size
60 x 200.0
Tax
$6,299.62 /yr
Days on Market
67
Approximate Age
-
Maintenance Fee
-
Description
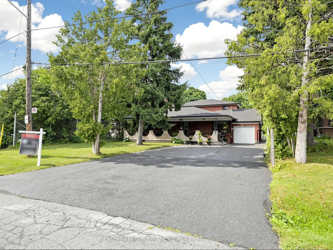
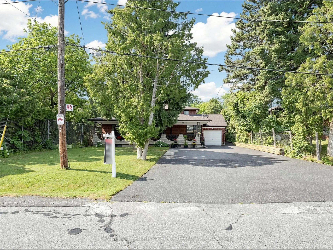
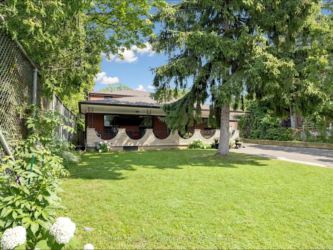
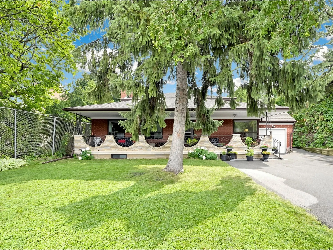
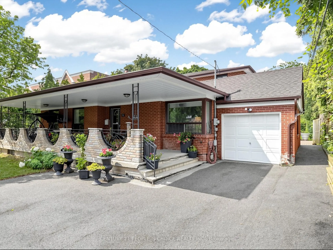
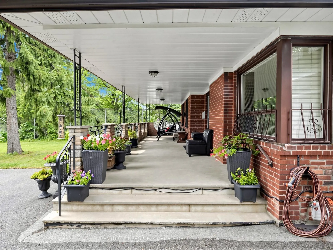
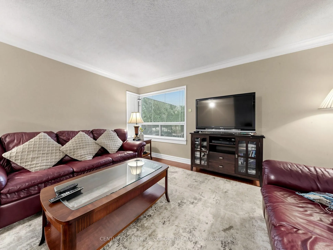
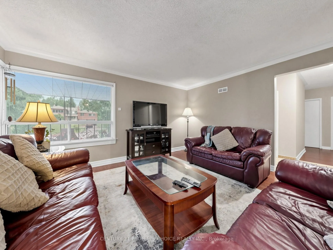
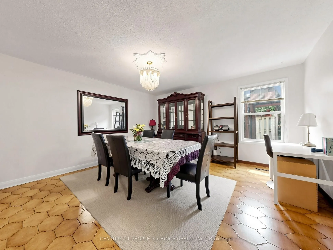
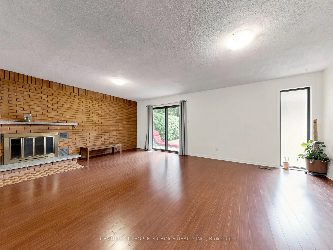
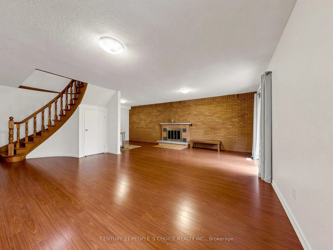
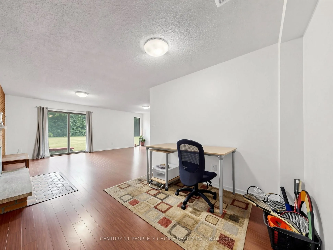
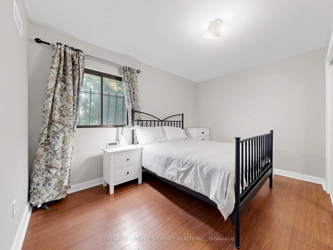
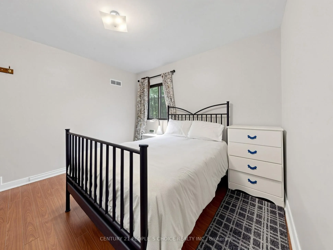
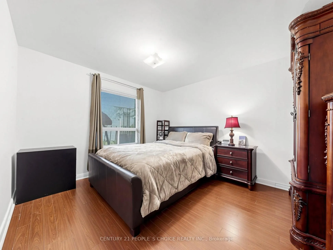
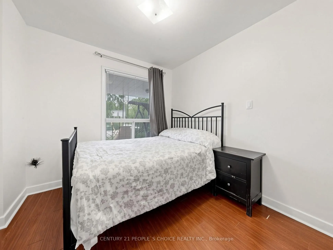
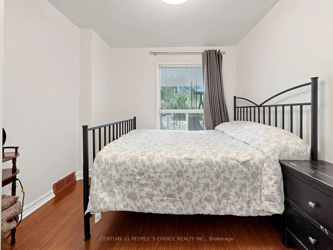
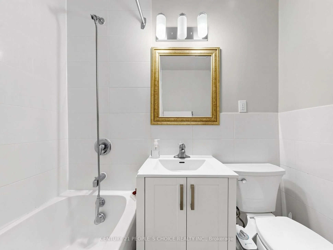
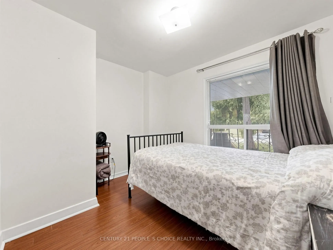
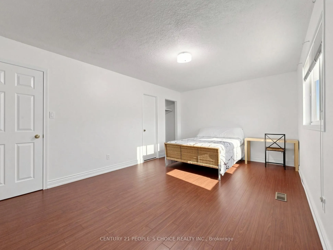
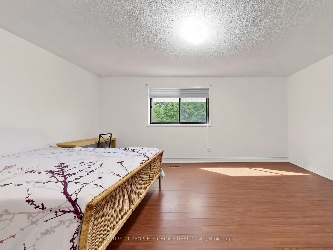
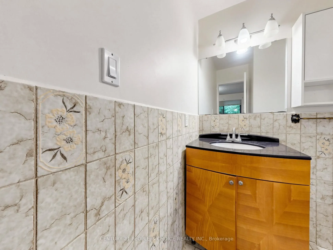
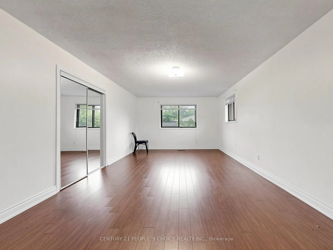
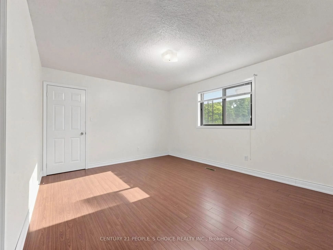
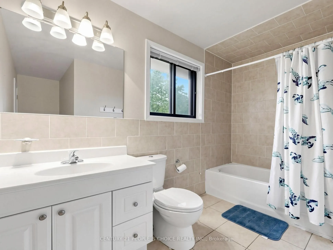
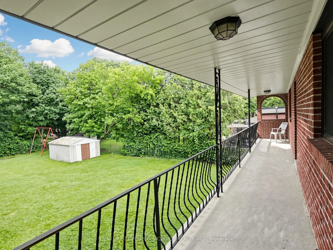
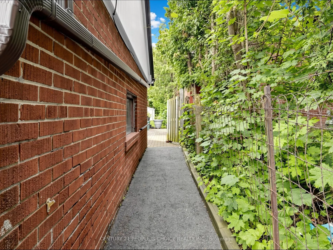
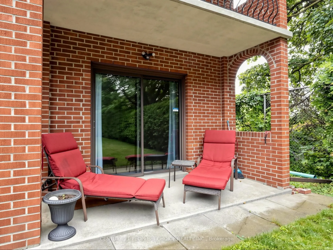
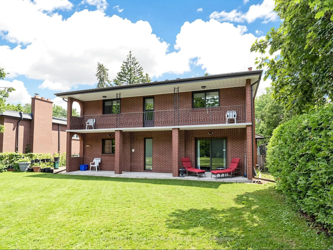
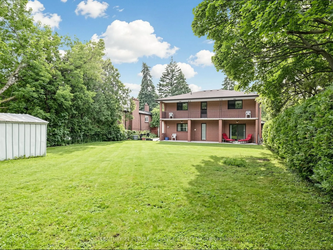
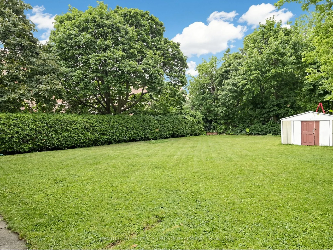
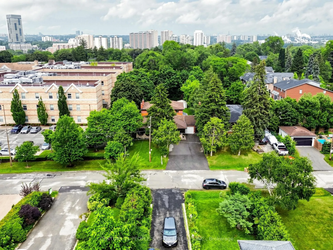
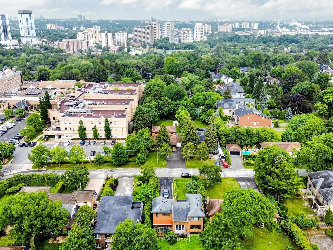
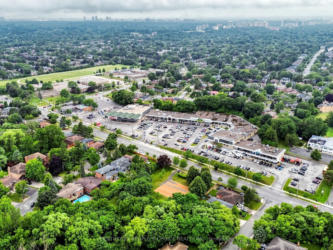
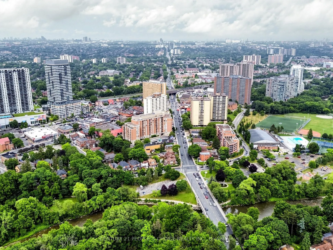
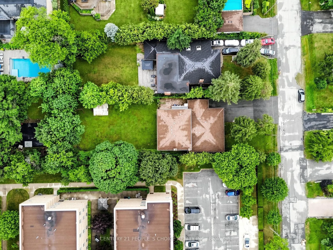
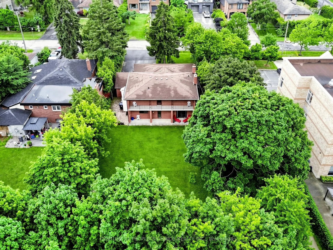
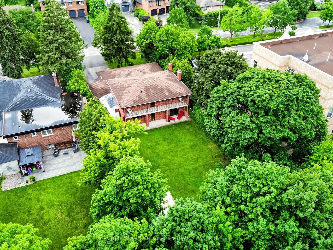
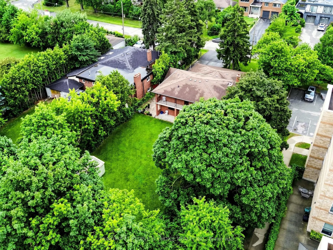
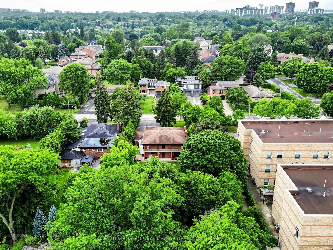
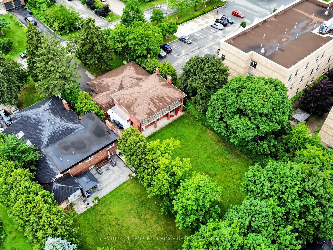
Exceptional family home located in one of the area's most prestigious and highly sought-after Humber Height neighbourhoods, set on a rare premium 60 x 200 ft lot. Offering incredible space and versatility, this expansive 2971 sq ft home features 9 bedrooms, 4.5 bathrooms, and two oversized family ro...oms, making it ideal for large or multi-generational families.The finished basement includes 3 bedrooms, 2 full bathrooms, and a wet bar, providing outstanding potential for an in-law suite or extended family living. The home is equipped with two furnaces for added comfort and efficiency. A huge private driveway offers abundant parking for family and guests.This property also presents an exceptional opportunity for builders, renovators, flippers, and investors. The premium lot and generous layout provide exciting possibilities to renovate, redesign, or explore the potential for multiple residential units, subject to all applicable municipal approvals and bylaws.Premium 60 x 200 ft lots in this prestigious location rarely become available. Whether you're looking to renovate and create your forever home, build a custom luxury residence, or invest in a property with tremendous upside potential, this is an opportunity you don't want to miss.Properties of this calibre and lot size are rarely offered for sale. Act quickly to secure this exceptional property before it's gone!
Full Property Details
Interior
Bedrooms
6
Bedrooms Plus
3
Total Bedrooms
9
Washrooms
5
Square Footage
2500-3000 sqft
Basement
Separate Entrance,Finished
Heating Source
Gas
Heating Fuel
Forced Air
Air Conditioning
Central Air
Family Room
Yes
Kitchens
1
Kitchens Plus
1
Total Kitchens
2
Fireplace Features
Yes
Bedrooms
6
Bedrooms Plus
3
Total Bedrooms
9
Washrooms
5
Square Footage
2500-3000 sqft
Basement
Separate Entrance,Finished
Heating Source
Gas
Heating Fuel
Forced Air
Air Conditioning
Central Air
Family Room
Yes
Kitchens
1
Kitchens Plus
1
Total Kitchens
2
Fireplace Features
Yes
Exterior
Depth
200.0
Front
60.0
Lot Size
60 x 200.0 ft
Pool
None
Parking Spaces
9
Total Parking Spaces
10.00
Parking Description
Attached
Garage Spaces
1
Depth
200.0
Front
60.0
Lot Size
60 x 200.0 ft
Pool
None
Parking Spaces
9
Total Parking Spaces
10.00
Parking Description
Attached
Garage Spaces
1
Building Description
Style
2-Storey
Home Type
House
Subtype
Detached
Property Orientation
East
Exterior Finish
Brick
Sewers
Sewers
Water Supply
Municipal
Possession Date
No Data
Style
2-Storey
Home Type
House
Subtype
Detached
Property Orientation
East
Exterior Finish
Brick
Sewers
Sewers
Water Supply
Municipal
Possession Date
No Data
Community
Community
Humber Heights
Community
Humber Heights
Taxes & Fees
Taxes
$6,299.62 /yr
Tax Year
2026
Occupancy
Owner
Taxes
$6,299.62 /yr
Tax Year
2026
Occupancy
Owner
Room Types
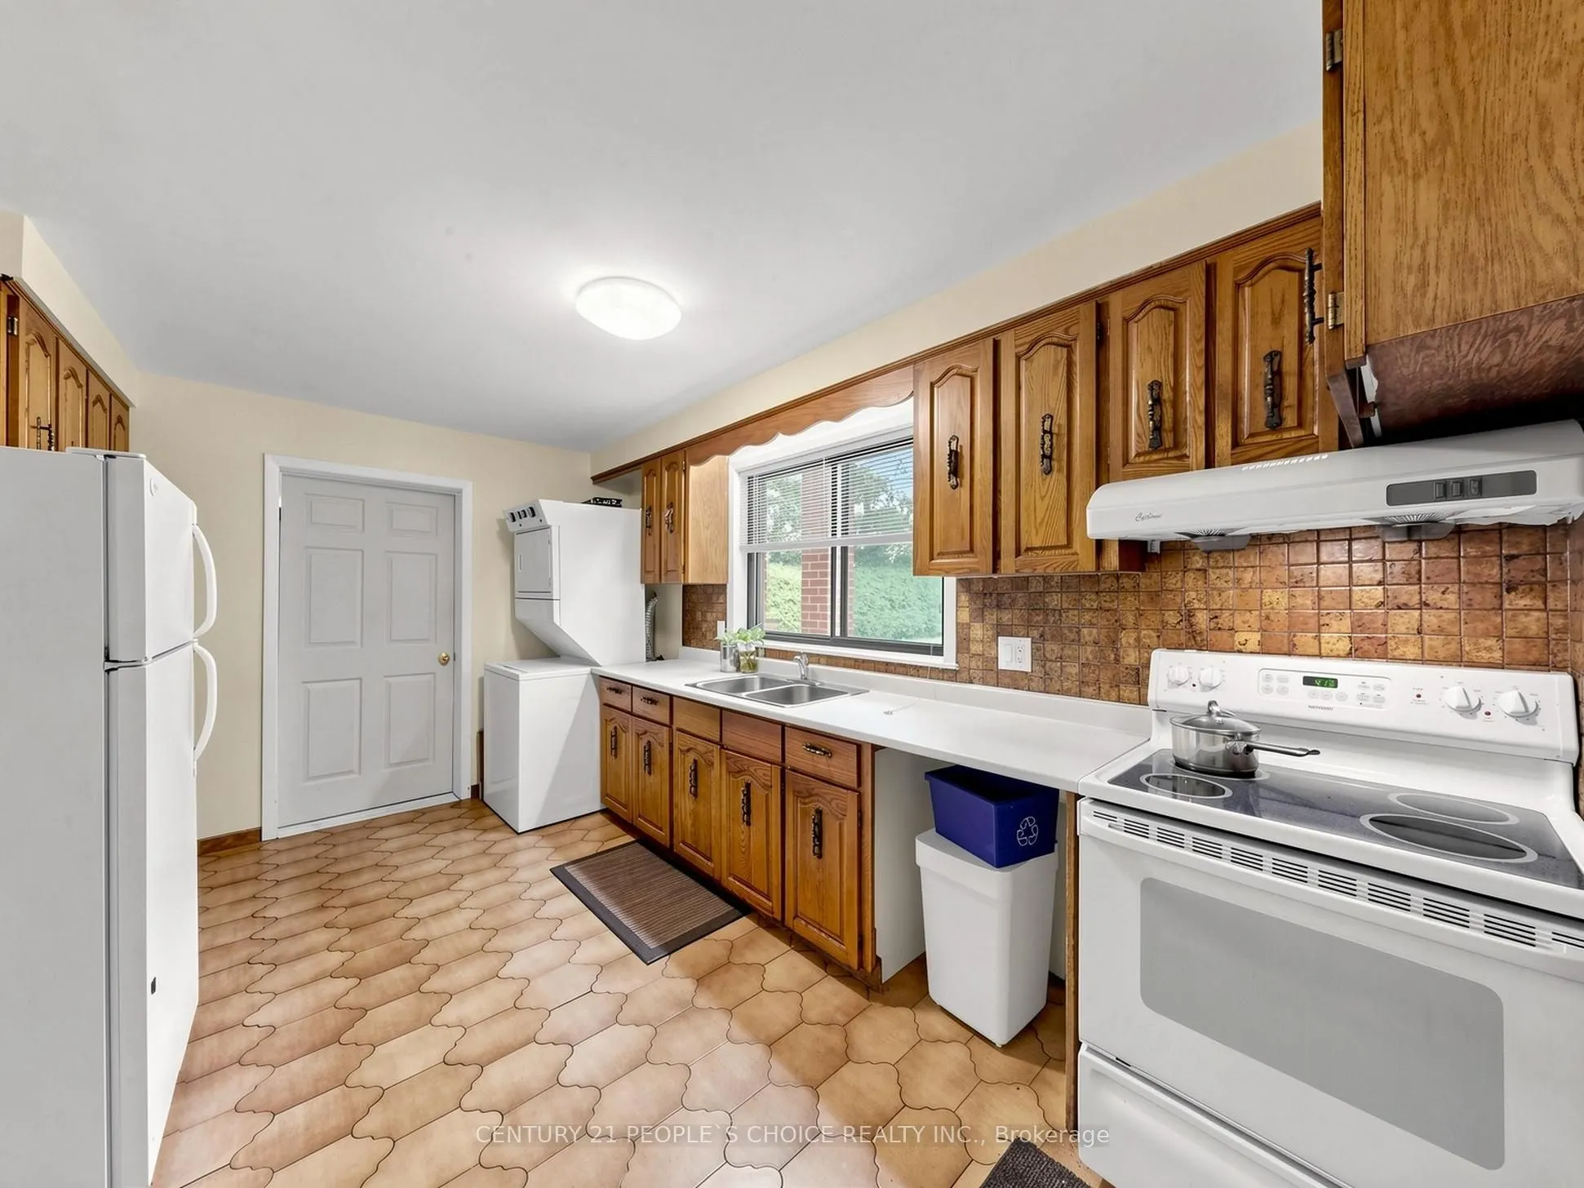
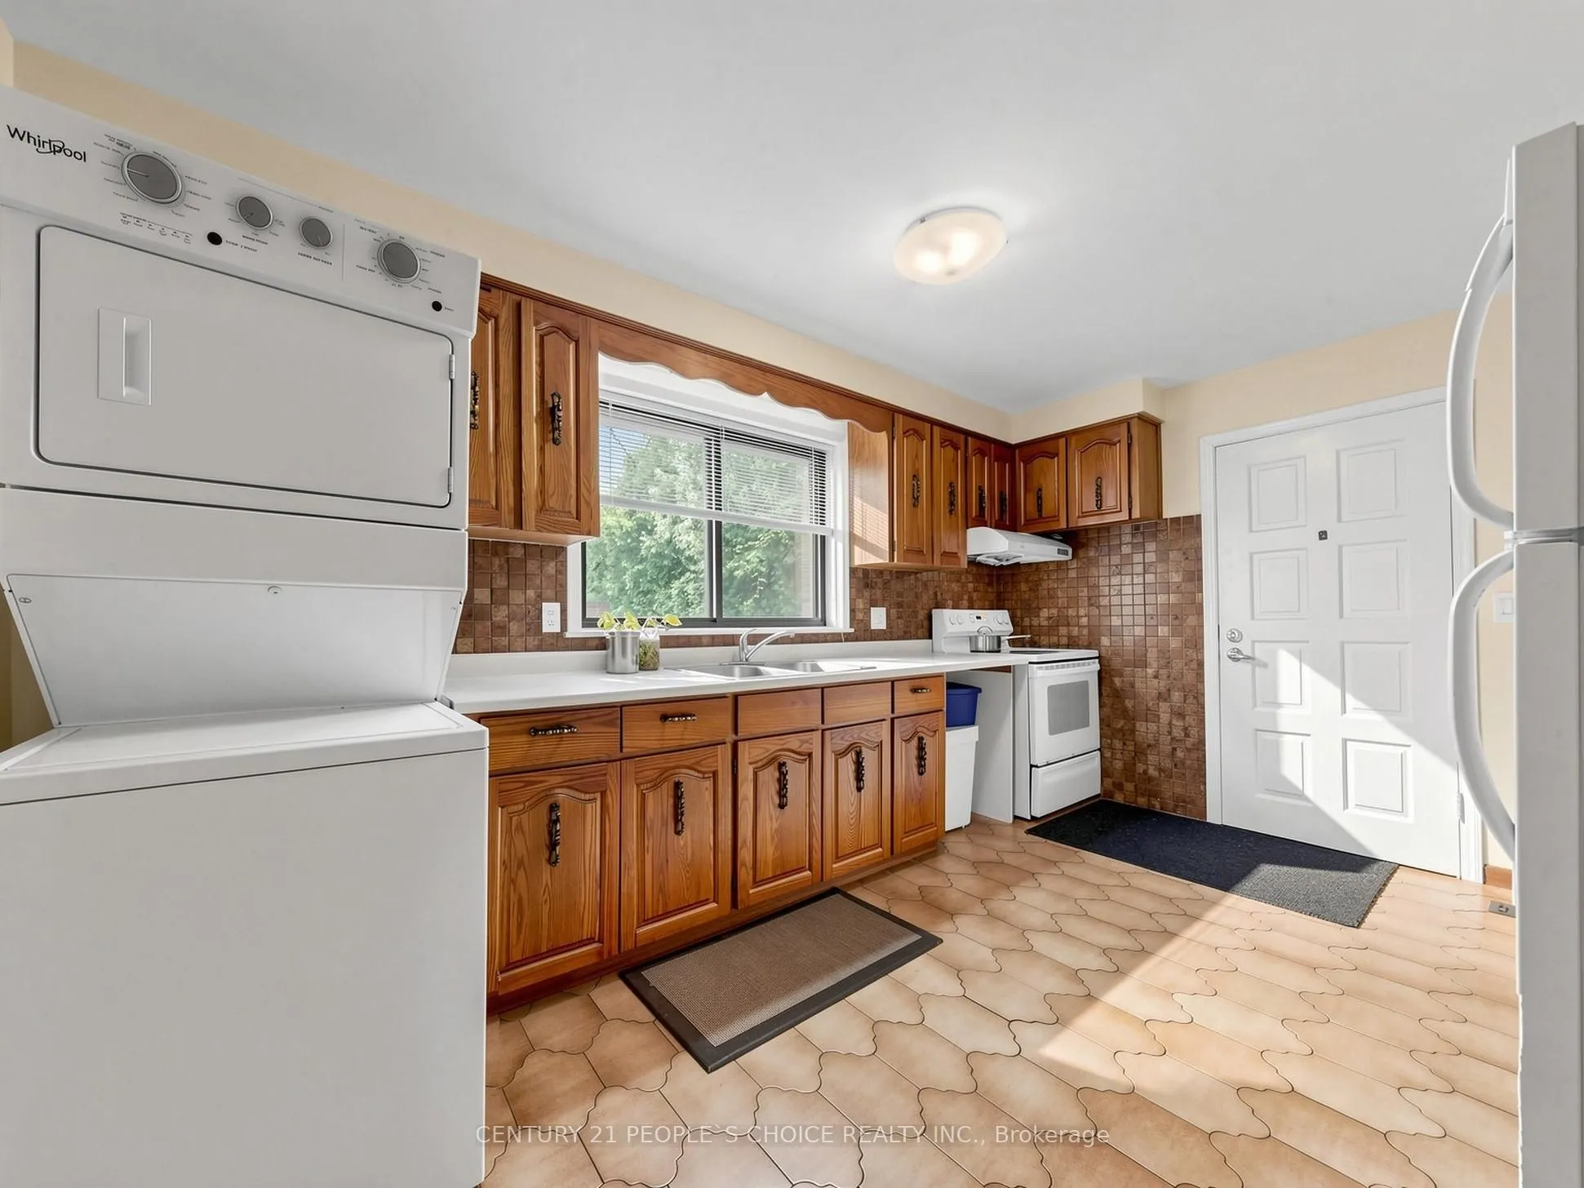
Kitchen
Ceramic Floor
Dimensions 14.6 x 16.37 feet
239 sqft
Similar Properties(No results)
Mortgage Calculator
Calculate your estimated monthly mortgage payment
Price
$1,649,900
$
%
%
Total cost of mortgage
$0
Monthly payment
By clicking Save, we will calculate your estimated mortgage for all properties using the saved values (down payment percentage, interest rate, and amortization).
The accuracy and applicability of this calculator are not guaranteed.