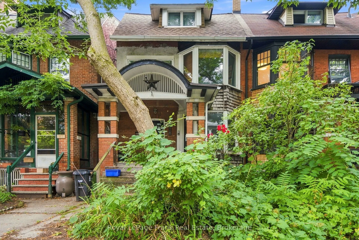
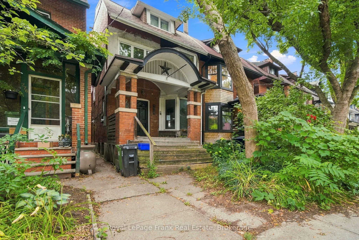
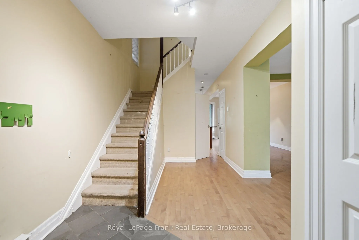
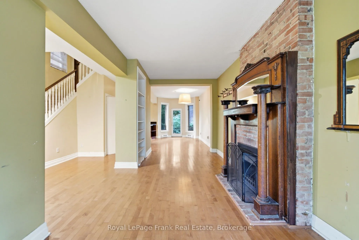
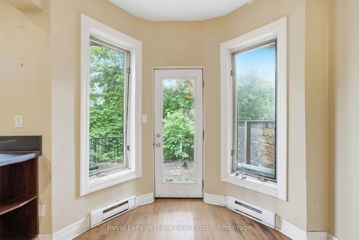
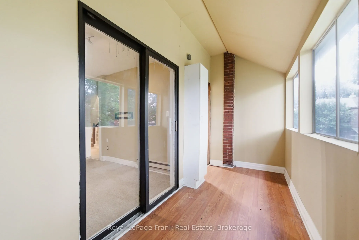
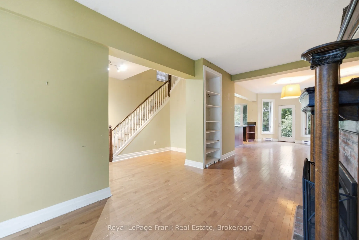
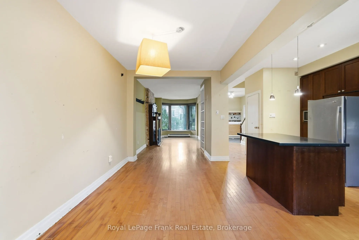
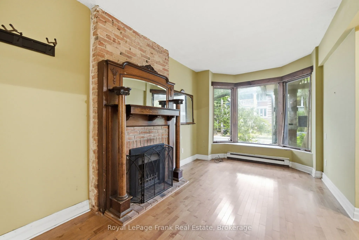
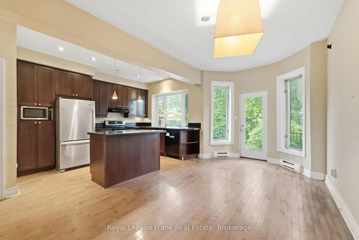
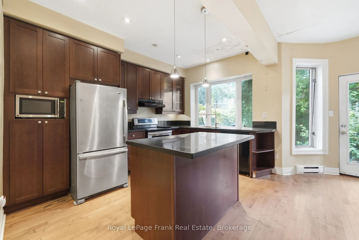
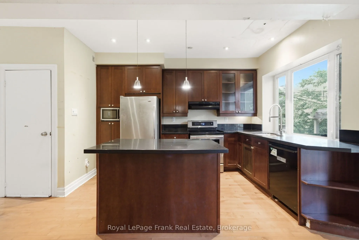
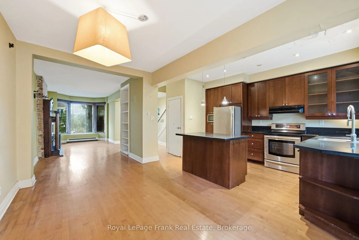
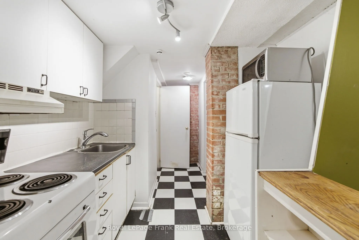
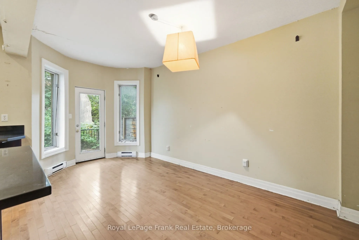
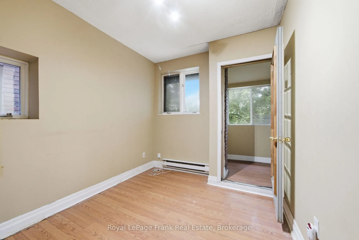
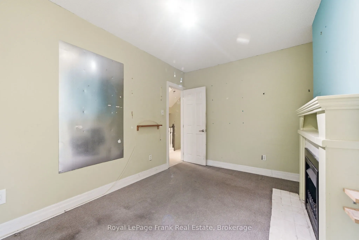
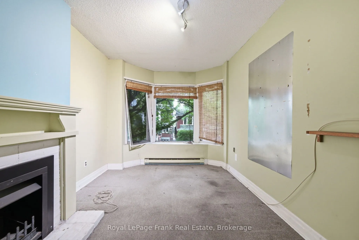
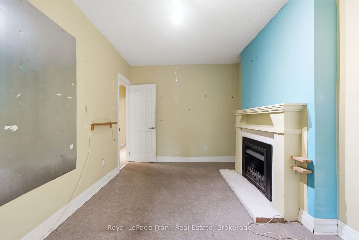
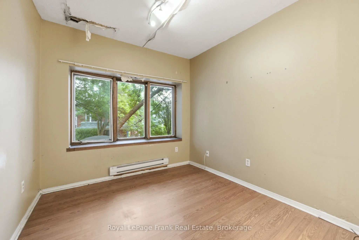
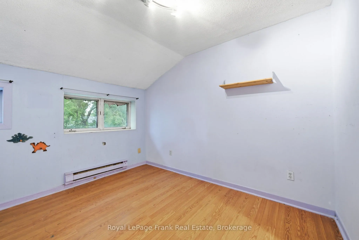
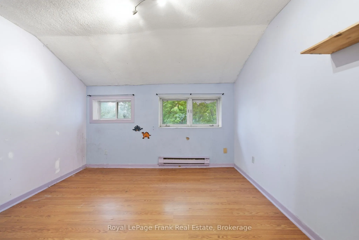
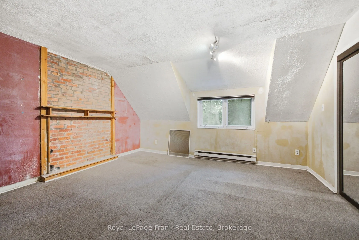
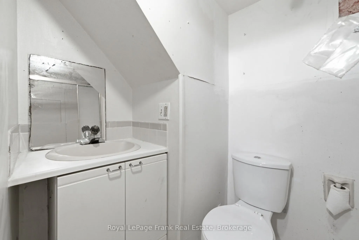
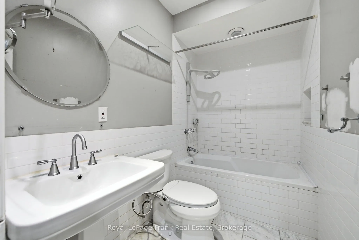
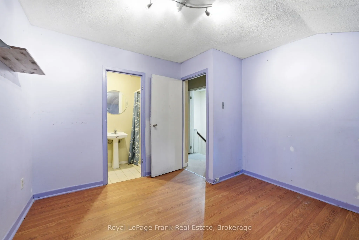
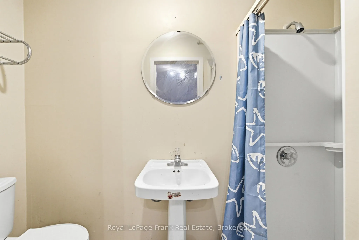
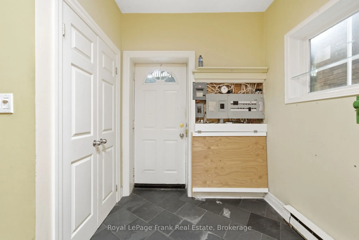
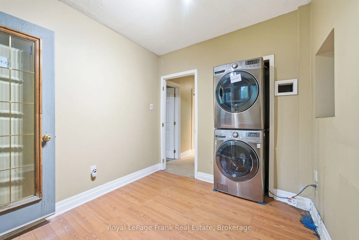
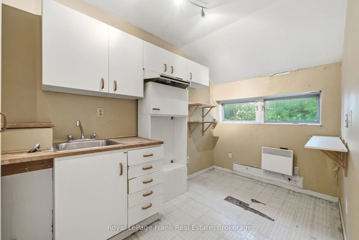
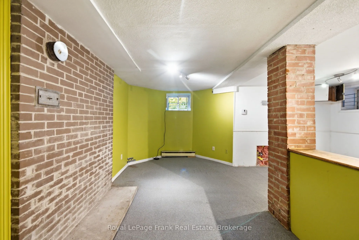
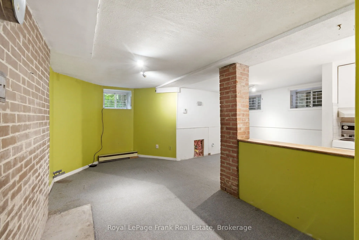
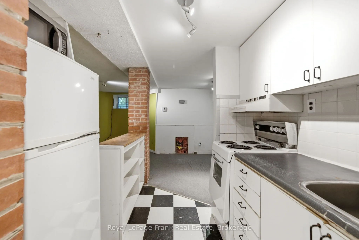
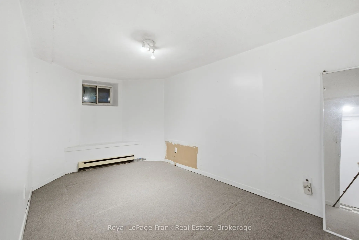
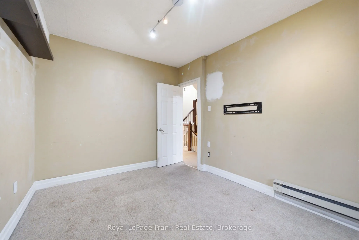
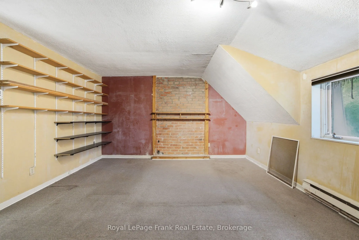
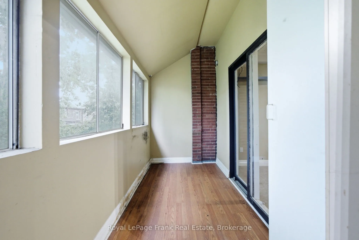
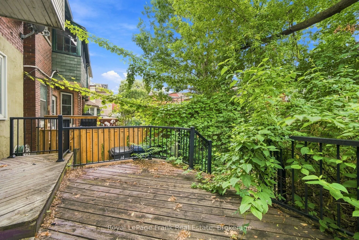
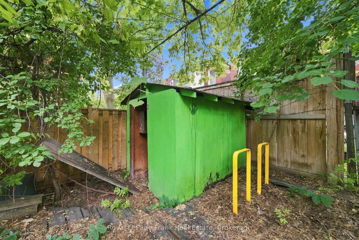
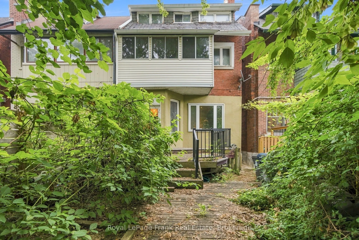
A Rare Opportunity Steps From Christie Pits Park! Welcome to 778 Shaw St, a spacious 3-storey semi-detached home in one of Toronto's most sought-after neighbourhoods. Situated just steps from the iconic Christie Pits Park, this 5-bedroom, 3-bathroom home offers an incredible opportunity for homeowne...rs, investors, builders, or anyone looking to create their dream home in an unbeatable location.Featuring a versatile 3-storey layout, the home offers generous living space and endless possibilities. The lower level includes a separate basement apartment complete with its own kitchen, bathroom, and entrance - an excellent opportunity for additional rental income, a mortgage helper, or extended family living. Outside, enjoy a private backyard, a rare and valuable feature in this vibrant downtown neighbourhood.Whether you choose to renovate and make it your own or take advantage of the exceptional potential to build your dream home, the possibilities are truly exciting. Located steps to Christie Pits Park, transit, schools, shops, restaurants, cafés, and everything Bloor Street and the surrounding neighbourhoods have to offer. Don't miss this opportunity to create something truly special at an incredible location.
Full Property Details
Interior
Bedrooms
5
Bedrooms Plus
1
Total Bedrooms
6
Washrooms
3
Square Footage
1500-2000 sqft
Basement
Apartment,Finished,Walk-Up
Heating Source
Electric
Heating Fuel
Baseboard
Air Conditioning
Other
Family Room
Yes
Kitchens
1
Kitchens Plus
2
Total Kitchens
3
Fireplace Features
Yes
Bedrooms
5
Bedrooms Plus
1
Total Bedrooms
6
Washrooms
3
Square Footage
1500-2000 sqft
Basement
Apartment,Finished,Walk-Up
Heating Source
Electric
Heating Fuel
Baseboard
Air Conditioning
Other
Family Room
Yes
Kitchens
1
Kitchens Plus
2
Total Kitchens
3
Fireplace Features
Yes
Exterior
Depth
84.0
Front
21.92
Lot Size
22 x 84.0 ft
Pool
None
Parking Spaces
0
Total Parking Spaces
0.00
Parking Description
None
Garage Spaces
0
Depth
84.0
Front
21.92
Lot Size
22 x 84.0 ft
Pool
None
Parking Spaces
0
Total Parking Spaces
0.00
Parking Description
None
Garage Spaces
0
Building Description
Style
3-Storey
Home Type
House
Subtype
Semi-Detached
Property Orientation
West
Exterior Finish
Brick
Sewers
Sewers
Water Supply
Municipal
Possession Date
No Data
Style
3-Storey
Home Type
House
Subtype
Semi-Detached
Property Orientation
West
Exterior Finish
Brick
Sewers
Sewers
Water Supply
Municipal
Possession Date
No Data
Community
Community
Dovercourt-Wallace Emerson-Junction
Community
Dovercourt-Wallace Emerson-Junction
Taxes & Fees
Taxes
$6,757 /yr
Tax Year
2026
Occupancy
Vacant
Taxes
$6,757 /yr
Tax Year
2026
Occupancy
Vacant
Room Types
Bedroom
-
Dimensions 8.86 x 10.24 feet
90.73 sqft
Bedroom 2
-
Dimensions 9.74 x 12.14 feet
118.24 sqft
Bedroom 3
-
Dimensions 8.86 x 9.94 feet
88.07 sqft
Bedroom 4
-
Dimensions 9.74 x 15.09 feet
146.98 sqft
Bedroom 5
-
Dimensions 11.88 x 11.12 feet
132.11 sqft
Dining Room
-
Dimensions 9.06 x 16.11 feet
145.96 sqft
Foyer
-
Dimensions 8.6 x 18.37 feet
157.98 sqft
Kitchen
-
Dimensions 9.71 x 11.09 feet
107.68 sqft
Kitchen
-
Dimensions 9.88 x 13.55 feet
133.87 sqft
Living Room
-
Dimensions 10.33 x 20.7 feet
213.83 sqft
Primary Bedroom
-
Dimensions 14.83 x 15.06 feet
223.34 sqft
Similar Properties(No results)
Mortgage Calculator
Calculate your estimated monthly mortgage payment
Price
$1,648,900
$
%
%
Total cost of mortgage
$0
Monthly payment
By clicking Save, we will calculate your estimated mortgage for all properties using the saved values (down payment percentage, interest rate, and amortization).
The accuracy and applicability of this calculator are not guaranteed.