Sign In or Create a Free Account to see full details of this property
Key Facts
Key facts for 4250 Weston Road
Property Type
Commercial
Parking
None
MLS #
W13696188
Size
-
Basement
-
Listed on
2026-08-19
Lot size
202 x 183.21
Tax
$30,237.31 /yr
Days on Market
55
Approximate Age
-
Maintenance Fee
-
Description
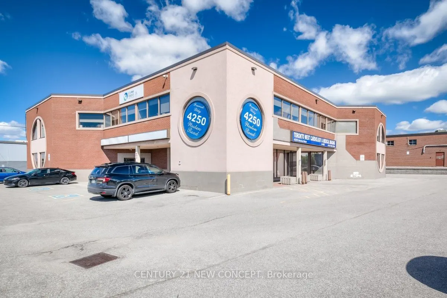
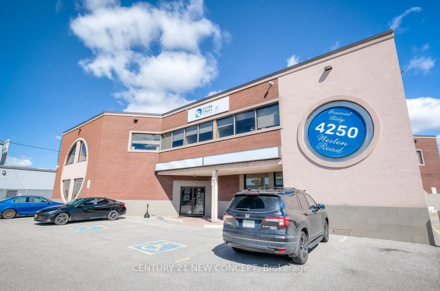
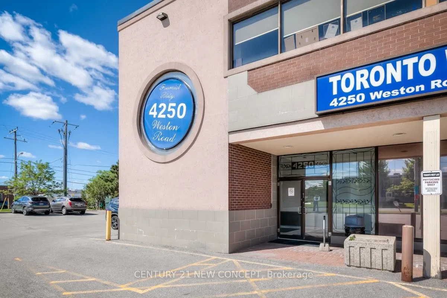
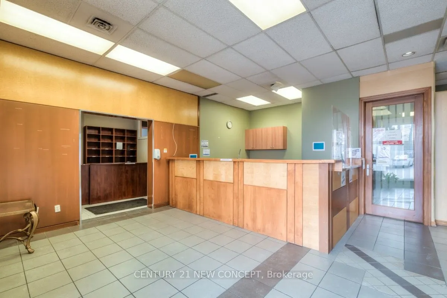
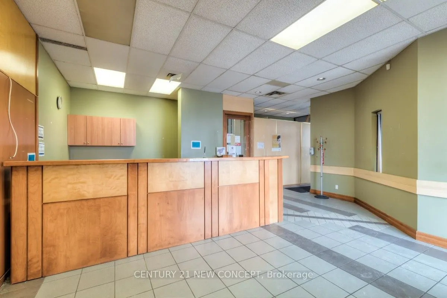
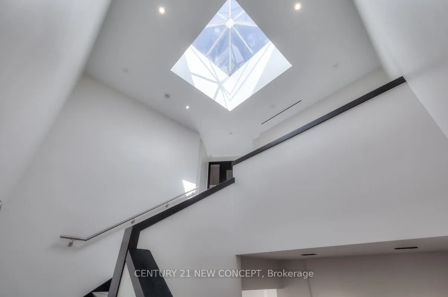
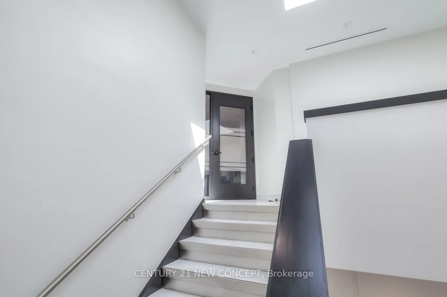
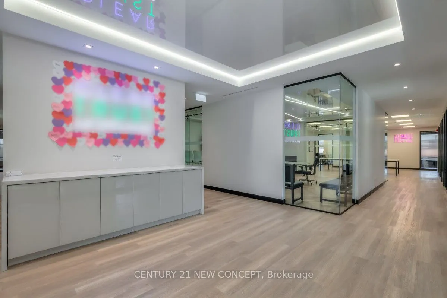
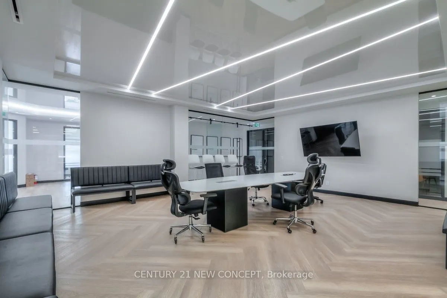
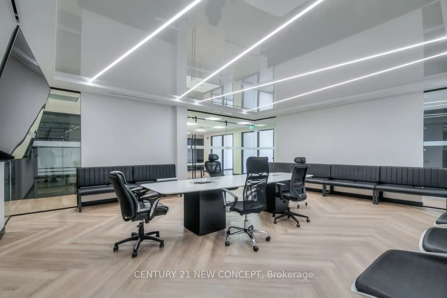
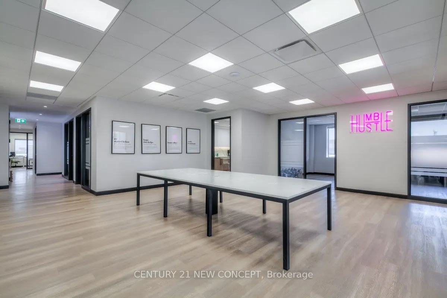
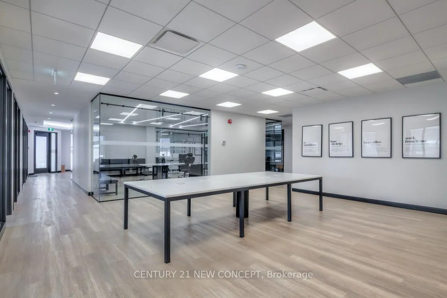
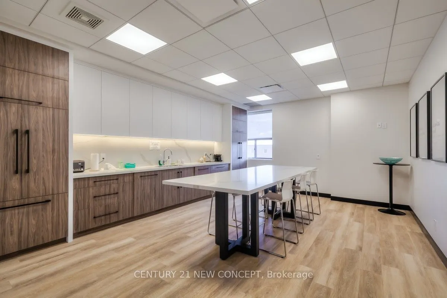
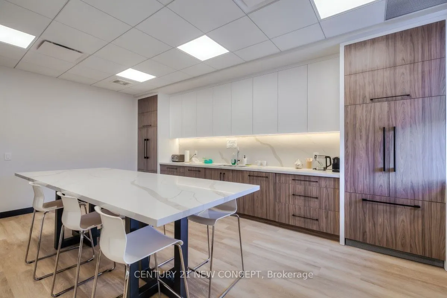
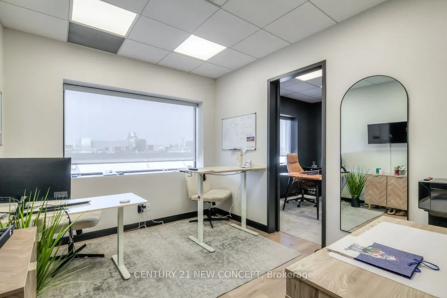
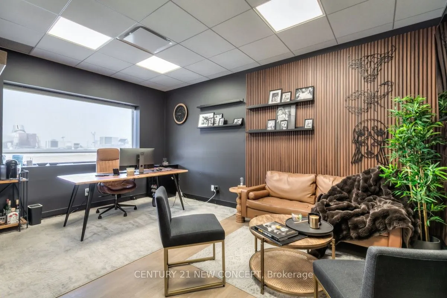
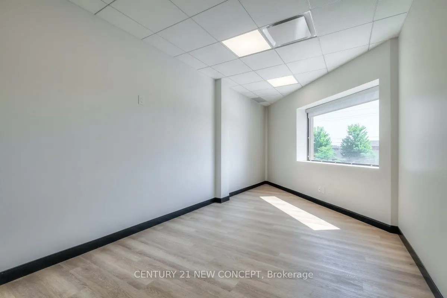
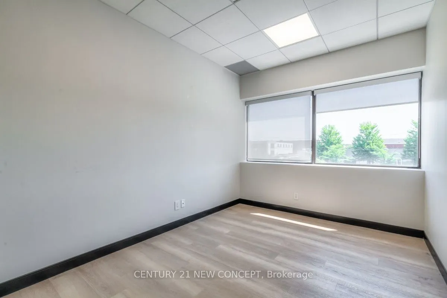
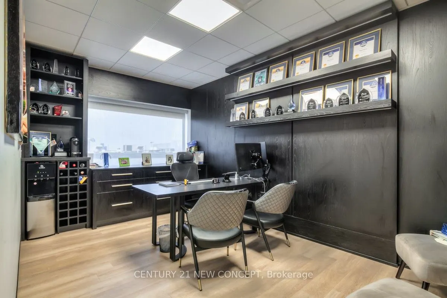
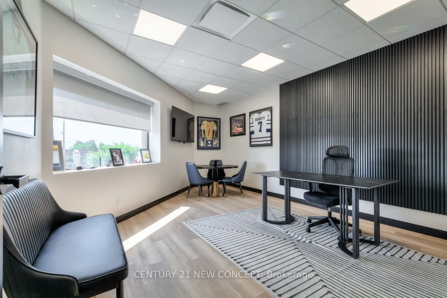
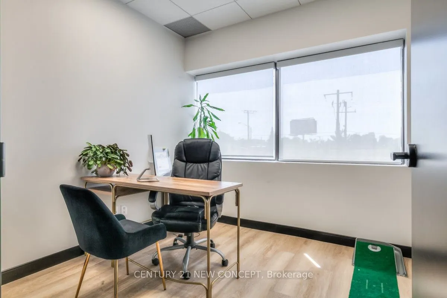
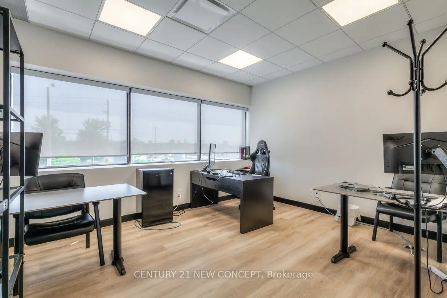
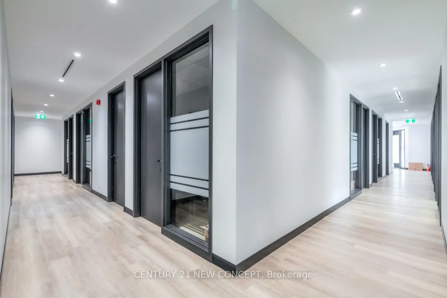
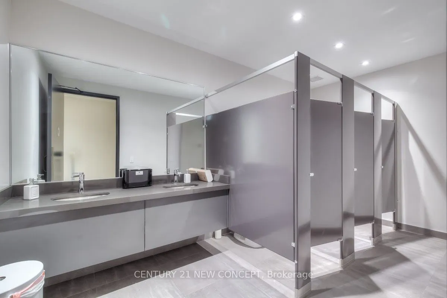
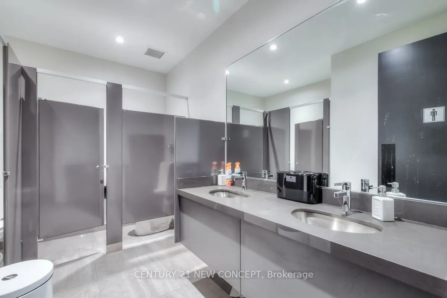
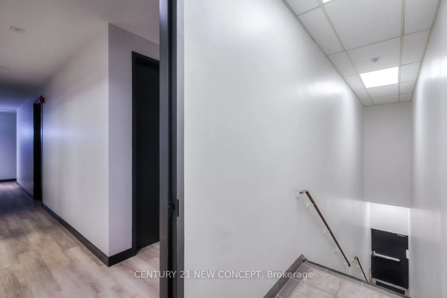
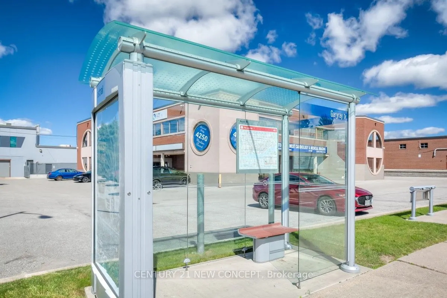
Incredible FREESTANDING Commercial Building ideally situated in one of the most in-demand areas of the City, in the middle of exciting industry, bordering Vaughan and minutes to major highways 400 and 407 with the TTC at your door step. Do not miss out on this unique and rarely available opportunity... to plant your Flagship Location, expand your operations, or grow your commercial portfolio. Previous ground floor tenants a long standing medical laboratory with an excellent existing tenant mix for the rest of the space. Highly visible location ideal for a number of different uses. Entire second floor FULLY RENOVATED with top-of-the line finishes, a combination of over 30 executive, perimeter and interior offices, board room, kitchen and bathrooms. Direct second floor access from the ground. Imagine your entire business operation at this location or the added flexibility of occupying your desired space and collecting rent from incredible tenants. Rare opportunity to own a FREESTANDING commercial building in this area with multiple options for use, cash flow, and occupancy! 50 Parking Spots Available. Ideal for Many different uses!
Full Property Details
General
Business Type
Service Related
Industrial Area
0.00 Sq Ft
Retail Area
0.00 Sq Ft
Office Area
16200.00 Sq Ft
Total Area
17500.00 Square Feet
Sprinklers
Yes
Drive-In Level Shipping Doors
-
Double Man Shipping Doors
-
Grade Level Shipping Doors
-
Truck Level Shipping Doors
-
Business Type
Service Related
Industrial Area
0.00 Sq Ft
Retail Area
0.00 Sq Ft
Office Area
16200.00 Sq Ft
Total Area
17500.00 Square Feet
Sprinklers
Yes
Drive-In Level Shipping Doors
-
Double Man Shipping Doors
-
Grade Level Shipping Doors
-
Truck Level Shipping Doors
-
Interior
Washrooms
0
Heating Fuel
Gas Forced Air Open
Air Conditioning
Yes
Washrooms
0
Heating Fuel
Gas Forced Air Open
Air Conditioning
Yes
Exterior
Depth
183.21
Front
202.18
Lot Size
202 x 183.21 ft
Parking Spaces
-
Total Parking Spaces
-
Parking Description
None
Garage Spaces
-
Zoning
EH 1.0
Depth
183.21
Front
202.18
Lot Size
202 x 183.21 ft
Parking Spaces
-
Total Parking Spaces
-
Parking Description
None
Garage Spaces
-
Zoning
EH 1.0
Building Description
Home Type
Commercial
Subtype
Commercial/Retail
Sewers
San+Storm
Water Supply
Municipal
Possession Date
10/1/2026
Home Type
Commercial
Subtype
Commercial/Retail
Sewers
San+Storm
Water Supply
Municipal
Possession Date
10/1/2026
Community
Community
Humber Summit
Community
Humber Summit
Taxes & Fees
Taxes
$30,237.31 /yr
Tax Year
2025
Occupancy
Owner+Tenant
Taxes
$30,237.31 /yr
Tax Year
2025
Occupancy
Owner+Tenant
Similar Properties(No results)
Mortgage Calculator
Calculate your estimated monthly mortgage payment
Price
$6,499,000
$
%
%
Total cost of mortgage
$0
Monthly payment
By clicking Save, we will calculate your estimated mortgage for all properties using the saved values (down payment percentage, interest rate, and amortization).
The accuracy and applicability of this calculator are not guaranteed.