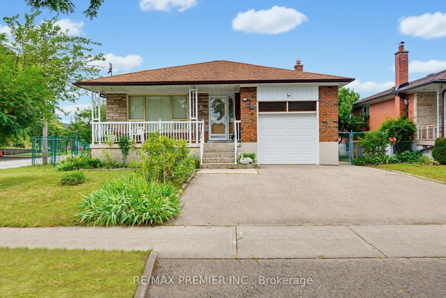
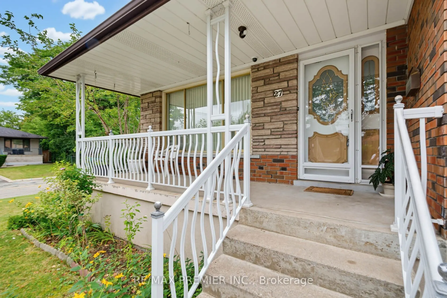
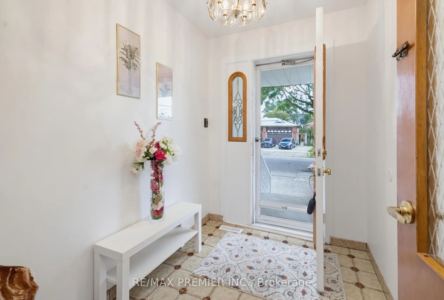
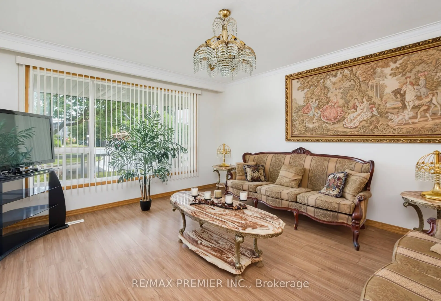
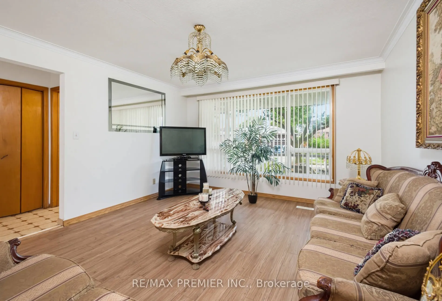
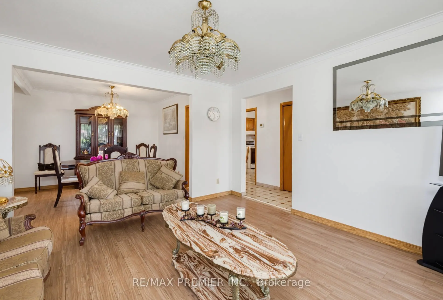
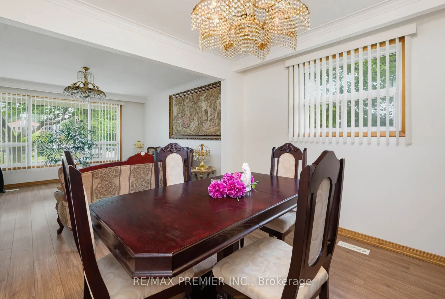
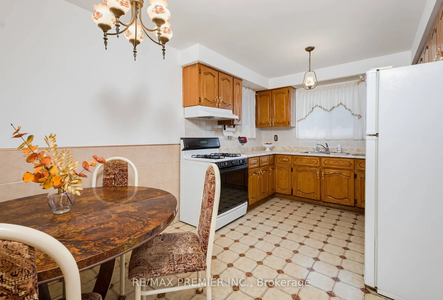
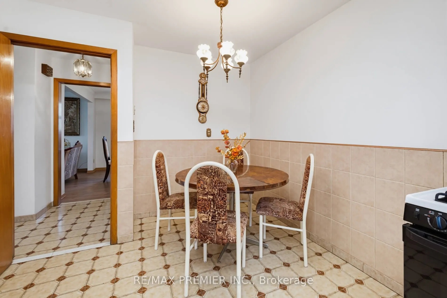
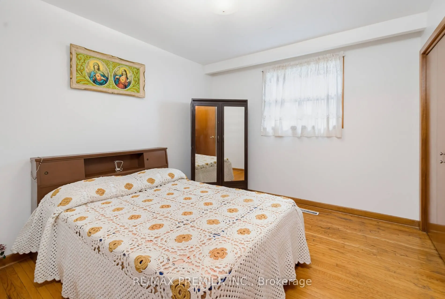
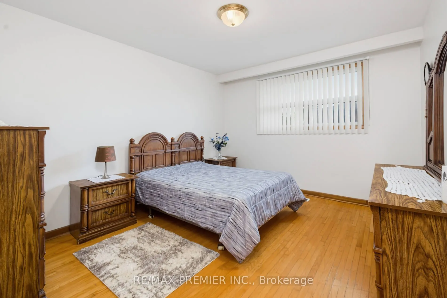
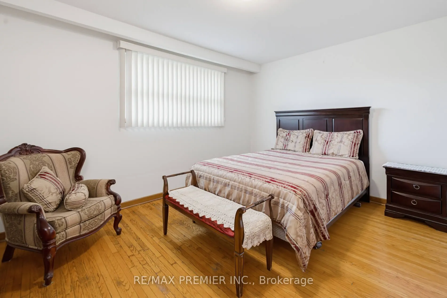
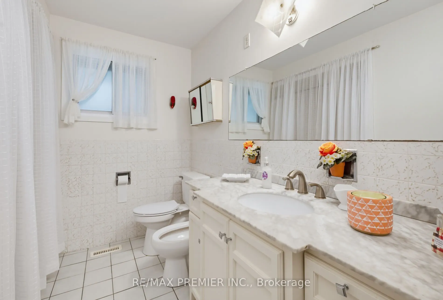
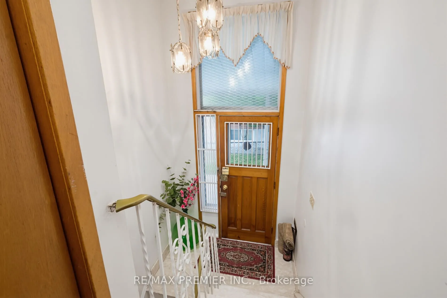
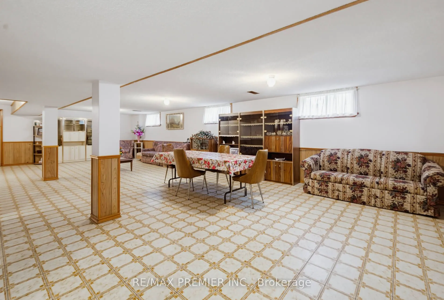
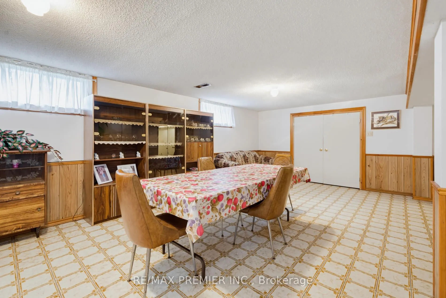
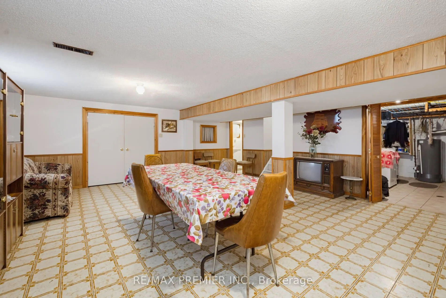
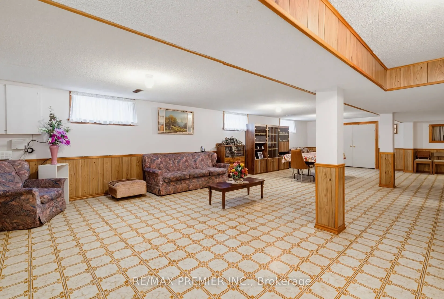
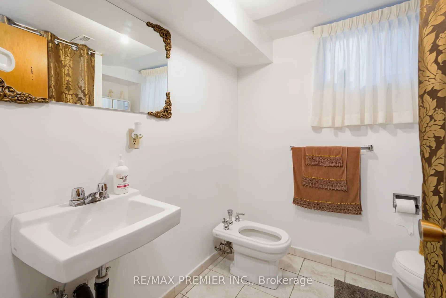
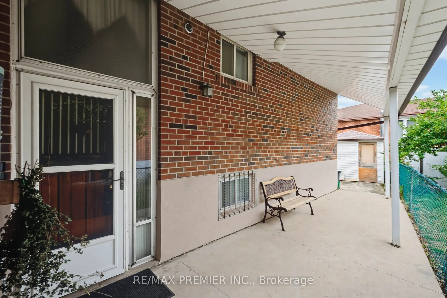
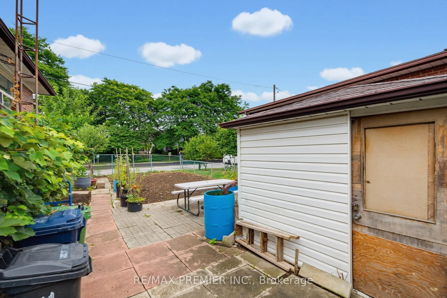
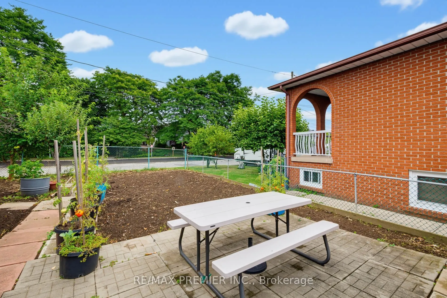
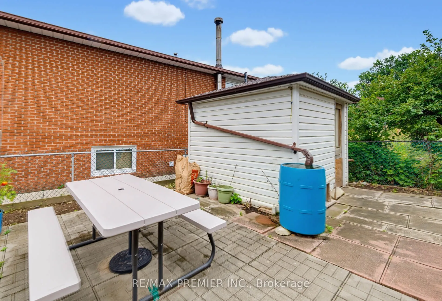
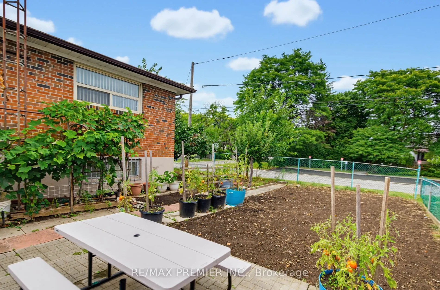
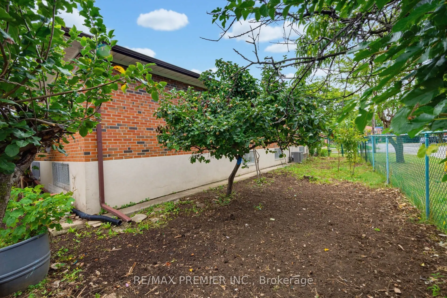
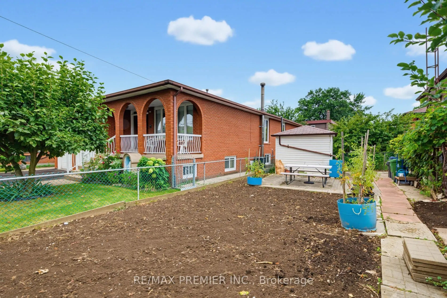
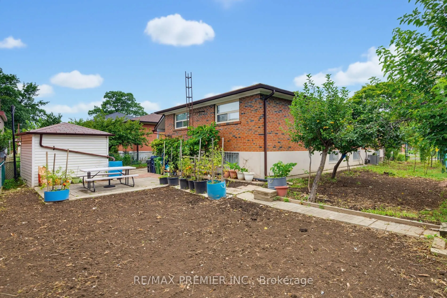
Fantastic detached Toronto bungalow with a spacious layout and large principal rooms! 2,786 sq. ft. of living space, with 1,393 sq. ft. per floor, as per MPAC! Beautifully maintained, showing pride of ownership! Large open-concept living and dining room with newer upgraded laminate flooring and a be...autiful picture window! Boasts a spacious, family-sized eat-in kitchen. Primary bedroom overlooks the backyard.Extended family space or potential income from the finished lower level with separate side entrance and above-grade windows! This huge basement has a rough-in kitchen, 4-piece bathroom including a bidet, recreation room, and an additional large room that can be converted into two bedrooms. Basement also offers a cold room and utility/laundry room! Includes newer furnace and CAC. Beautiful, sun-filled, south-facing and fenced backyard! Premium lot with 52 ft frontage. Great location, very close to TTC bus, shopping, parks, schools, and much more!
Full Property Details
Interior
Bedrooms
3
Total Bedrooms
3
Washrooms
2
Square Footage
1100-1500 sqft
Basement
Finished
Heating Source
Gas
Heating Fuel
Forced Air
Air Conditioning
Central Air
Family Room
No
Kitchens
1
Total Kitchens
1
Fireplace Features
No
Bedrooms
3
Total Bedrooms
3
Washrooms
2
Square Footage
1100-1500 sqft
Basement
Finished
Heating Source
Gas
Heating Fuel
Forced Air
Air Conditioning
Central Air
Family Room
No
Kitchens
1
Total Kitchens
1
Fireplace Features
No
Exterior
Depth
110.0
Front
52.72
Driveway
Private
Lot Size
53 x 110.0 ft
Pool
None
Parking Spaces
2
Total Parking Spaces
3.00
Parking Description
Built-In
Garage Spaces
1
Depth
110.0
Front
52.72
Driveway
Private
Lot Size
53 x 110.0 ft
Pool
None
Parking Spaces
2
Total Parking Spaces
3.00
Parking Description
Built-In
Garage Spaces
1
Building Description
Style
Bungalow
Home Type
House
Subtype
Detached
Year Built
51-99
Property Orientation
South
Exterior Finish
Brick
Sewers
Sewers
Water Supply
Municipal
Possession Date
No Data
Style
Bungalow
Home Type
House
Subtype
Detached
Year Built
51-99
Property Orientation
South
Exterior Finish
Brick
Sewers
Sewers
Water Supply
Municipal
Possession Date
No Data
Community
Community
Humber Summit
Community
Humber Summit
Taxes & Fees
Taxes
$4,335.31 /yr
Tax Year
2026
Occupancy
Vacant
Taxes
$4,335.31 /yr
Tax Year
2026
Occupancy
Vacant
Room Types
Bedroom 2
Hardwood Floor, Closet, Window
Dimensions 11.02 x 14.44 feet
159.13 sqft
Bedroom 3
Hardwood Floor, Closet, Window
Dimensions 10.4 x 11.12 feet
115.65 sqft
Dining Room
Laminate
Dimensions 11.15 x 9.97 feet
111.17 sqft
Kitchen
Ceramic Floor, Family Size Kitchen, Eat-in Kitchen
Dimensions 9.74 x 16.57 feet
161.39 sqft
Living Room
Laminate
Dimensions 12.96 x 14.21 feet
184.16 sqft
Primary Bedroom
Hardwood Floor, Closet, Window
Dimensions 11.09 x 12.73 feet
141.18 sqft
Recreation
-
Dimensions 13.25 x 25.59 feet
339.07 sqft
Recreation
Ceramic Floor
Dimensions 18.7 x 37.4 feet
699.38 sqft
Similar Properties(No results)
Mortgage Calculator
Calculate your estimated monthly mortgage payment
Price
$1,069,000
$
%
%
Total cost of mortgage
$0
Monthly payment
By clicking Save, we will calculate your estimated mortgage for all properties using the saved values (down payment percentage, interest rate, and amortization).
The accuracy and applicability of this calculator are not guaranteed.