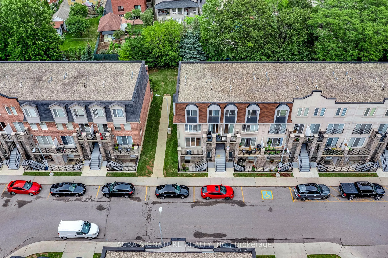
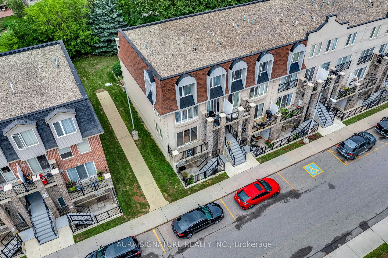
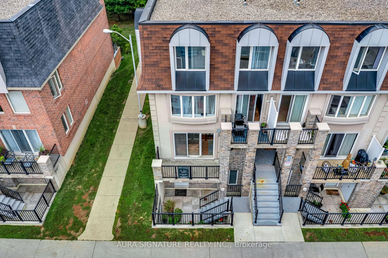
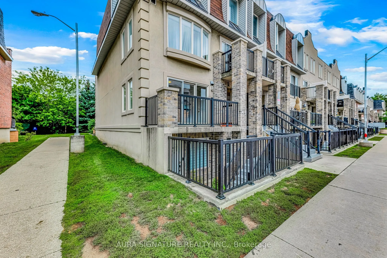
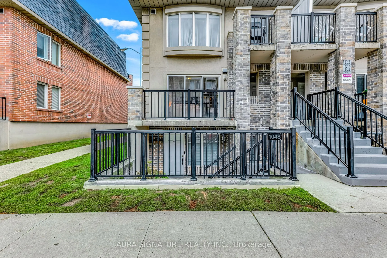
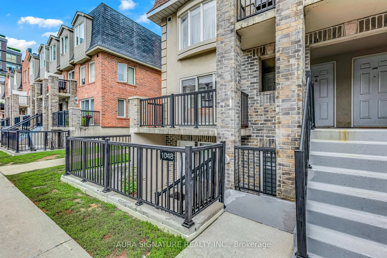
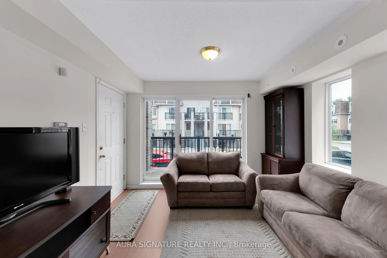
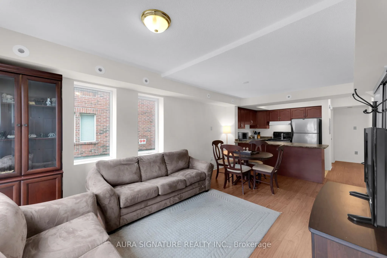
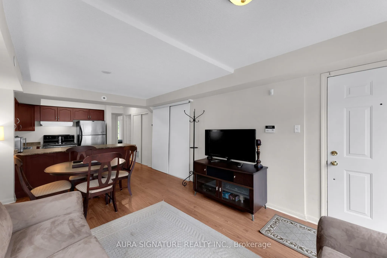
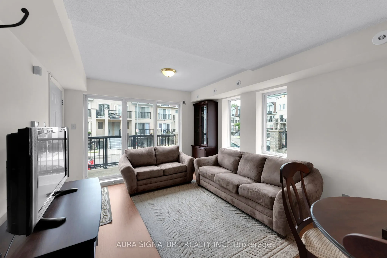
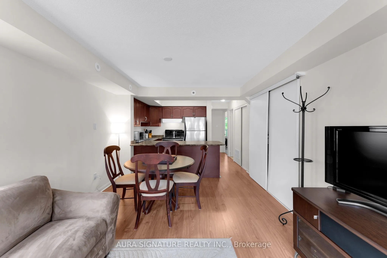
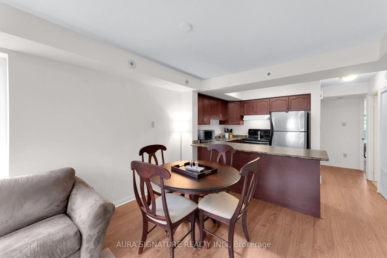
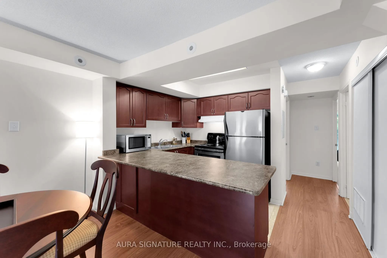
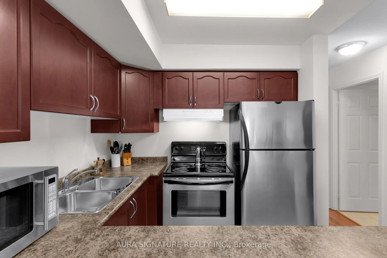
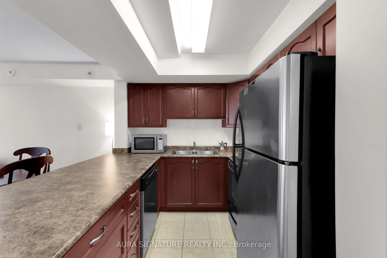
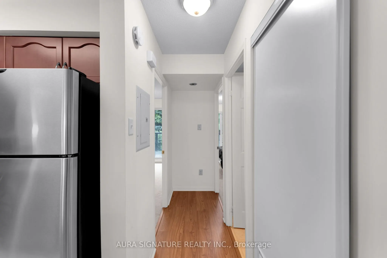
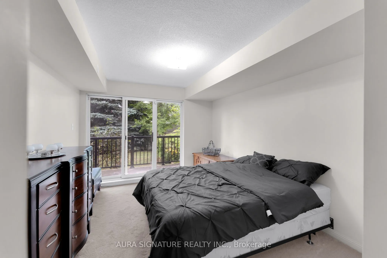
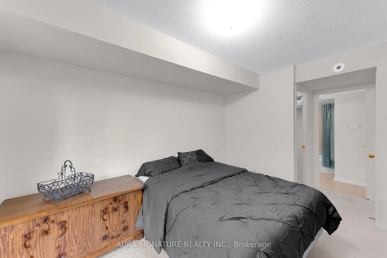
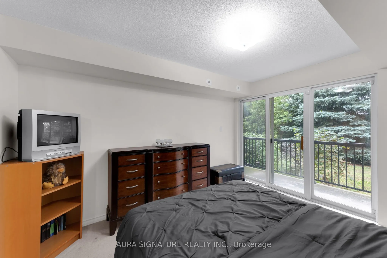
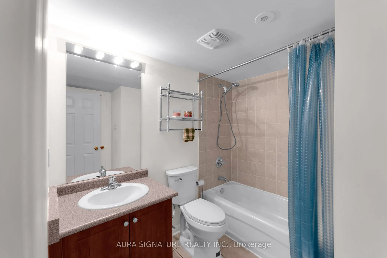
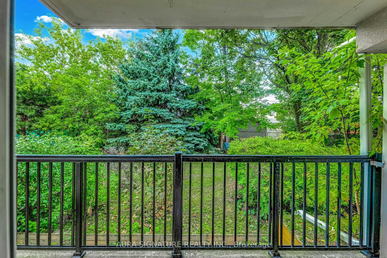
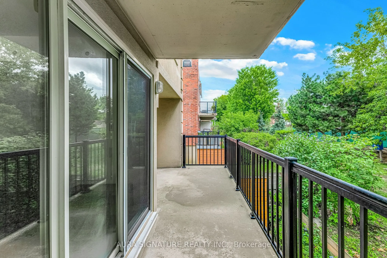
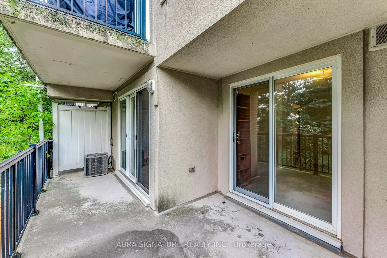
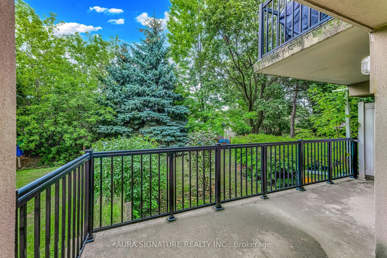
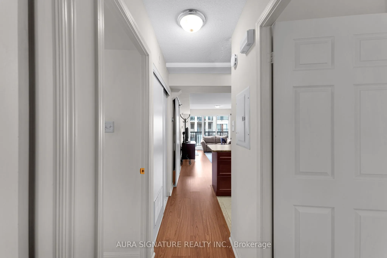
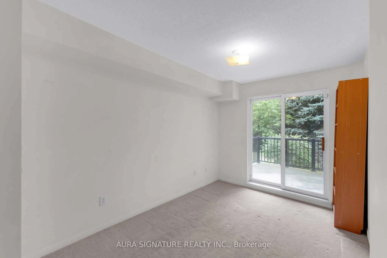
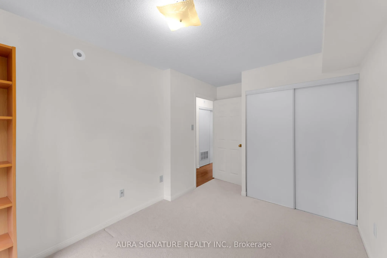
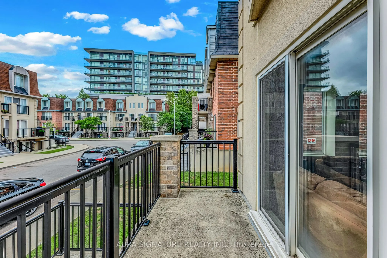
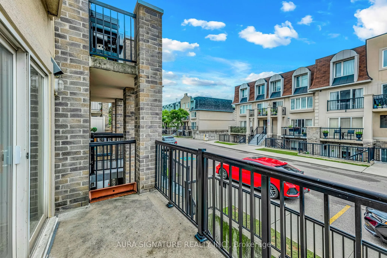
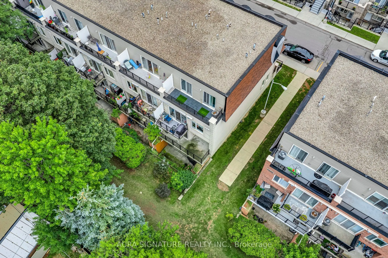
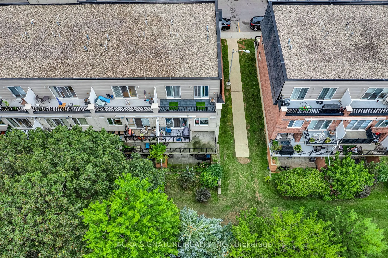
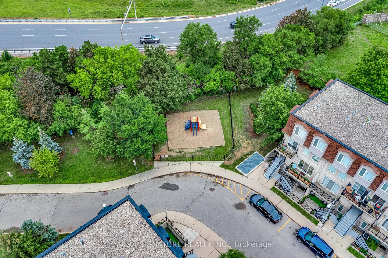
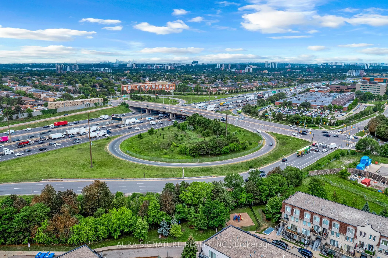
Welcome to this spacious stacked townhome offering unbeatable convenience with easy access to transit, highways, and everyday essentials. This bright, open-concept main floor unit spans 773 sq. ft. and offers the perfect blend of space, natural light, and location, ideal for anyone looking to plant ...roots in a well-connected community. The unit features 2 spacious bedrooms and 1 four-piece bathroom. The sun-filled, family-sized kitchen is equipped with full-size stainless steel appliances and flows seamlessly into the open living and dining areas, which walk out to a front terrace and are filled with natural light from oversized windows.The spacious primary bedroom includes a walk-in closet and shared ensuite bathroom, while the second bedroom is generously sized. Both bedrooms walk out to a rear terrace overlooking greenery, offering a peaceful outdoor retreat. This home comes complete with one parking space and one locker, plus ample visitor parking on the grounds. The location can't be beat, close to schools and parks, steps to TTC and the new Humber River Hospital, and just minutes from Hwy 401 and Yorkdale Mall.
Full Property Details
Interior
Bedrooms
2
Total Bedrooms
2
Washrooms
1
Square Footage
700-799 sqft
Basement
None
Heating Source
Gas
Heating Fuel
Forced Air
Air Conditioning
Central Air
Family Room
No
Kitchens
1
Total Kitchens
1
Fireplace Features
No
Bedrooms
2
Total Bedrooms
2
Washrooms
1
Square Footage
700-799 sqft
Basement
None
Heating Source
Gas
Heating Fuel
Forced Air
Air Conditioning
Central Air
Family Room
No
Kitchens
1
Total Kitchens
1
Fireplace Features
No
Exterior
Parking Spaces
1
Total Parking Spaces
1.00
Garage Spaces
1
Balcony
Open
Parking Spaces
1
Total Parking Spaces
1.00
Garage Spaces
1
Balcony
Open
Building Description
Style
Stacked Townhse
Home Type
Condo
Subtype
Condo Apt
Property Orientation
North West
Exterior Finish
Brick
Possession Date
8/19/2026
Locker
Owned
Style
Stacked Townhse
Home Type
Condo
Subtype
Condo Apt
Property Orientation
North West
Exterior Finish
Brick
Possession Date
8/19/2026
Locker
Owned
Community
Community
Downsview-Roding-CFB
Community
Downsview-Roding-CFB
Taxes & Fees
Taxes
$2,473.40 /yr
Tax Year
2026
Occupancy
Owner
Maintenance Fee
$529.47/mo
Taxes
$2,473.40 /yr
Tax Year
2026
Occupancy
Owner
Maintenance Fee
$529.47/mo
Other
Pets
Yes-with Restrictions
Pets
Yes-with Restrictions
Room Types
Bedroom 2
Broadloom, Closet, W/O To Balcony
Dimensions 13.58 x 8.79 feet
119.37 sqft
Dining Room
Combined w/Living, Laminate
Dimensions 17.29 x 11.52 feet
199.18 sqft
Kitchen
Tile Floor
Dimensions 8.89 x 8.79 feet
78.14 sqft
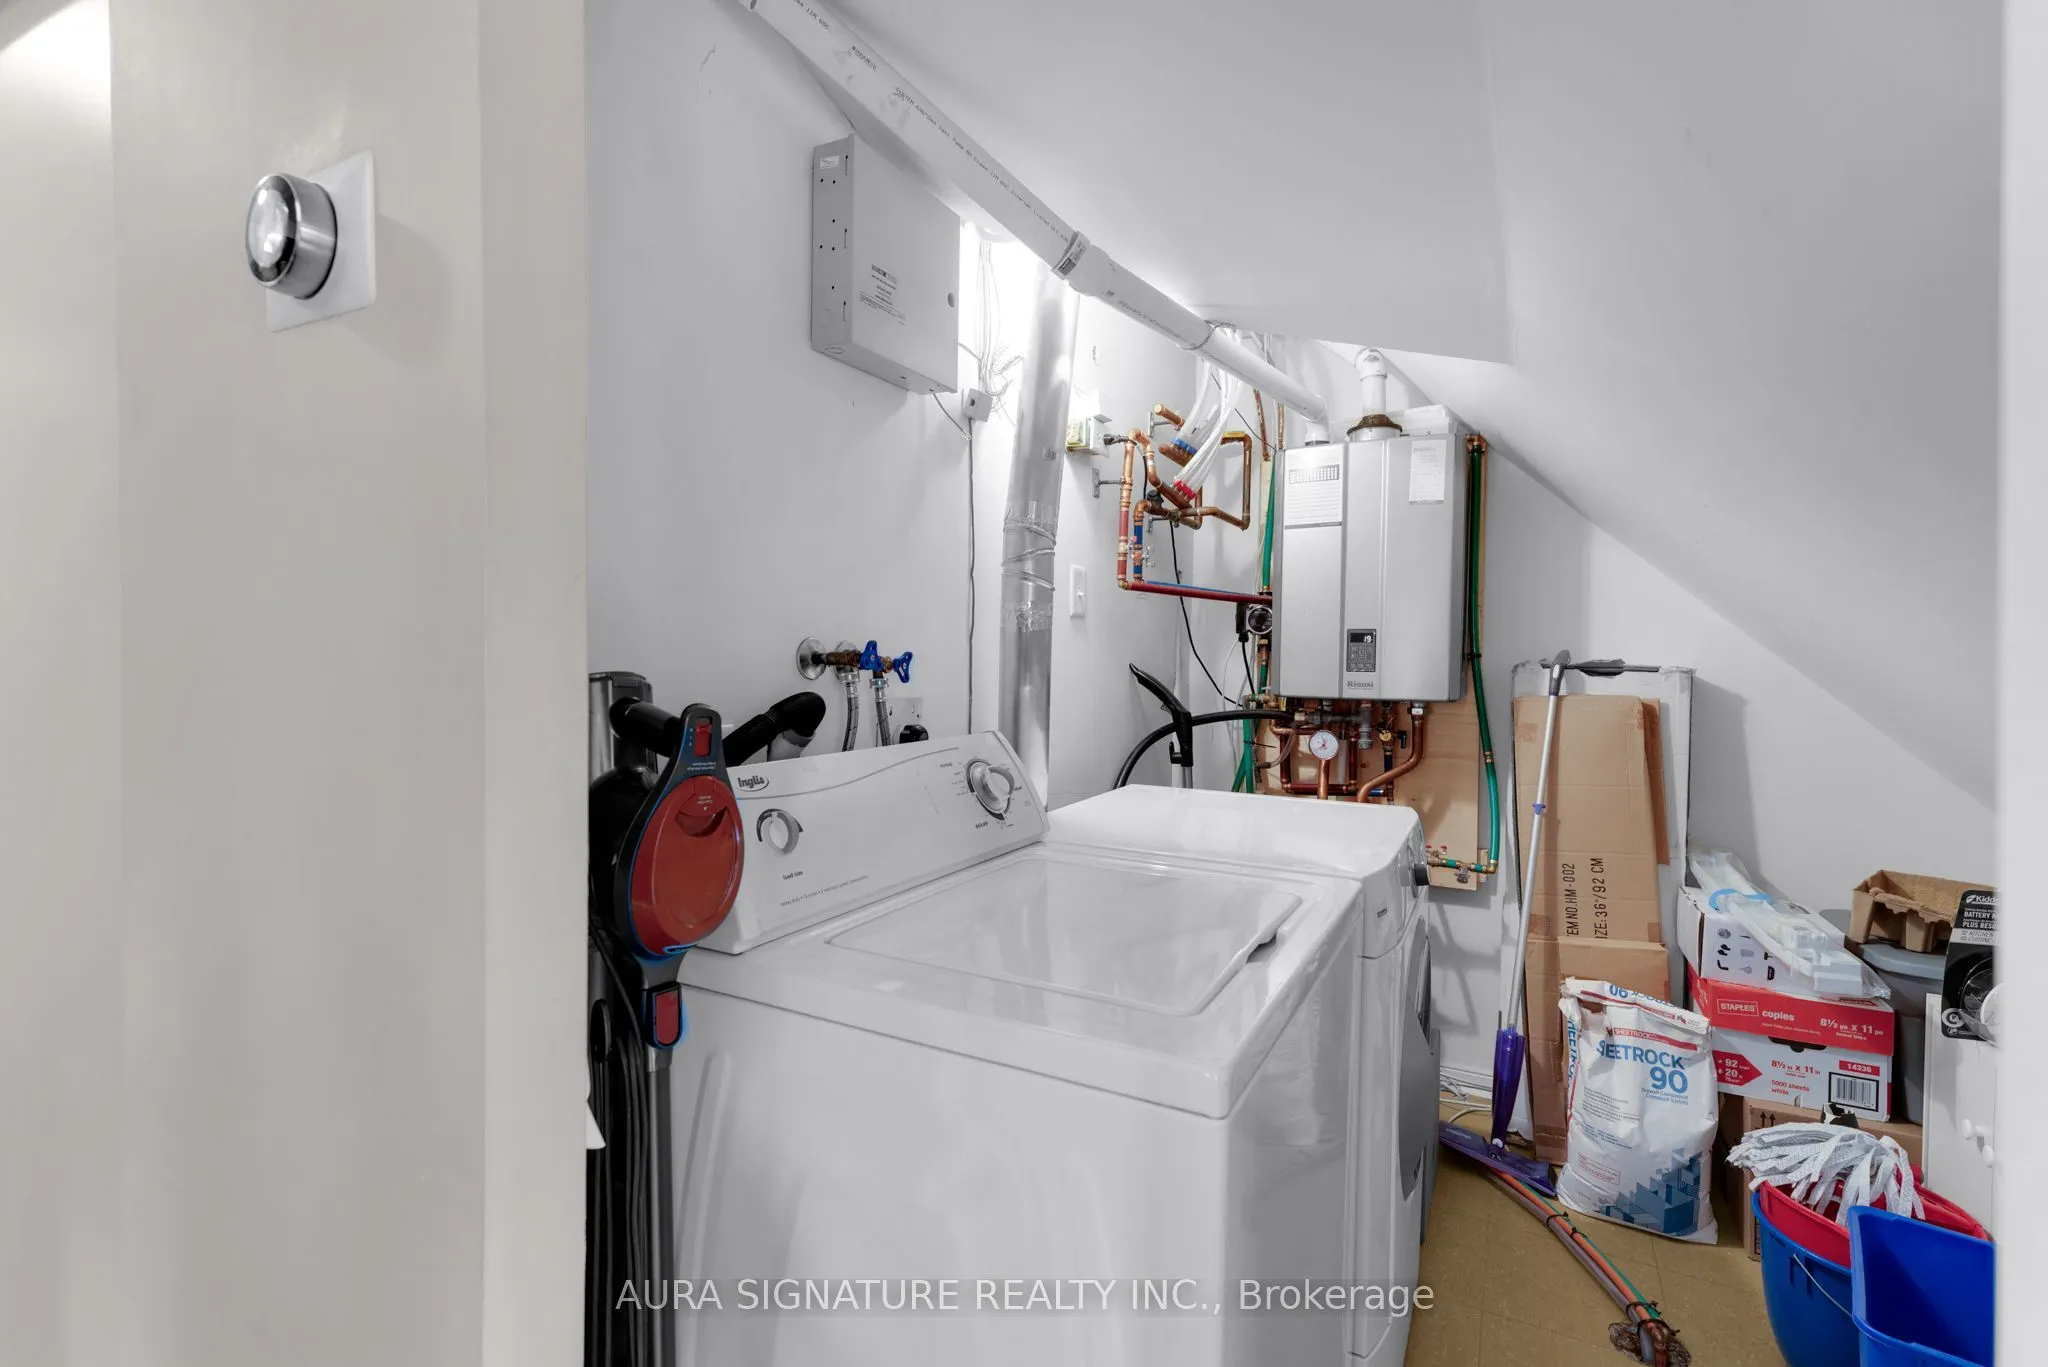
Laundry
Tile Floor
Dimensions 8.01 x 6.59 feet
52.79 sqft
Living Room
Combined w/Dining, W/O To Balcony, Laminate
Dimensions 17.29 x 11.52 feet
199.18 sqft
Primary Bedroom
Broadloom, Walk-In Closet(s), W/O To Balcony
Dimensions 12.07 x 12.89 feet
155.58 sqft
Similar Properties(No results)
Mortgage Calculator
Calculate your estimated monthly mortgage payment
Price
$509,900
$
%
%
Total cost of mortgage
$0
Monthly payment
By clicking Save, we will calculate your estimated mortgage for all properties using the saved values (down payment percentage, interest rate, and amortization).
The accuracy and applicability of this calculator are not guaranteed.