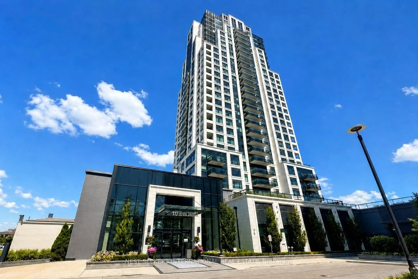
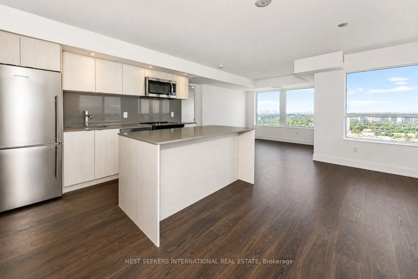
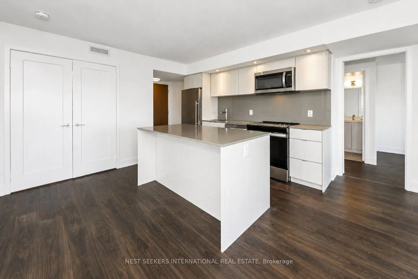
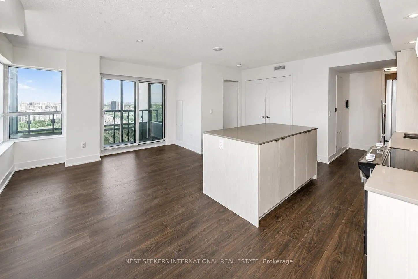
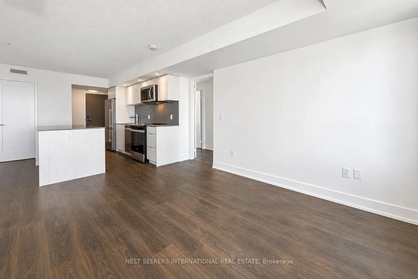
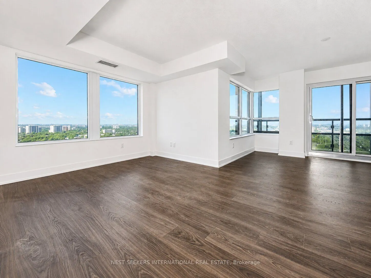
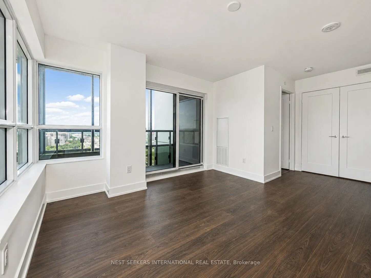
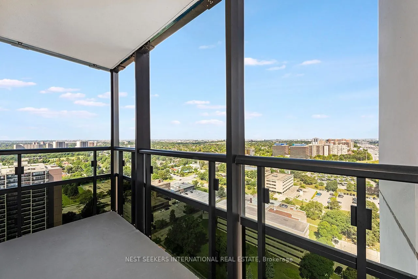
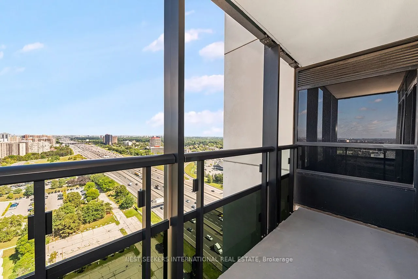
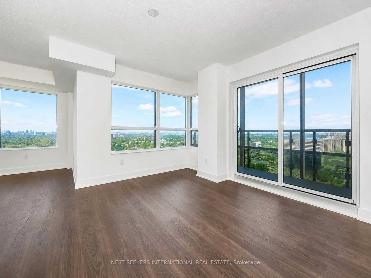
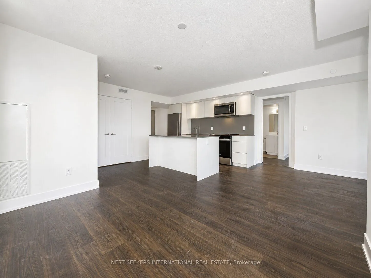
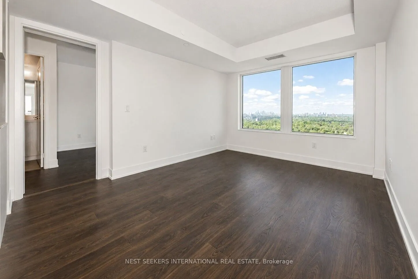
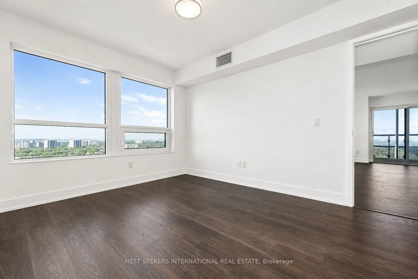
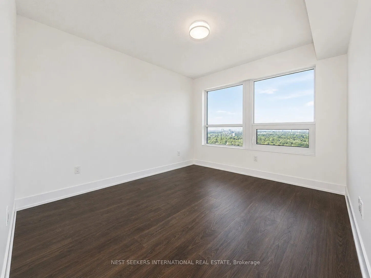
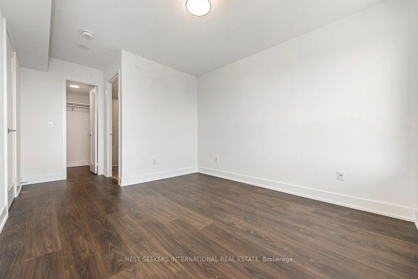
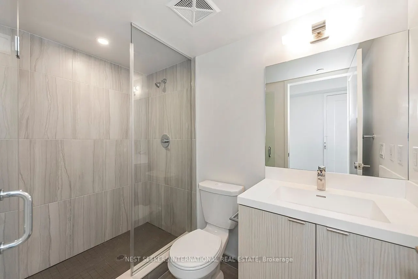
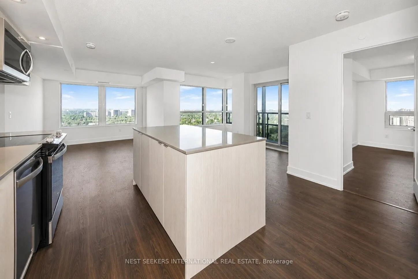
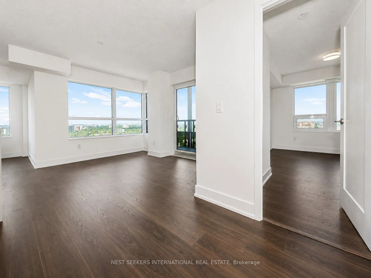
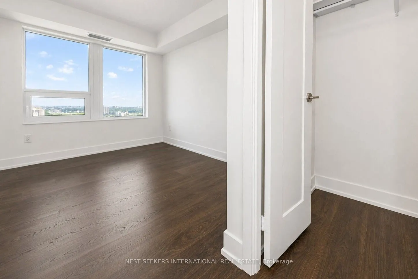
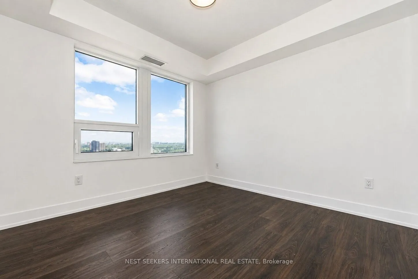
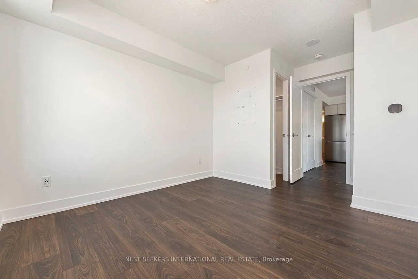
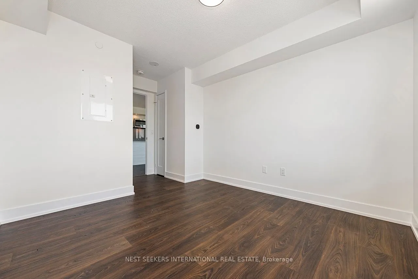
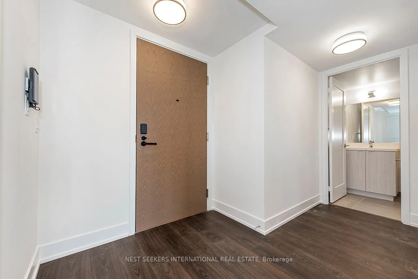
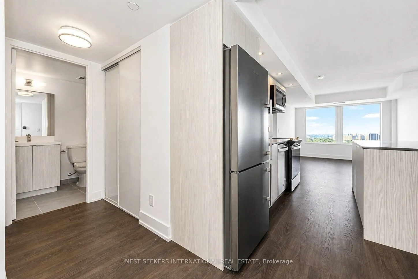
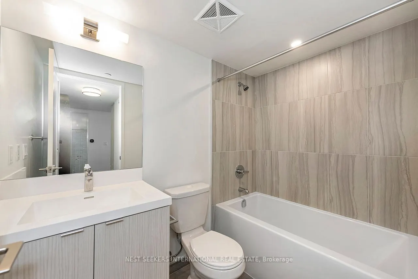
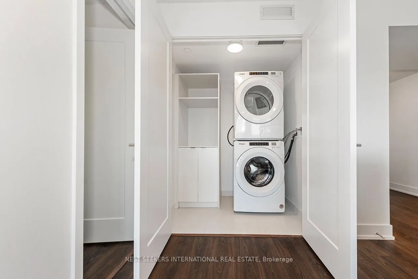
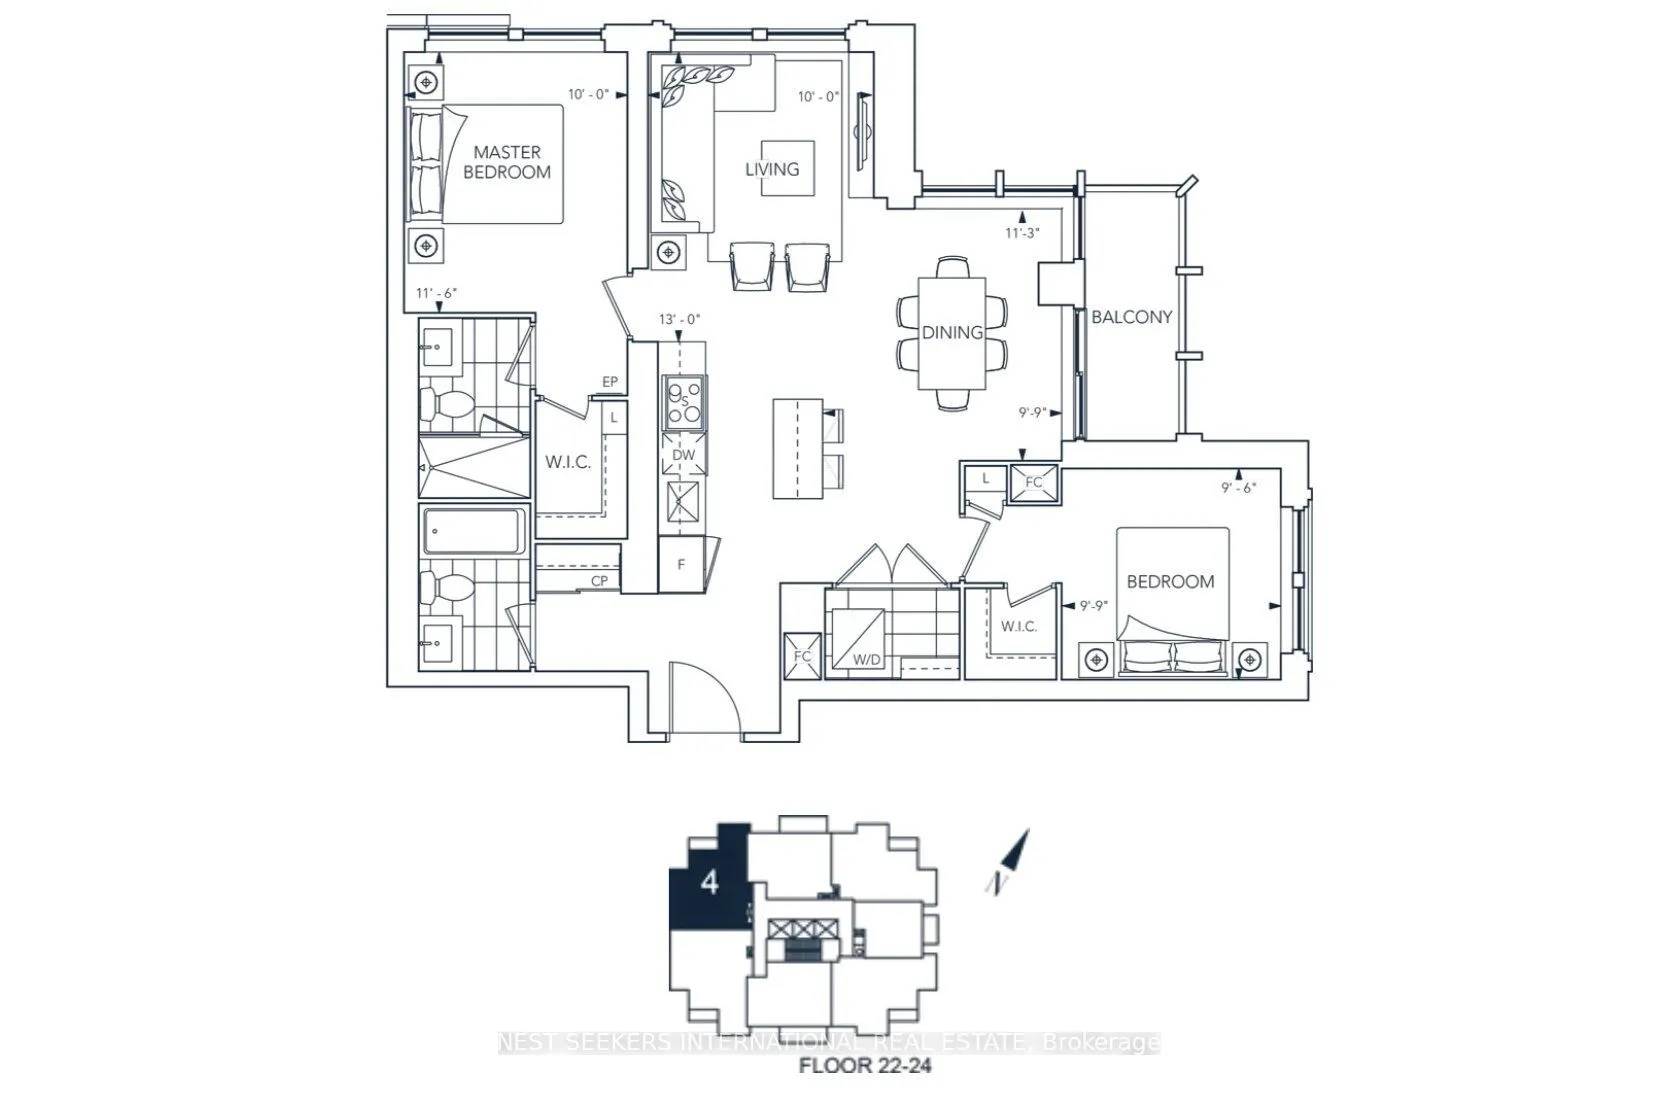
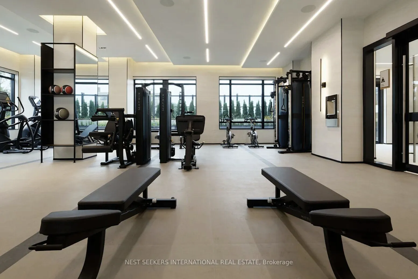
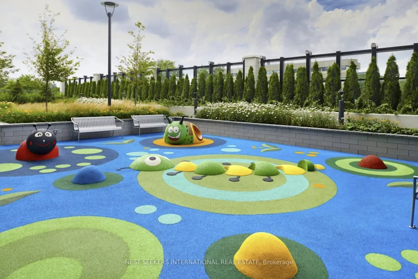
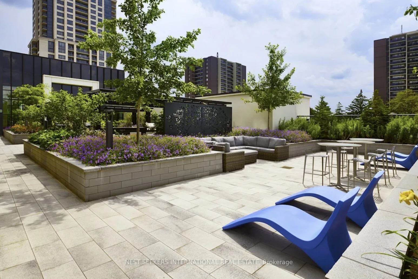
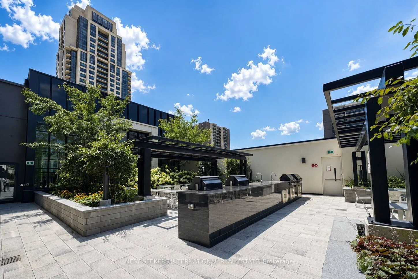
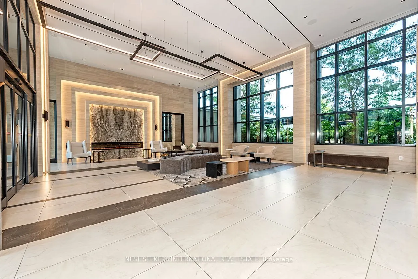
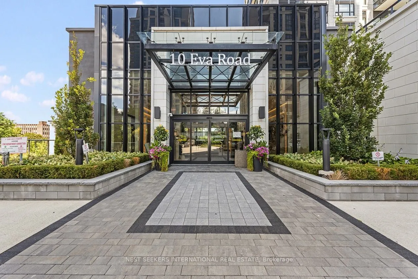
Never-Lived in corner suite at Evermore by Tridel offering 1,004 sq ft of bright, functional living space with northwest exposure and floor-to-ceiling windows throughout. This spacious 2 bedroom, 2 bathroom layout features an open concept living and dining area and a modern kitchen with stainless st...eel appliances, plus a large centre island with seating and additional cabinetry for extra storage. The split-bedroom layout places the bedrooms on opposite sides of the suite. The primary bedroom includes a walk-in closet and ensuite bathroom, while the second bedroom also has a walk-in closet. Step outside to the balcony and take in wide northwest views. Built by Tridel and completed in 2023, this move-in ready suite has never been occupied and offers the opportunity to purchase directly from the builder without the wait and hassle of construction. Conveniently located close to Hwy 427, QEW/Gardiner, Transit, shopping, parks and everyday amenities. One Parking Space Included. Locker Available for purchase separately from the Builder. List price is net of the applicable HST rebate for purchasers who qualify.
Full Property Details
Interior
Bedrooms
2
Total Bedrooms
2
Washrooms
2
Square Footage
1000-1199 sqft
Basement
None
Heating Source
Gas
Heating Fuel
Fan Coil
Air Conditioning
Central Air
Family Room
No
Kitchens
1
Total Kitchens
1
Fireplace Features
No
Bedrooms
2
Total Bedrooms
2
Washrooms
2
Square Footage
1000-1199 sqft
Basement
None
Heating Source
Gas
Heating Fuel
Fan Coil
Air Conditioning
Central Air
Family Room
No
Kitchens
1
Total Kitchens
1
Fireplace Features
No
Exterior
Driveway
None
Parking Spaces
1
Total Parking Spaces
1.00
Parking Description
None
Garage Spaces
1
Balcony
Open
Driveway
None
Parking Spaces
1
Total Parking Spaces
1.00
Parking Description
None
Garage Spaces
1
Balcony
Open
Building Description
Style
Apartment
Home Type
Condo
Subtype
Condo Apt
Year Built
0-5
Property Orientation
North West
Exterior Finish
Concrete
Possession Date
No Data
Locker
None
Style
Apartment
Home Type
Condo
Subtype
Condo Apt
Year Built
0-5
Property Orientation
North West
Exterior Finish
Concrete
Possession Date
No Data
Locker
None
Community
Community
Etobicoke West Mall
Community
Etobicoke West Mall
Taxes & Fees
Taxes
$3,336 /yr
Tax Year
2026
Occupancy
Vacant
Maintenance Fee
$924/mo
Central Air Conditioning
Included
Common Elements
Included
Building Insurance
Included
Taxes
$3,336 /yr
Tax Year
2026
Occupancy
Vacant
Maintenance Fee
$924/mo
Central Air Conditioning
Included
Common Elements
Included
Building Insurance
Included
Other
Pets
Yes-with Restrictions
Pets
Yes-with Restrictions
Room Types
Bedroom 2
Walk-In Closet(s), Large Window, Laminate
Dimensions 9.74 x 9.51 feet
92.63 sqft
Dining Room
Combined w/Living, W/O To Balcony, Large Window
Dimensions 19.75 x 12.99 feet
256.55 sqft
Kitchen
Stainless Steel Appl, Centre Island, Laminate
Dimensions 8.5 x 12.5 feet
106.25 sqft
Living Room
Combined w/Dining, Laminate, Large Window
Dimensions 19.75 x 12.99 feet
256.55 sqft
Primary Bedroom
Walk-In Closet(s), Large Window, Ensuite Bath
Dimensions 10.01 x 11.52 feet
115.32 sqft
Similar Properties(No results)
Mortgage Calculator
Calculate your estimated monthly mortgage payment
Price
$675,000
$
%
%
Total cost of mortgage
$0
Monthly payment
By clicking Save, we will calculate your estimated mortgage for all properties using the saved values (down payment percentage, interest rate, and amortization).
The accuracy and applicability of this calculator are not guaranteed.