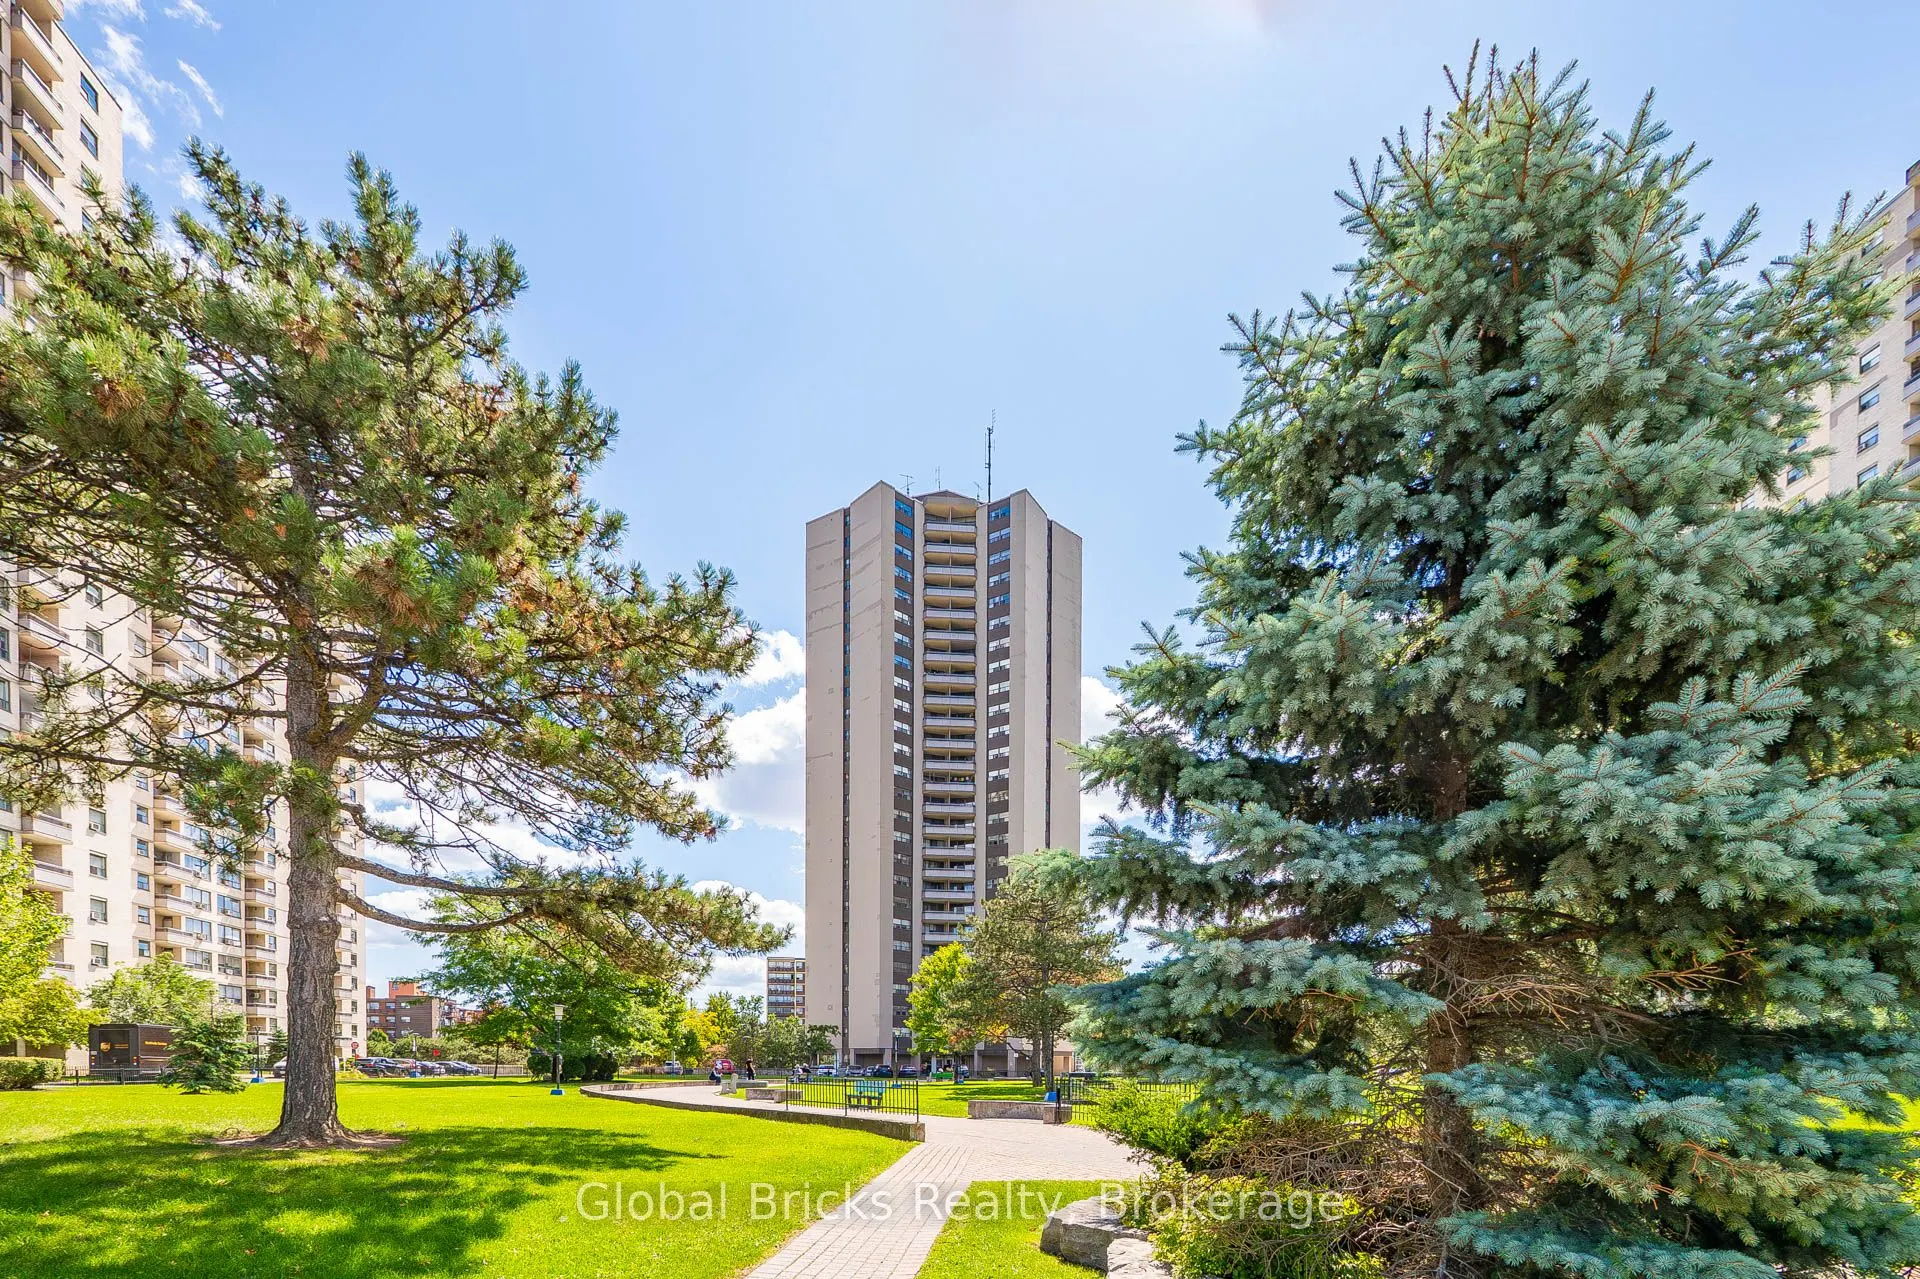
Sign In or Create a Free Account to see full details of this property
Key Facts
Key facts for 380 Dixon Road #1904
Property Type
Condo, Apartment
Parking
Underground 0 garage, 1 parking
MLS #
W13720112
Size
1200-1399 sqft
Basement
None
Listed on
2026-08-26
Lot size
-
Tax
$1,001 /yr
Days on Market
48
Approximate Age
-
Maintenance Fee
$876.77/mo
Cable TV, Common Ele...
Description
Welcome to this beautifully maintained condo offering 3 spacious bedrooms and 2 washrooms, located in the heart of the GTA. Featuring a fully upgraded kitchen with modern finishes and sleek laminate flooring throughout, this bright unit boasts a desirable south east exposure with unobstructed, panor...amic views of the city skyline. The building is packed with amenities including a fitness centre, indoor swimming pool, beauty salon, and a convenience store-allinside the building. A perfect opportunity for comfortable urban living or a smart investment. Enjoy the convenience of in-unit laundry, underground parking, and a secure gated entrance. Public transit (TTC) is right at your doorstep, and you're just minutes away from Pearson Airport and major highways. Extra: Fridge, Stove, Washer-dryer.
Full Property Details
Interior
Bedrooms
3
Bedrooms Plus
2
Total Bedrooms
5
Washrooms
2
Square Footage
1200-1399 sqft
Basement
None
Heating Source
Electric
Heating Fuel
Forced Air
Air Conditioning
None
Family Room
No
Kitchens
1
Total Kitchens
1
Fireplace Features
No
Bedrooms
3
Bedrooms Plus
2
Total Bedrooms
5
Washrooms
2
Square Footage
1200-1399 sqft
Basement
None
Heating Source
Electric
Heating Fuel
Forced Air
Air Conditioning
None
Family Room
No
Kitchens
1
Total Kitchens
1
Fireplace Features
No
Exterior
Driveway
Underground
Parking Spaces
1
Total Parking Spaces
1.00
Parking Description
Underground
Garage Spaces
0
Balcony
Open
Driveway
Underground
Parking Spaces
1
Total Parking Spaces
1.00
Parking Description
Underground
Garage Spaces
0
Balcony
Open
Building Description
Style
Apartment
Home Type
Condo
Subtype
Comm Element Condo
Property Orientation
South East
Exterior Finish
Brick
Possession Date
No Data
Locker
None
Style
Apartment
Home Type
Condo
Subtype
Comm Element Condo
Property Orientation
South East
Exterior Finish
Brick
Possession Date
No Data
Locker
None
Community
Community
Kingsview Village-The Westway
Community
Kingsview Village-The Westway
Taxes & Fees
Taxes
$1,001 /yr
Tax Year
2025
Occupancy
Owner
Maintenance Fee
$876.77/mo
Cable TV
Included
Common Elements
Included
Heating
Included
Hydro
Included
Parking
Included
Water
Included
Building Insurance
Included
Taxes
$1,001 /yr
Tax Year
2025
Occupancy
Owner
Maintenance Fee
$876.77/mo
Cable TV
Included
Common Elements
Included
Heating
Included
Hydro
Included
Parking
Included
Water
Included
Building Insurance
Included
Other
Pets
Yes-with Restrictions
Pets
Yes-with Restrictions
Room Types
Bedroom 2
Laminate, Double Closet, Window
Dimensions 11.32 x 10.5 feet
118.86 sqft
Bedroom 3
Laminate, Double Closet, Window
Dimensions 11.71 x 8.69 feet
101.76 sqft
Dining Room
Ceramic Floor, Open Concept
Dimensions 8.5 x 8.99 feet
76.42 sqft
Kitchen
Ceramic Floor, Backsplash, Double Sink
Dimensions 8.99 x 8.01 feet
72.01 sqft
Laundry
Ceramic Floor, Separate Room
Dimensions 7.61 x 5.22 feet
39.72 sqft
Living Room
Laminate, W/O To Balcony, Open Concept
Dimensions 19 x 12.01 feet
228.19 sqft
Primary Bedroom
Laminate, 2 Pc Ensuite, Closet
Dimensions 11.19 x 14.99 feet
167.74 sqft
Similar Properties(No results)
Mortgage Calculator
Calculate your estimated monthly mortgage payment
Price
$454,900
$
%
%
Total cost of mortgage
$0
Monthly payment
By clicking Save, we will calculate your estimated mortgage for all properties using the saved values (down payment percentage, interest rate, and amortization).
The accuracy and applicability of this calculator are not guaranteed.