Sign In or Create a Free Account to see full details of this property
Key Facts
Key facts for 5 Frith Road #1004
Property Type
Condo, Apartment
Parking
1 garage, 1 parking
MLS #
W13721004
Size
700-799 sqft
Basement
None
Listed on
2026-08-27
Lot size
-
Tax
$1,010 /yr
Days on Market
47
Approximate Age
51-99
Maintenance Fee
$816.91/mo
Common Elements, Hea...
Description
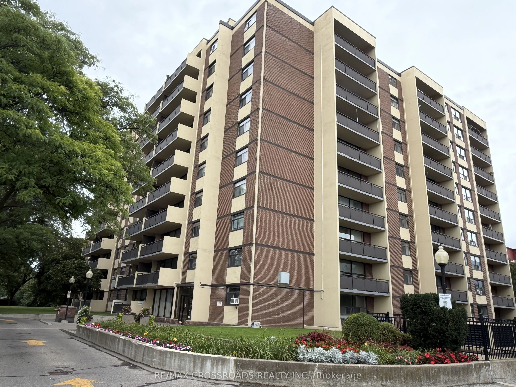
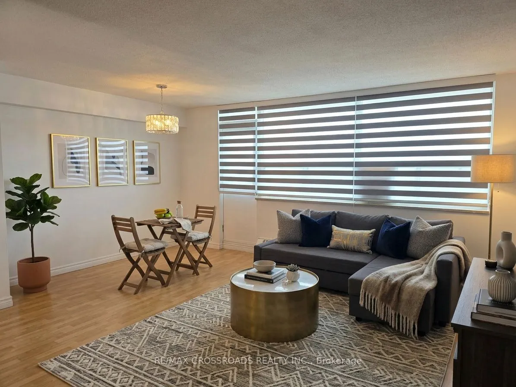
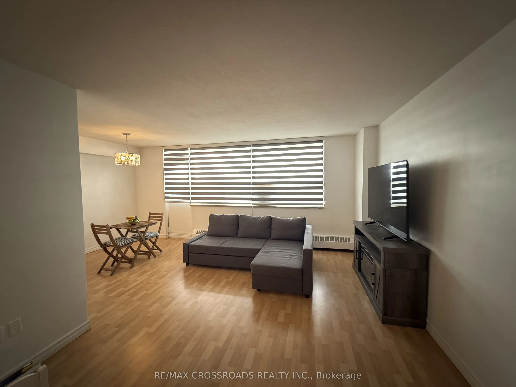
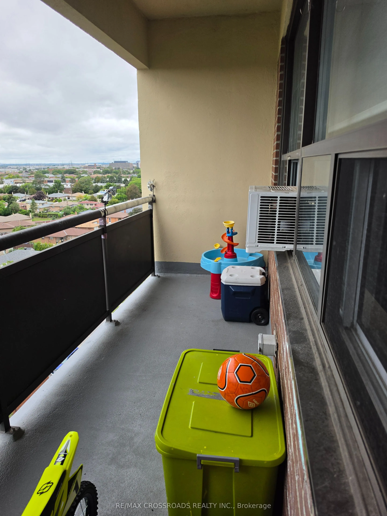
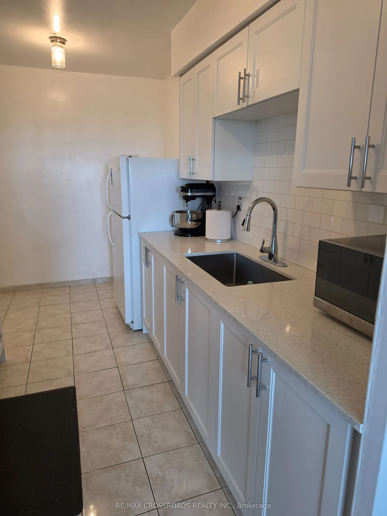
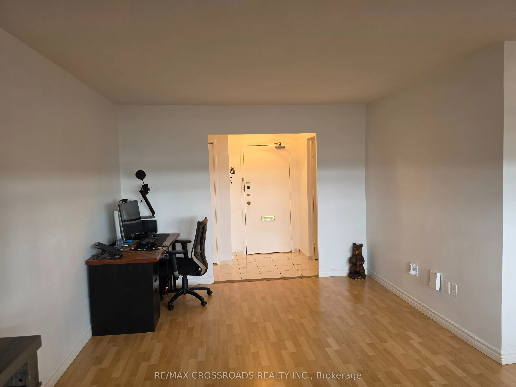
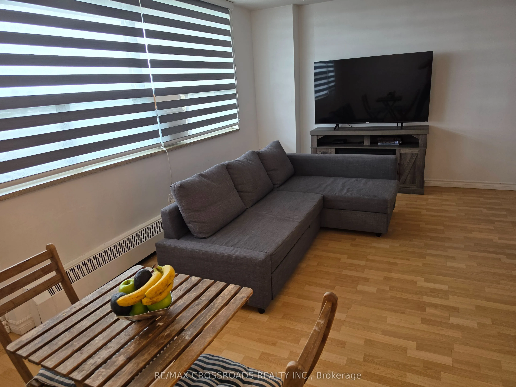
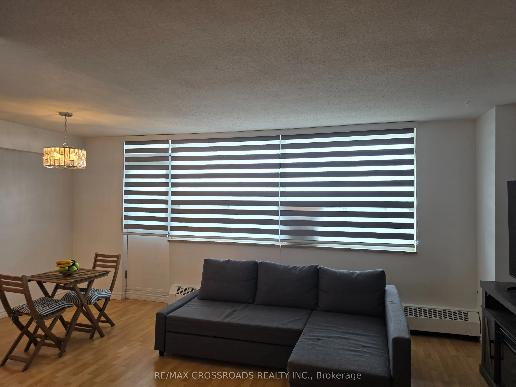
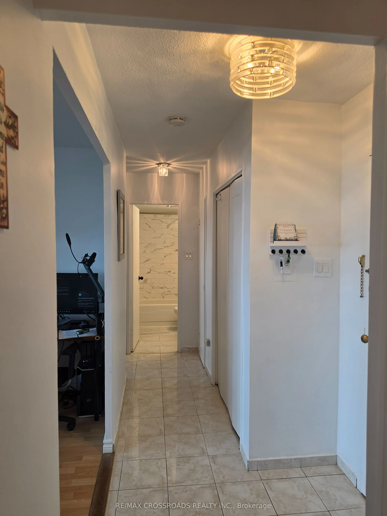
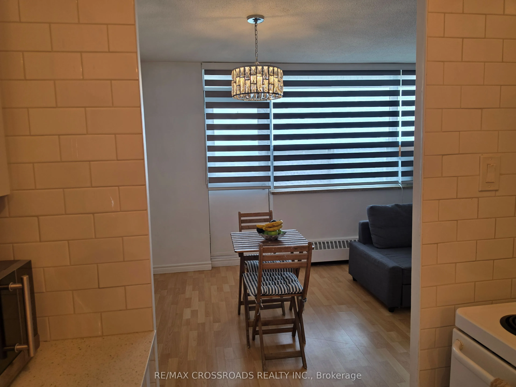
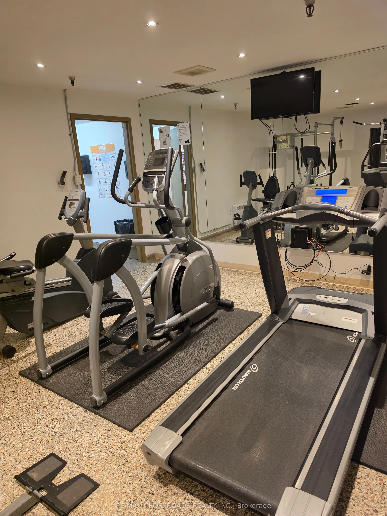
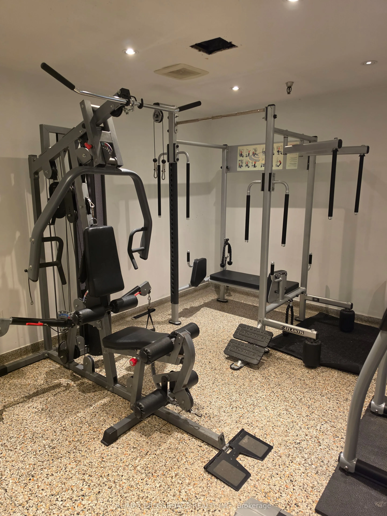
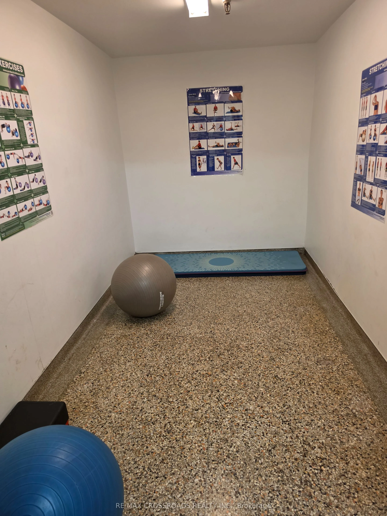
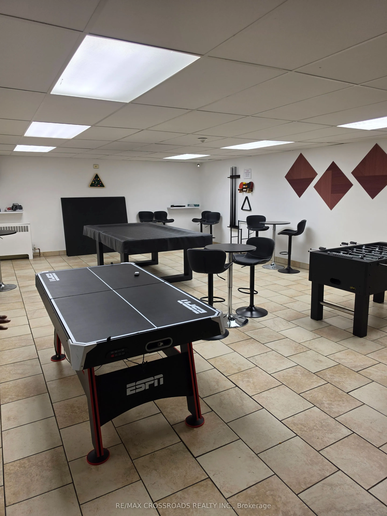
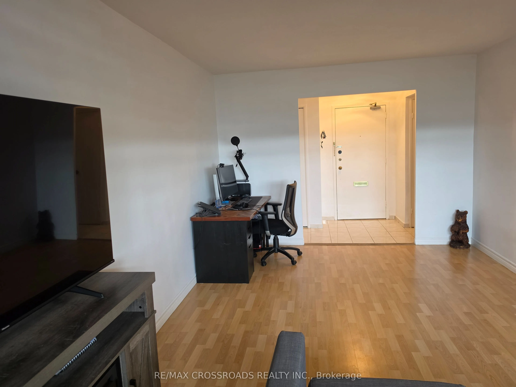
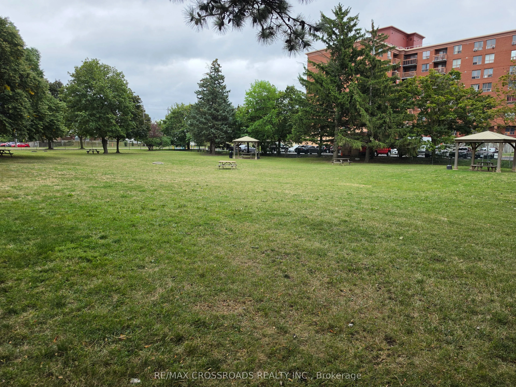
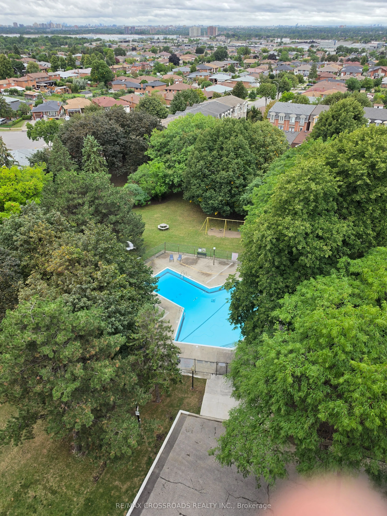
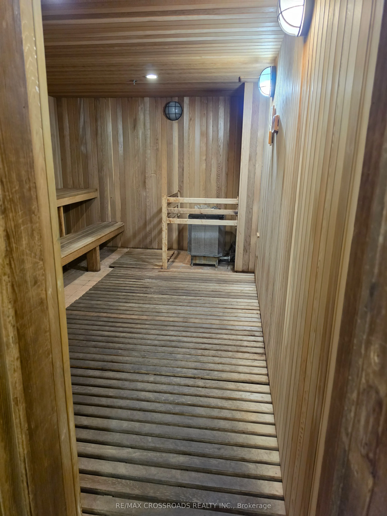
Welcome to this spacious, sun-filled one-bedroom condominium in the heart of North York. The expansive living and dining area is flooded with natural light and features a seamless walk-out to a large covered balcony. Cooking is a delight in the generous kitchen complete with a cozy eat-in space. Res...idents enjoy exceptional building amenities, including an exercise room, sauna, party/meeting room, pristine outdoor pool, lush green spaces, and visitor parking. Located just minutes from Highways 400, 401, and 407, York University, Humber River Hospital, and Oakdale Golf & Country Club. To top it all off, the maintenance fee includes all utilities for hassle-free living.
Full Property Details
Interior
Bedrooms
1
Total Bedrooms
1
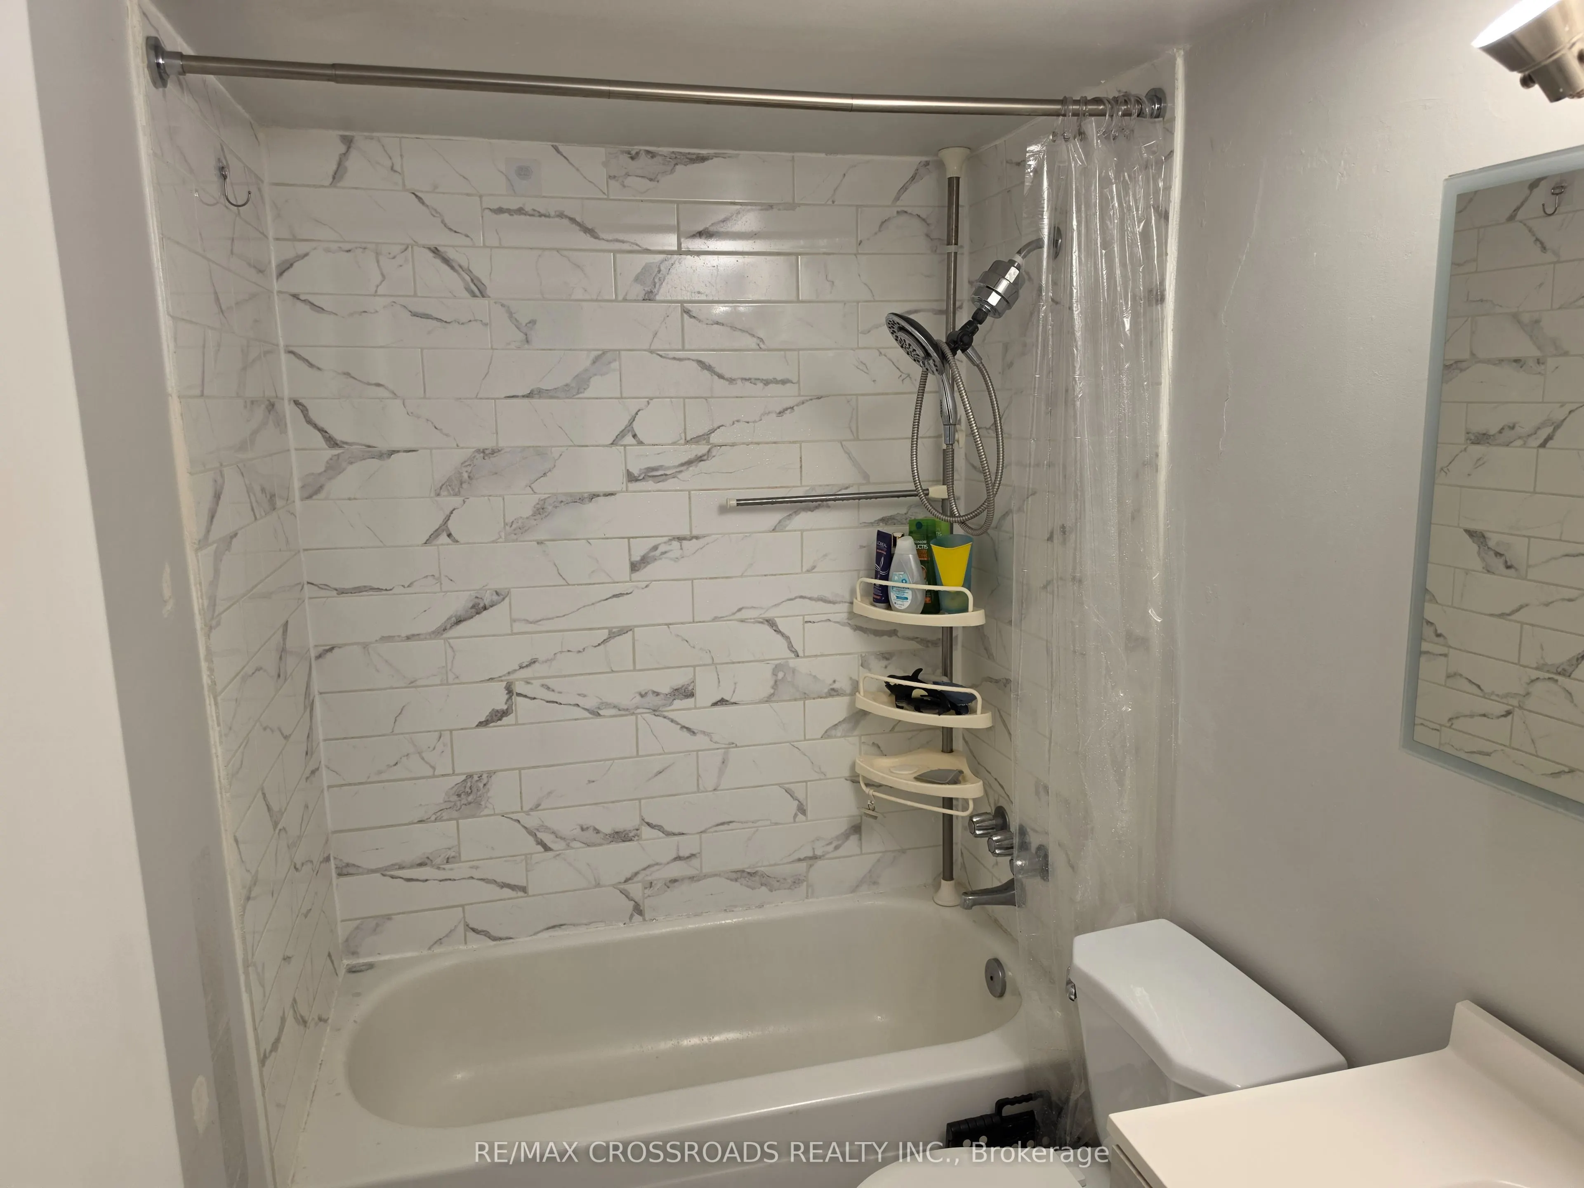
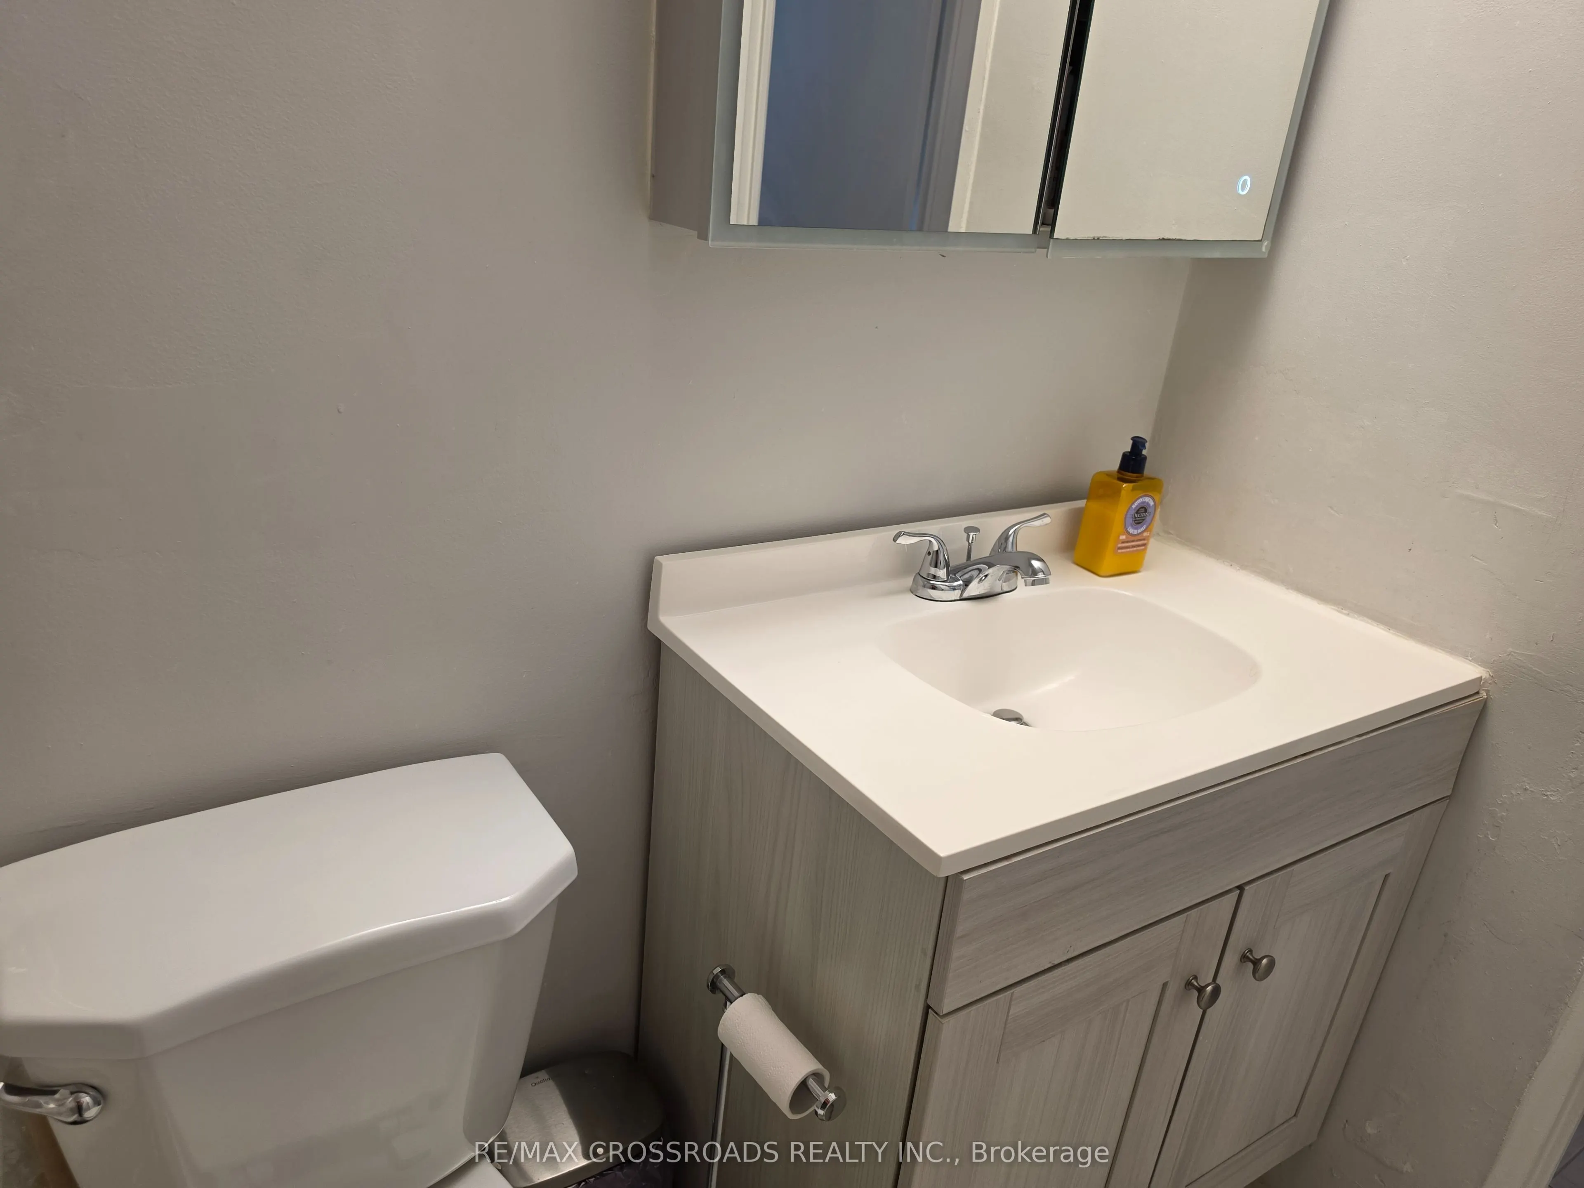
Washrooms
1
Square Footage
700-799 sqft
Basement
None
Heating Source
Electric
Heating Fuel
Baseboard
Air Conditioning
Window Unit
Family Room
No
Kitchens
1
Total Kitchens
1
Fireplace Features
No
Bedrooms
1
Total Bedrooms
1
Washrooms
1
Square Footage
700-799 sqft
Basement
None
Heating Source
Electric
Heating Fuel
Baseboard
Air Conditioning
Window Unit
Family Room
No
Kitchens
1
Total Kitchens
1
Fireplace Features
No
Exterior
Waterfront
None
Parking Spaces
1
Total Parking Spaces
1.00
Garage Spaces
1
Balcony
Open
Waterfront
None
Parking Spaces
1
Total Parking Spaces
1.00
Garage Spaces
1
Balcony
Open
Building Description
Style
Apartment
Home Type
Condo
Subtype
Condo Apt
Year Built
51-99
Property Orientation
West
Exterior Finish
Brick,Concrete
Possession Date
No Data
Locker
Exclusive
Style
Apartment
Home Type
Condo
Subtype
Condo Apt
Year Built
51-99
Property Orientation
West
Exterior Finish
Brick,Concrete
Possession Date
No Data
Locker
Exclusive
Community
Community
Glenfield-Jane Heights
Community
Glenfield-Jane Heights
Taxes & Fees
Taxes
$1,010 /yr
Tax Year
2025
Occupancy
Owner
Maintenance Fee
$816.91/mo
Common Elements
Included
Heating
Included
Hydro
Included
Water
Included
Building Insurance
Included
Taxes
$1,010 /yr
Tax Year
2025
Occupancy
Owner
Maintenance Fee
$816.91/mo
Common Elements
Included
Heating
Included
Hydro
Included
Water
Included
Building Insurance
Included
Other
Pets
Yes-with Restrictions
Pets
Yes-with Restrictions
Room Types
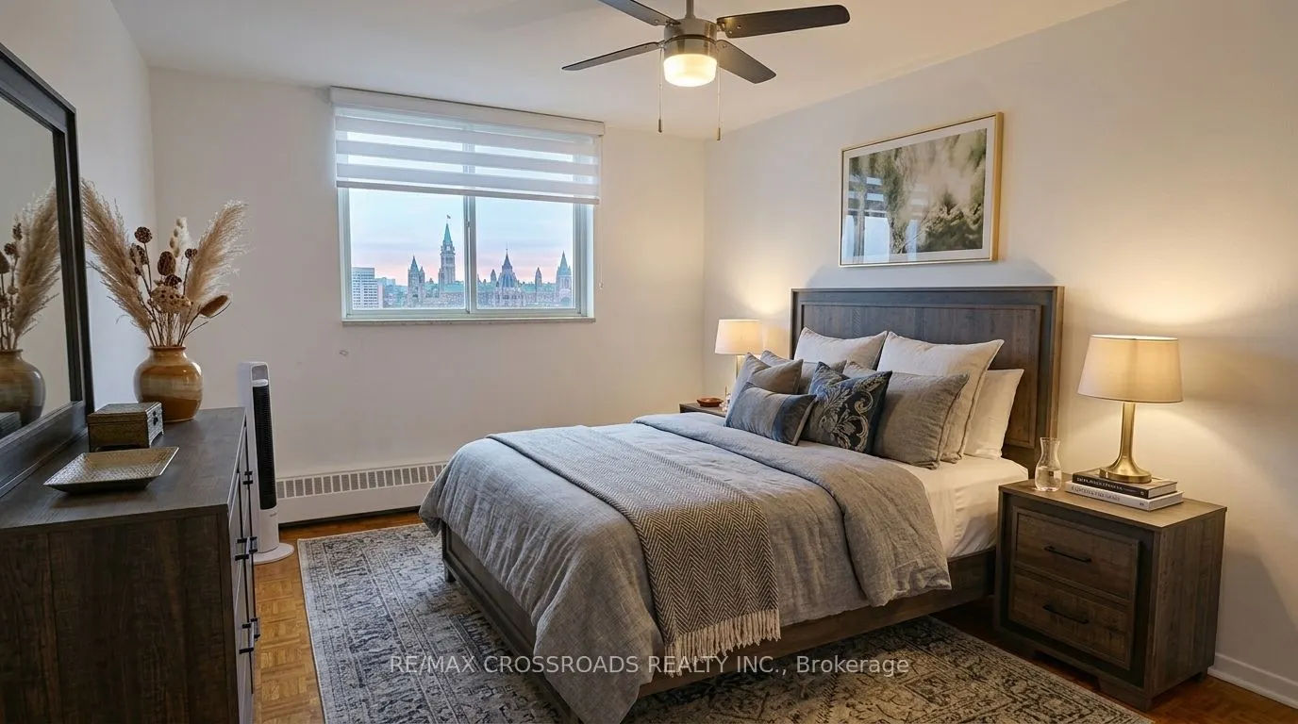
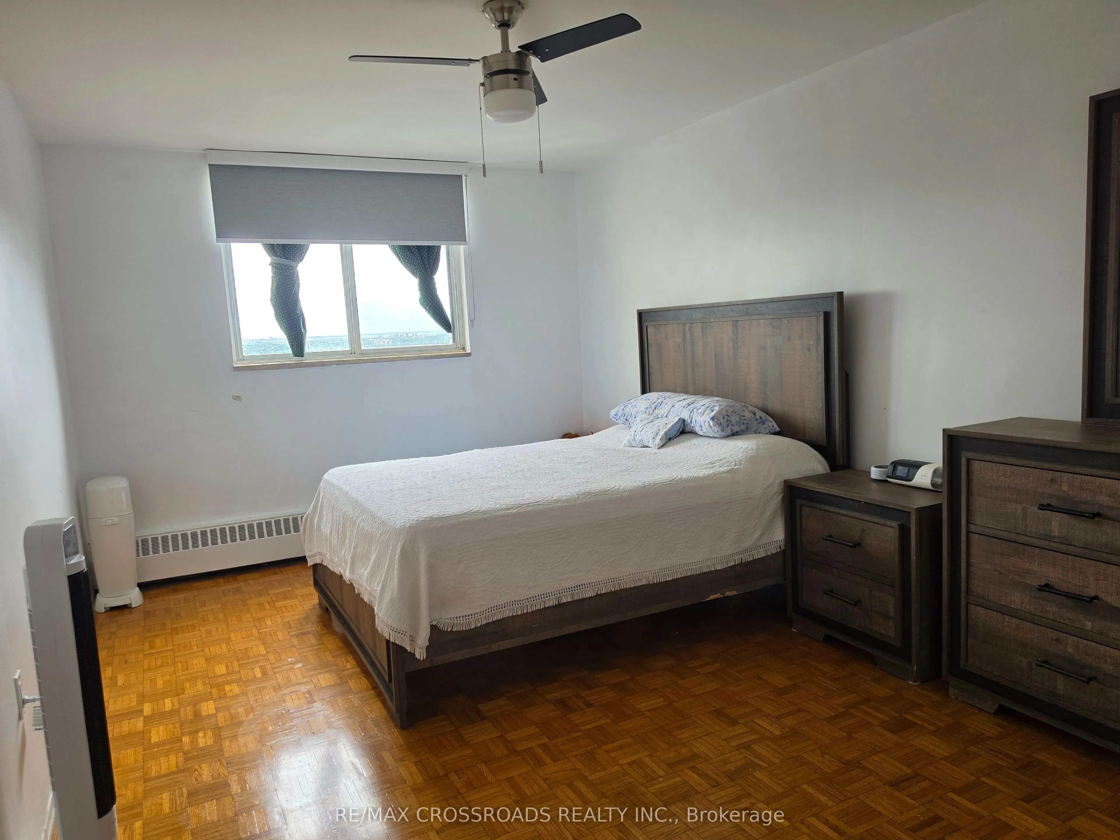
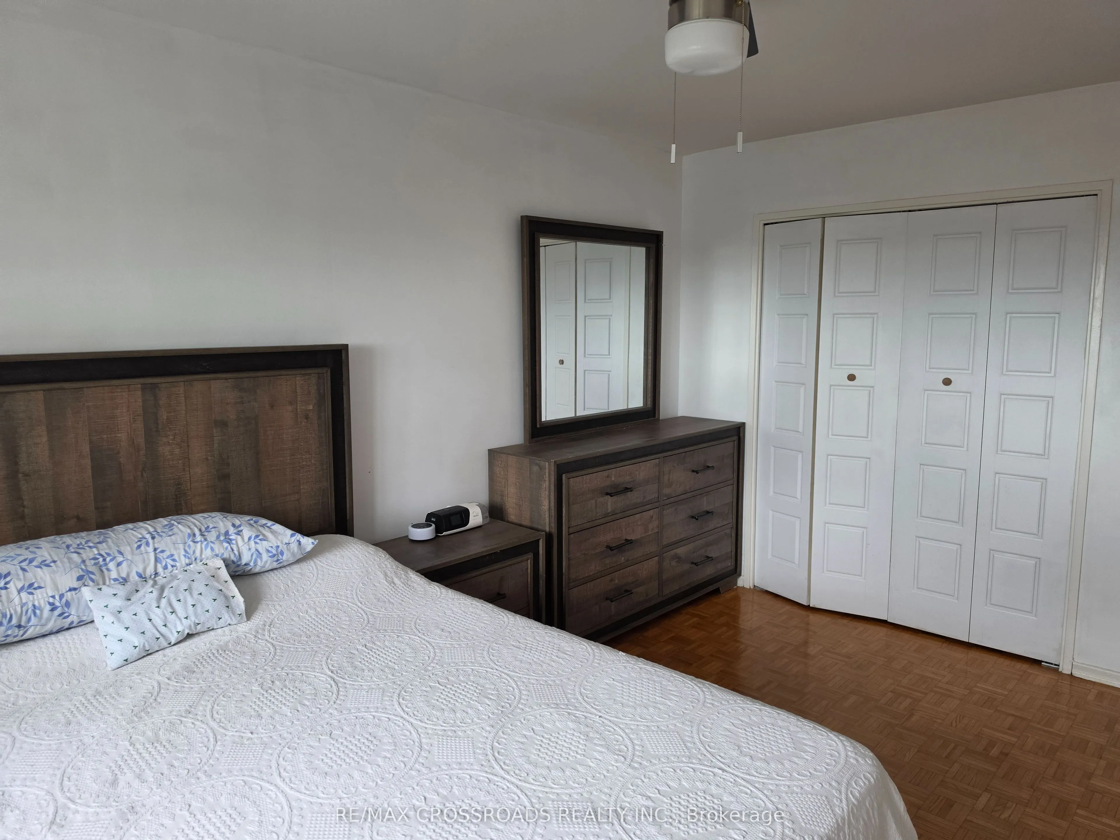
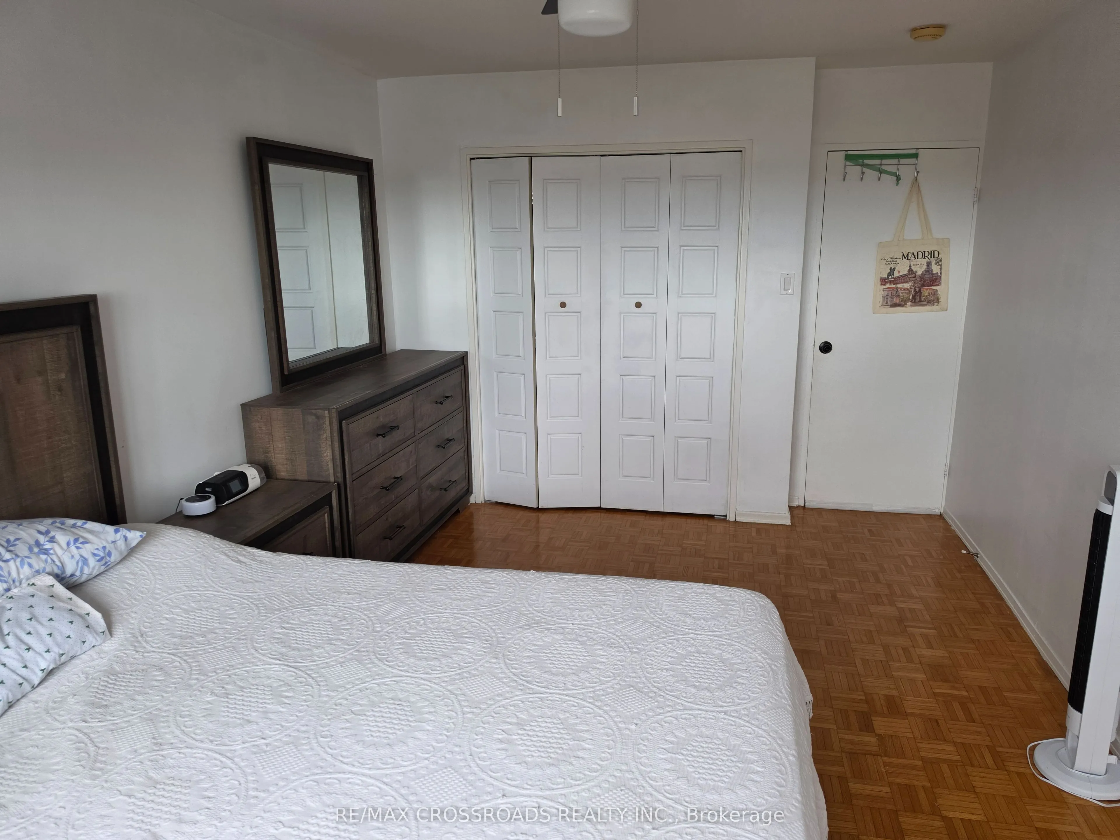
Bedroom
Parquet, Large Closet
Dimensions 16.4 x 10.6 feet
173.84 sqft
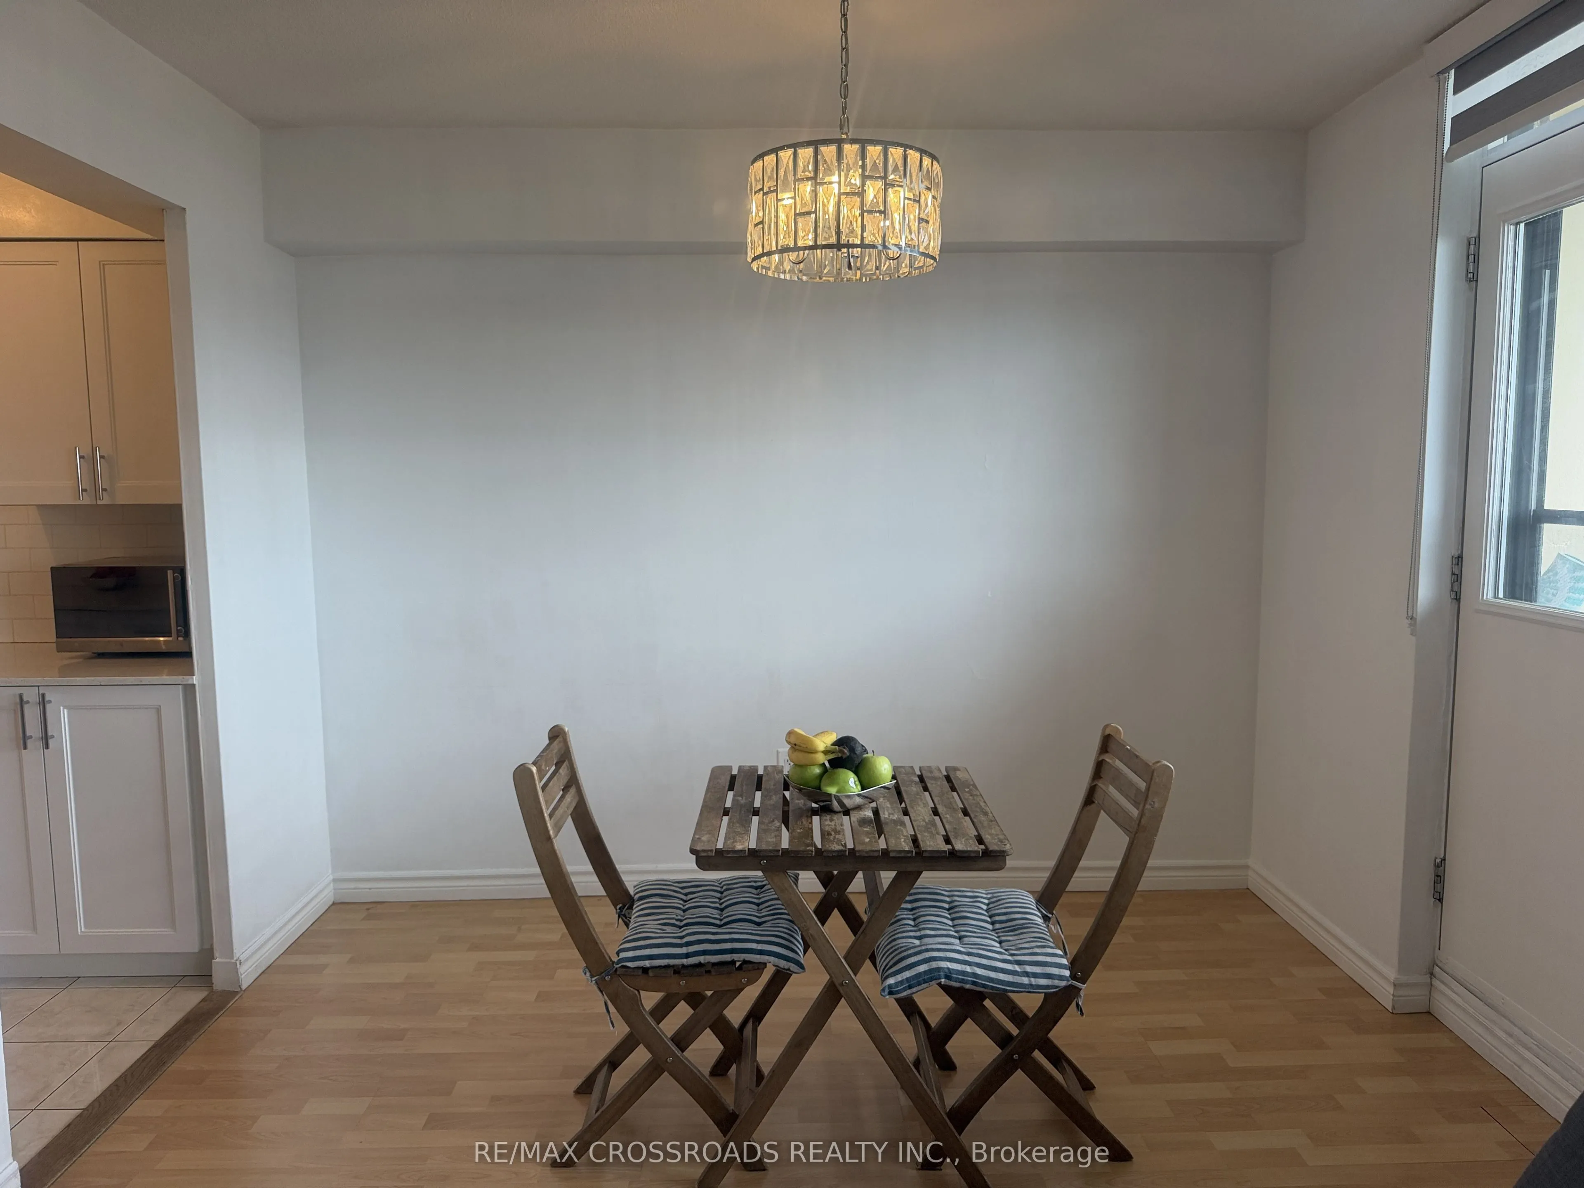
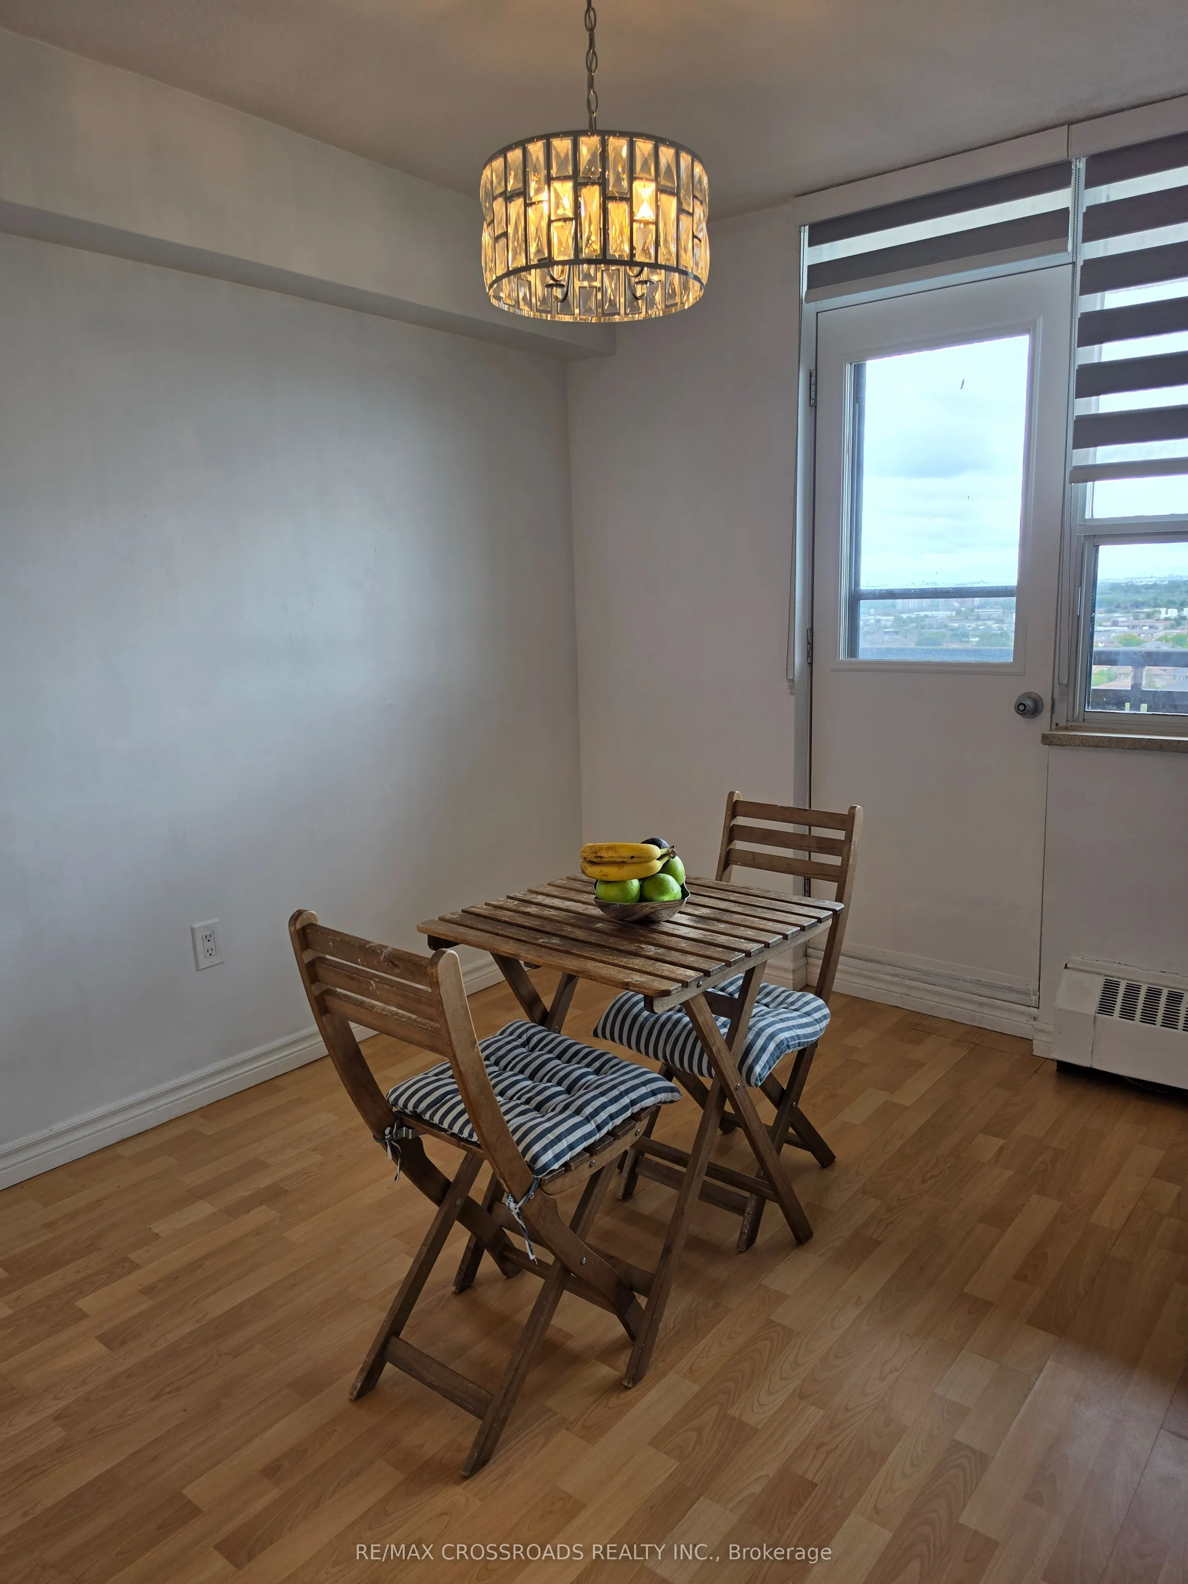
Dining Room
Combined w/Living, Carpet Free
Dimensions 10.33 x 8.3 feet
85.74 sqft
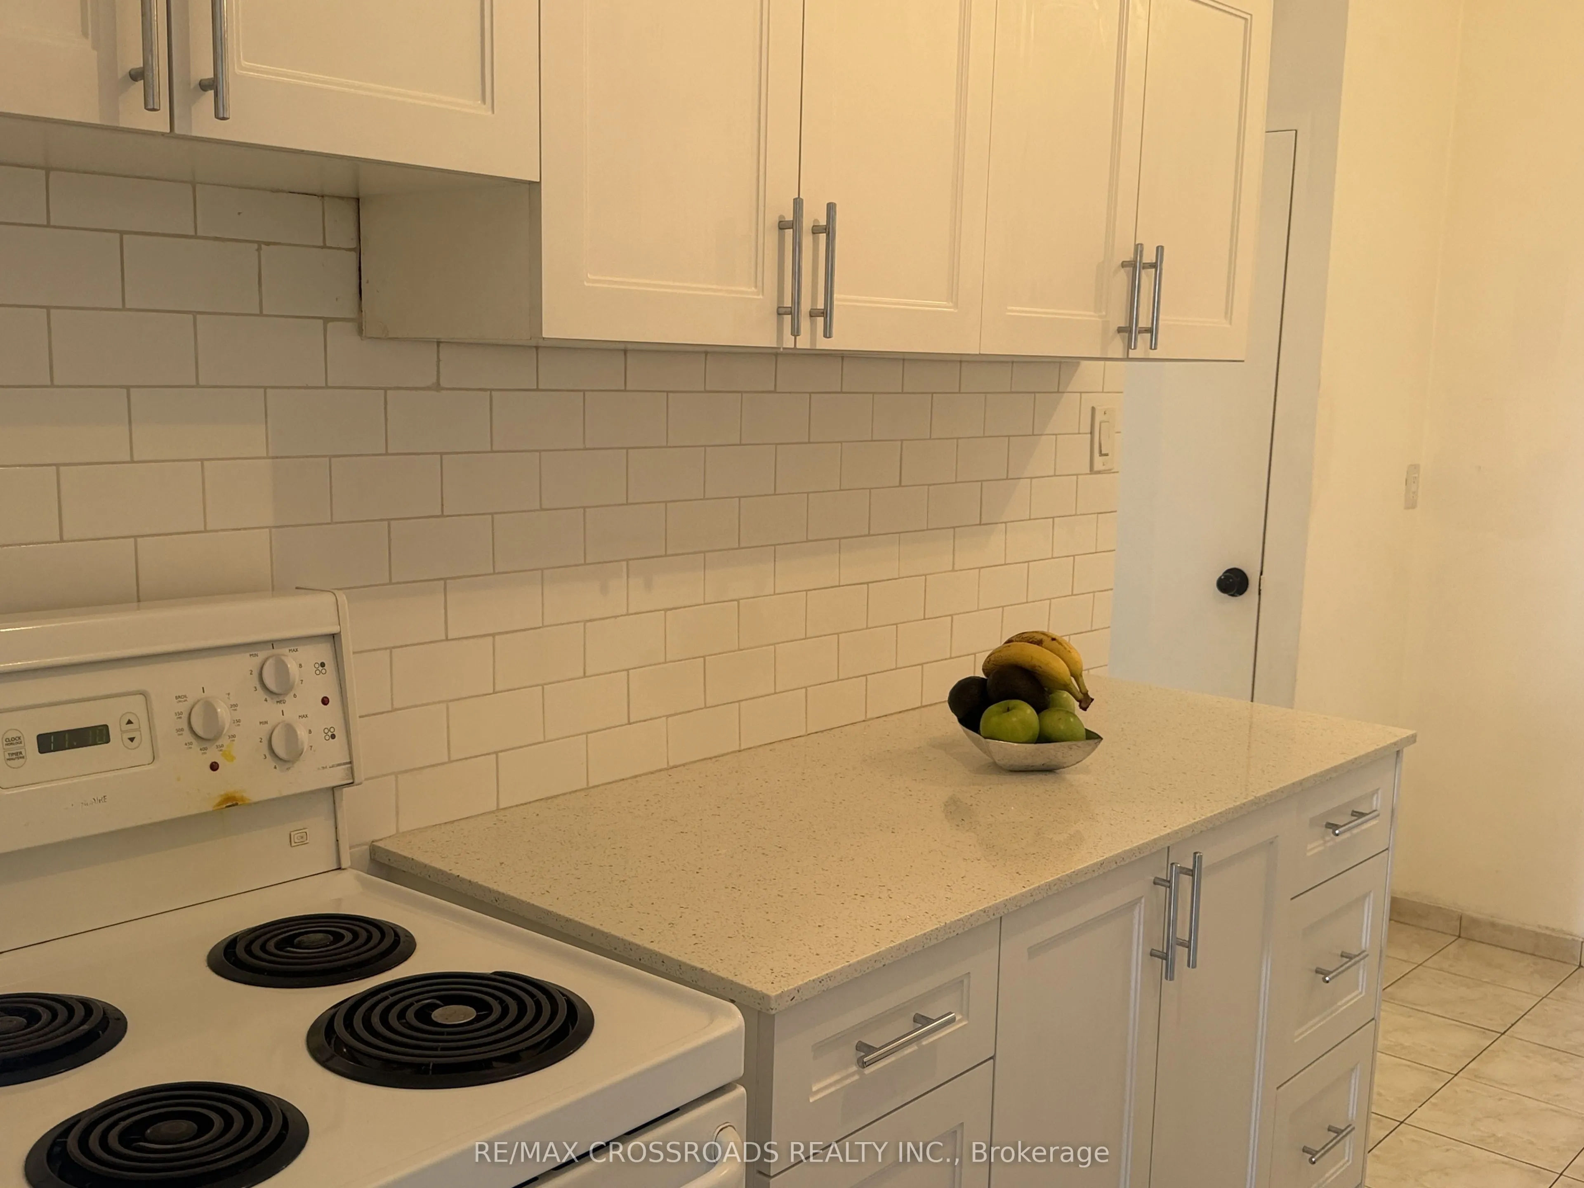
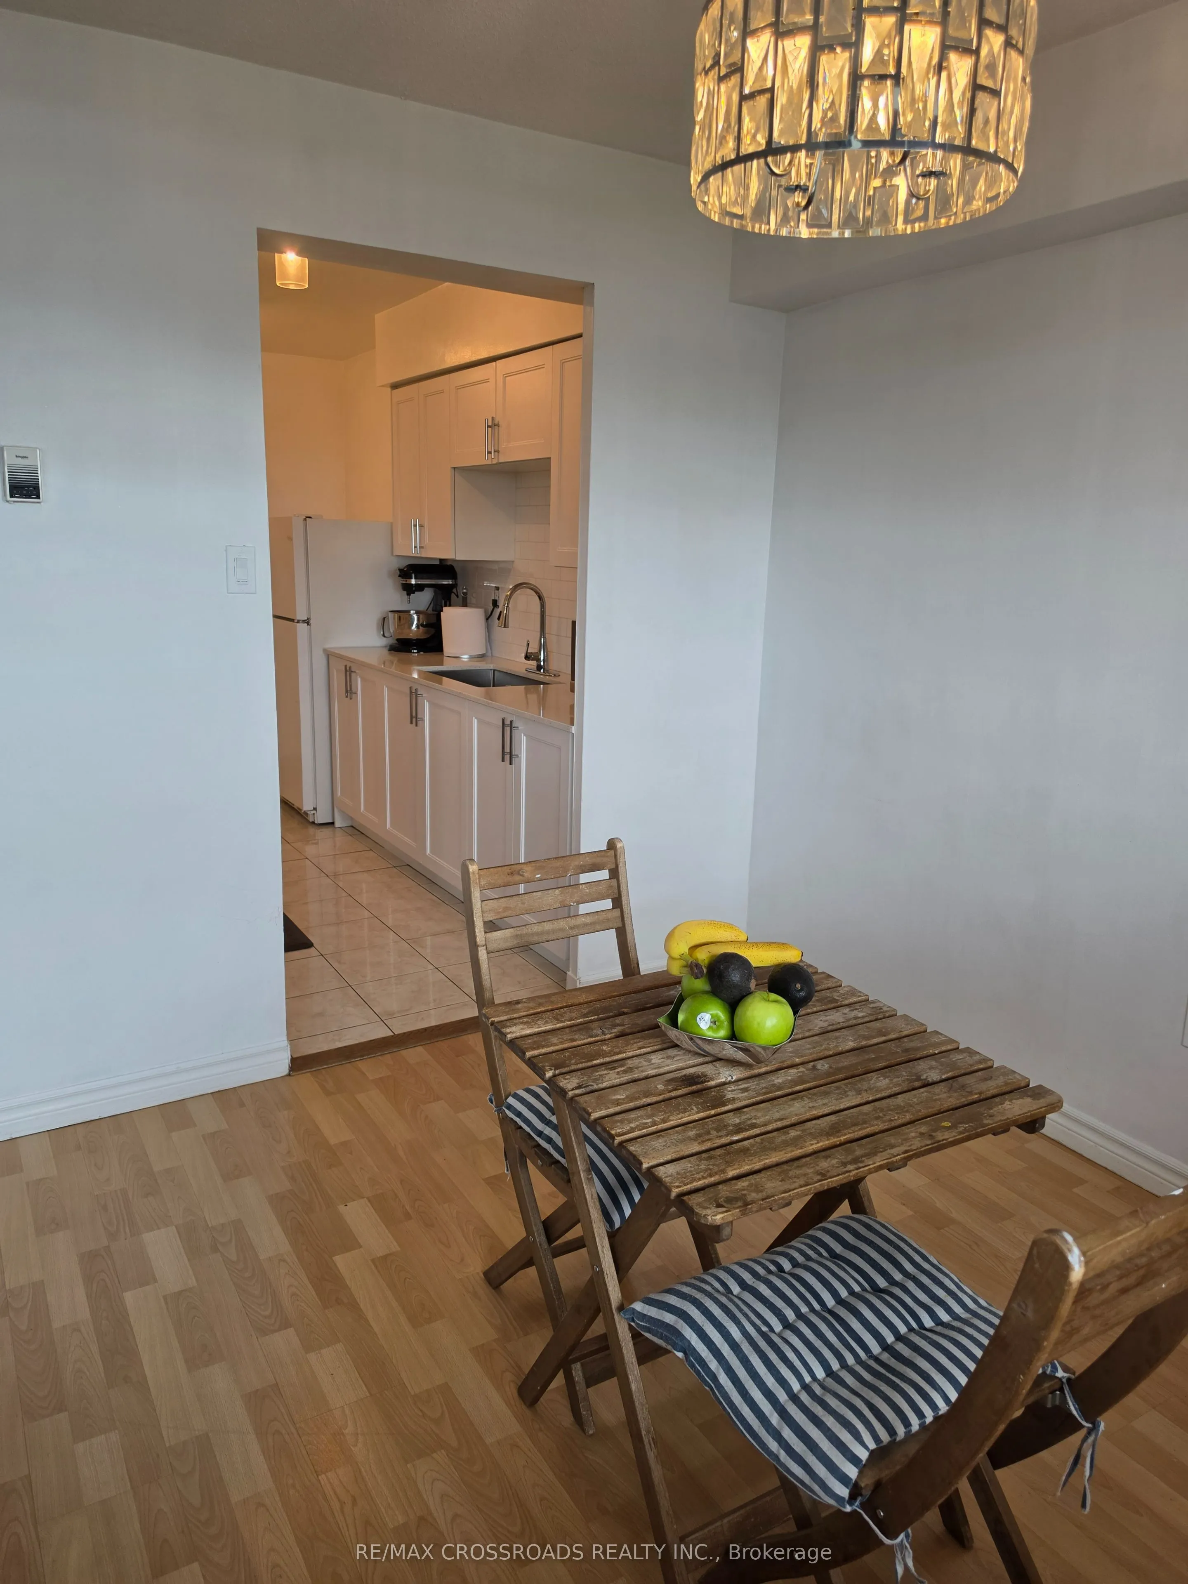
Kitchen
Tile Floor, Eat-in Kitchen
Dimensions 13.32 x 7.71 feet
102.7 sqft
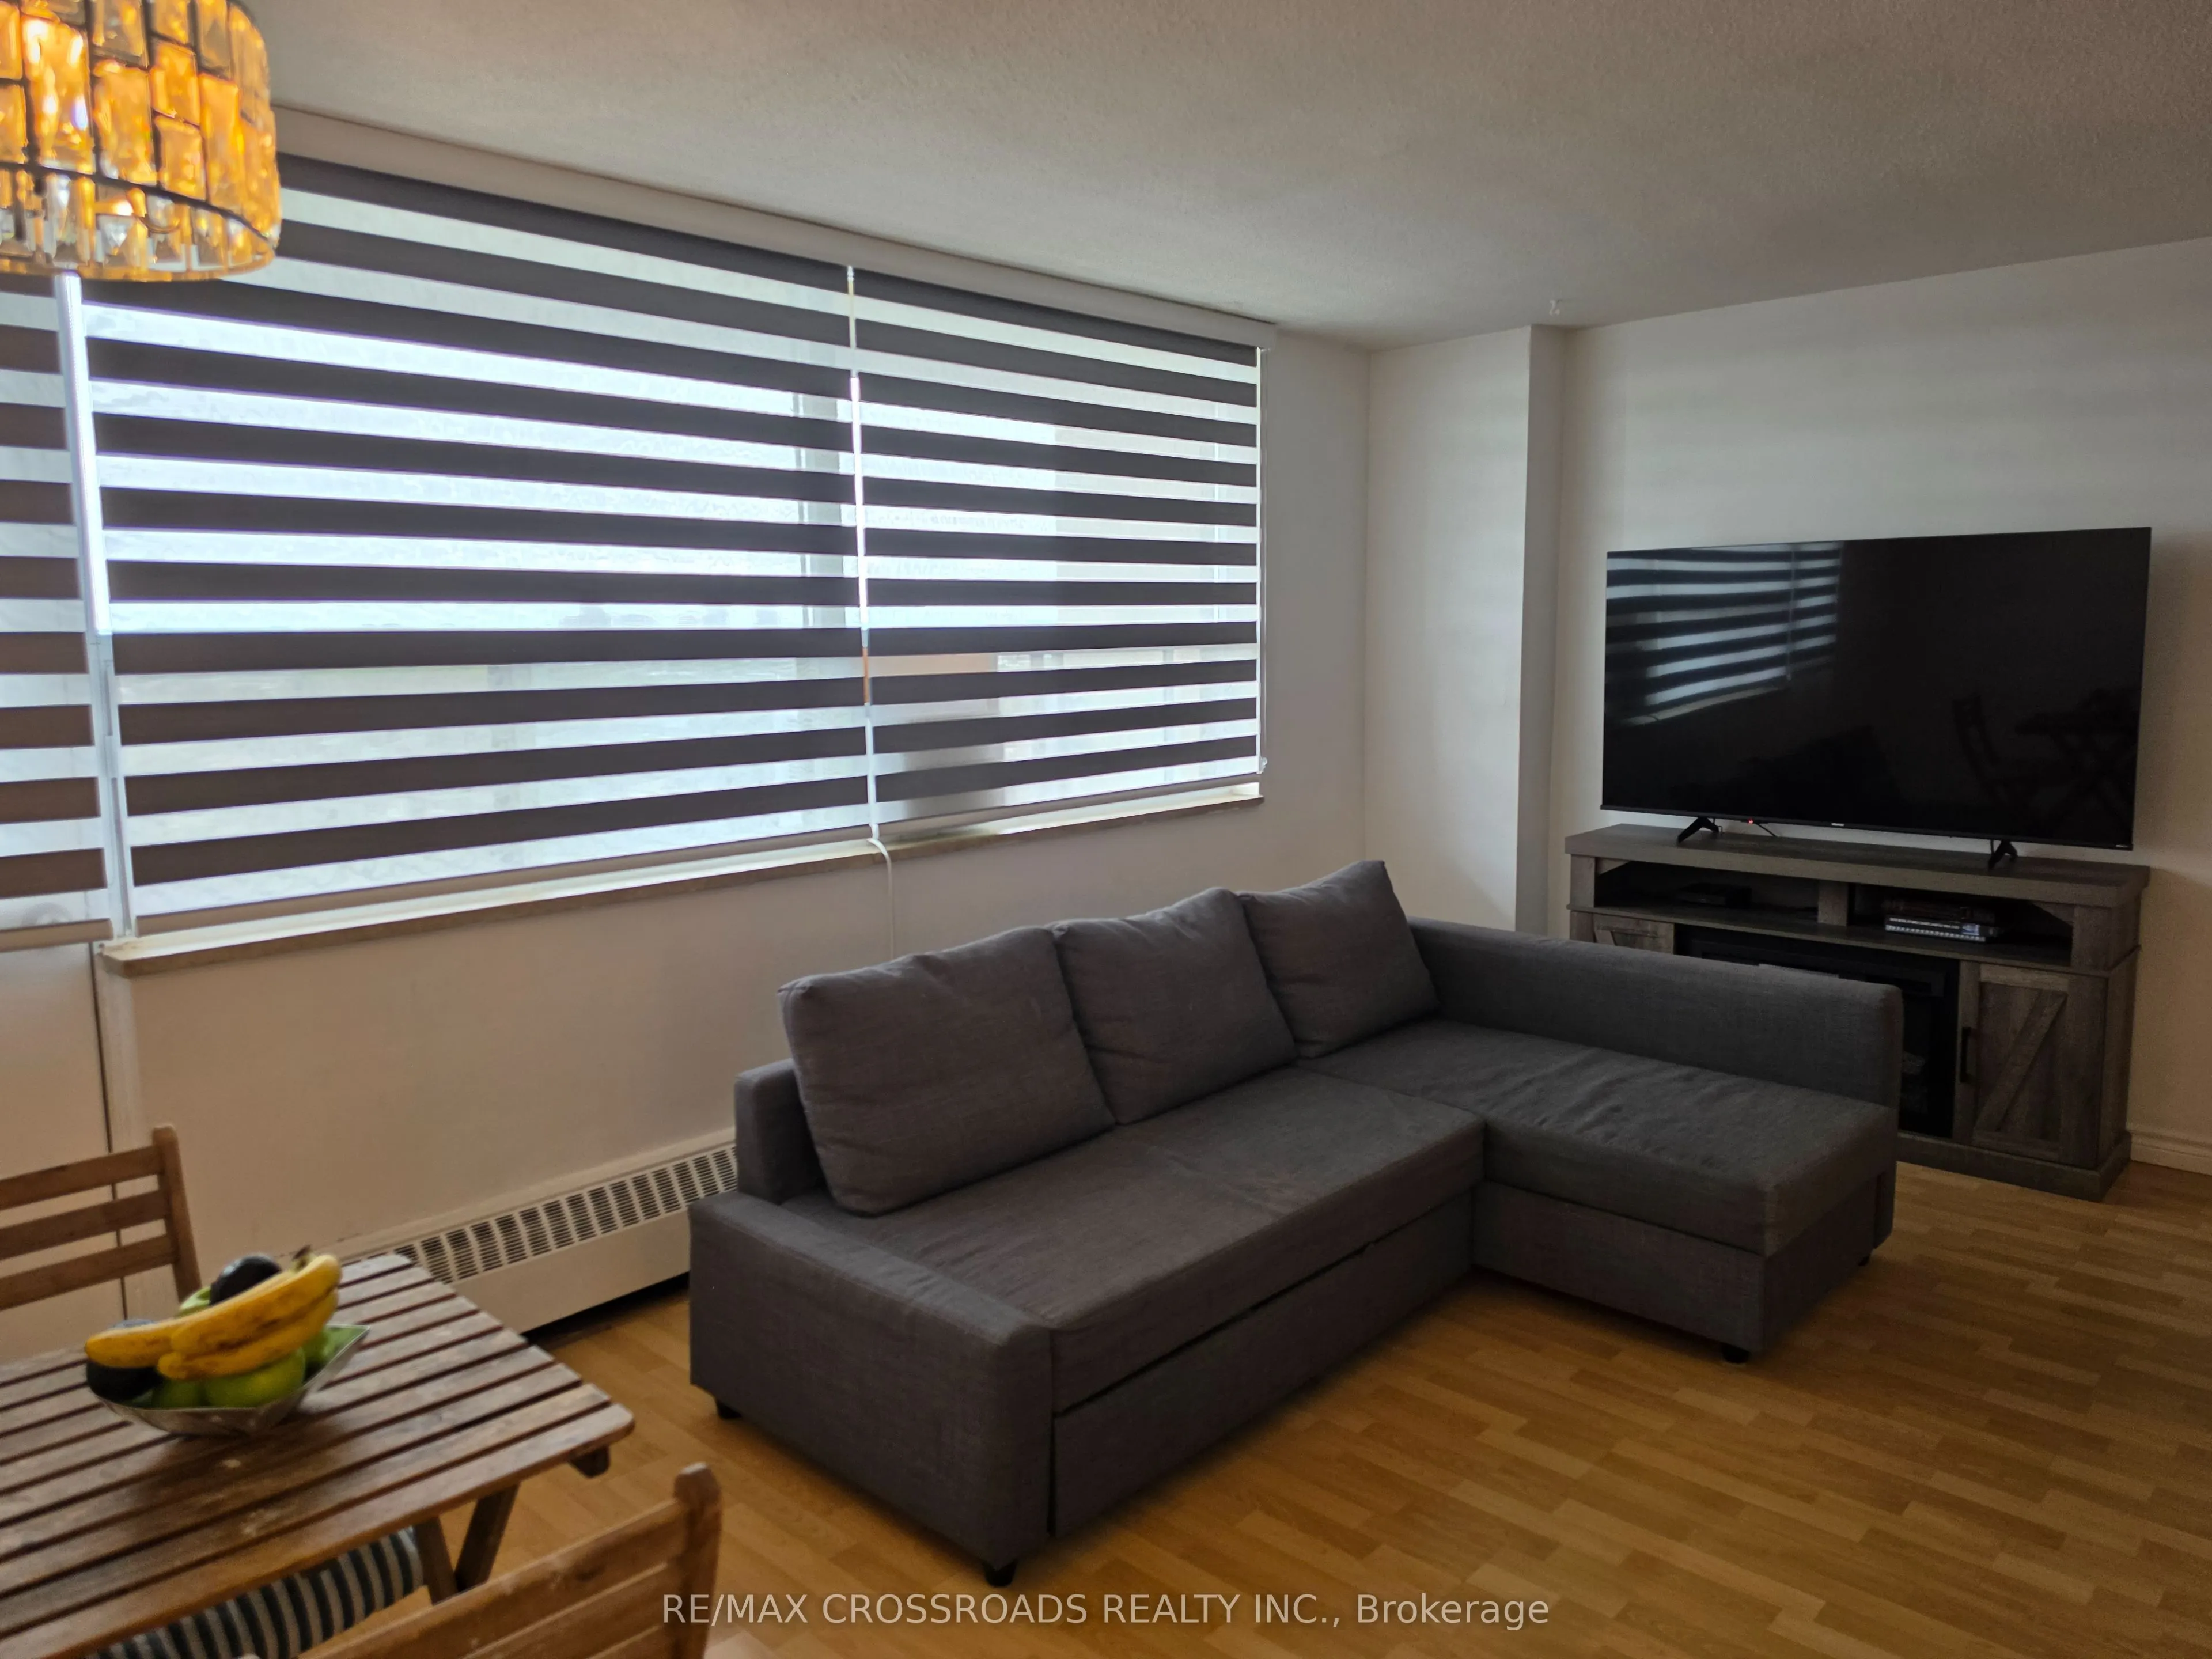
Living Room
Combined w/Dining, Carpet Free, Large Window
Dimensions 18.37 x 11.42 feet
209.79 sqft
Similar Properties(No results)
Mortgage Calculator
Calculate your estimated monthly mortgage payment
Price
$299,999
$
%
%
Total cost of mortgage
$0
Monthly payment
By clicking Save, we will calculate your estimated mortgage for all properties using the saved values (down payment percentage, interest rate, and amortization).
The accuracy and applicability of this calculator are not guaranteed.