Sign In or Create a Free Account to see full details of this property
Key Facts
Key facts for 96 Elmcrest Road
Property Type
House, 3-Storey
Parking
Attached 1 garage, 12 parking
MLS #
W13723584
Size
3500-5000 sqft
Basement
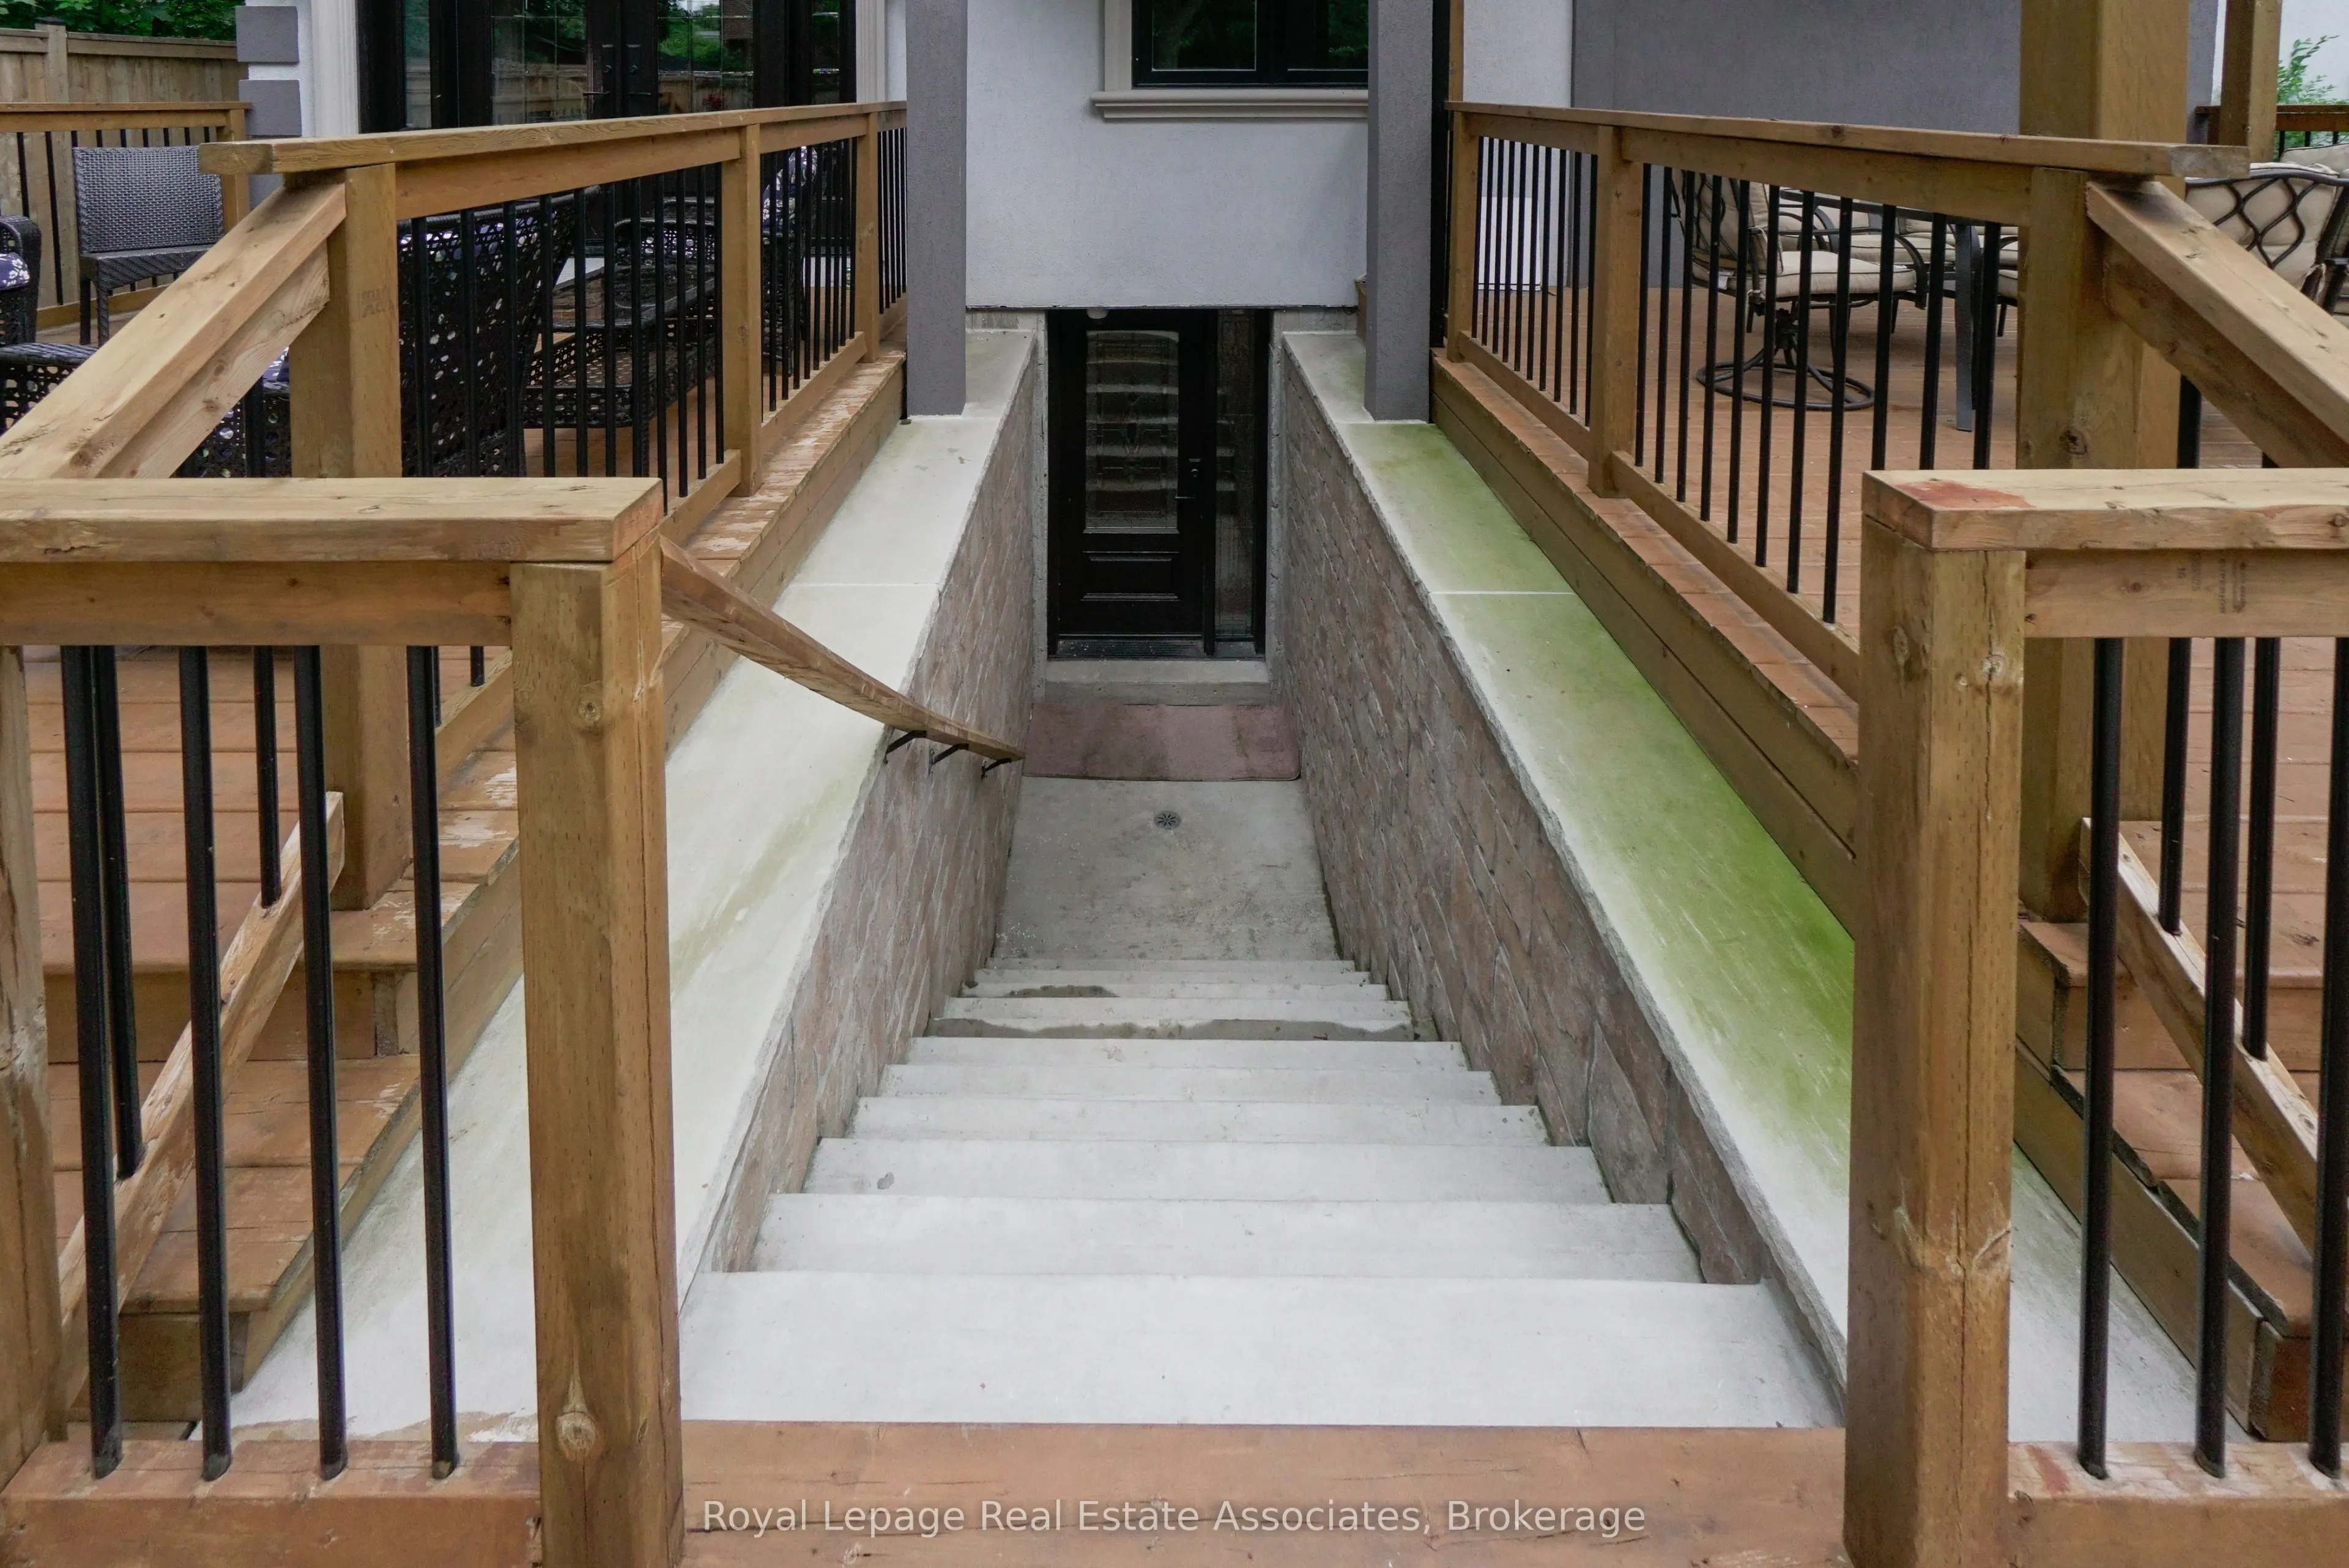
Walk-Up,Apartment
Listed on
2026-08-28
Lot size
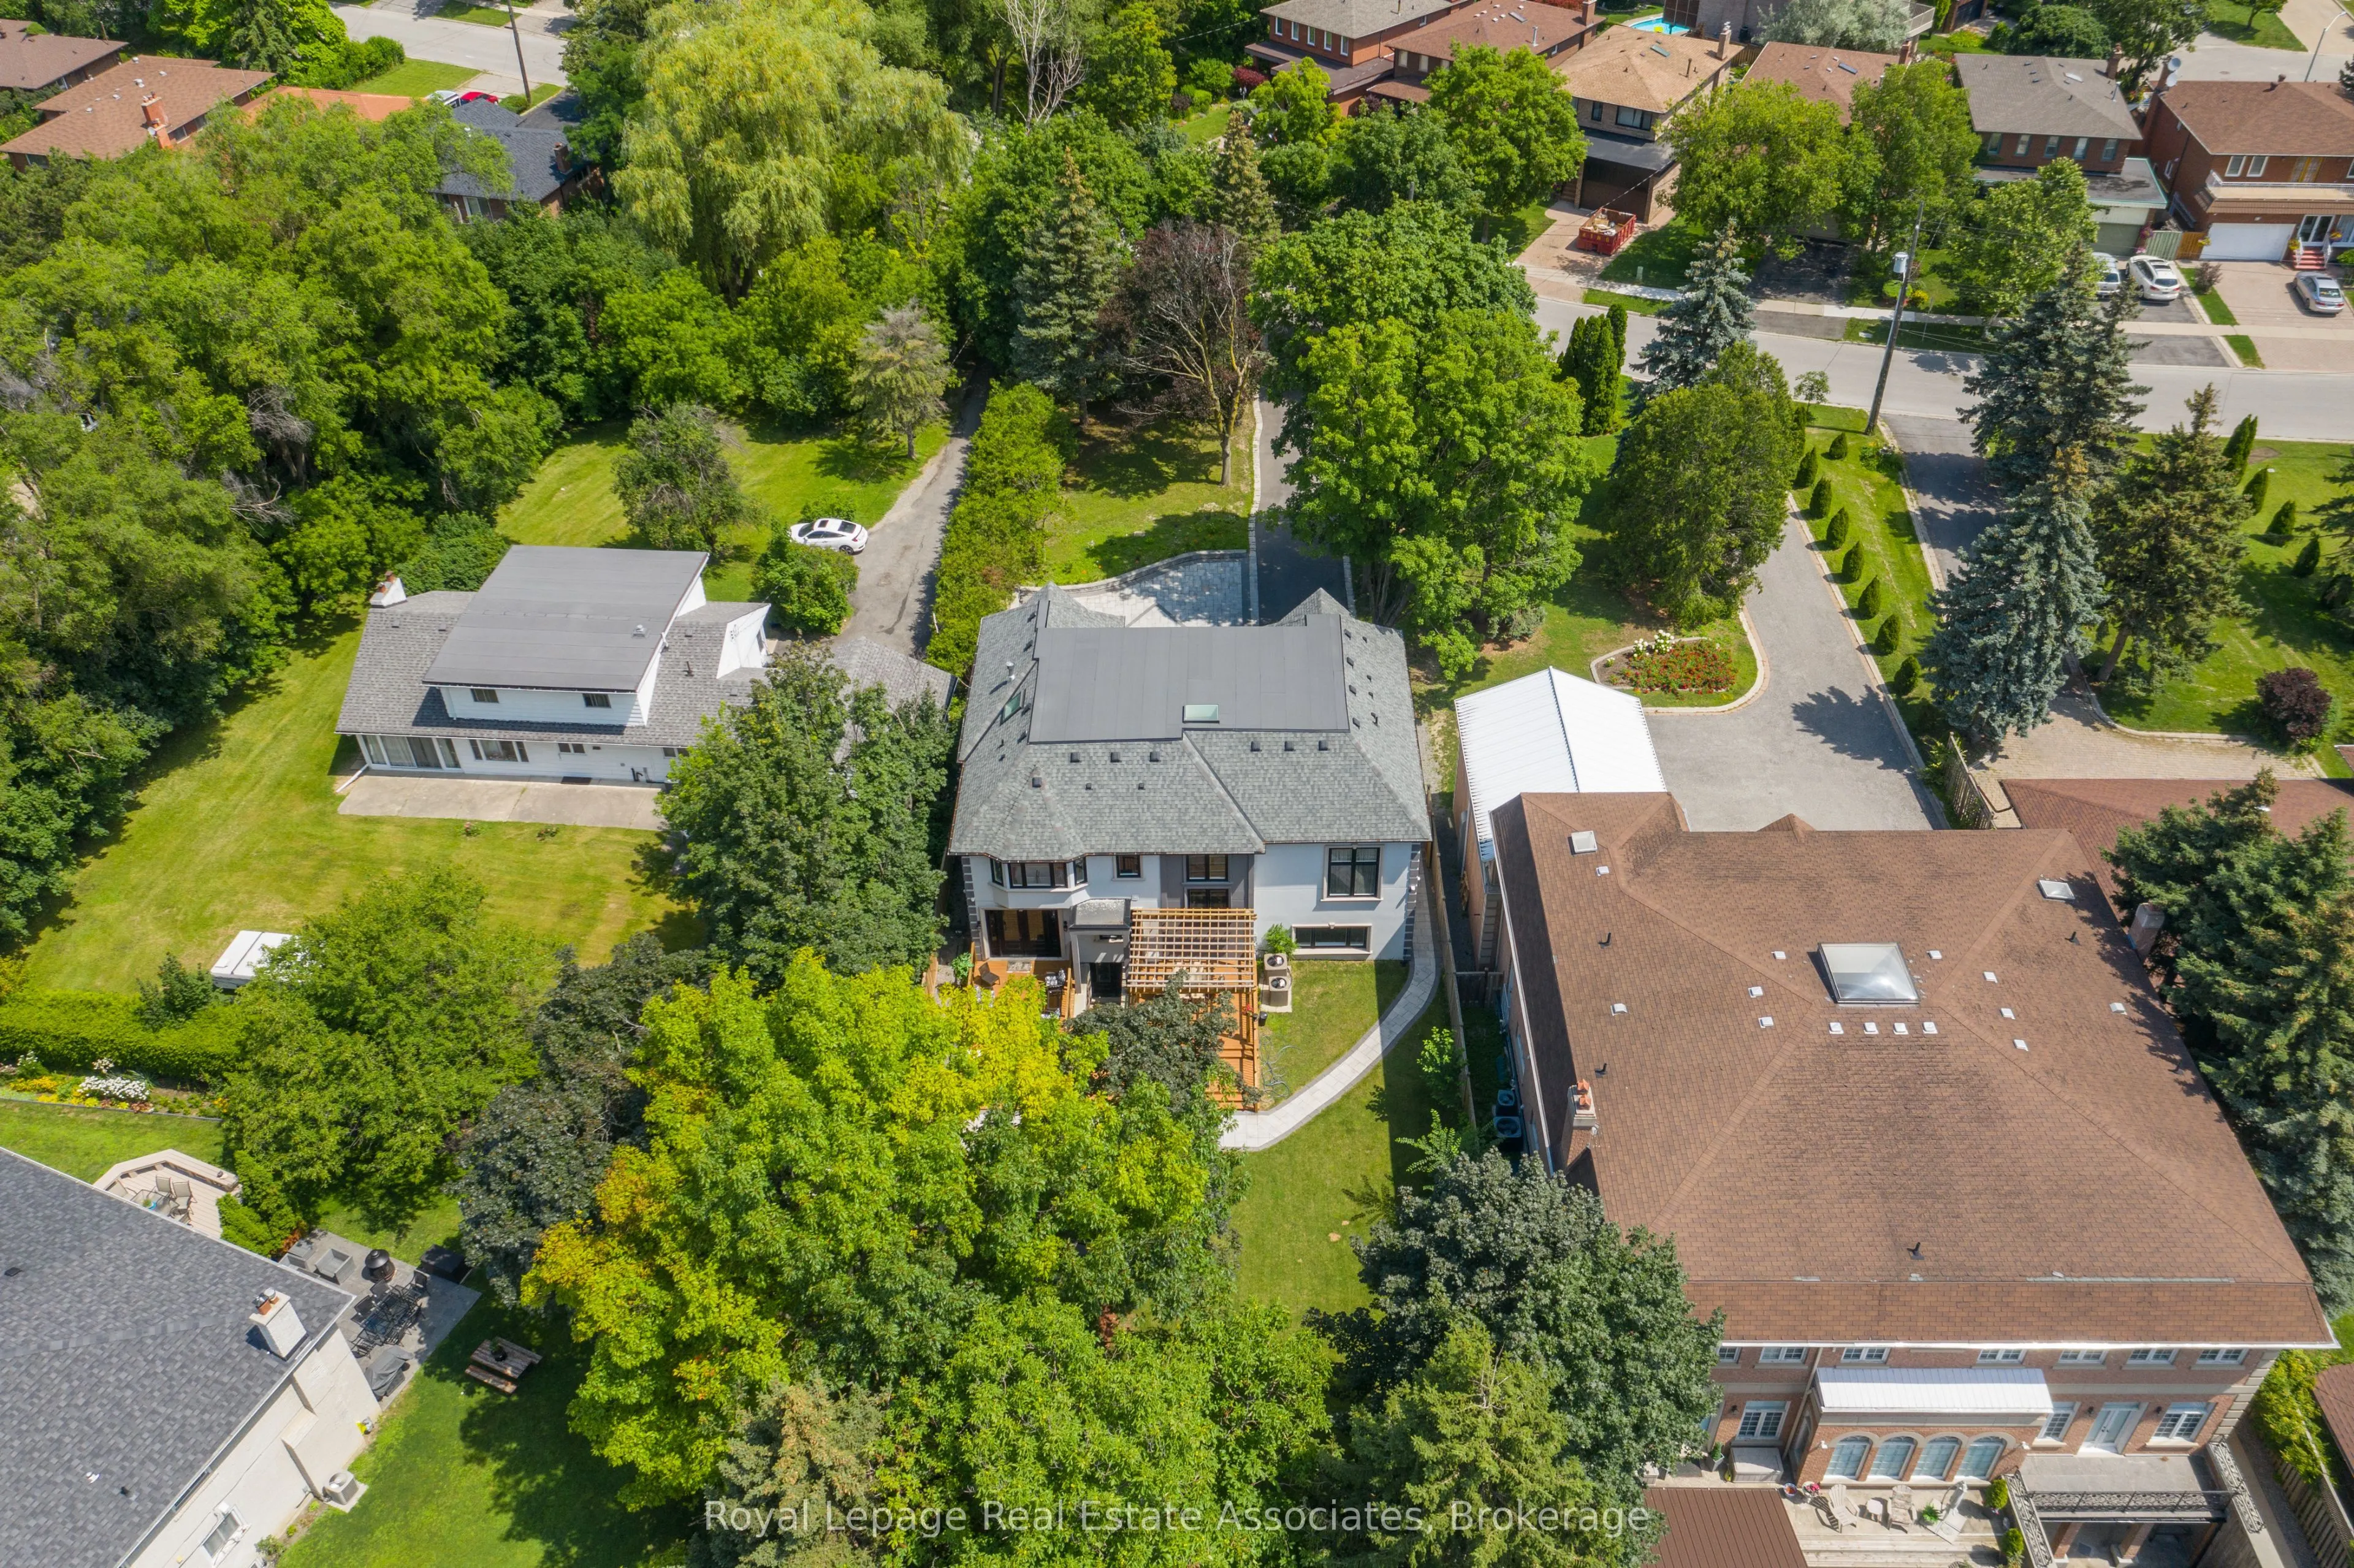
63 x 286.58
Tax
$14,870.60 /yr
Days on Market
46
Approximate Age
-
Maintenance Fee
-
Description
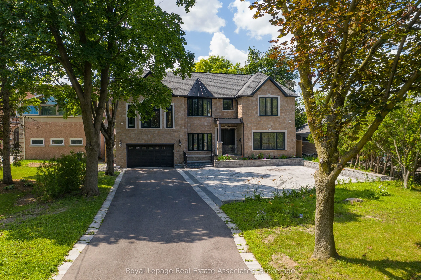
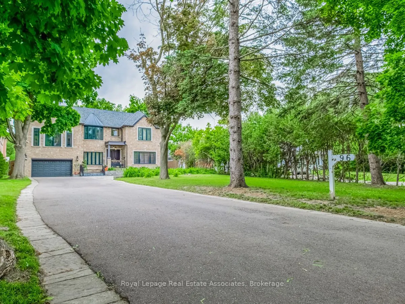
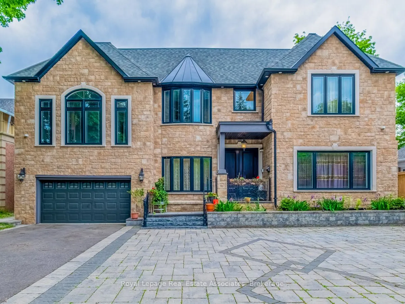
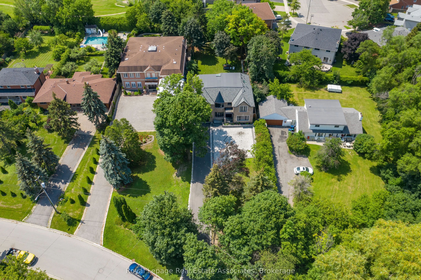
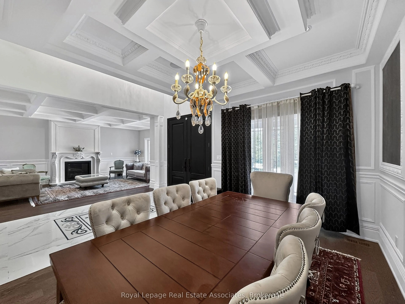
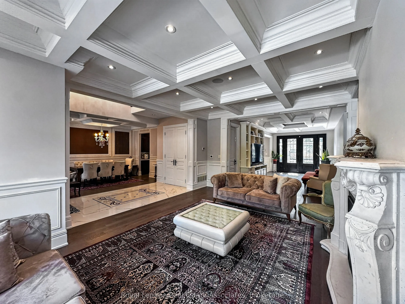
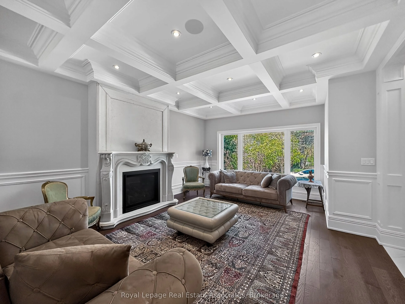
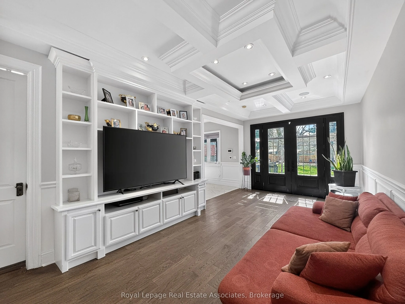
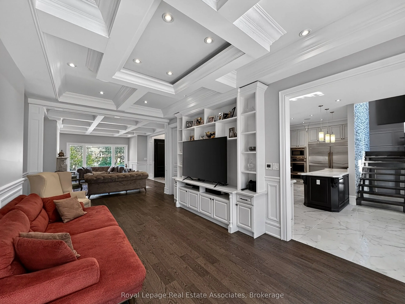
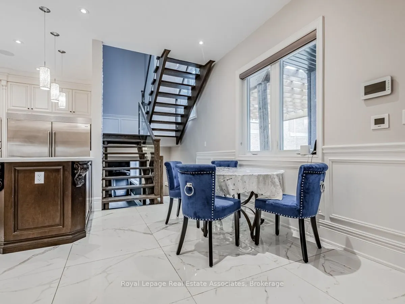
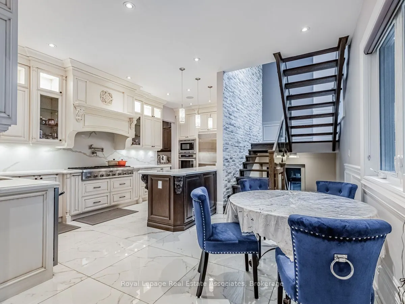
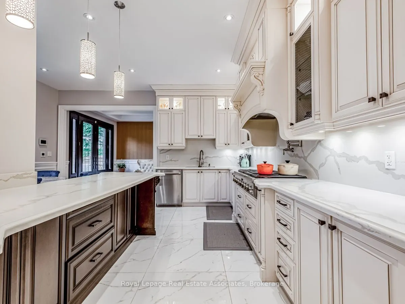
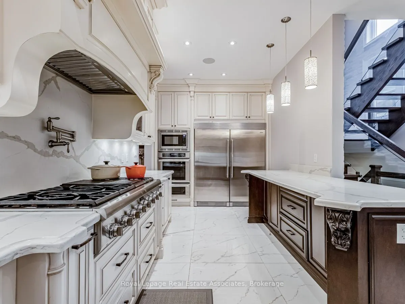
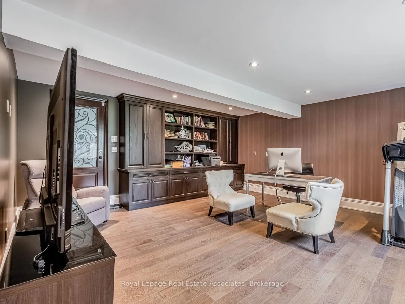
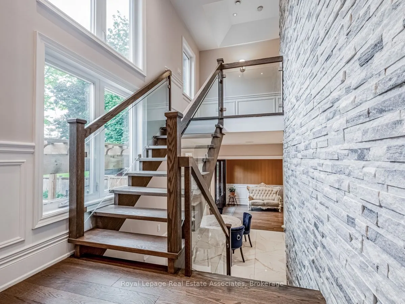
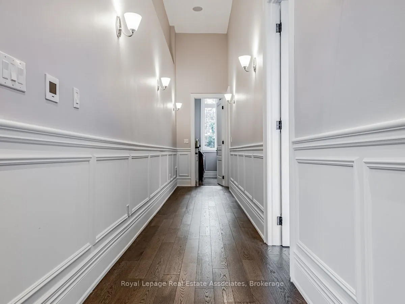
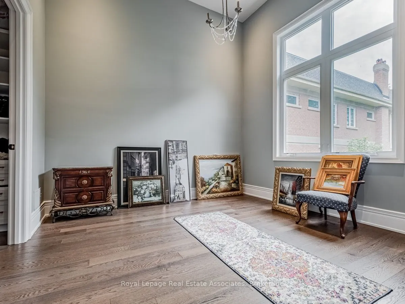
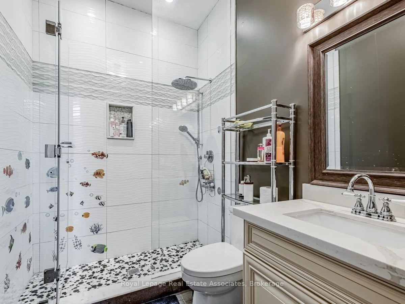
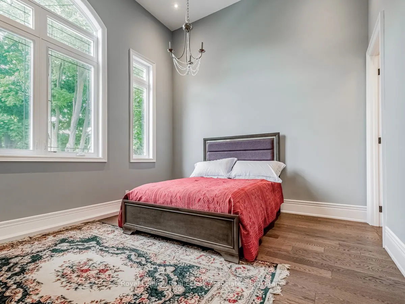
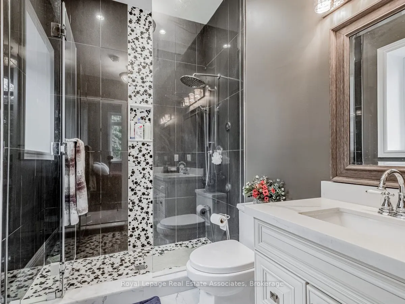
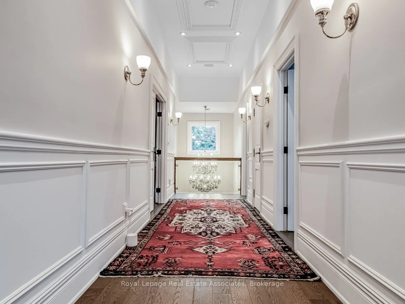
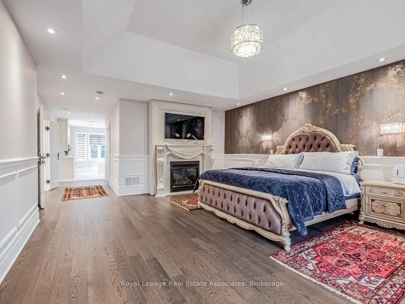
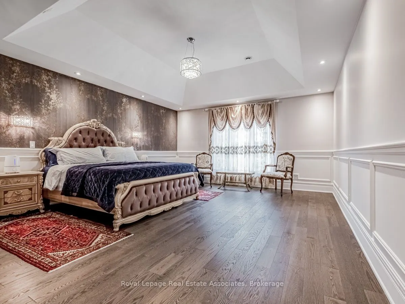
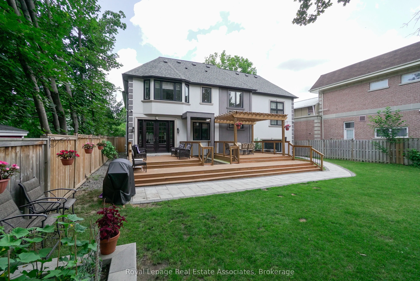
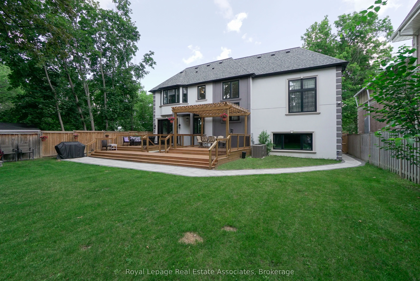
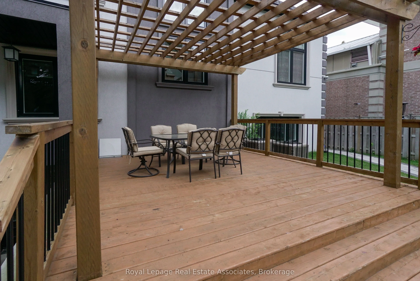
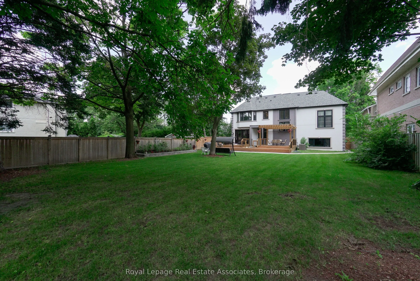
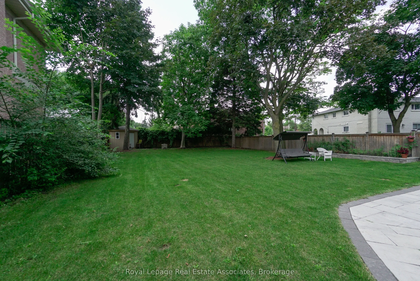
An extraordinary opportunity awaits with this prestigious half-acre estate in one of Etobicoke's most serene and coveted neighborhoods. This custom-built masterpiece defines luxury living, designed with impeccable attention to detail. Upon entry, you're greeted by high-end finishes, coffered ceiling...s, elegant wainscoting, and a grand gas fireplace that anchors the spacious living area. The soaring 14-foot ceilings create a light and airy ambiance, enhancing the homes grandeur .The magnificent master suite offers a private retreat, showcasing lavish design elements and custom millwork, all crafted to exude timeless elegance .Outside, an impressive L-shaped driveway, with space for up to 12 vehicles, perfectly complements the homes sophistication, ideal for hosting grand events or enjoying everyday luxury .This bespoke residence offers a rare opportunity to own a truly exceptional home in a highly sought-after location.
Full Property Details
Interior
Bedrooms
5
Bedrooms Plus
3
Total Bedrooms
8
Washrooms
6
Square Footage
3500-5000 sqft
Basement
Walk-Up,Apartment
Heating Source
Gas
Heating Fuel
Forced Air
Air Conditioning
Central Air
Family Room
Yes
Kitchens
1
Kitchens Plus
1
Total Kitchens
2
Fireplace Features
Yes
Bedrooms
5
Bedrooms Plus
3
Total Bedrooms
8
Washrooms
6
Square Footage
3500-5000 sqft
Basement
Walk-Up,Apartment
Heating Source
Gas
Heating Fuel
Forced Air
Air Conditioning
Central Air
Family Room
Yes
Kitchens
1
Kitchens Plus
1
Total Kitchens
2
Fireplace Features
Yes
Exterior
Depth
286.58
Front
63.0
Lot Size
63 x 286.58 ft
Pool
None
Parking Spaces
12
Total Parking Spaces
13.00
Parking Description
Attached
Garage Spaces
1
Depth
286.58
Front
63.0
Lot Size
63 x 286.58 ft
Pool
None
Parking Spaces
12
Total Parking Spaces
13.00
Parking Description
Attached
Garage Spaces
1
Building Description
Style
3-Storey
Home Type
House
Subtype
Detached
Property Orientation
West
Exterior Finish
Stone,Stucco (Plaster)
Sewers
Sewers
Water Supply
Municipal
Possession Date
10/15/2026
Style
3-Storey
Home Type
House
Subtype
Detached
Property Orientation
West
Exterior Finish
Stone,Stucco (Plaster)
Sewers
Sewers
Water Supply
Municipal
Possession Date
10/15/2026
Community
Community
Eringate-Centennial-West Deane
Community
Eringate-Centennial-West Deane
Taxes & Fees
Taxes
$14,870.60 /yr
Tax Year
2026
Occupancy
Owner
Taxes
$14,870.60 /yr
Tax Year
2026
Occupancy
Owner
Room Types
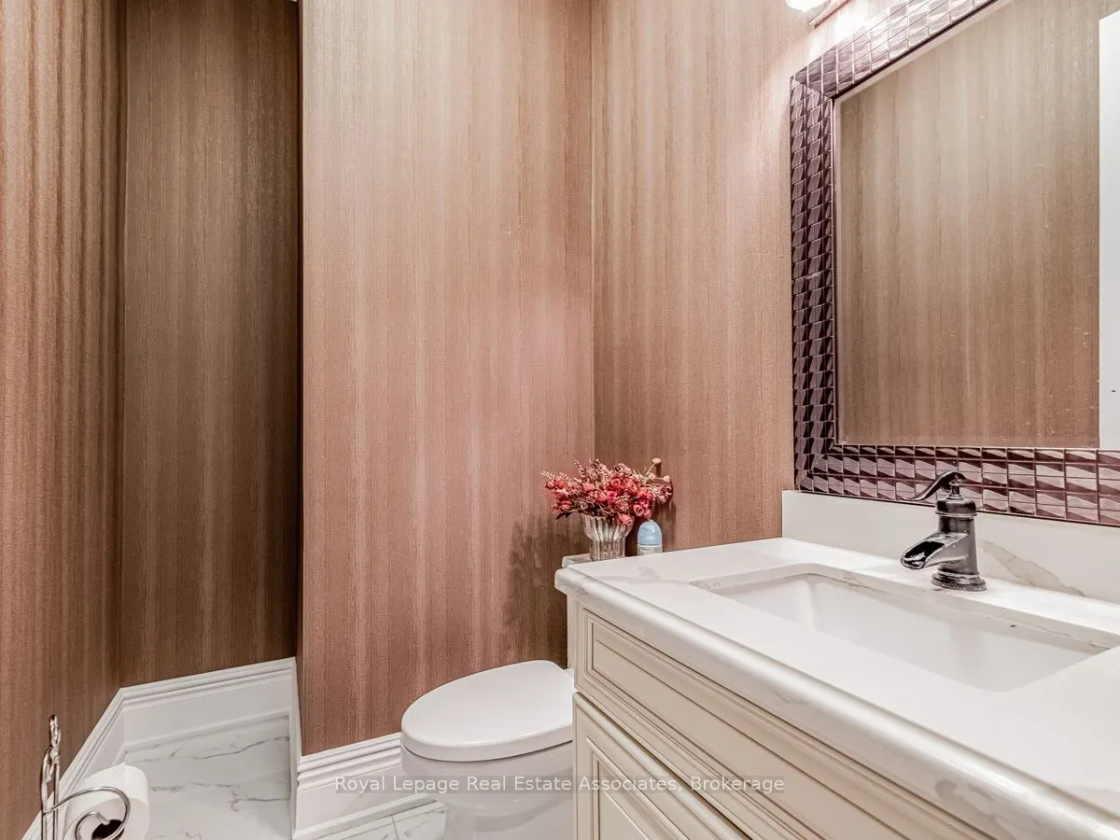
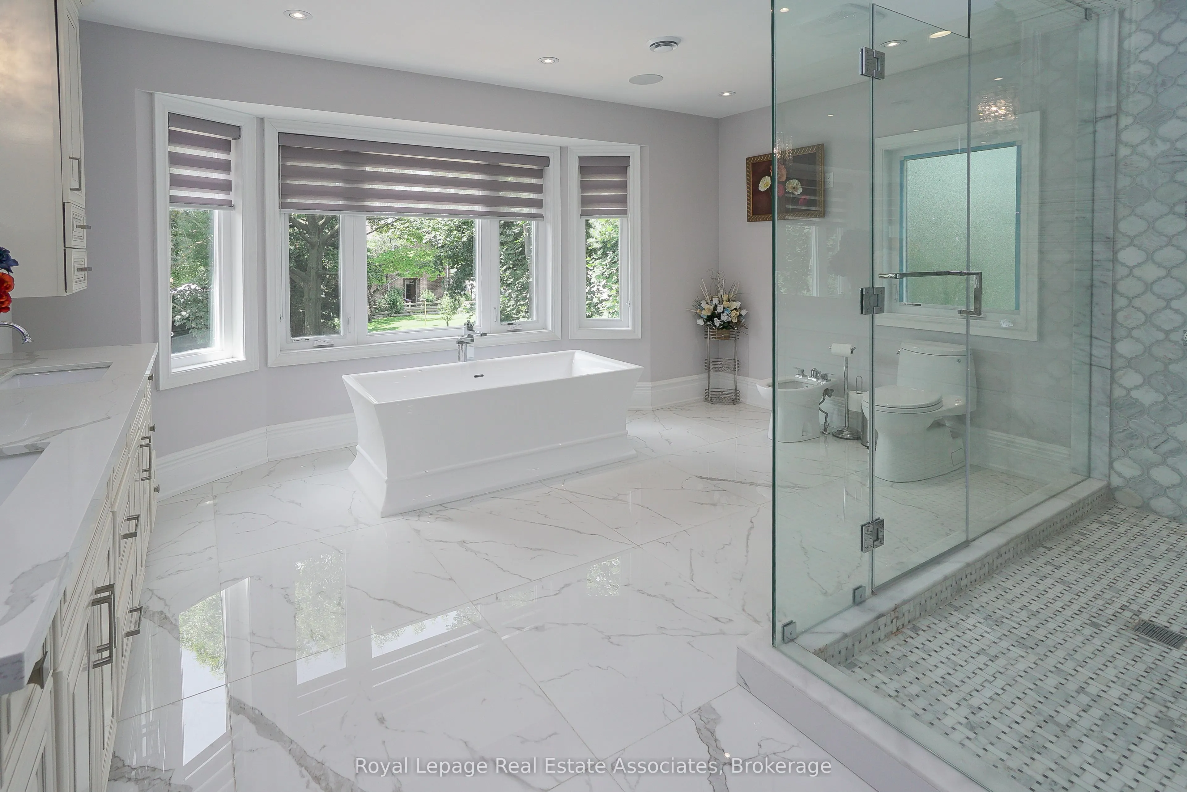
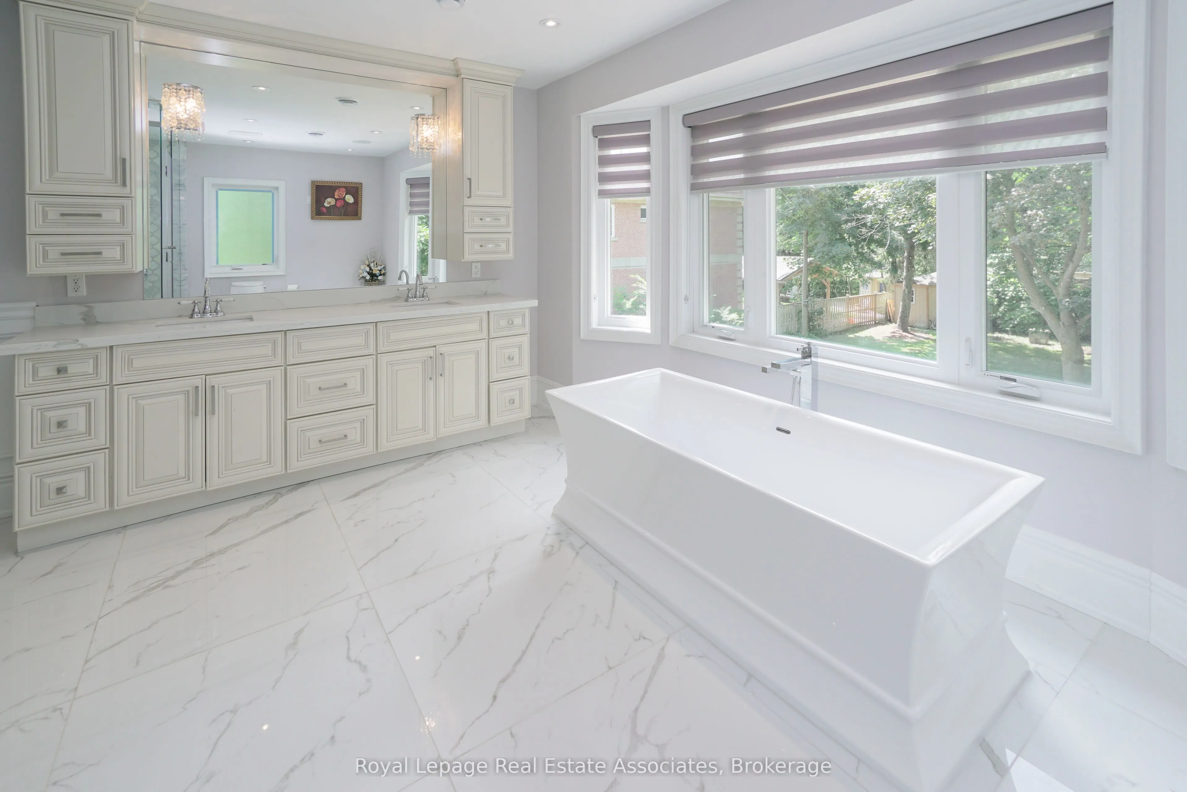
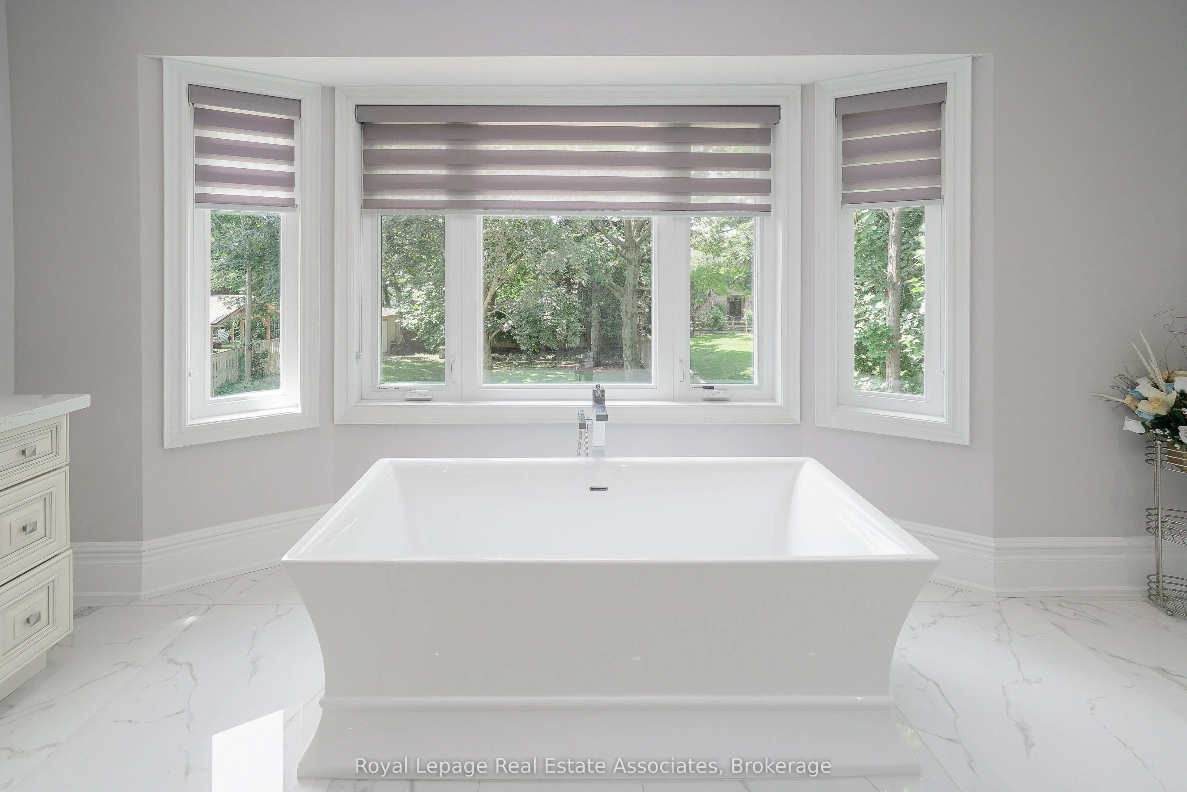
Bathroom
Hardwood Floor, Granite Counters, Tile Floor
Dimensions 15.29 x 13.45 feet
205.65 sqft
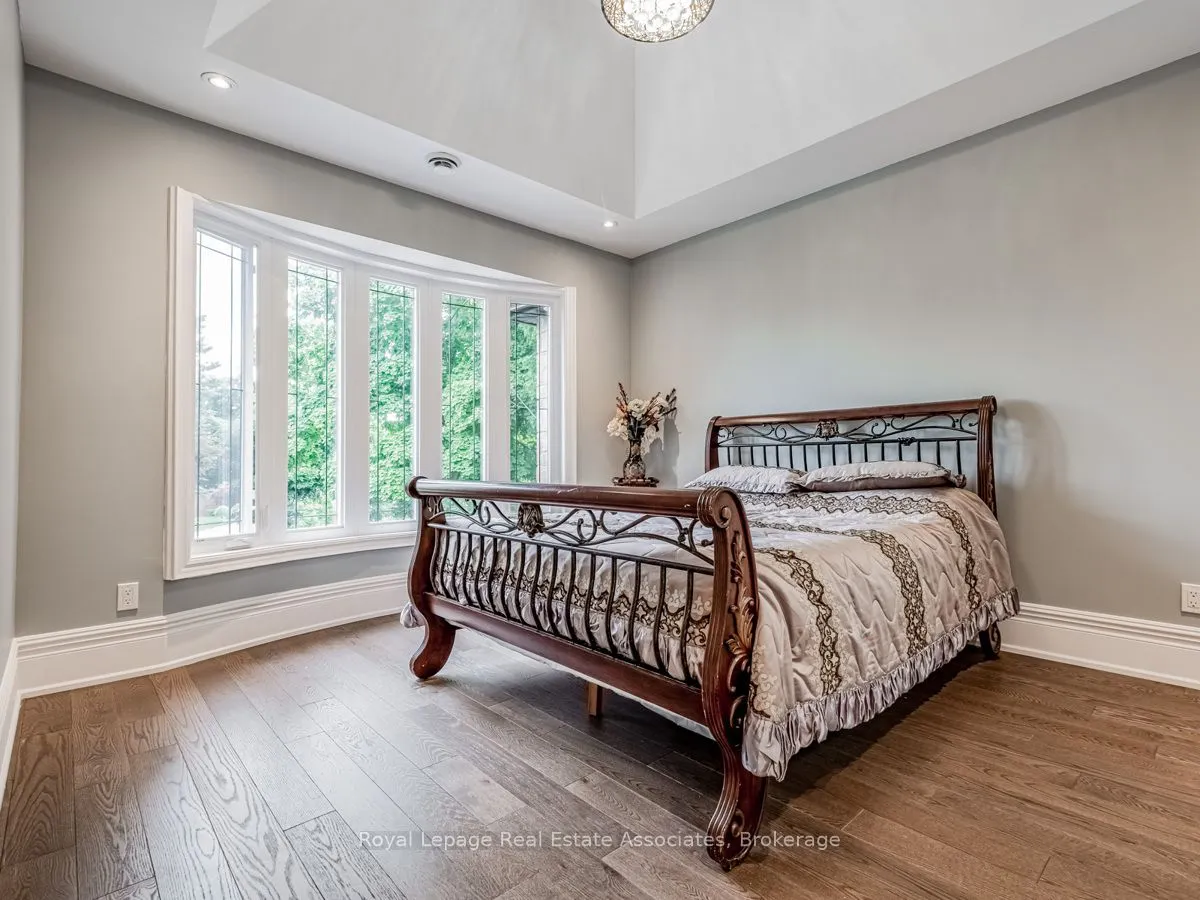
Bedroom
Hardwood Floor, Walk-In Closet(s), 4 Pc Ensuite
Dimensions 12.7 x 12.7 feet
161.29 sqft
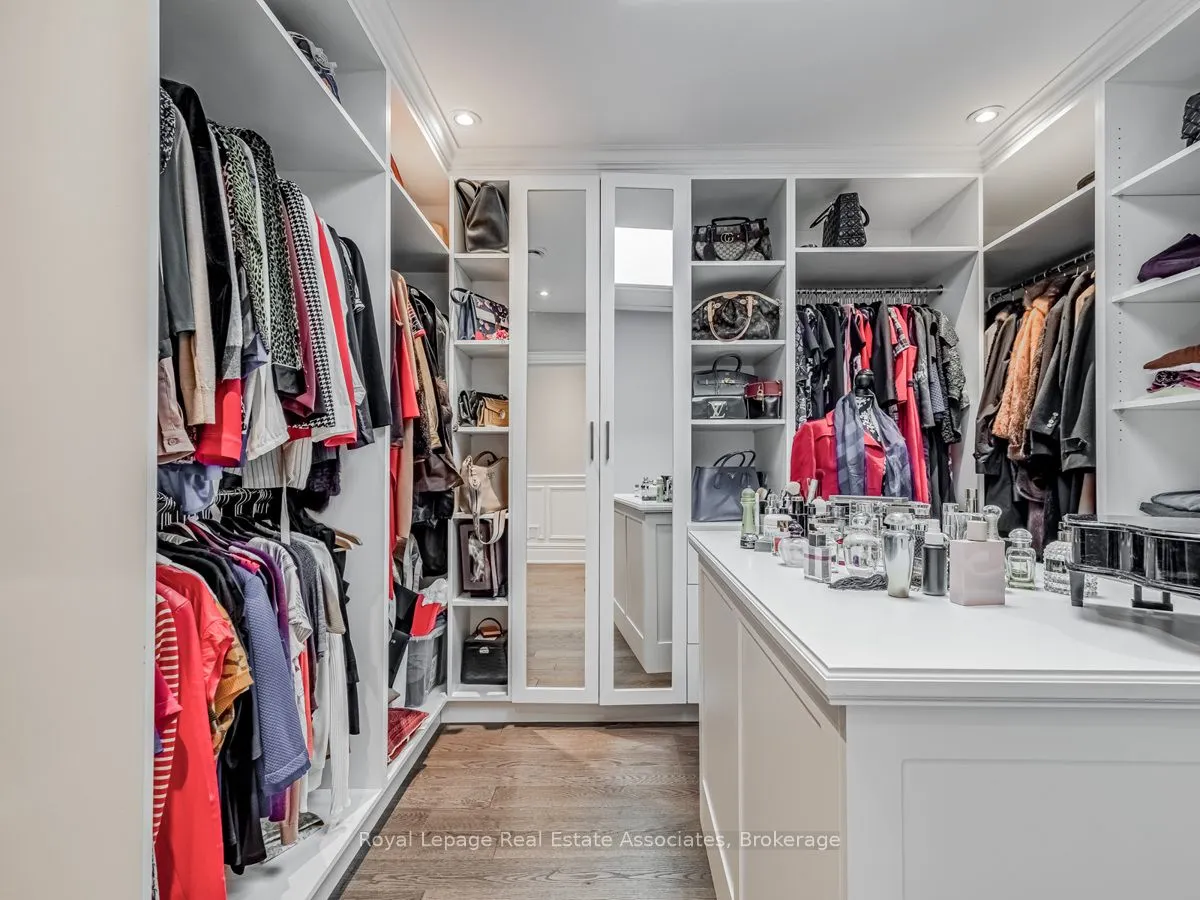
Bedroom 2
Hardwood Floor, Walk-In Closet(s), 4 Pc Ensuite
Dimensions 12.7 x 12.7 feet
161.29 sqft
Bedroom 3
Hardwood Floor, Ensuite Bath
Dimensions 12.7 x 11.35 feet
144.14 sqft
Bedroom 4
Hardwood Floor, Ensuite Bath
Dimensions 11.35 x 11.35 feet
128.82 sqft
Dining Room
Hardwood Floor, Coffered Ceiling(s), Wainscoting
Dimensions 15.98 x 11.29 feet
180.41 sqft
Family Room
Hardwood Floor, Coffered Ceiling(s)
Dimensions 22.87 x 11.45 feet
261.86 sqft
Kitchen
Granite Counters, Backsplash, B/I Appliances
Dimensions 21.75 x 19.69 feet
428.26 sqft
Living Room
Hardwood Floor, Coffered Ceiling(s), Gas Fireplace
Dimensions 21.26 x 32.81 feet
697.54 sqft
Other
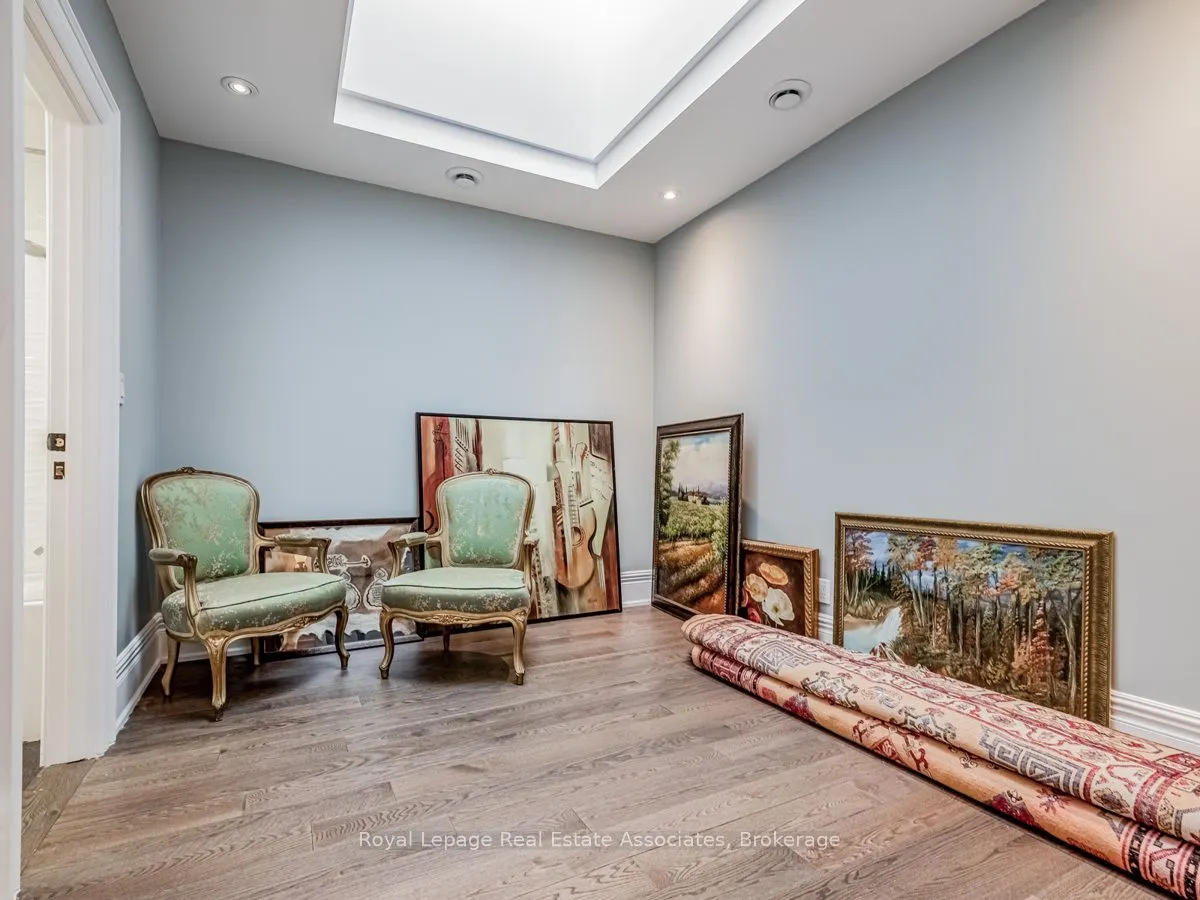
Skylight, Hardwood Floor, Centre Island
Dimensions 13.98 x 16.08 feet
224.8 sqft
Primary Bedroom
Hardwood Floor, Coffered Ceiling(s), Fireplace
Dimensions 17.06 x 16.08 feet
274.32 sqft
Similar Properties(No results)
Mortgage Calculator
Calculate your estimated monthly mortgage payment
Price
$2,999,999
$
%
%
Total cost of mortgage
$0
Monthly payment
By clicking Save, we will calculate your estimated mortgage for all properties using the saved values (down payment percentage, interest rate, and amortization).
The accuracy and applicability of this calculator are not guaranteed.