Sign In or Create a Free Account to see full details of this property
Key Facts
Key facts for 30 Samuel Wood Way #1907
Property Type
Condo, Apartment
Parking
None 0 garage, 0 parking
MLS #
W13727330
Size
0-499 sqft
Basement
None
Listed on
2026-08-31
Lot size
-
Tax
$1,628.83 /yr
Days on Market
43
Approximate Age
0-5
Maintenance Fee
$422.46/mo
Common Elements, Bui...
Description
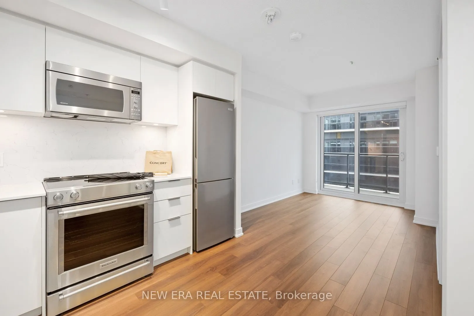
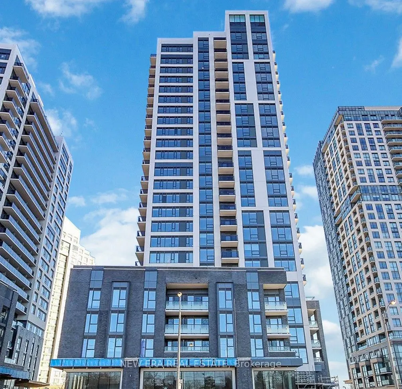
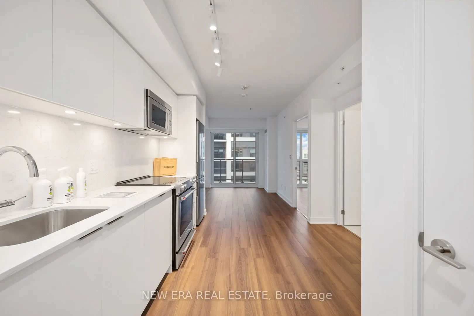
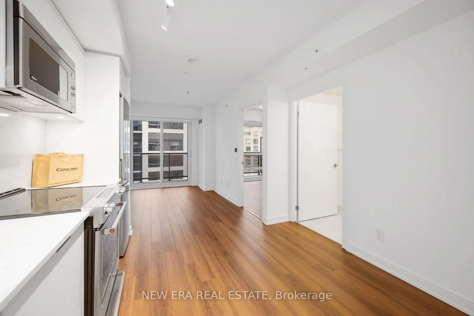
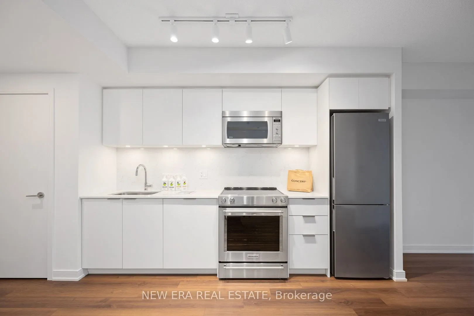
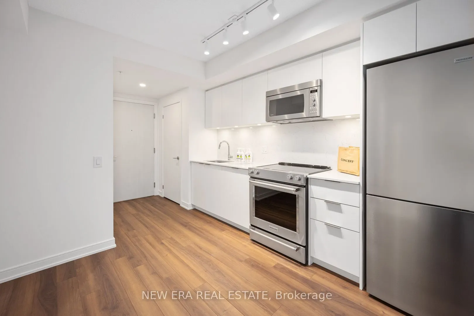
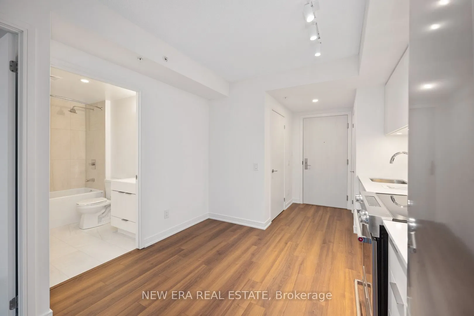
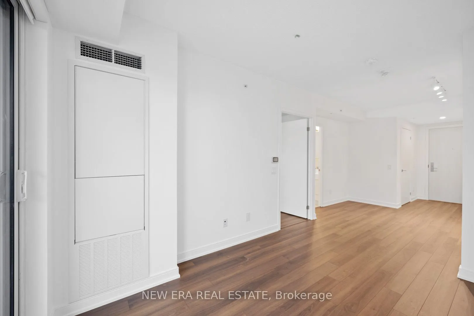
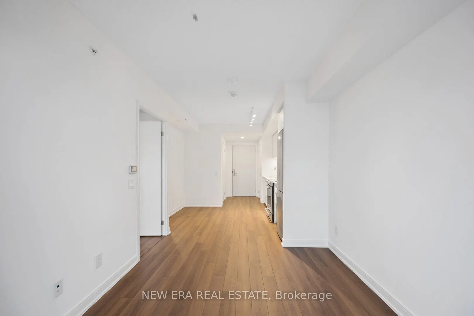
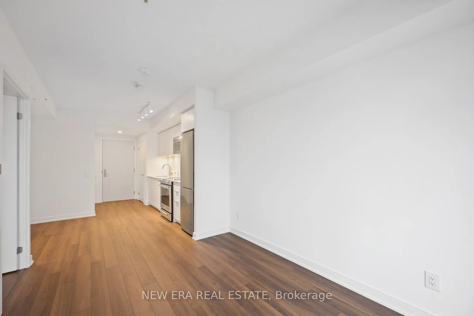
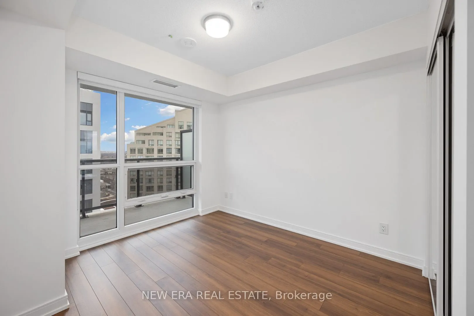
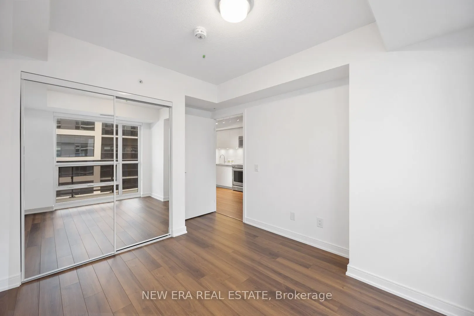
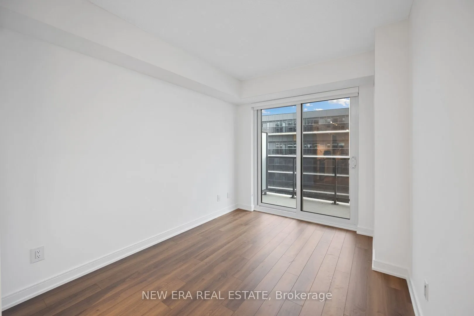
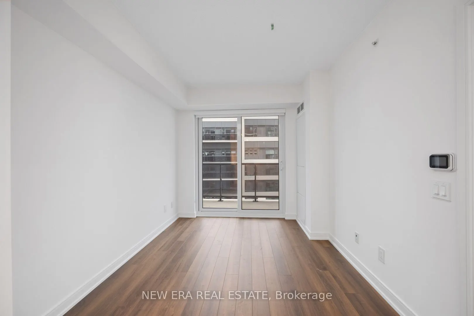
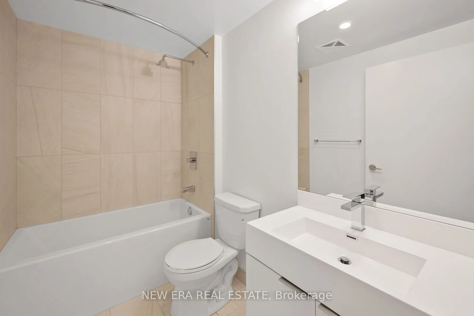
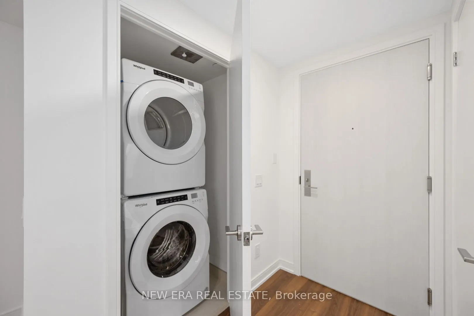
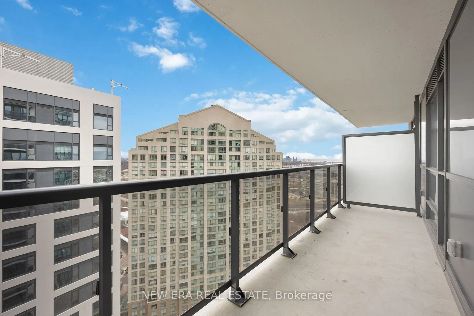
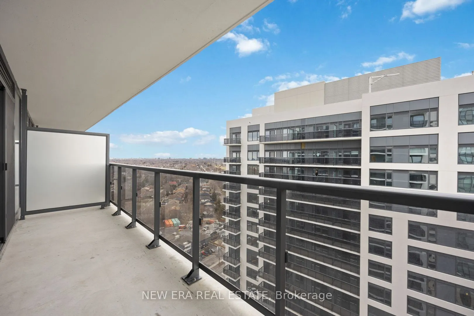
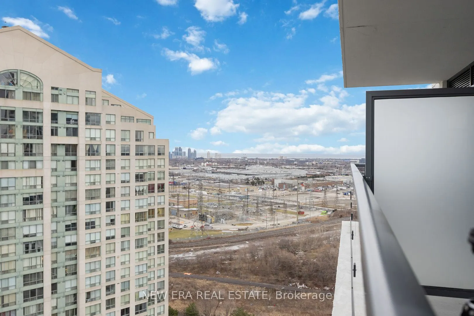
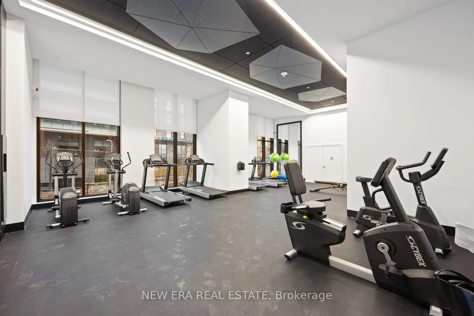
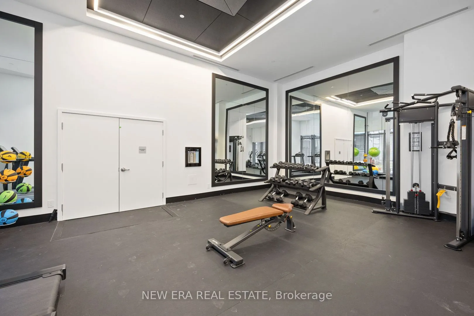
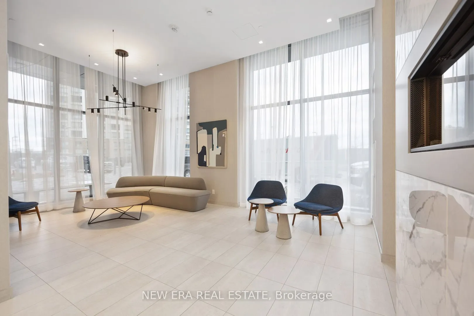
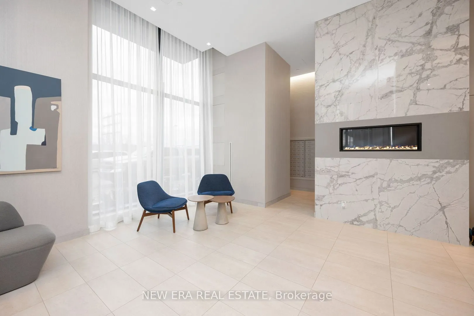
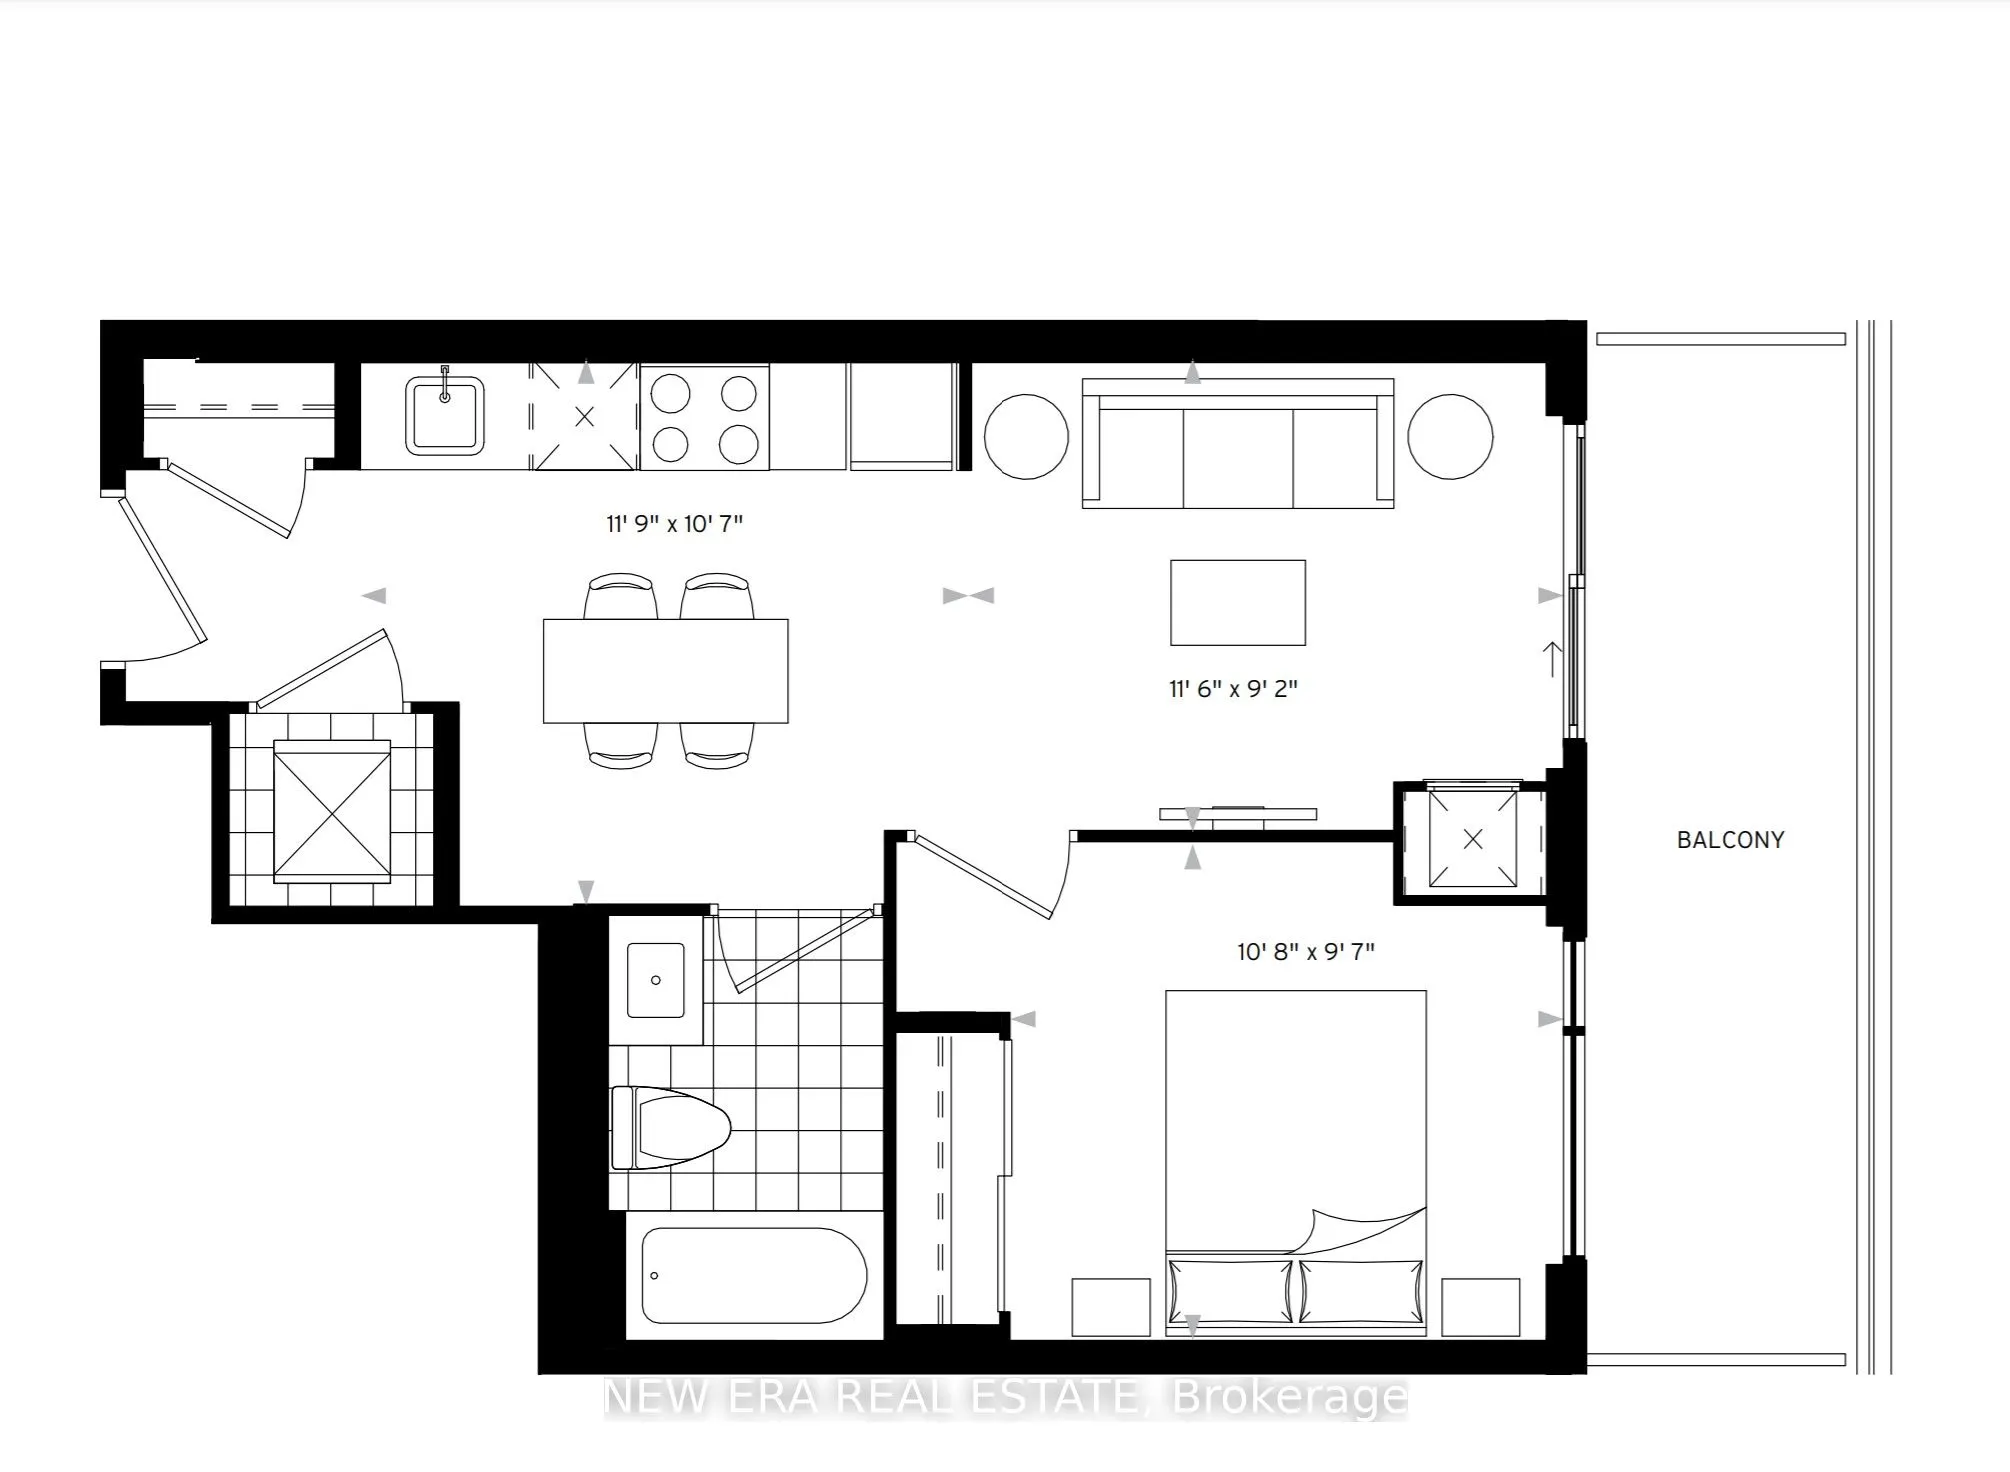
Spend less time commuting and more time living. This bright, nearly new one-bedroom suite at The Kip District 2 puts you steps from Kipling GO, TTC subway and the bus terminal, with quick access to Highway 427 and the QEW. Whether you're travelling to downtown Toronto, Pearson Airport or Mississauga..., getting there couldn't be easier. Inside, the thoughtfully designed open-concept layout maximizes every square foot, featuring modern finishes, a spacious bedroom and a private balcony with enough room to comfortably sit outside. Residents also enjoy excellent amenities, including a fitness centre and rooftop terrace with BBQs. A stylish, well-connected home in one of Etobicoke's fastest-growing communities.
Full Property Details
Interior
Bedrooms
1
Total Bedrooms
1
Washrooms
1
Square Footage
0-499 sqft
Basement
None
Heating Source
Gas
Heating Fuel
Forced Air
Air Conditioning
Central Air
Family Room
No
Kitchens
1
Total Kitchens
1
Fireplace Features
No
Bedrooms
1
Total Bedrooms
1
Washrooms
1
Square Footage
0-499 sqft
Basement
None
Heating Source
Gas
Heating Fuel
Forced Air
Air Conditioning
Central Air
Family Room
No
Kitchens
1
Total Kitchens
1
Fireplace Features
No
Exterior
Driveway
None
Parking Spaces
0
Total Parking Spaces
0.00
Parking Description
None
Garage Spaces
0
Balcony
Open
Driveway
None
Parking Spaces
0
Total Parking Spaces
0.00
Parking Description
None
Garage Spaces
0
Balcony
Open
Building Description
Style
Apartment
Home Type
Condo
Subtype
Condo Apt
Year Built
0-5
Property Orientation
East
Exterior Finish
Brick,Stone
Possession Date
8/31/2026
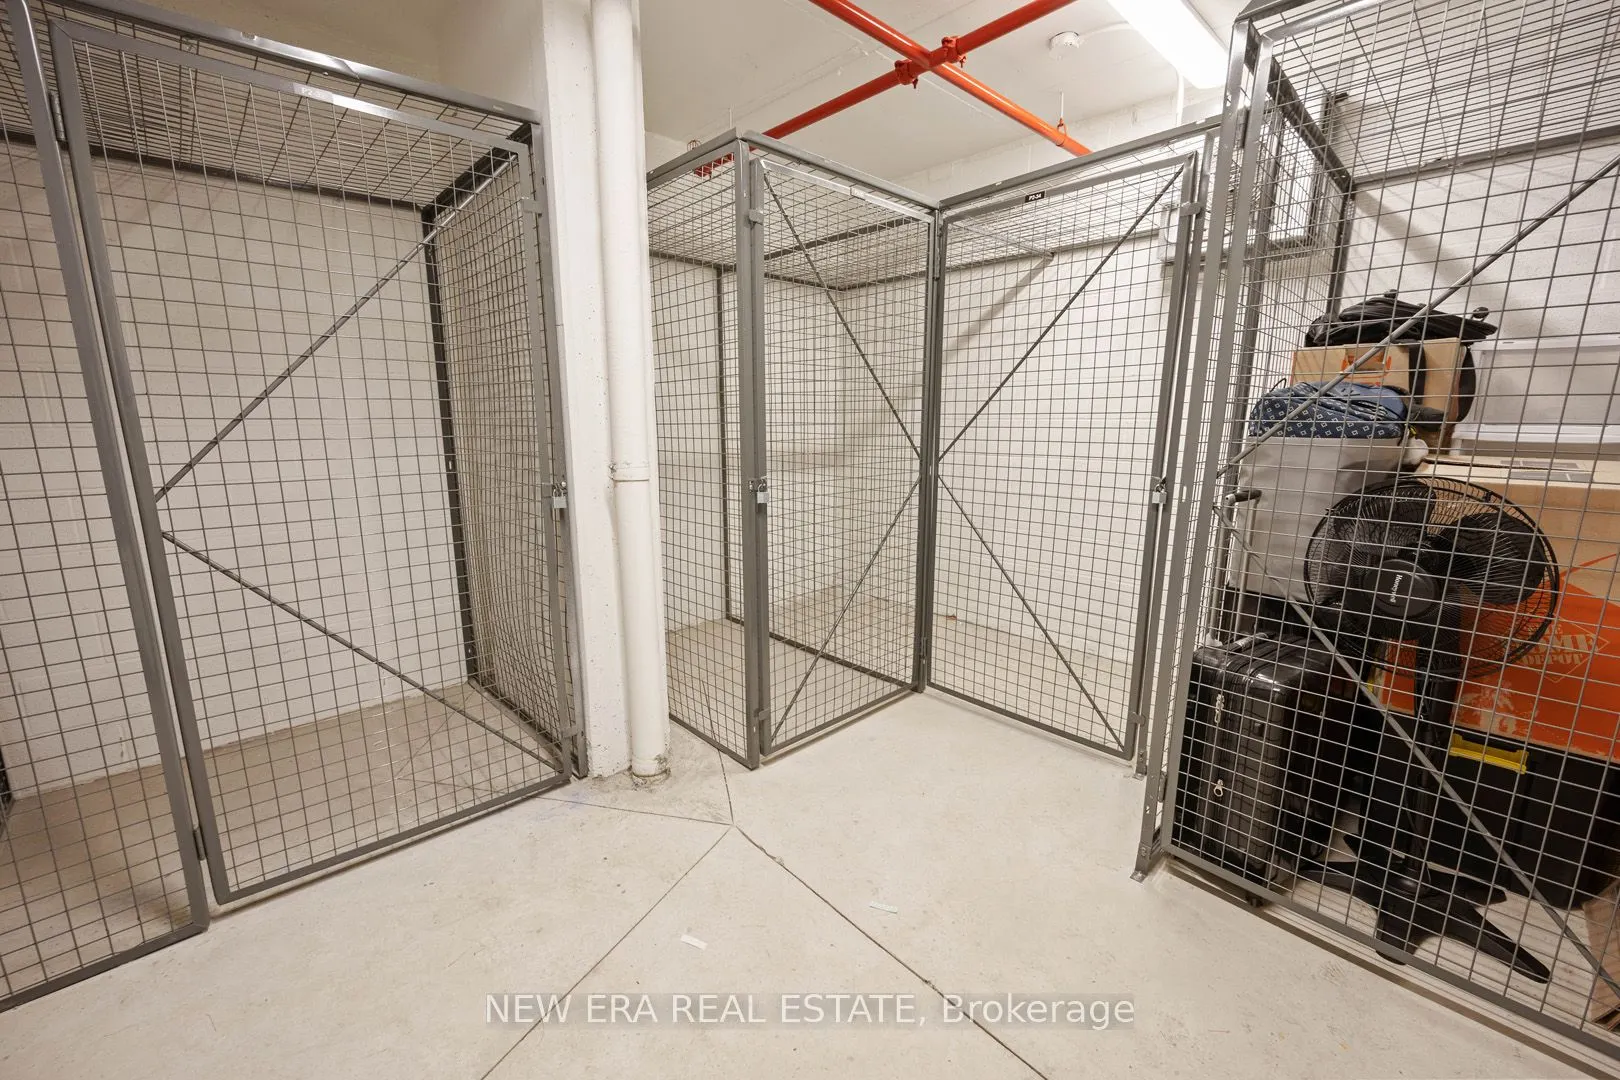
Locker
Owned
Style
Apartment
Home Type
Condo
Subtype
Condo Apt
Year Built
0-5
Property Orientation
East
Exterior Finish
Brick,Stone
Possession Date
8/31/2026
Locker
Owned
Community
Community
Islington-City Centre West
Community
Islington-City Centre West
Taxes & Fees
Taxes
$1,628.83 /yr
Tax Year
2025
Occupancy
Tenant
Maintenance Fee
$422.46/mo
Common Elements
Included
Building Insurance
Included
Taxes
$1,628.83 /yr
Tax Year
2025
Occupancy
Tenant
Maintenance Fee
$422.46/mo
Common Elements
Included
Building Insurance
Included
Other
Pets
Yes-with Restrictions
Pets
Yes-with Restrictions
Room Types
Kitchen
-
Dimensions 12.04 x 10.7 feet
128.83 sqft
Living Room
-
Dimensions 11.61 x 9.19 feet
106.7 sqft
Primary Bedroom
-
Dimensions 10.79 x 9.71 feet
104.77 sqft
Similar Properties(No results)
Mortgage Calculator
Calculate your estimated monthly mortgage payment
Price
$399,000
$
%
%
Total cost of mortgage
$0
Monthly payment
By clicking Save, we will calculate your estimated mortgage for all properties using the saved values (down payment percentage, interest rate, and amortization).
The accuracy and applicability of this calculator are not guaranteed.