Sign In or Create a Free Account to see full details of this property
Key Facts
Key facts for 3049 Finch Avenue W #2002
Property Type
Condo, Stacked Townhse
Parking
Underground 2 garage, 2 parking
MLS #
W13729508
Size
1200-1399 sqft
Basement
None
Listed on
2026-08-31
Lot size
-
Tax
$2,707.17 /yr
Days on Market
43
Approximate Age
-
Maintenance Fee
$723.49/mo
Common Elements, Par...
Description
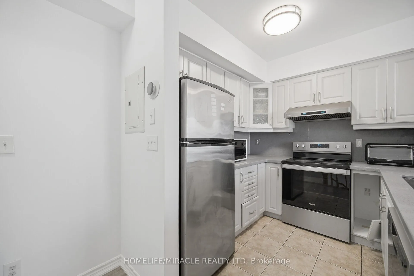
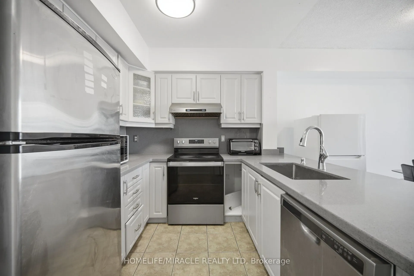
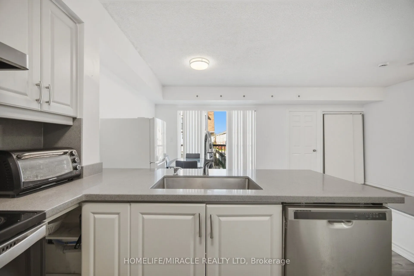
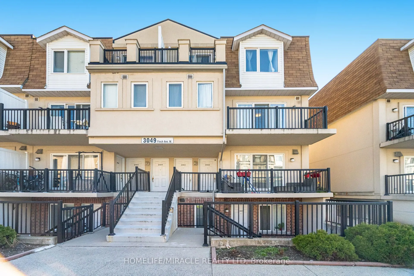
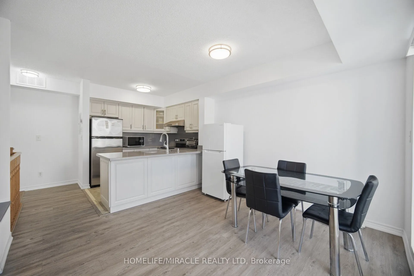
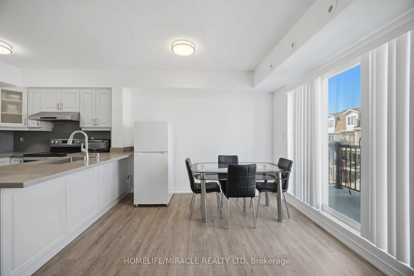
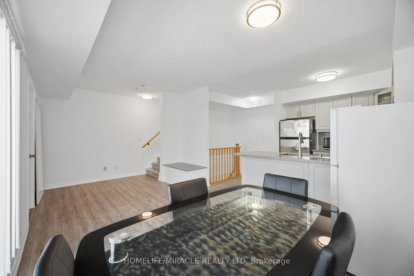
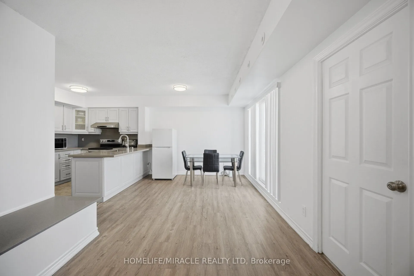
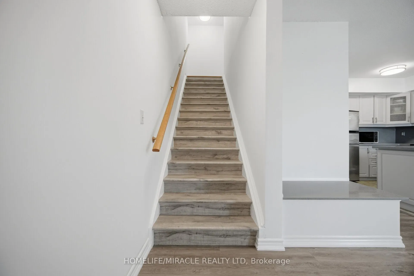
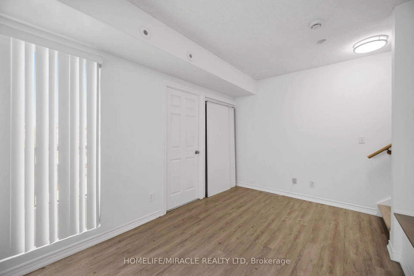
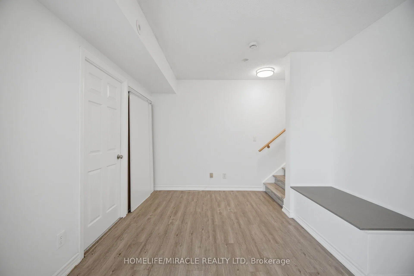
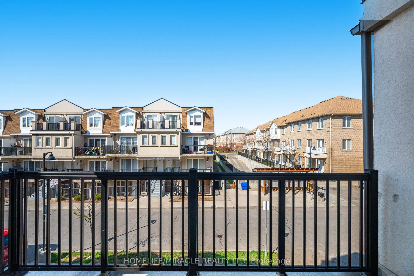
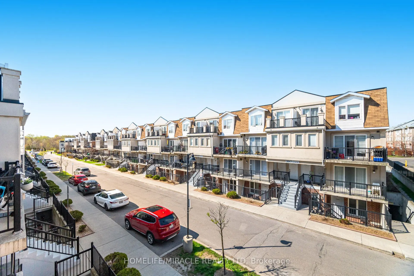
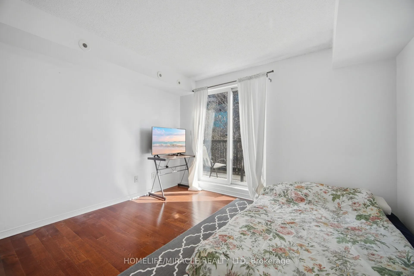
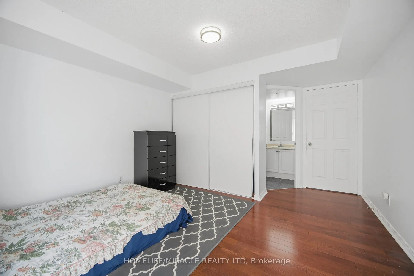
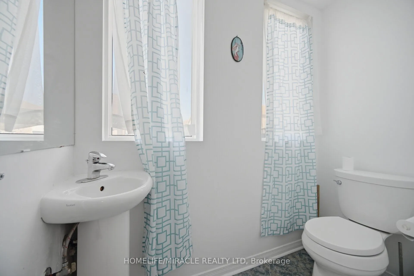
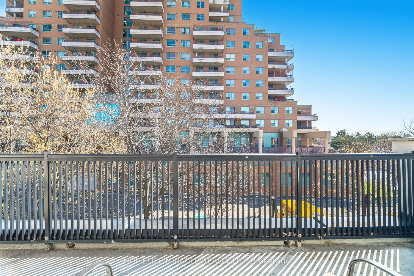
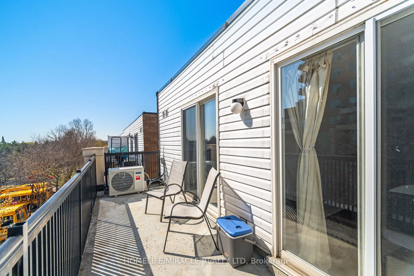
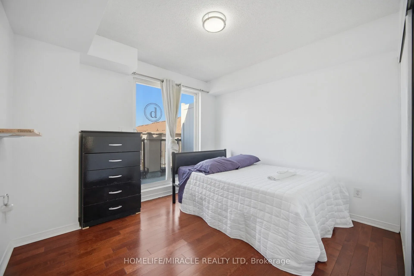
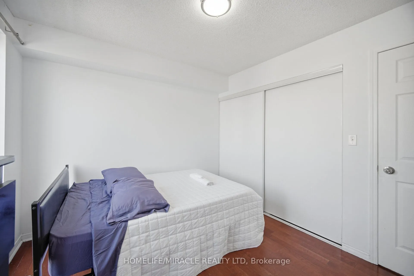
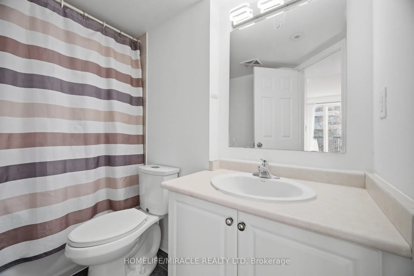
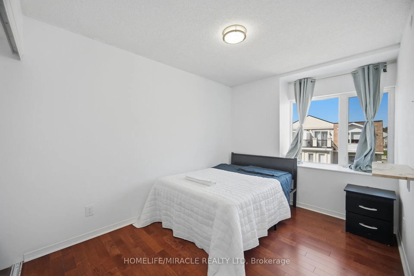
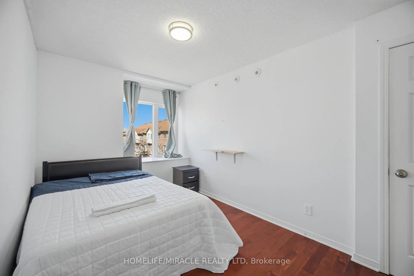
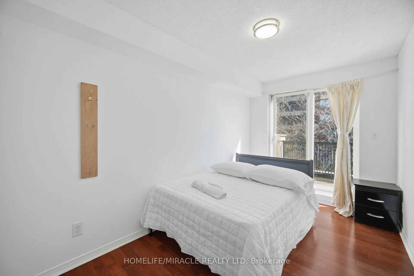
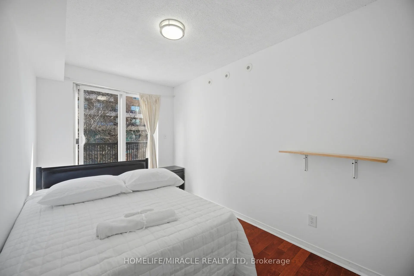
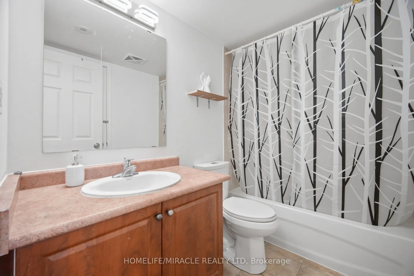
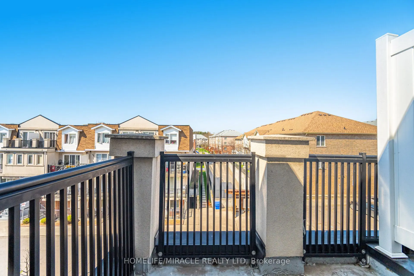
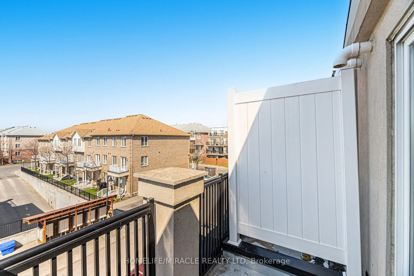
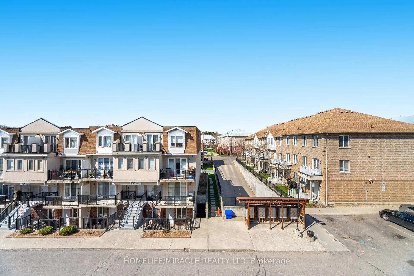
Welcome to 3049 Finch Avenue West, Unit 2022, where comfort, convenience and lifestyle come together in Harmony Village. This spacious 4-bedroom, 3-washroom townhouse features a bright, functional layout with laminate flooring throughout, three private balconies and a warm, inviting atmosphere withi...n a peaceful community. The well-appointed kitchen includes stainless steel appliances, along with a fridge, stove, washer and dryer, making everyday living effortless.Enjoy the rare combination of space and location, with Finch West LRT and TTC at your doorstep, easy access to Hwy 400 and major routes, and close proximity to York University, Humber College, schools, shopping centres, hospitals, places of worship, parks and everyday amenities. Underground parking provides added convenience.Whether you are a first-time homebuyer, savvy investor or downsizer, this home presents an exceptional opportunity to own in a highly connected, established neighbourhood. It offers the space you need today, along with a location that can support your investment tomorrow.
Full Property Details
Interior
Bedrooms
4
Total Bedrooms
4
Washrooms
3
Square Footage
1200-1399 sqft
Basement
None
Heating Source
Gas
Heating Fuel
Forced Air
Air Conditioning
Central Air
Family Room
Yes
Kitchens
1
Total Kitchens
1
Fireplace Features
No
Bedrooms
4
Total Bedrooms
4
Washrooms
3
Square Footage
1200-1399 sqft
Basement
None
Heating Source
Gas
Heating Fuel
Forced Air
Air Conditioning
Central Air
Family Room
Yes
Kitchens
1
Total Kitchens
1
Fireplace Features
No
Exterior
Driveway
Underground
Parking Spaces
2
Total Parking Spaces
2.00
Parking Description
Underground
Garage Spaces
2
Zoning
R4
Balcony
Terrace
Driveway
Underground
Parking Spaces
2
Total Parking Spaces
2.00
Parking Description
Underground
Garage Spaces
2
Zoning
R4
Balcony
Terrace
Building Description
Style
Stacked Townhse
Home Type
Condo
Subtype
Condo Townhouse
Property Orientation
East
Exterior Finish
Brick
Possession Date
No Data
Locker
Owned
Style
Stacked Townhse
Home Type
Condo
Subtype
Condo Townhouse
Property Orientation
East
Exterior Finish
Brick
Possession Date
No Data
Locker
Owned
Community
Community
Humbermede
Community
Humbermede
Taxes & Fees
Taxes
$2,707.17 /yr
Tax Year
2026
Occupancy
Owner+Tenant
Maintenance Fee
$723.49/mo
Common Elements
Included
Parking
Included
Water
Included
Building Insurance
Included
Taxes
$2,707.17 /yr
Tax Year
2026
Occupancy
Owner+Tenant
Maintenance Fee
$723.49/mo
Common Elements
Included
Parking
Included
Water
Included
Building Insurance
Included
Other
Pets
Yes-with Restrictions
Pets
Yes-with Restrictions
Room Types
Bedroom
Balcony
Dimensions 14.34 x 10.99 feet
157.6 sqft
Bedroom 2
-
Dimensions 14.34 x 7.02 feet
100.67 sqft
Bedroom 3
-
Dimensions 12.99 x 8.01 feet
104.05 sqft
Bedroom 4
-
Dimensions 10.01 x 9.02 feet
90.29 sqft
Kitchen
B/I Appliances
Dimensions 10.99 x 9.02 feet
99.13 sqft
Living Room
2 Pc Bath, Balcony, B/I Appliances
Dimensions 19.03 x 10.01 feet
190.49 sqft
Similar Properties(No results)
Mortgage Calculator
Calculate your estimated monthly mortgage payment
Price
$648,900
$
%
%
Total cost of mortgage
$0
Monthly payment
By clicking Save, we will calculate your estimated mortgage for all properties using the saved values (down payment percentage, interest rate, and amortization).
The accuracy and applicability of this calculator are not guaranteed.