Sign In or Create a Free Account to see full details of this property
Key Facts
Key facts for 9 Roxaline Street
Property Type
House, 2-Storey
Parking
Built-In 2 garage, 4 parking
MLS #
W13731388
Size
3500-5000 sqft
Basement
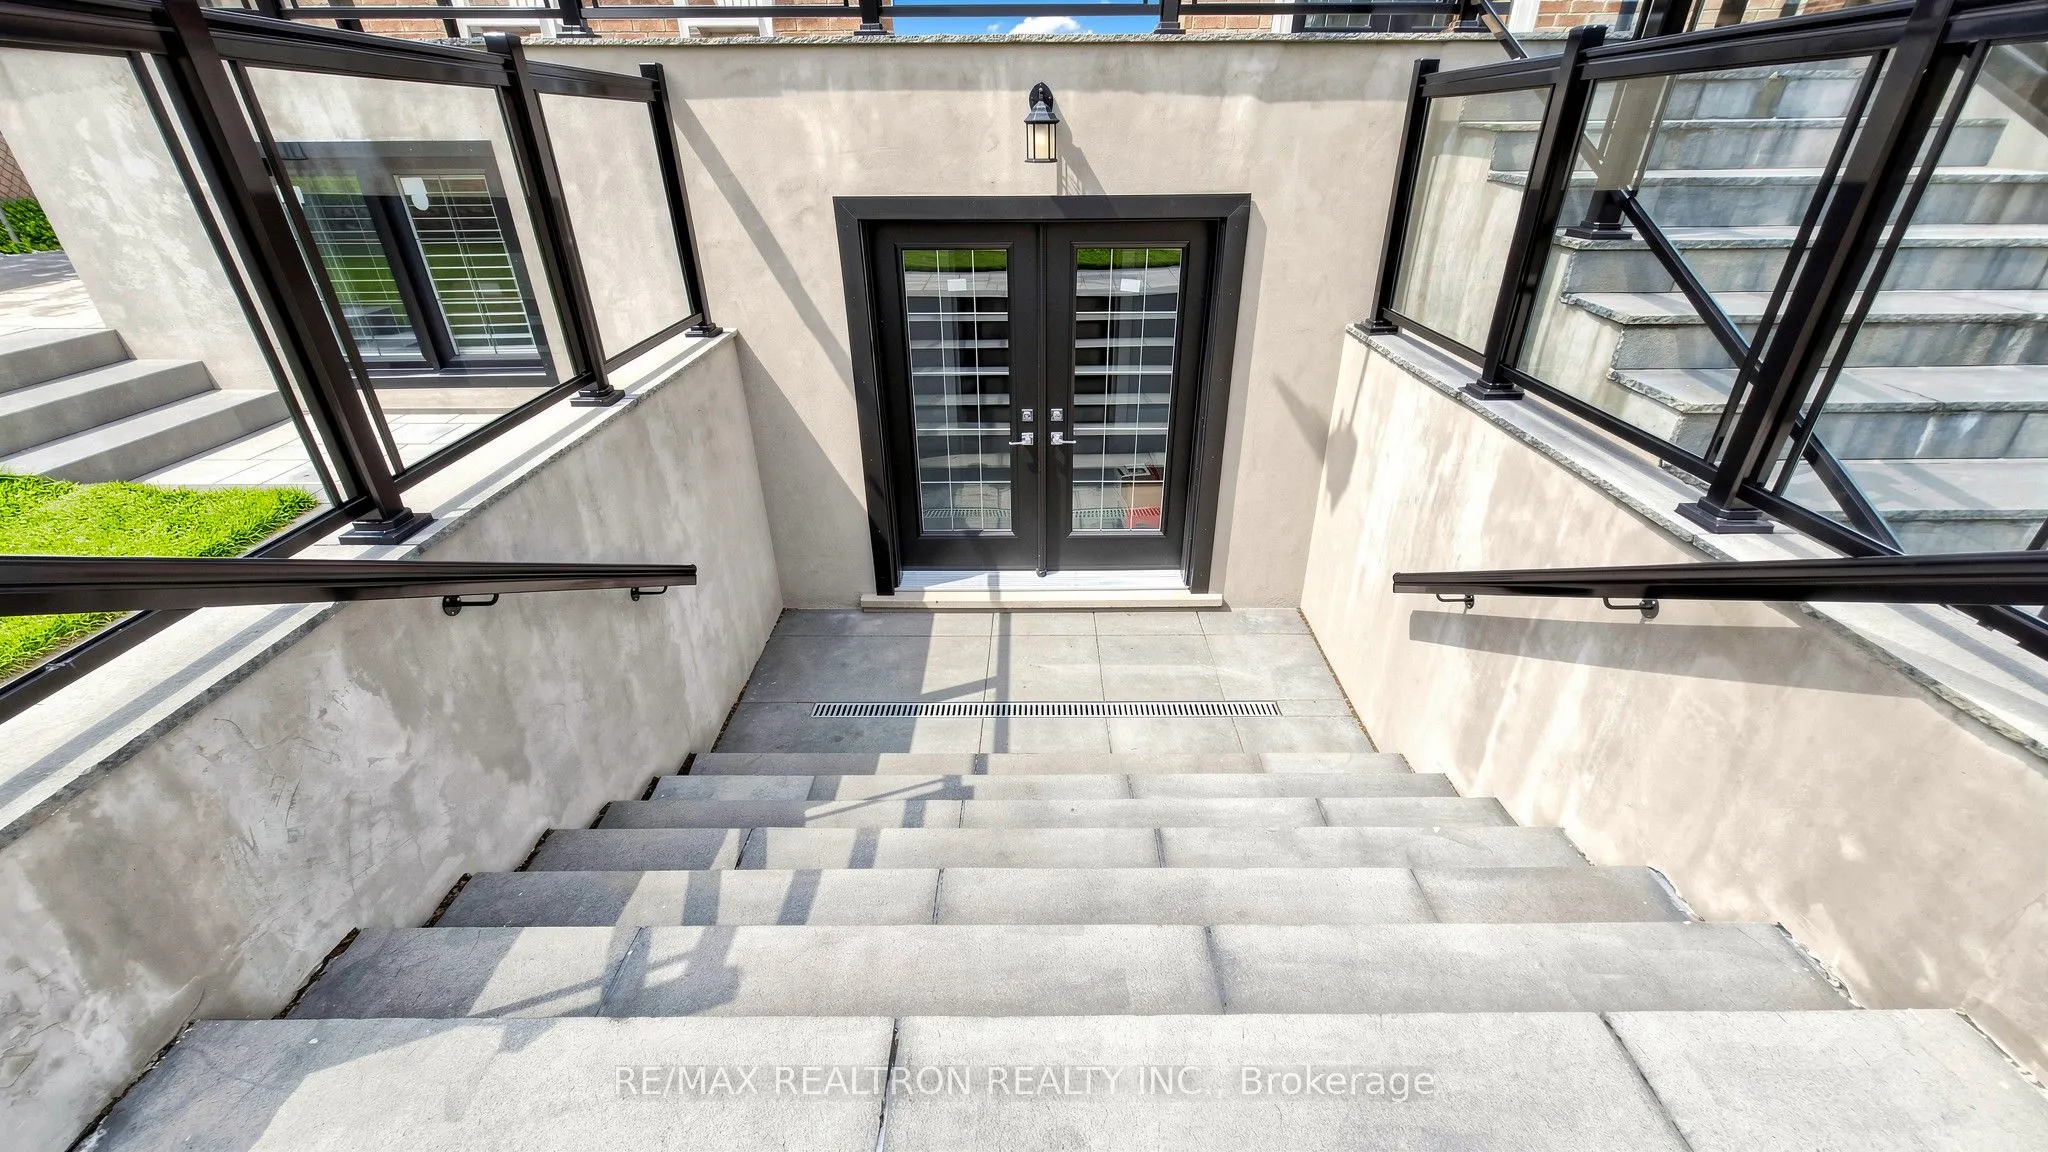
Finished,Walk-Up
Listed on
2026-09-01
Lot size
50 x 263.7
Tax
$13,845 /yr
Days on Market
42
Approximate Age
0-5
Maintenance Fee
-
Description
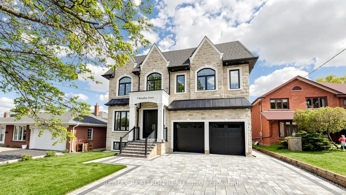
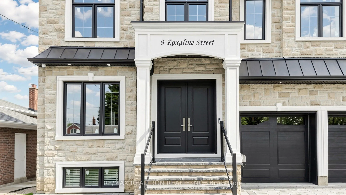
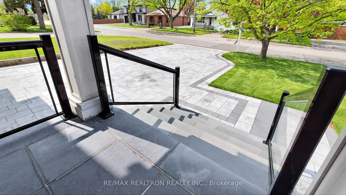
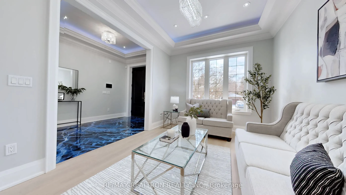
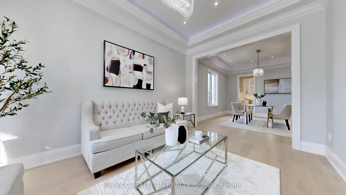
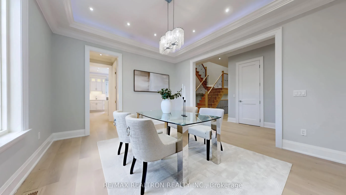
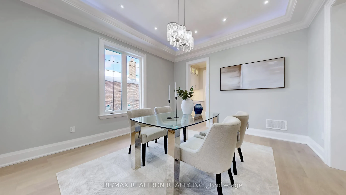
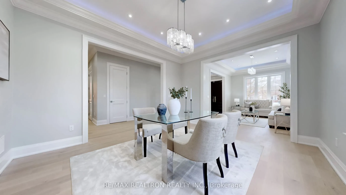
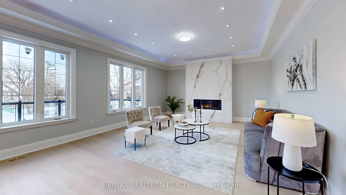
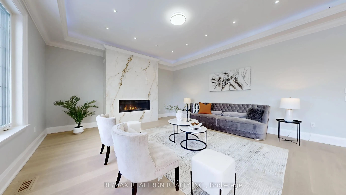
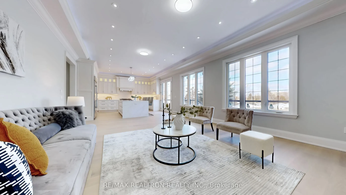
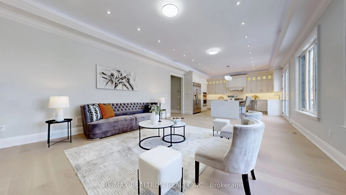
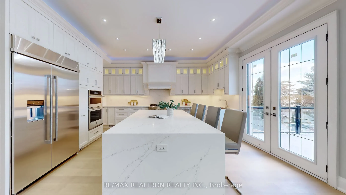
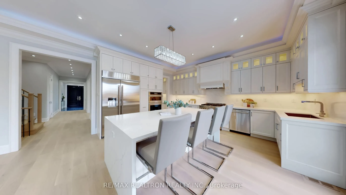
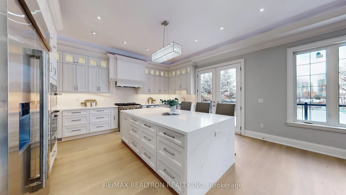
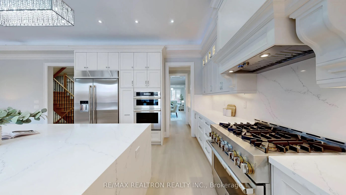
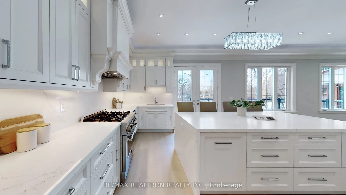
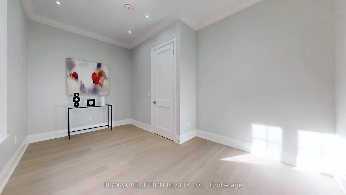
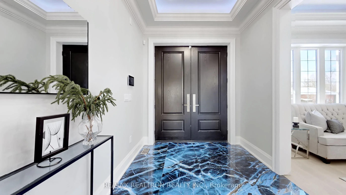
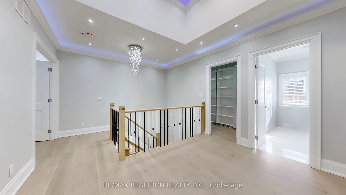
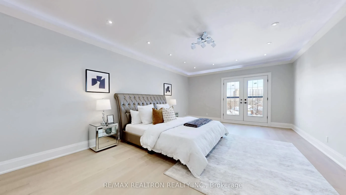
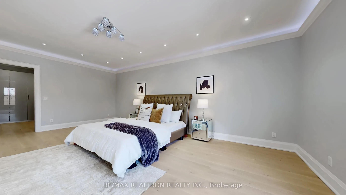
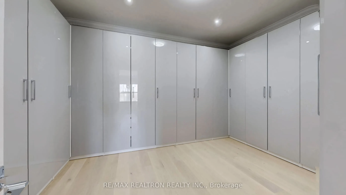
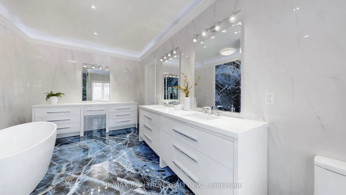
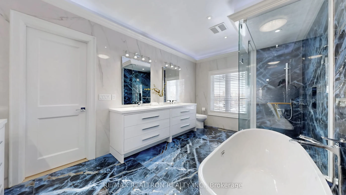
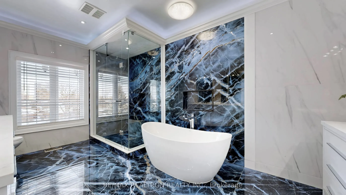
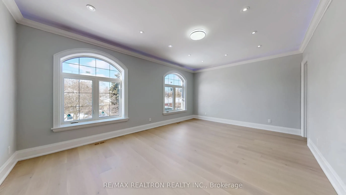
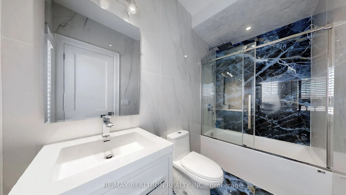
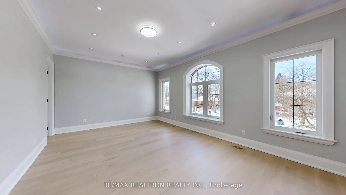
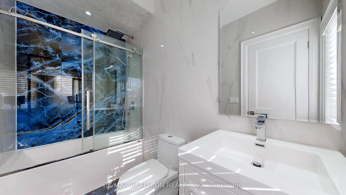
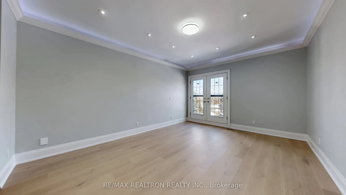
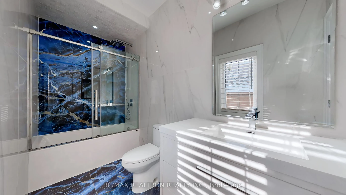
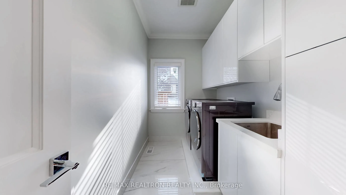
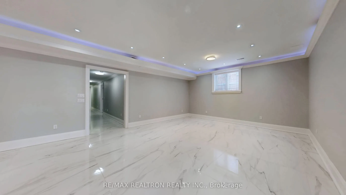
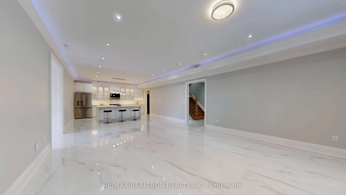
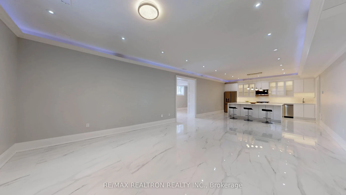
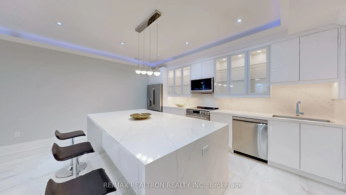
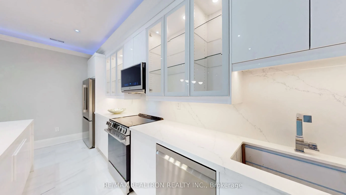
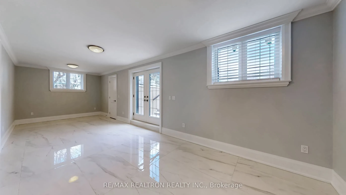
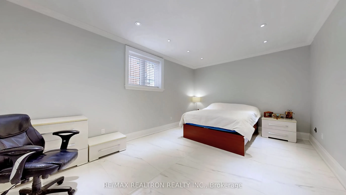
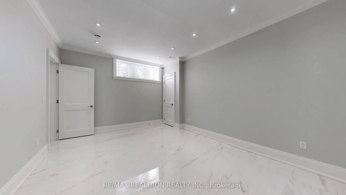
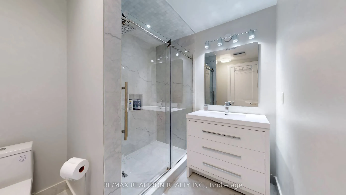
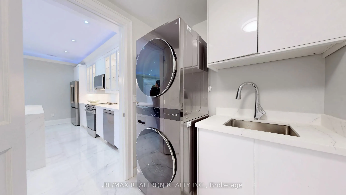
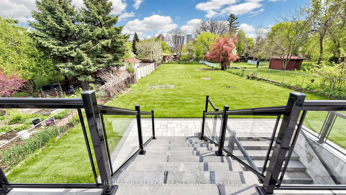
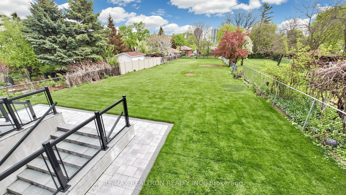
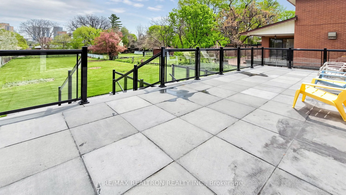
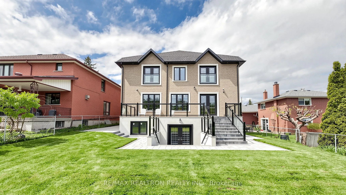
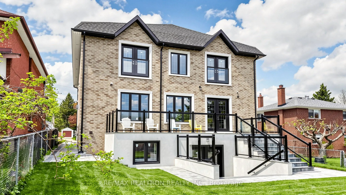
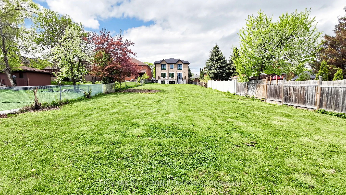
Discover the pinnacle of luxury in this 2 year new custom built masterpiece, ideally located in the prestigious Humber Heights neighbourhood of Etobicoke. Set on an exceptional 50 x 264 ft premium lot, this residence offers outstanding privacy and natural surroundings, paired with over 6,000 sq ft o...f impeccably designed living space. Step inside to refined, light-filled interiors showcasing exquisite hardwood floors, soaring ceilings, crown mouldings and pot lights throughout, and elegant designer finishes at every turn. The formal living and dining rooms are ideal for entertaining, while the oversized family room with fireplace overlooks the serene backyard. A main-floor library provides a perfect home office or private retreat. The heart of the home is the stunning chef's designer eat-in kitchen, featuring JennAir built-in appliances, an expansive centre island, servery, premium cabinetry, and walkout to the deck, making it perfect for indoor/outdoor living.The upper level offers 4 spacious bedrooms, each with a private ensuite, complemented by skylight, enhanced natural light and a convenient 2nd floor laundry. All closets feature custom organizers, including the impressive primary bedroom walk-in closet. The fully finished walk-up basement is a true extension of the home, complete with heated floors, large recreation and living areas, a 2nd full kitchen, 2nd laundry, 2 additional bedrooms, and a full bathroom = ideal for extended family or guests. Outside, enjoy a fully fenced and landscaped backyard oasis, while the fully interlocked driveway with no sidewalk accommodates 4 cars, plus a 2-car garage. The striking stone and brick facade completes this exceptional offering. A rare opportunity to own a nearly new luxury home combining space, craftsmanship, and comfort in one of Etobicoke's most sought-after communities.
By clicking Save, we will calculate your estimated mortgage for all properties using the saved values (down payment percentage, interest rate, and amortization).
The accuracy and applicability of this calculator are not guaranteed.