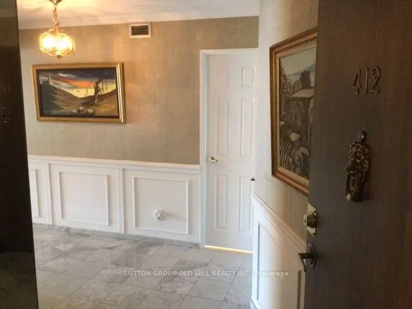
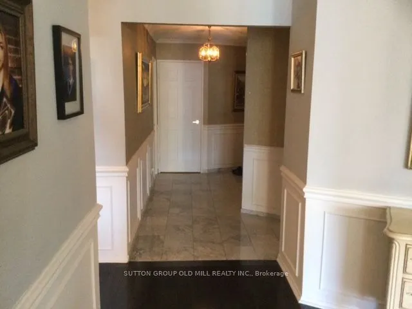
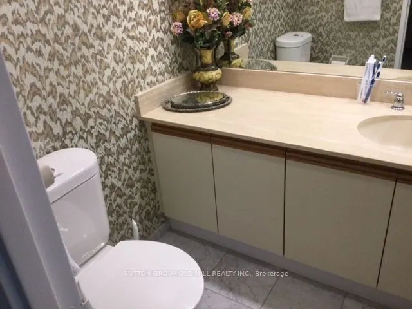
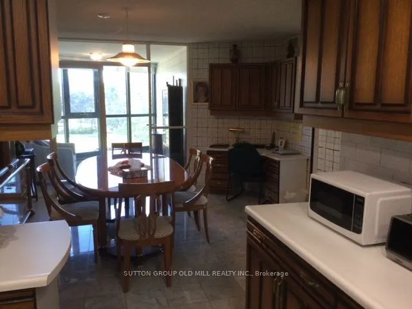
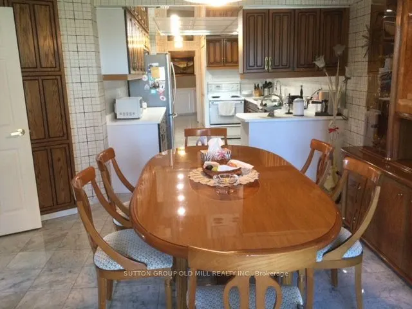
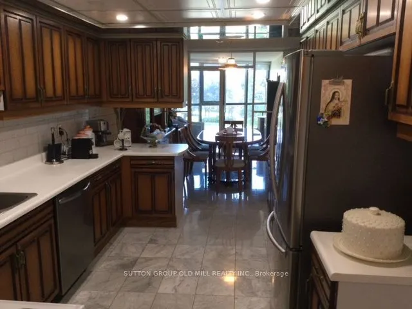
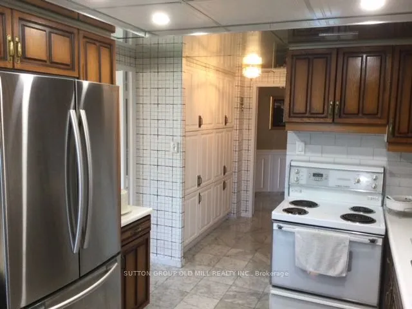
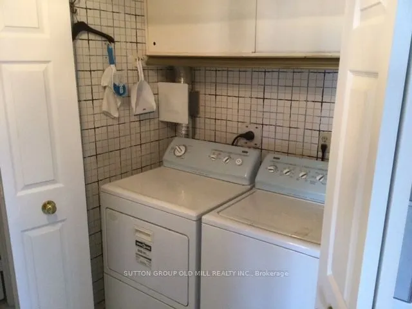
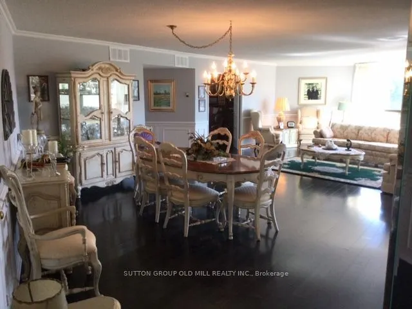
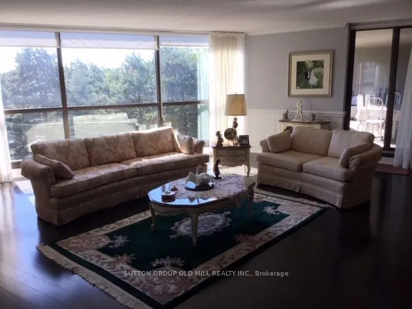
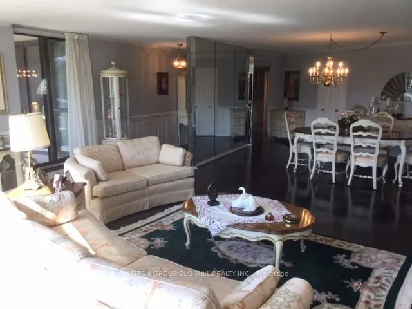
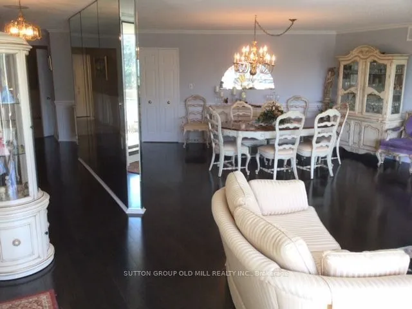
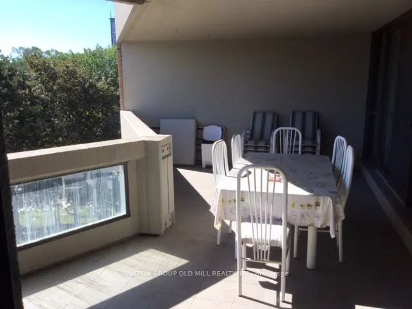
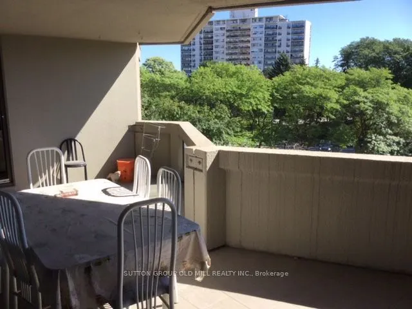
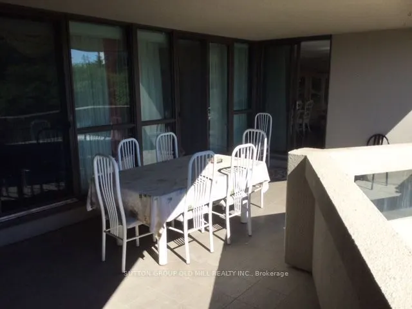
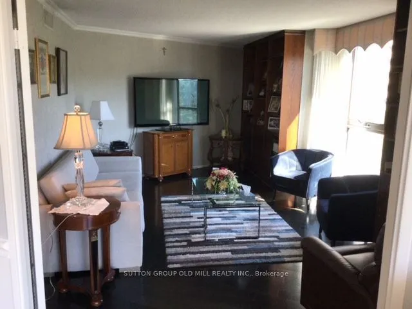
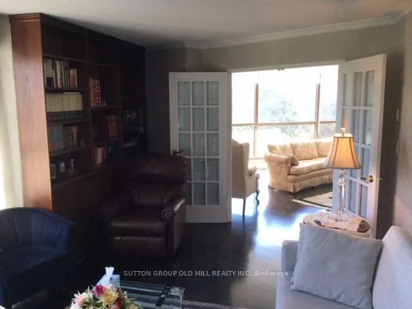
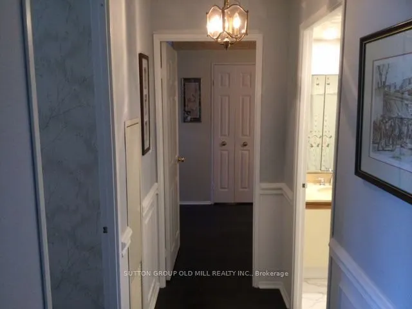
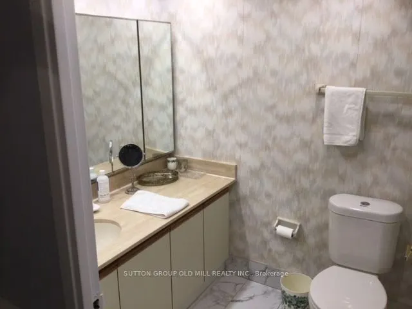
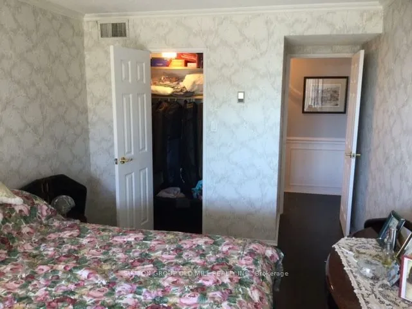
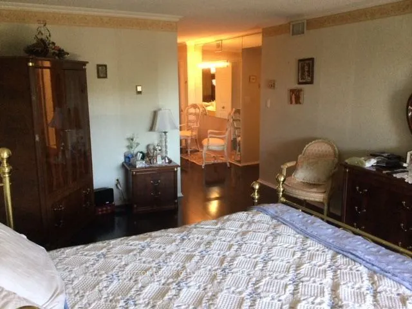
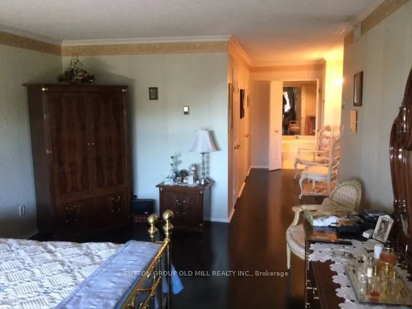
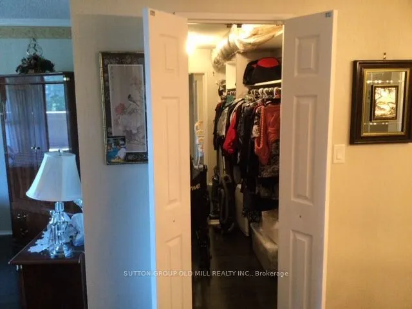
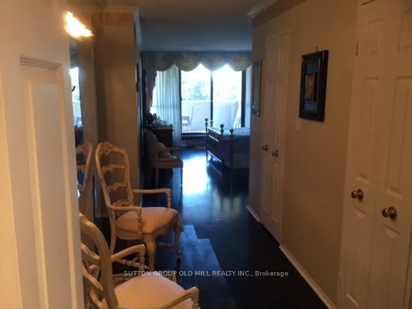
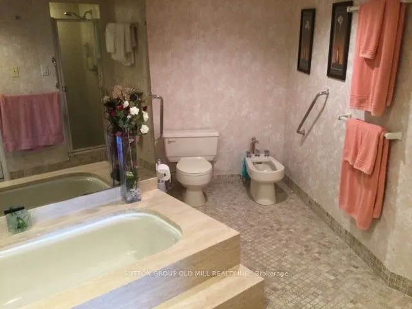
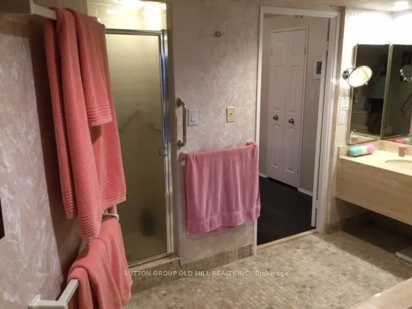
Welcome to Islington 2000 Fully Gated Tridel residence/community. Offering 2+ Den or can be 3 bedroom and the largest 2,432 SF unit in the building. Great designed living space. Includes 2 parking spots an extremely rare assest these days not found in many buildings. This bright and spacious residen...ce features, floor to ceiling windows, elegant hardwood flooring and a functional layout. Perfect for families, professionals or those seeking extra space for a home office or guests. Great set up with large foyer entrance 2 pc washroom and ensuite storage locker plus large storage locker downstairs on P1 level. Complete with Super sized Balcony that can accomodate the whole family and you can enjoy all Spring/Summer/Fall. Enjoy resort style amenities including both indoor and outdoor pools, outdoor BBQ area, tennis courts and beautifully maintained grounds that create a peaceful, park-like setting. The condo is known for its exceptional management, strong security and meticulous upkeep, providing residents with comfort and peace of mind. Conveniently located close to Pearson airport (YYZ), Weston Golf Club, transit, highways and retail stores (Costco & more), this condo offers an outstanding combination of space, lifestyle and convenience.
Full Property Details
Interior
Bedrooms
2
Bedrooms Plus
1
Total Bedrooms
3
Washrooms
3
Square Footage
2250-2499 sqft
Basement
None
Heating Source
Gas
Heating Fuel
Forced Air
Air Conditioning
Central Air
Family Room
No
Kitchens
1
Total Kitchens
1
Fireplace Features
No
Bedrooms
2
Bedrooms Plus
1
Total Bedrooms
3
Washrooms
3
Square Footage
2250-2499 sqft
Basement
None
Heating Source
Gas
Heating Fuel
Forced Air
Air Conditioning
Central Air
Family Room
No
Kitchens
1
Total Kitchens
1
Fireplace Features
No
Exterior
Pool
Indoor
Parking Spaces
2
Total Parking Spaces
2.00
Garage Spaces
2
Balcony
Open
Pool
Indoor
Parking Spaces
2
Total Parking Spaces
2.00
Garage Spaces
2
Balcony
Open
Building Description
Style
Apartment
Home Type
Condo
Subtype
Condo Apt
Property Orientation
South East
Exterior Finish
Brick
Possession Date
10/30/2026
Locker
Ensuite
Style
Apartment
Home Type
Condo
Subtype
Condo Apt
Property Orientation
South East
Exterior Finish
Brick
Possession Date
10/30/2026
Locker
Ensuite
Community
Community
Kingsview Village-The Westway
Community
Kingsview Village-The Westway
Taxes & Fees
Taxes
$4,143.75 /yr
Tax Year
2026
Occupancy
Owner
Maintenance Fee
$2,604.34/mo
Cable TV
Included
Central Air Conditioning
Included
Common Elements
Included
Heating
Included
Hydro
Included
Parking
Included
Water
Included
Building Insurance
Included
Taxes
$4,143.75 /yr
Tax Year
2026
Occupancy
Owner
Maintenance Fee
$2,604.34/mo
Cable TV
Included
Central Air Conditioning
Included
Common Elements
Included
Heating
Included
Hydro
Included
Parking
Included
Water
Included
Building Insurance
Included
Other
Pets
Yes-with Restrictions
Pets
Yes-with Restrictions
Room Types
Bedroom 2
W/O To Balcony, Double Closet
Dimensions 14.44 x 10.17 feet
146.85 sqft
Den
East View, Double Doors
Dimensions 18.04 x 12.14 feet
219.01 sqft
Dining Room
Open Concept, Combined w/Living
Dimensions 17.06 x 14.11 feet
240.72 sqft
Kitchen
Family Size Kitchen, B/I Desk
Dimensions 23.29 x 13.45 feet
313.25 sqft
Living Room
W/O To Balcony, Open Concept
Dimensions 21.98 x 19.03 feet
418.28 sqft
Primary Bedroom
6 Pc Ensuite, Walk-In Closet(s), His and Hers Closets
Dimensions 18.04 x 11.15 feet
201.15 sqft
Solarium
East View
Dimensions 10.17 x 9.84 feet
100.07 sqft
Similar Properties(No results)
Mortgage Calculator
Calculate your estimated monthly mortgage payment
Price
$899,900
$
%
%
Total cost of mortgage
$0
Monthly payment
By clicking Save, we will calculate your estimated mortgage for all properties using the saved values (down payment percentage, interest rate, and amortization).
The accuracy and applicability of this calculator are not guaranteed.