Sign In or Create a Free Account to see full details of this property
Key Facts
Key facts for 124 Shaver Avenue N
Property Type
House, 2-Storey
Parking
Built-In 1 garage, 3 parking
MLS #
W13742926
Size
3000-3500 sqft
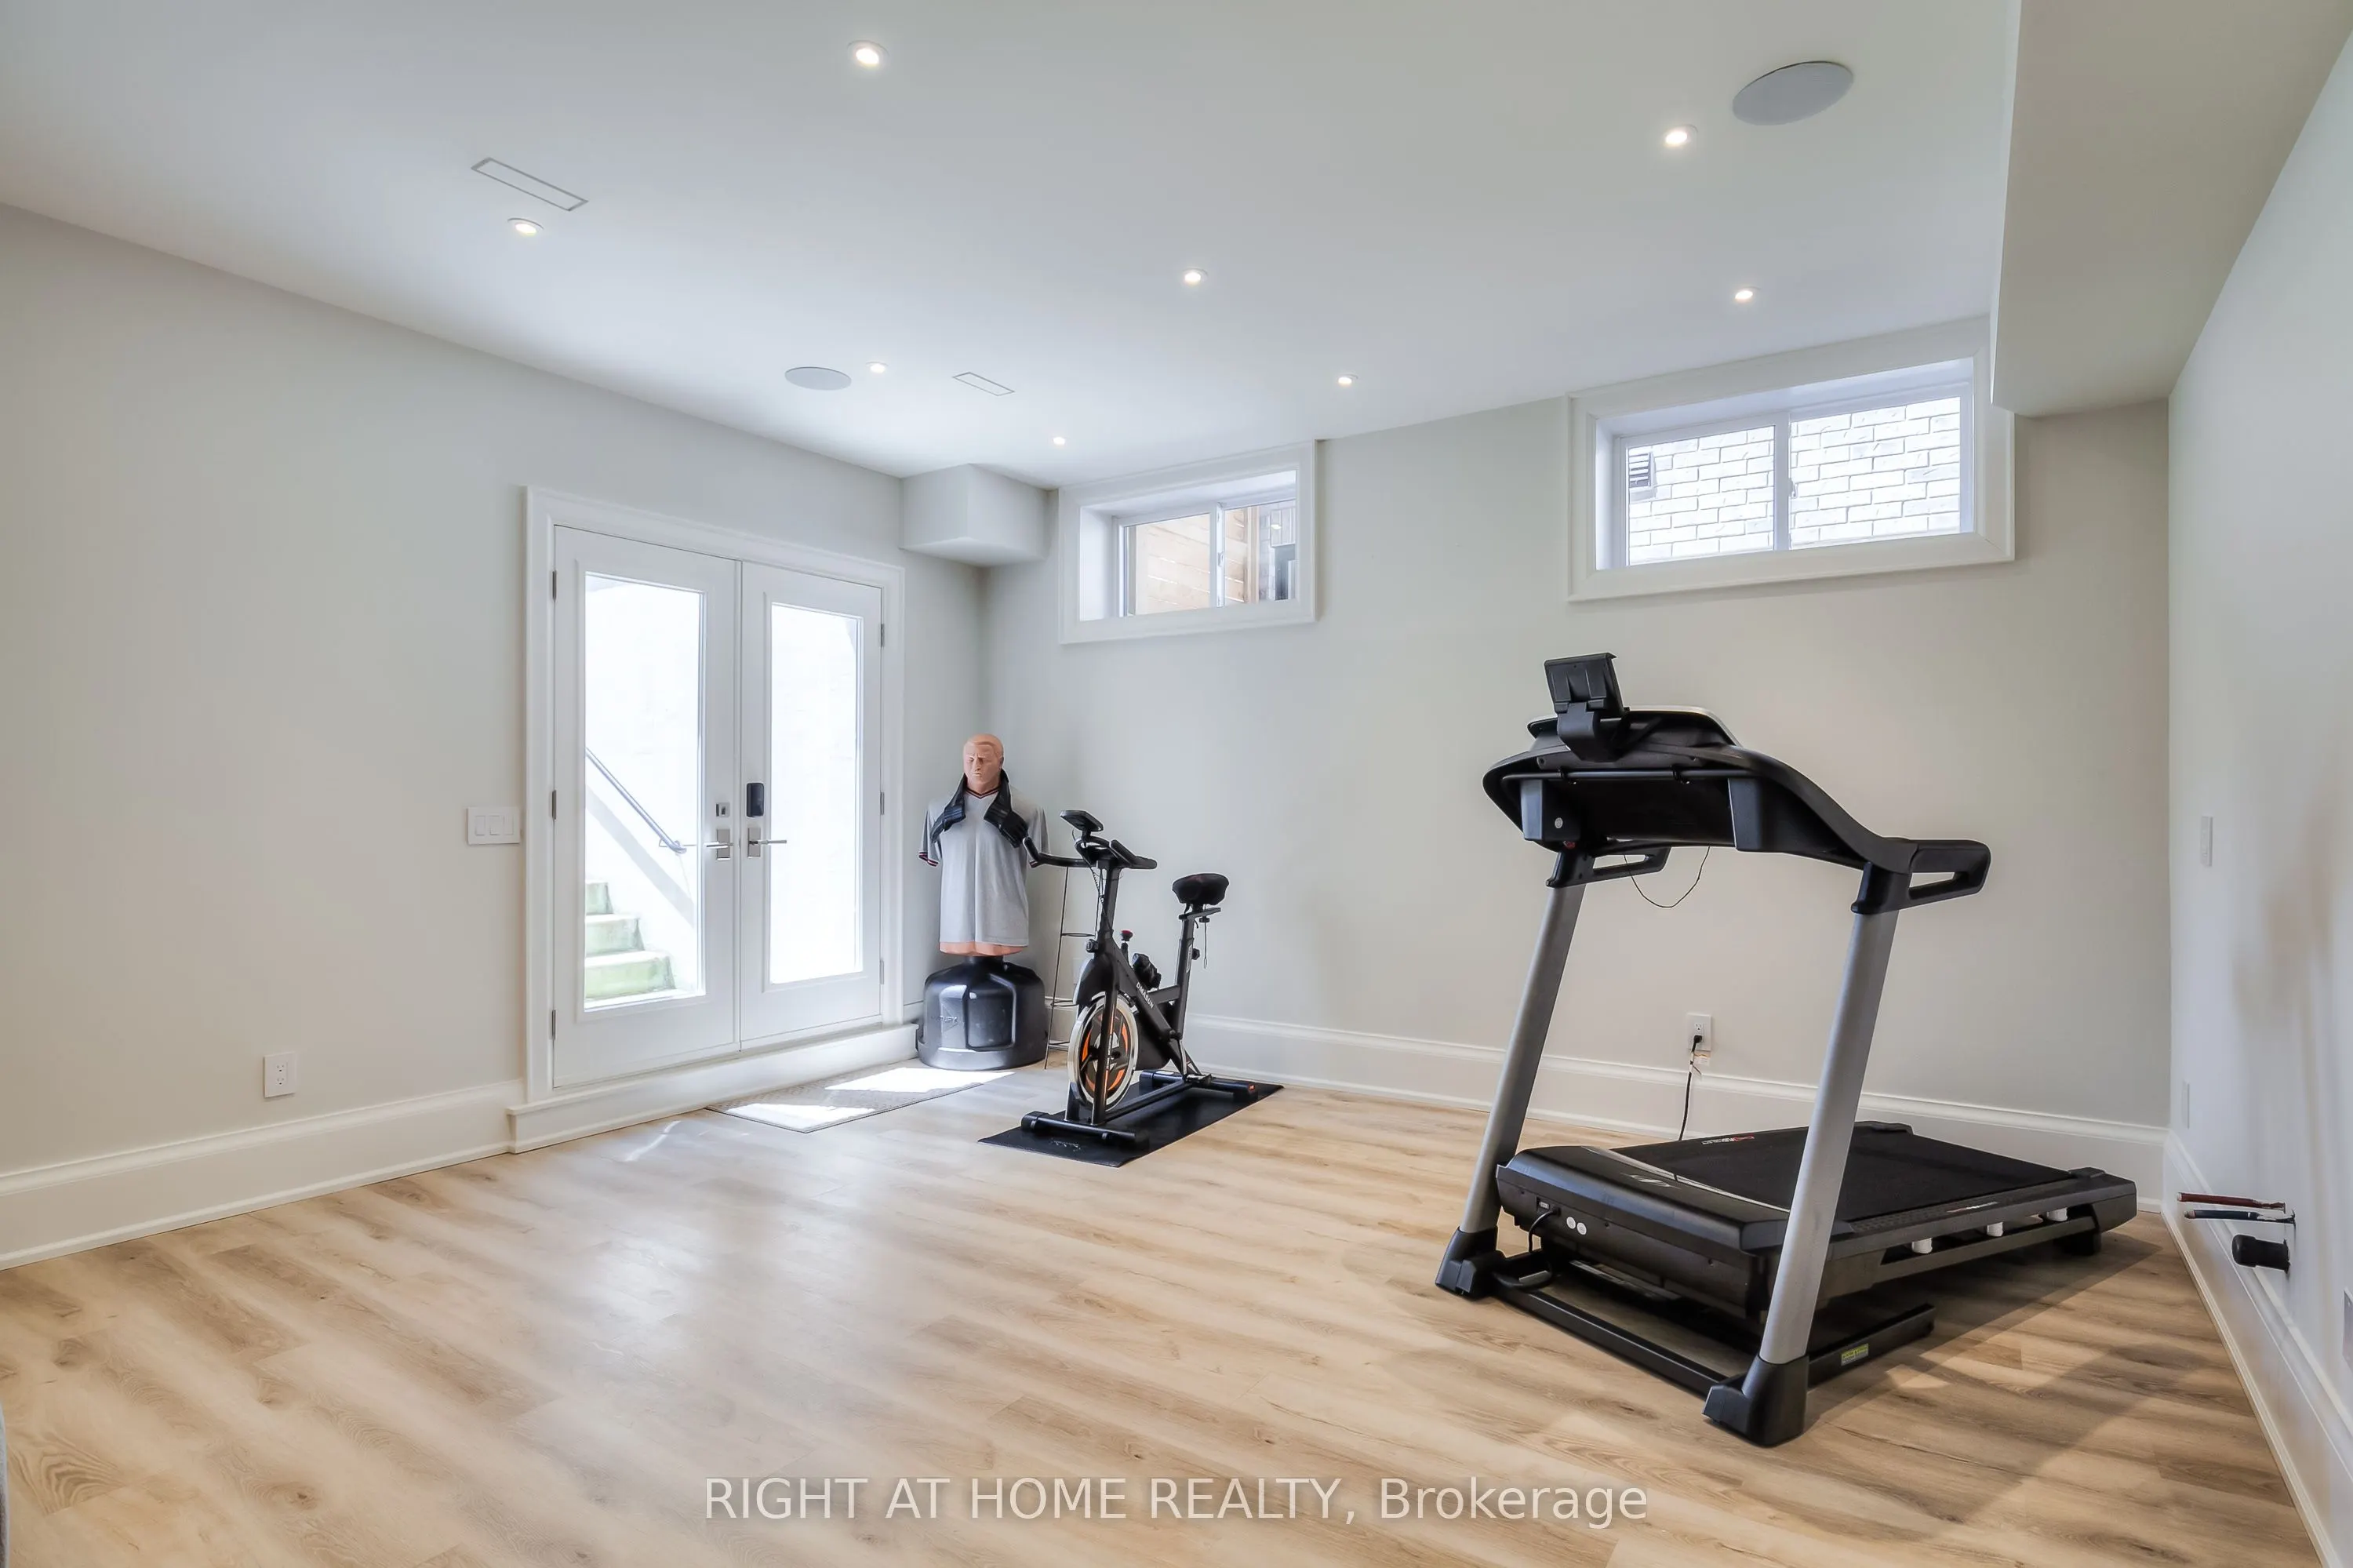
Basement
Finished with Walk-Out
Listed on
2026-09-03
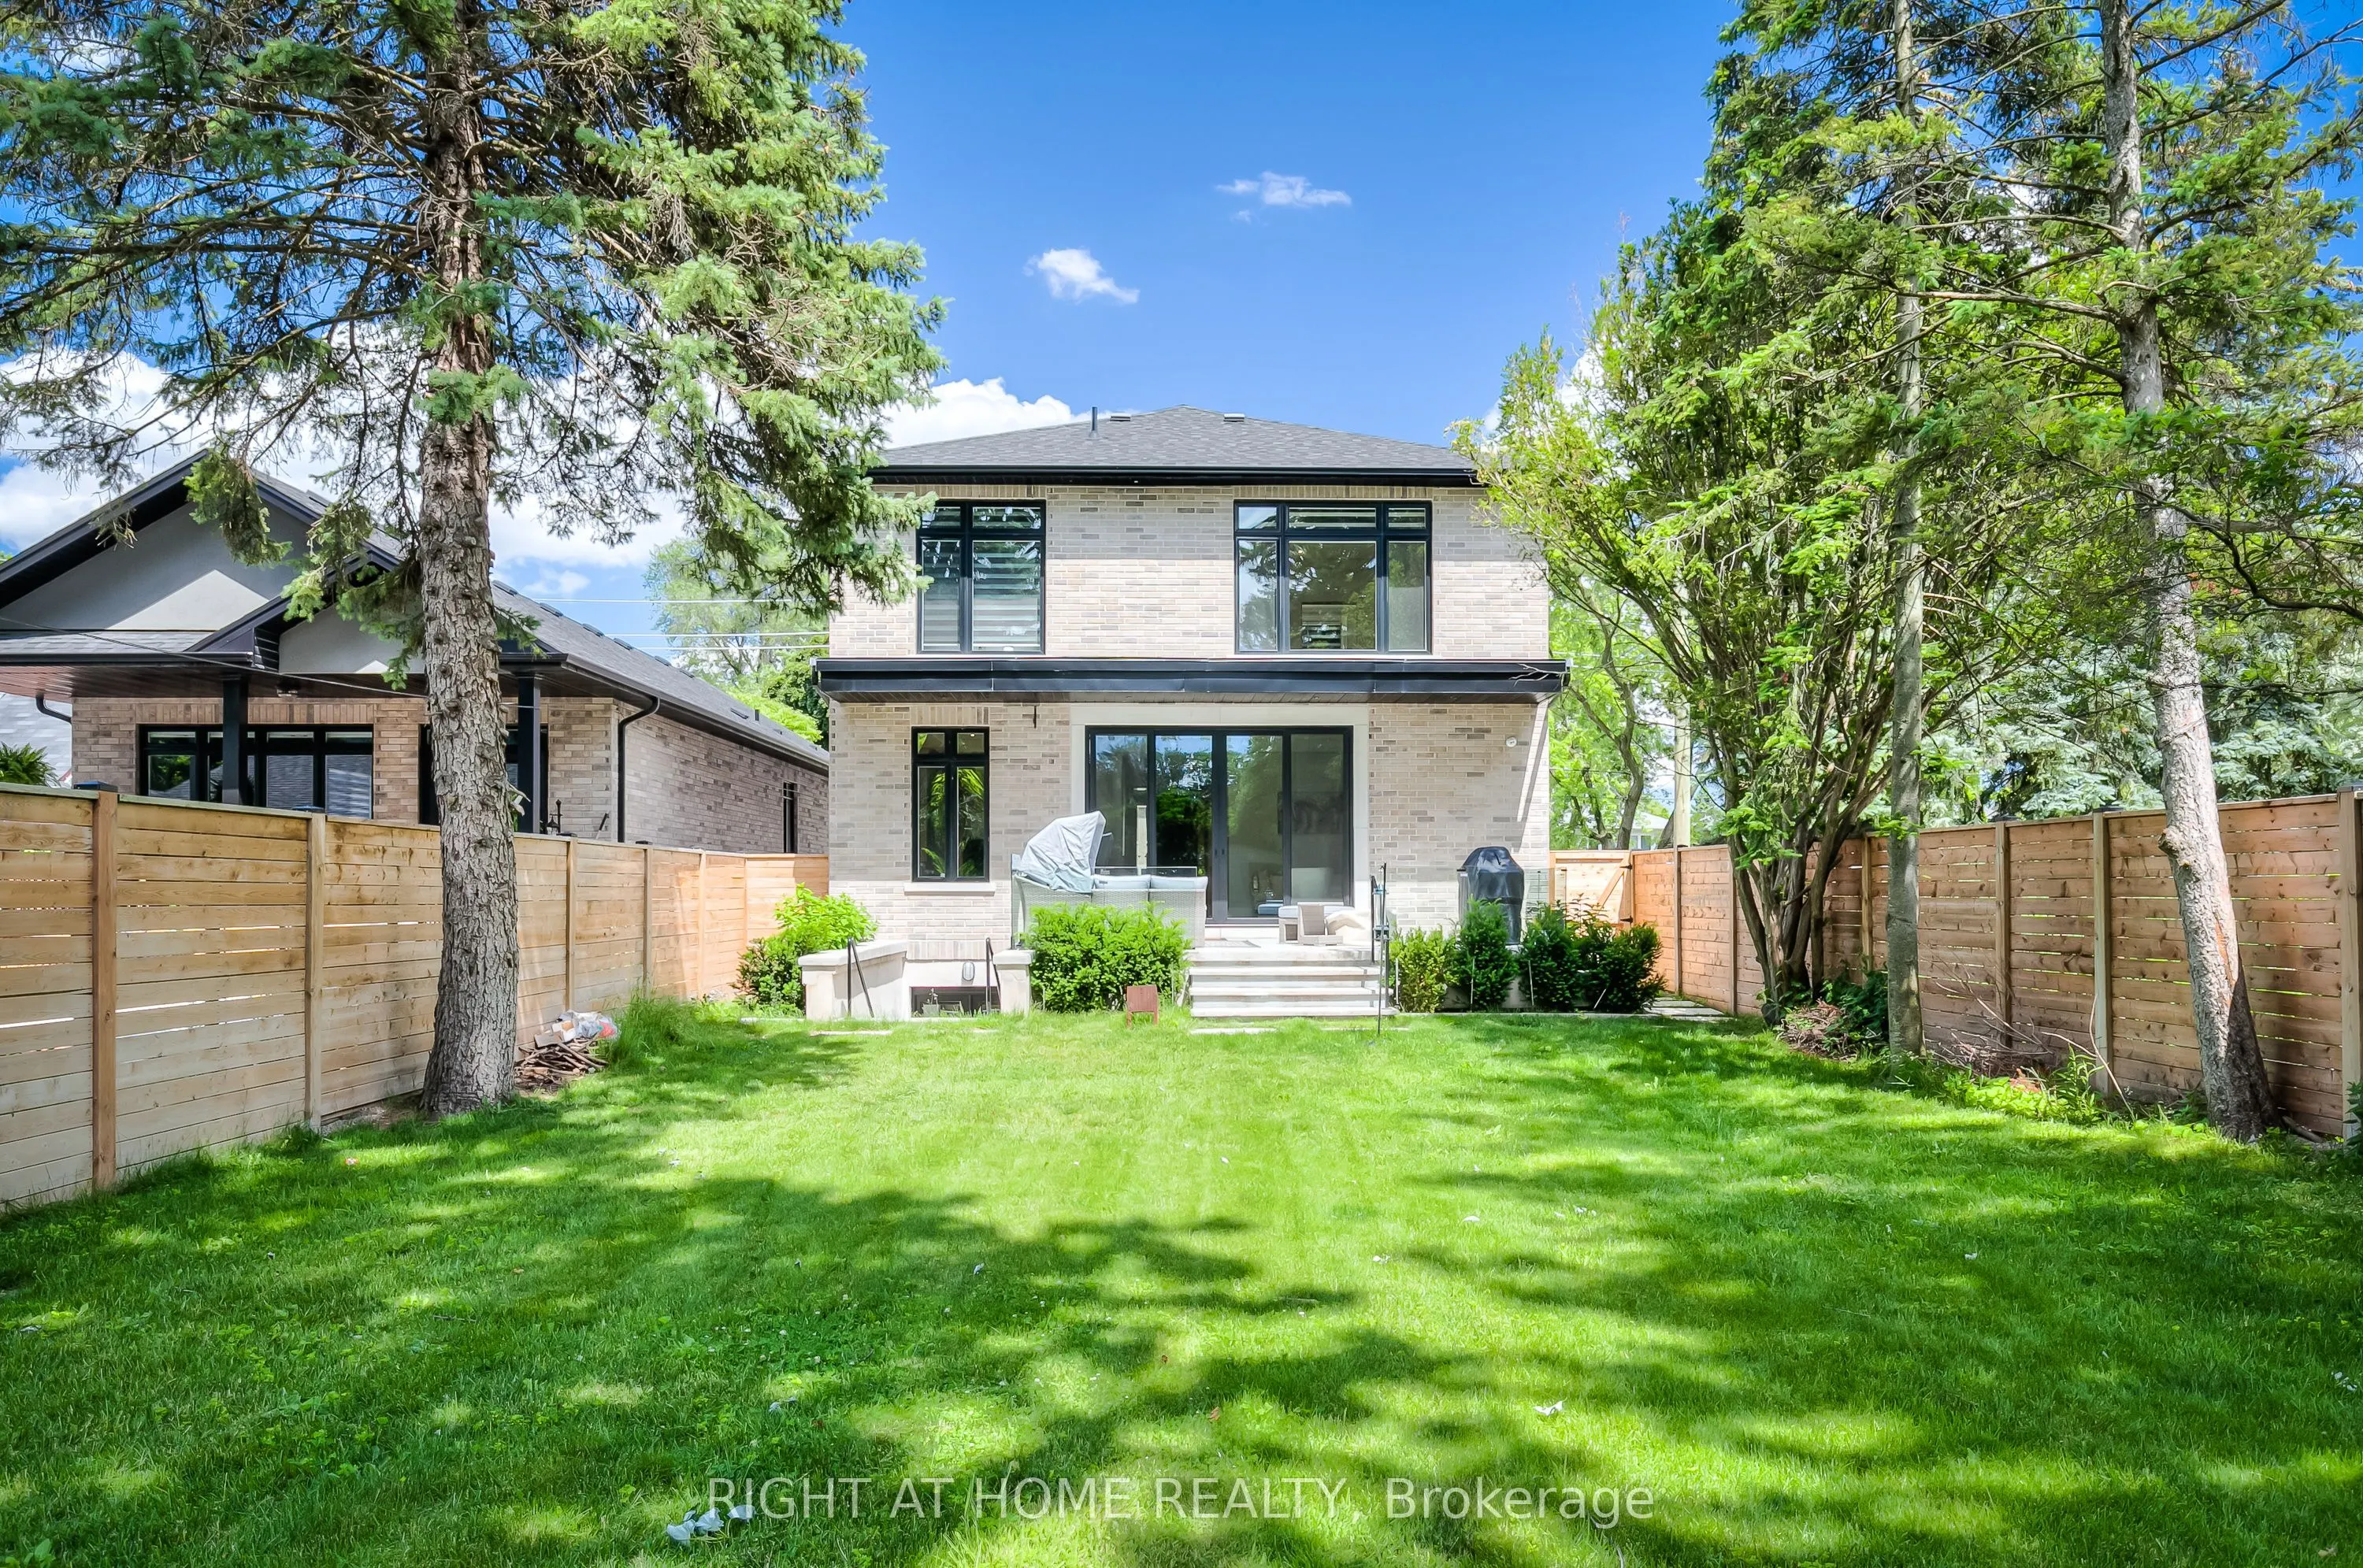
Lot size
40 x 202.66
Tax
$12,902 /yr
Days on Market
40
Approximate Age
0-5
Maintenance Fee
-
Description
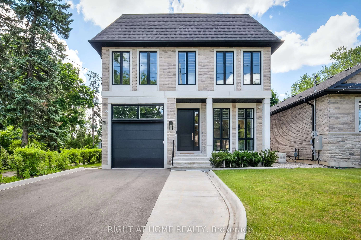
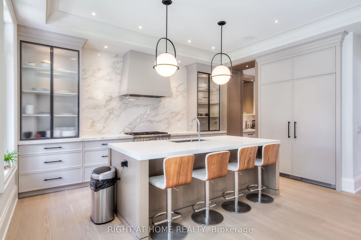
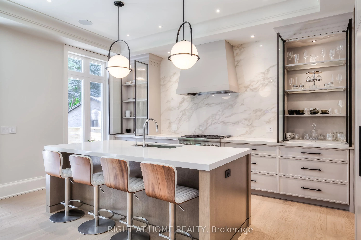
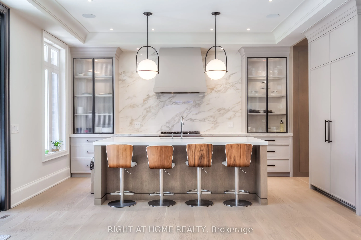
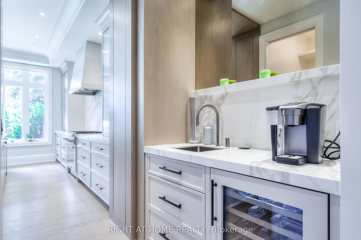
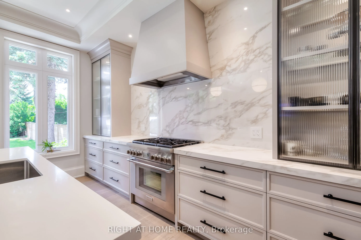
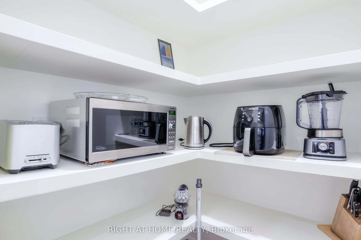
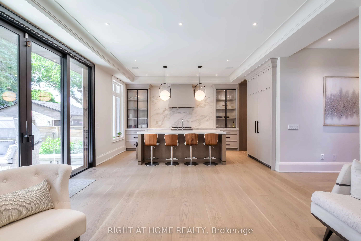
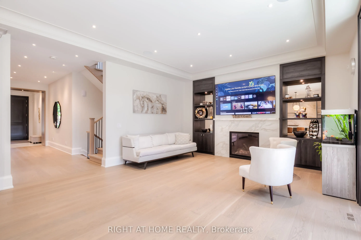
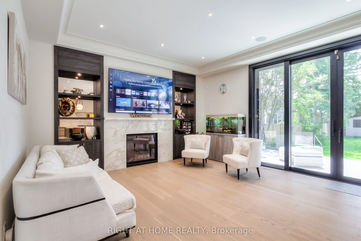
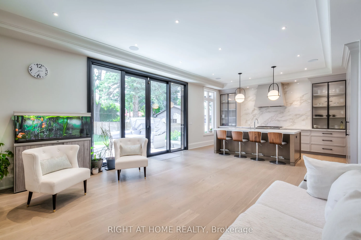
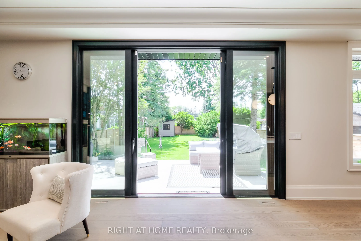
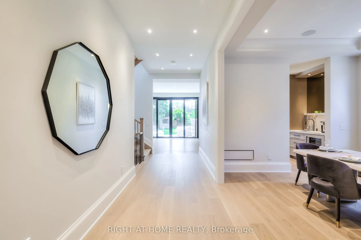
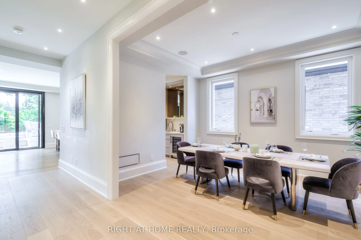
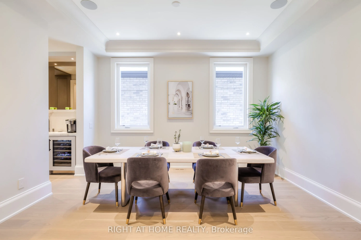
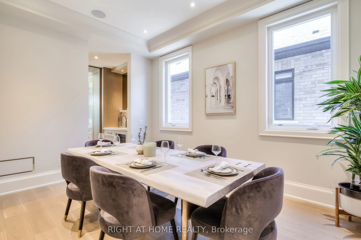
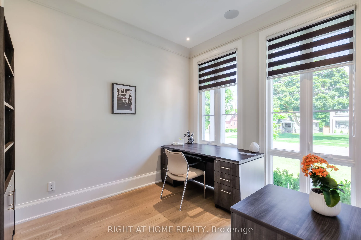
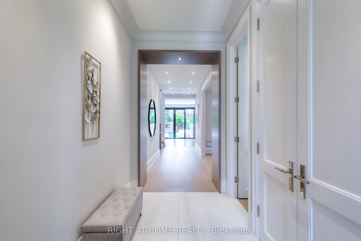
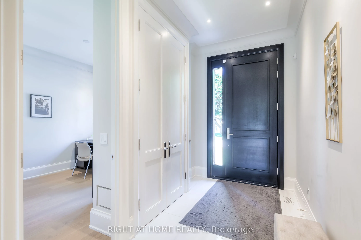
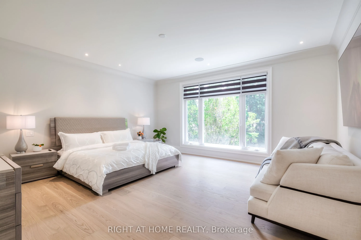
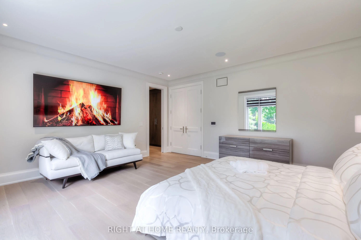
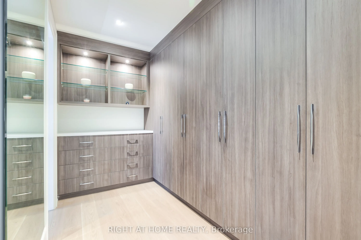
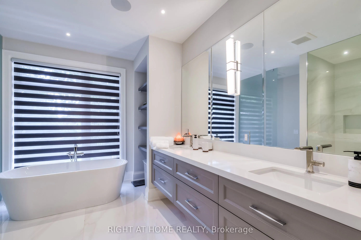
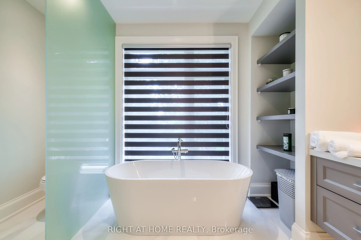
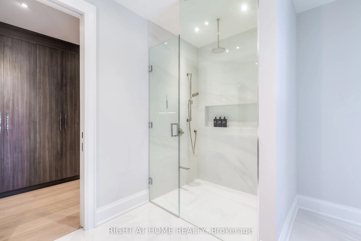
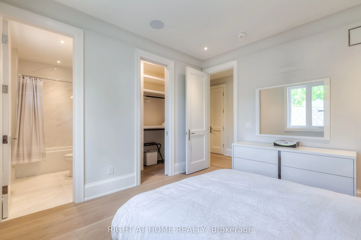
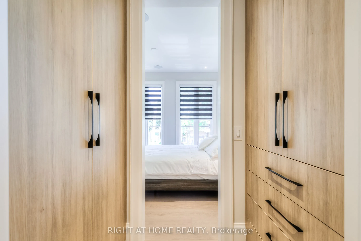
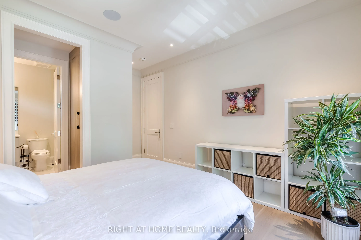
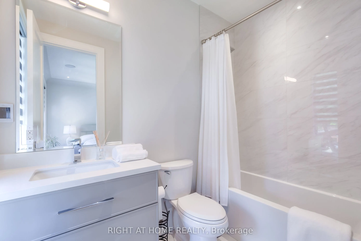
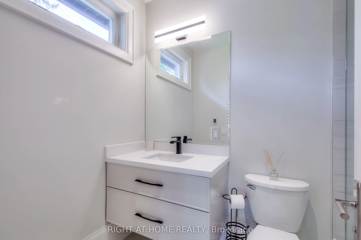
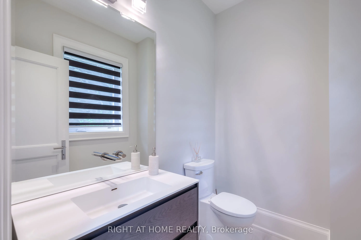
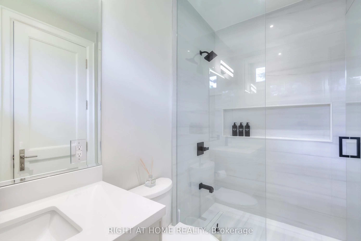
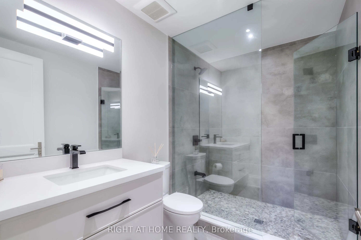
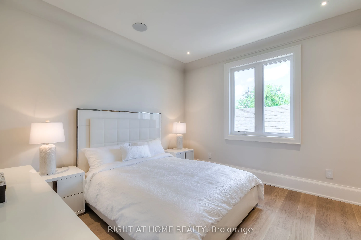
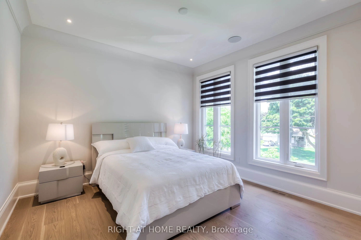
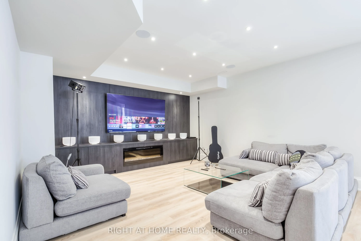
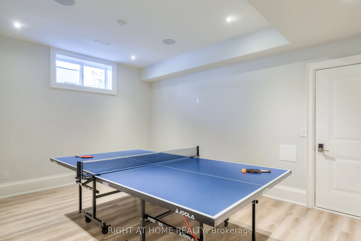
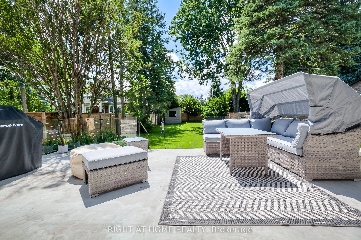
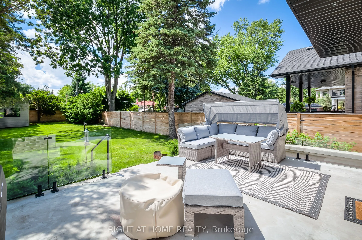
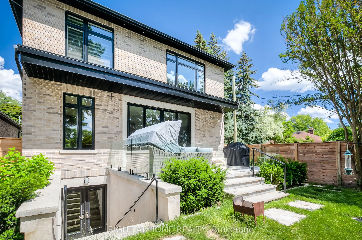
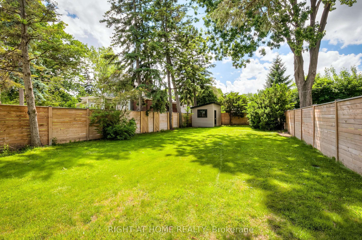
Exceptional Custom-Built Luxury Home In the Highly Sought-After Islington City Centre, Situated On a Rare 40 x 203 Ft Pool-Sized Lot. Offering Over 4,500 Sq. Ft. (incl. finished walk-out basement) of Meticulously Designed Living Space, This Architectural Masterpiece Showcases Superior Craftsmanship,... Timeless Design, and Uncompromising Attention to Detail. Featuring Grand Principal Rooms, a Formal Dining Room, a Main Floor Executive Office, an Elegant Family Room With a Fireplace, And A Light-Filled Chef's Kitchen Complete With Pantry and Walk-Out To A Spacious Patio and Private Oversized Backyard. Soaring 10-Ft Ceilings On The Main Level And 9-Ft Ceilings On The Second Floor Create An Exceptional Sense Of Space, Complemented By Expansive Windows And Luxurious High-End Finishes Throughout. The Upper Level Features Four Generously Sized Bedrooms, Each With Its Own Private Ensuite And Heated Floors. The Spacious Primary Retreat Offers A Cozy Fireplace, A Fully Customized Walk-In Closet With Premium Built-In Organizers, And a Spa-Inspired Ensuite Designed For Ultimate Comfort and Relaxation. Professionally Finished Lower Level Offers Outstanding Additional Living Space Featuring a Large Recreation Room with a Walk-Up To The Backyard Oasis, Two Additional Rooms, and a 4pc Bathroom. Heated Floors in the Basement. Located Within Top-Rated School Districts and Just Steps To Public Transit, Parks, Shopping, and Major Amenities, This Extraordinary Home Seamlessly Combines Luxury, Comfort, And Convenience In One Of Etobicoke's Most Desirable Neighbourhoods. This Home May be Purchased Furnished with an Exceptional Collection of High-end Italian Furniture Throughout, Offering a Truly Turnkey Luxury Living. Hardwood Floors T/O, Heated Floors in Bathrooms and in the Basement.
Full Property Details
Interior
Bedrooms
4
Bedrooms Plus
2
Total Bedrooms
6
Washrooms
6
Square Footage
3000-3500 sqft
Basement
Finished with Walk-Out
Heating Source
Gas
Heating Fuel
Forced Air
Air Conditioning
Central Air
Family Room
Yes
Kitchens
1
Total Kitchens
1
Fireplace Features
Yes
Bedrooms
4
Bedrooms Plus
2
Total Bedrooms
6
Washrooms
6
Square Footage
3000-3500 sqft
Basement
Finished with Walk-Out
Heating Source
Gas
Heating Fuel
Forced Air
Air Conditioning
Central Air
Family Room
Yes
Kitchens
1
Total Kitchens
1
Fireplace Features
Yes
Exterior
Depth
202.66
Front
40.0
Lot Size
40 x 202.66 ft
Pool
None
Parking Spaces
3
Total Parking Spaces
4.00
Parking Description
Built-In
Garage Spaces
1
Depth
202.66
Front
40.0
Lot Size
40 x 202.66 ft
Pool
None
Parking Spaces
3
Total Parking Spaces
4.00
Parking Description
Built-In
Garage Spaces
1
Building Description
Style
2-Storey
Home Type
House
Subtype
Detached
Year Built
0-5
Property Orientation
East
Exterior Finish
Brick,Stone
Sewers
Sewers
Water Supply
Municipal
Possession Date
No Data
Style
2-Storey
Home Type
House
Subtype
Detached
Year Built
0-5
Property Orientation
East
Exterior Finish
Brick,Stone
Sewers
Sewers
Water Supply
Municipal
Possession Date
No Data
Community
Community
Islington-City Centre West
Community
Islington-City Centre West
Taxes & Fees
Taxes
$12,902 /yr
Tax Year
2025
Occupancy
Owner
Taxes
$12,902 /yr
Tax Year
2025
Occupancy
Owner
Room Types
Bedroom 2
Walk-In Closet(s), 4 Pc Ensuite
Dimensions 12.3 x 11.98 feet
147.35 sqft
Bedroom 3
Walk-In Closet(s), 4 Pc Ensuite
Dimensions 12.3 x 11.58 feet
142.43 sqft
Bedroom 4
Walk-In Closet(s), 4 Pc Ensuite
Dimensions 11.98 x 10.79 feet
129.26 sqft
Dining Room
-
Dimensions 14.6 x 11.48 feet
167.61 sqft
Family Room
Combined w/Kitchen, Hardwood Floor, Walk-Out
Dimensions 16.99 x 16.17 feet
274.73 sqft
Kitchen
Combined w/Family, Centre Island, Walk-Out
Dimensions 16.99 x 16.17 feet
274.73 sqft
Office
-
Dimensions 11.19 x 9.48 feet
106.08 sqft
Primary Bedroom
Walk-In Closet(s), 5 Pc Ensuite
Dimensions 16.99 x 16.4 feet
278.64 sqft
Recreation
Built-in Speakers, Walk-Up
Dimensions 29.99 x 15.98 feet
479.24 sqft
Similar Properties(No results)
Mortgage Calculator
Calculate your estimated monthly mortgage payment
Price
$3,999,000
$
%
%
Total cost of mortgage
$0
Monthly payment
By clicking Save, we will calculate your estimated mortgage for all properties using the saved values (down payment percentage, interest rate, and amortization).
The accuracy and applicability of this calculator are not guaranteed.