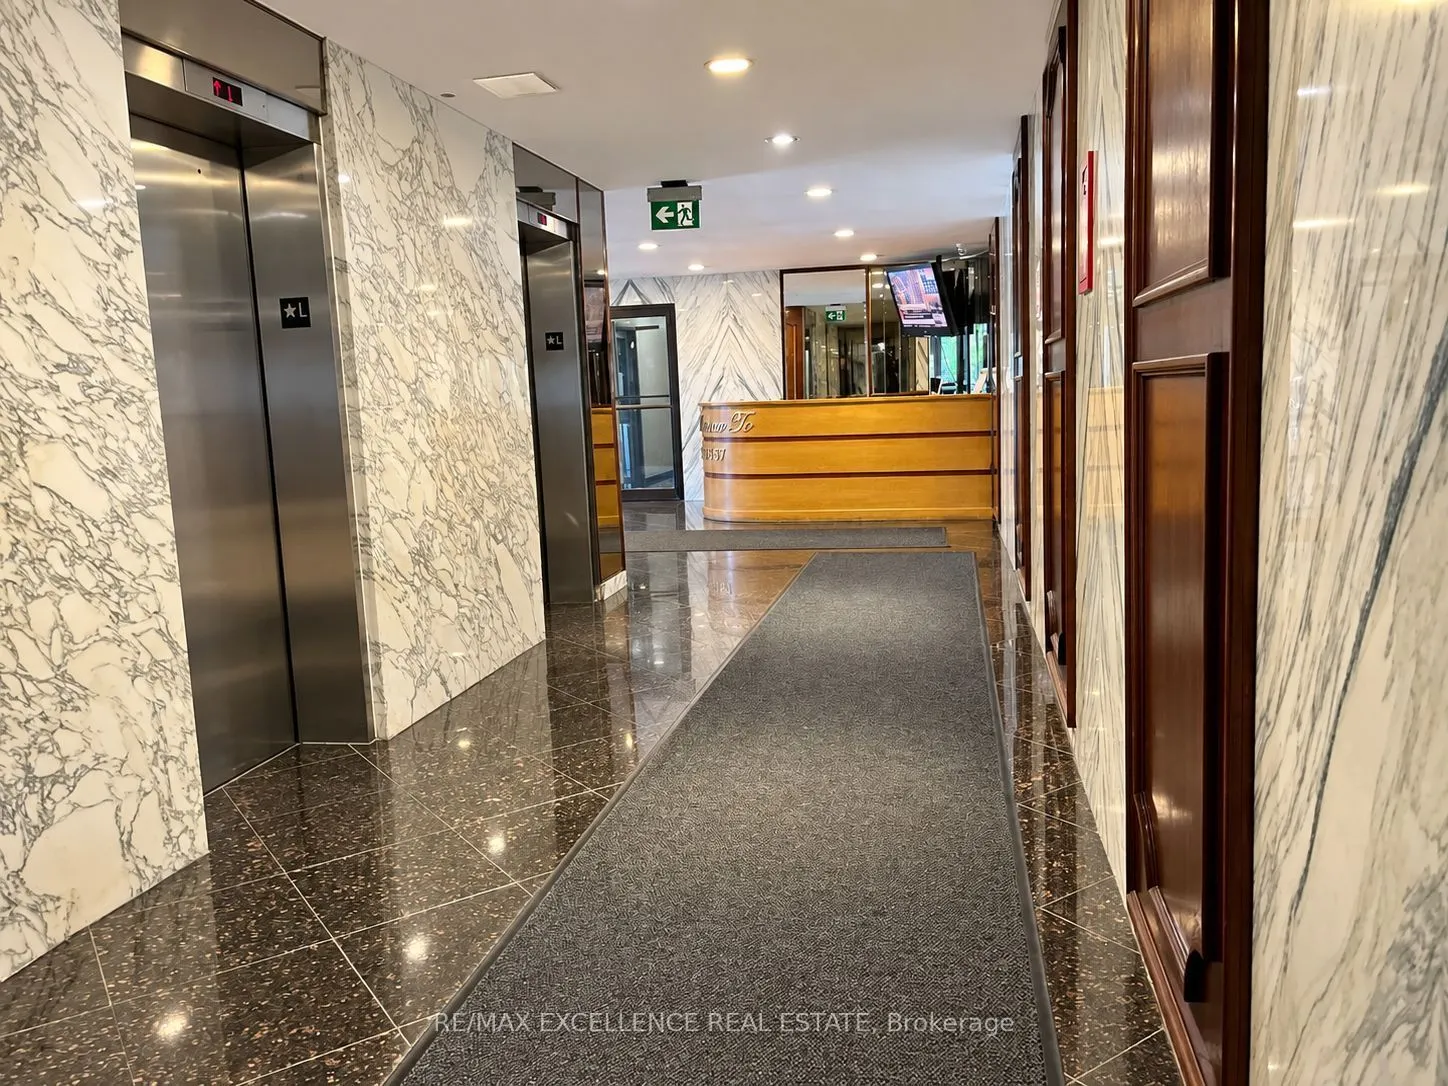
Sign In or Create a Free Account to see full details of this property
Key Facts
Key facts for 3390 Weston Road #2105
Property Type
Condo, Apartment
Parking
Underground 1 garage, 1 parking
MLS #
W13749094
Size
800-899 sqft
Basement
None
Listed on
2026-09-05
Lot size
-
Tax
$958 /yr
Days on Market
38
Approximate Age
-
Maintenance Fee
$839.47/mo
Common Elements, Hea...
Description
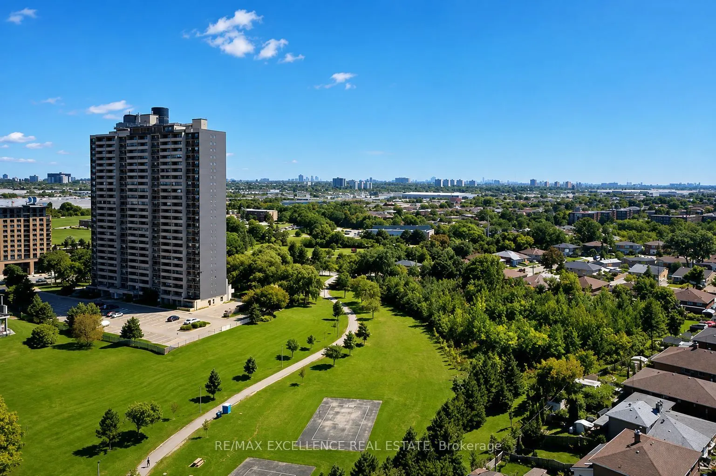
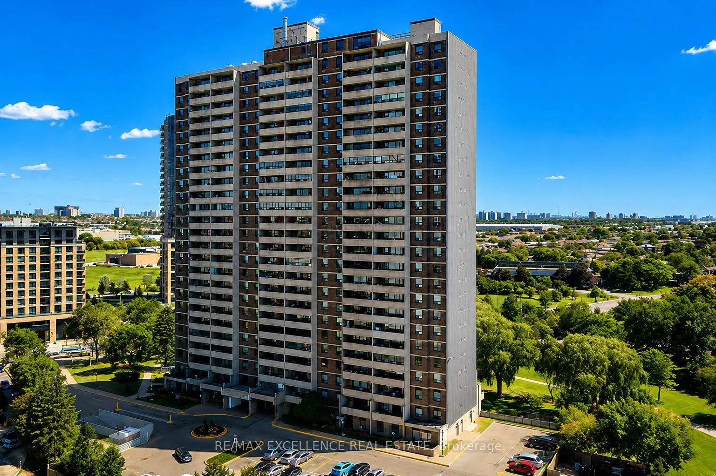
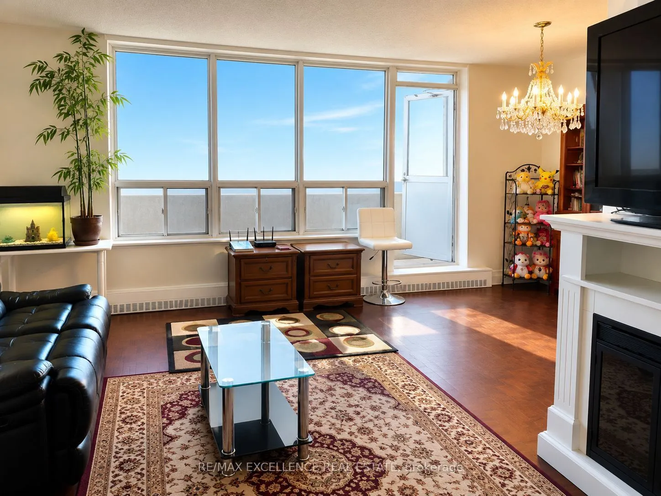
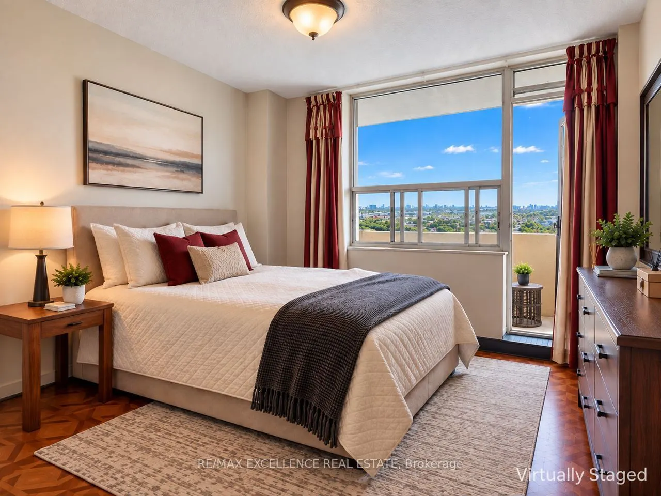
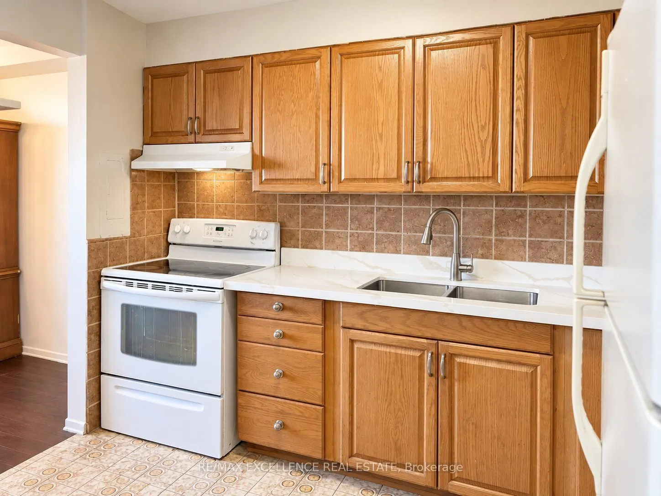
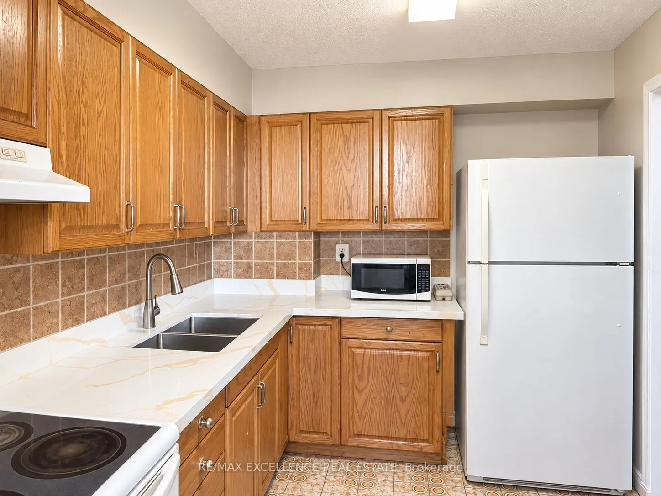
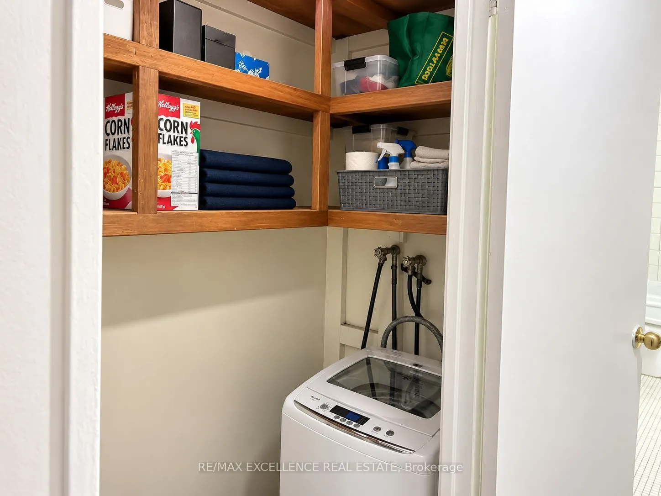
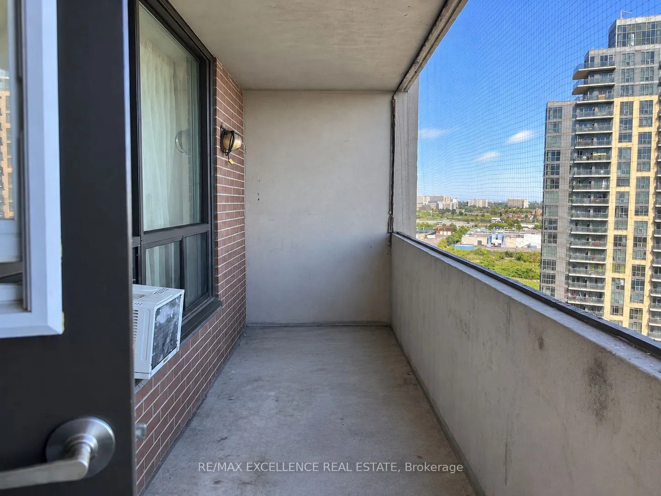
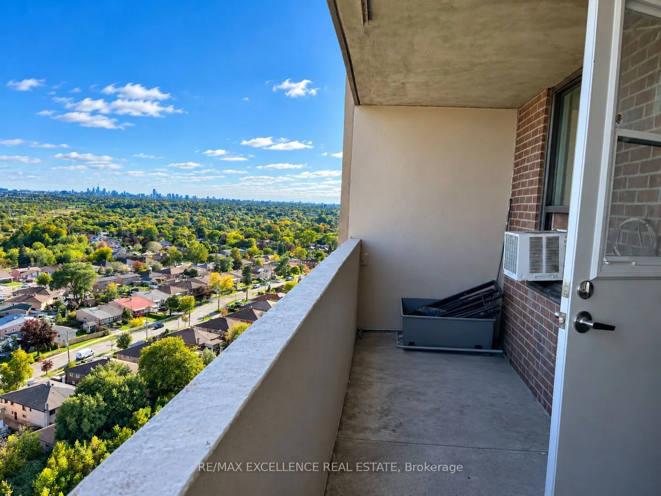
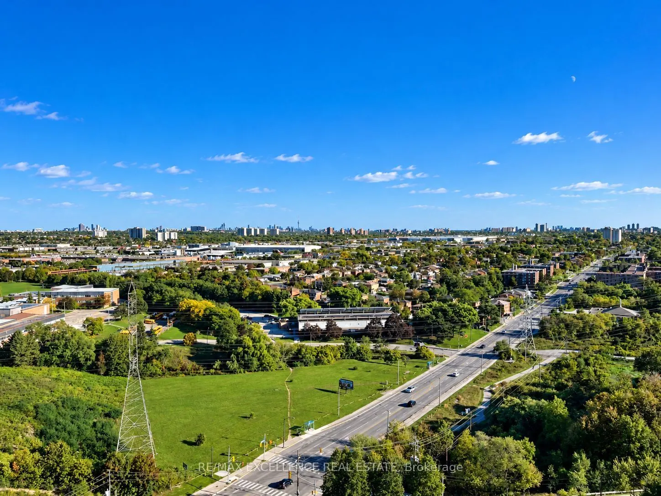
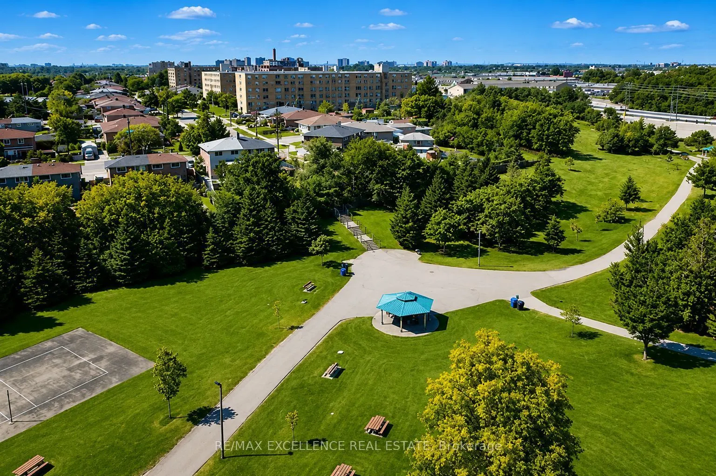
Spacious 2-Bedroom Apartment with Panoramic Downtown Toronto Views! Enjoy the view of Downtown Toronto in the horizon, including the iconic CN Tower, from this large and bright 2-bedroom apartment located in a highly sought-after area. Key Features: Kitchen with new marble countertop, double sink, c...eramic backsplash. Ceramic flooring in kitchen and hallway. Parquet floors in living and dining areas. Two large balconies offering stunning city and sunset views. In-suite laundry for added convenience. Prime Location: Steps to the new LRT line and major transit hub. Close to schools, shopping, and highways. Surrounded by parks and everyday amenities. Less than 9 minutes drive to York University. Under 13 minutes to Yorkdale Shopping Mall. Perfect for those seeking comfort, convenience, and a beautiful cityscape right from home.
Full Property Details
Interior
Bedrooms
2
Total Bedrooms
2
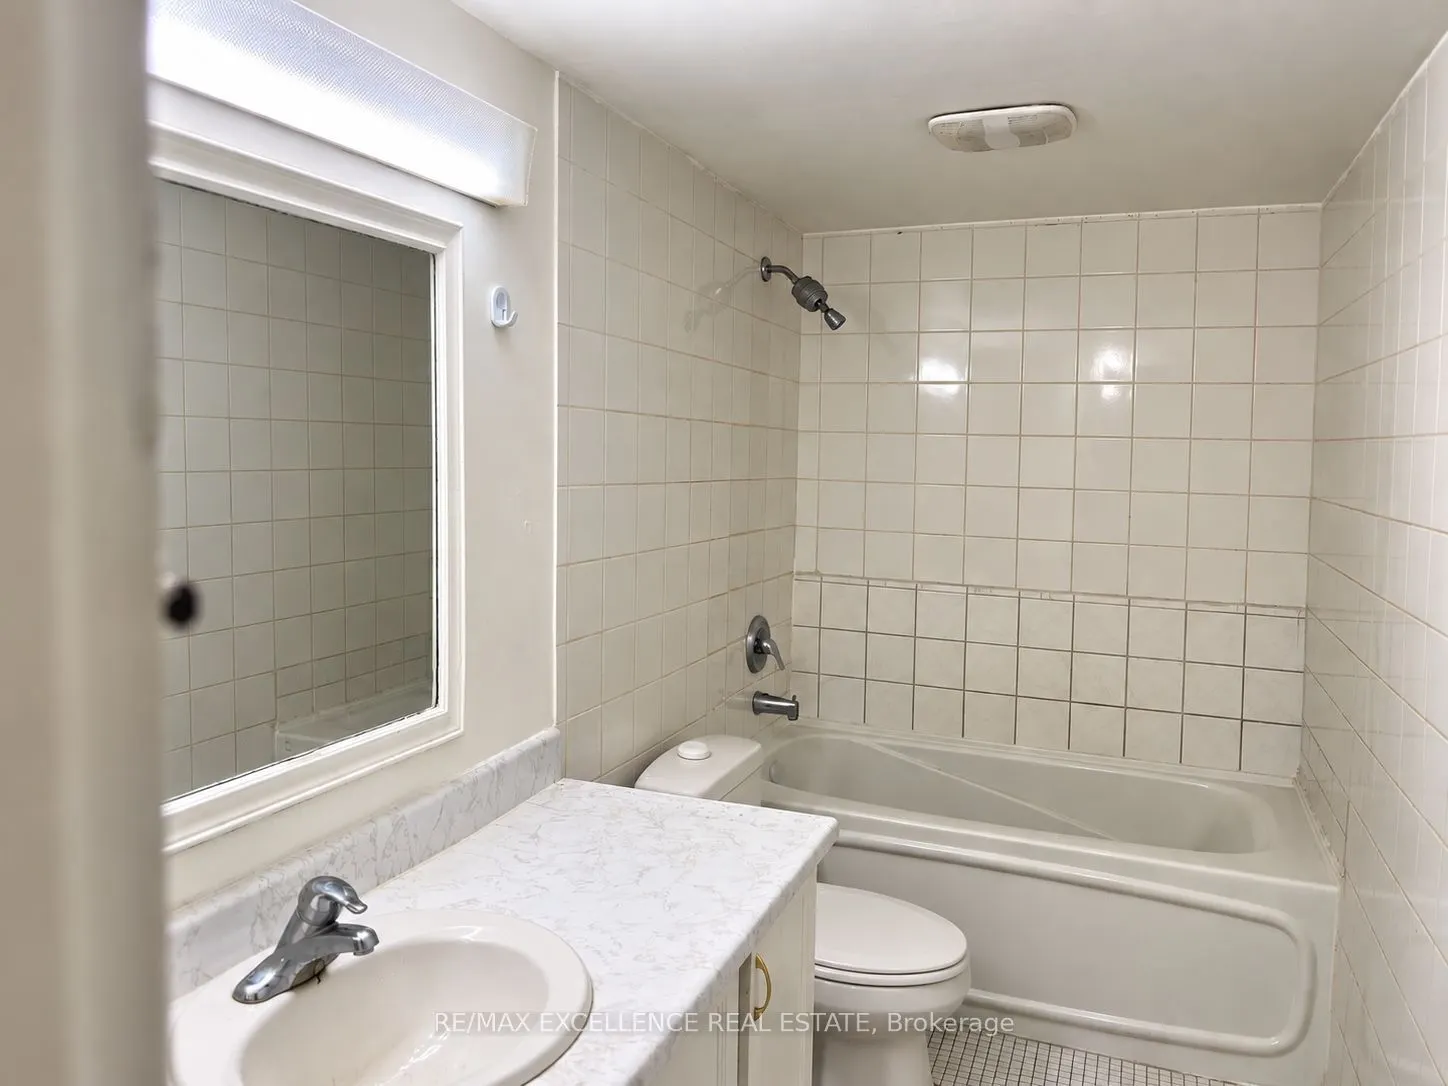
Washrooms
1
Square Footage
800-899 sqft
Basement
None
Heating Source
Other
Heating Fuel
Radiant
Air Conditioning
Window Unit
Family Room
No
Kitchens
1
Total Kitchens
1
Fireplace Features
Yes
Bedrooms
2
Total Bedrooms
2
Washrooms
1
Square Footage
800-899 sqft
Basement
None
Heating Source
Other
Heating Fuel
Radiant
Air Conditioning
Window Unit
Family Room
No
Kitchens
1
Total Kitchens
1
Fireplace Features
Yes
Exterior
Driveway
Underground
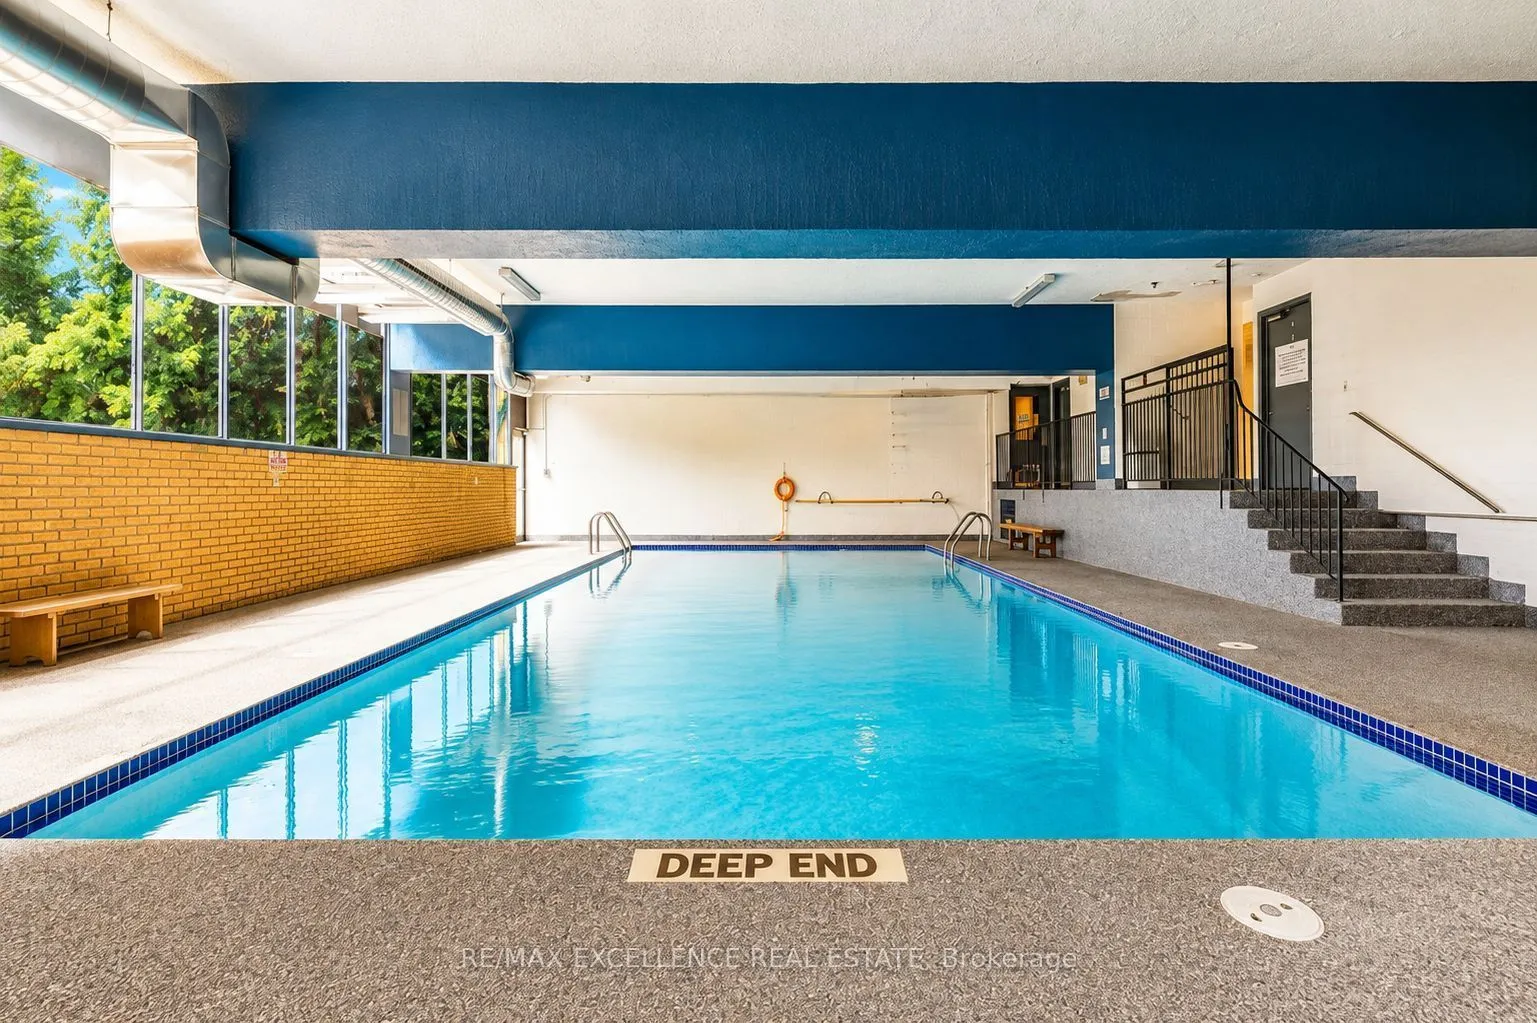
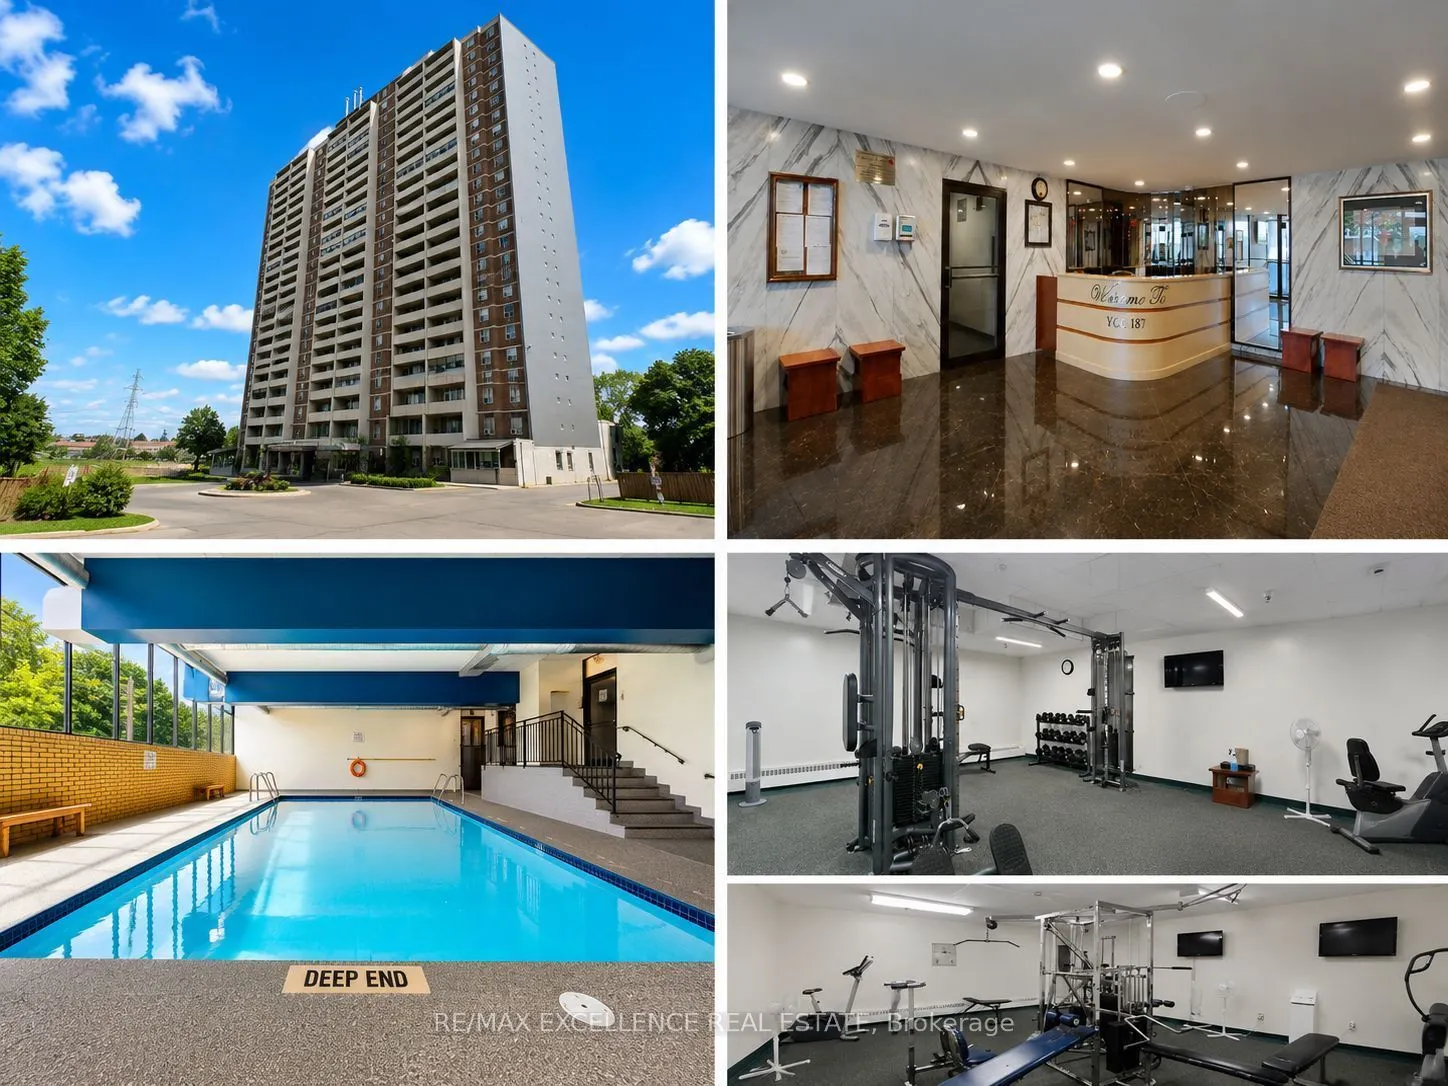
Pool
Indoor
Parking Spaces
1
Total Parking Spaces
1.00
Parking Description
Underground
Garage Spaces
1
Balcony
Enclosed
Driveway
Underground
Pool
Indoor
Parking Spaces
1
Total Parking Spaces
1.00
Parking Description
Underground
Garage Spaces
1
Balcony
Enclosed
Building Description
Style
Apartment
Home Type
Condo
Subtype
Condo Apt
Property Orientation
South
Exterior Finish
Brick
Possession Date
No Data
Locker
None
Style
Apartment
Home Type
Condo
Subtype
Condo Apt
Property Orientation
South
Exterior Finish
Brick
Possession Date
No Data
Locker
None
Community
Community
Humbermede
Community
Humbermede
Taxes & Fees
Taxes
$958 /yr
Tax Year
2025
Occupancy
Tenant
Maintenance Fee
$839.47/mo
Common Elements
Included
Heating
Included
Parking
Included
Water
Included
Building Insurance
Included
Taxes
$958 /yr
Tax Year
2025
Occupancy
Tenant
Maintenance Fee
$839.47/mo
Common Elements
Included
Heating
Included
Parking
Included
Water
Included
Building Insurance
Included
Other
Pets
Yes-with Restrictions
Pets
Yes-with Restrictions
Room Types
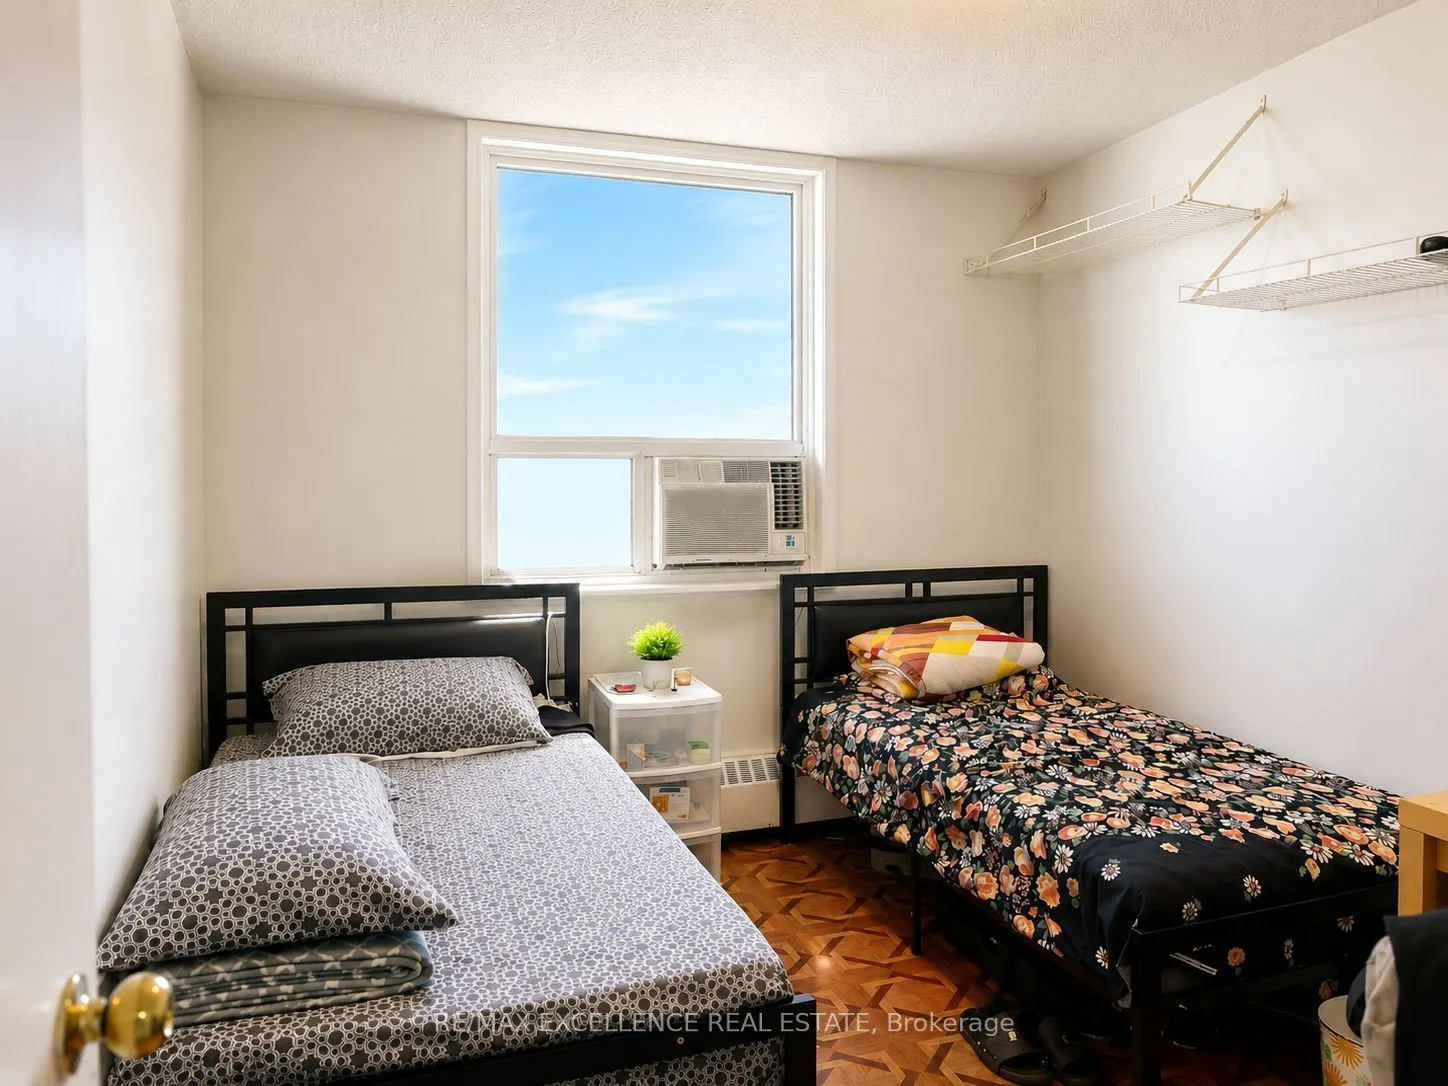
Bedroom 2
Closet
Dimensions 11.98 x 9.68 feet
115.97 sqft
Dining Room
Parquet, W/O To Balcony
Dimensions 10.83 x 8.2 feet
88.81 sqft
Kitchen
Marble Counter, Ceramic Floor, Backsplash
Dimensions 10.33 x 7.05 feet
72.83 sqft
Living Room
Parquet, Combined w/Dining, W/O To Balcony
Dimensions 21.33 x 11.98 feet
255.53 sqft
Primary Bedroom
W/O To Balcony, Large Closet
Dimensions 15.26 x 6.89 feet
105.14 sqft
Similar Properties(No results)
Mortgage Calculator
Calculate your estimated monthly mortgage payment
Price
$359,887
$
%
%
Total cost of mortgage
$0
Monthly payment
By clicking Save, we will calculate your estimated mortgage for all properties using the saved values (down payment percentage, interest rate, and amortization).
The accuracy and applicability of this calculator are not guaranteed.