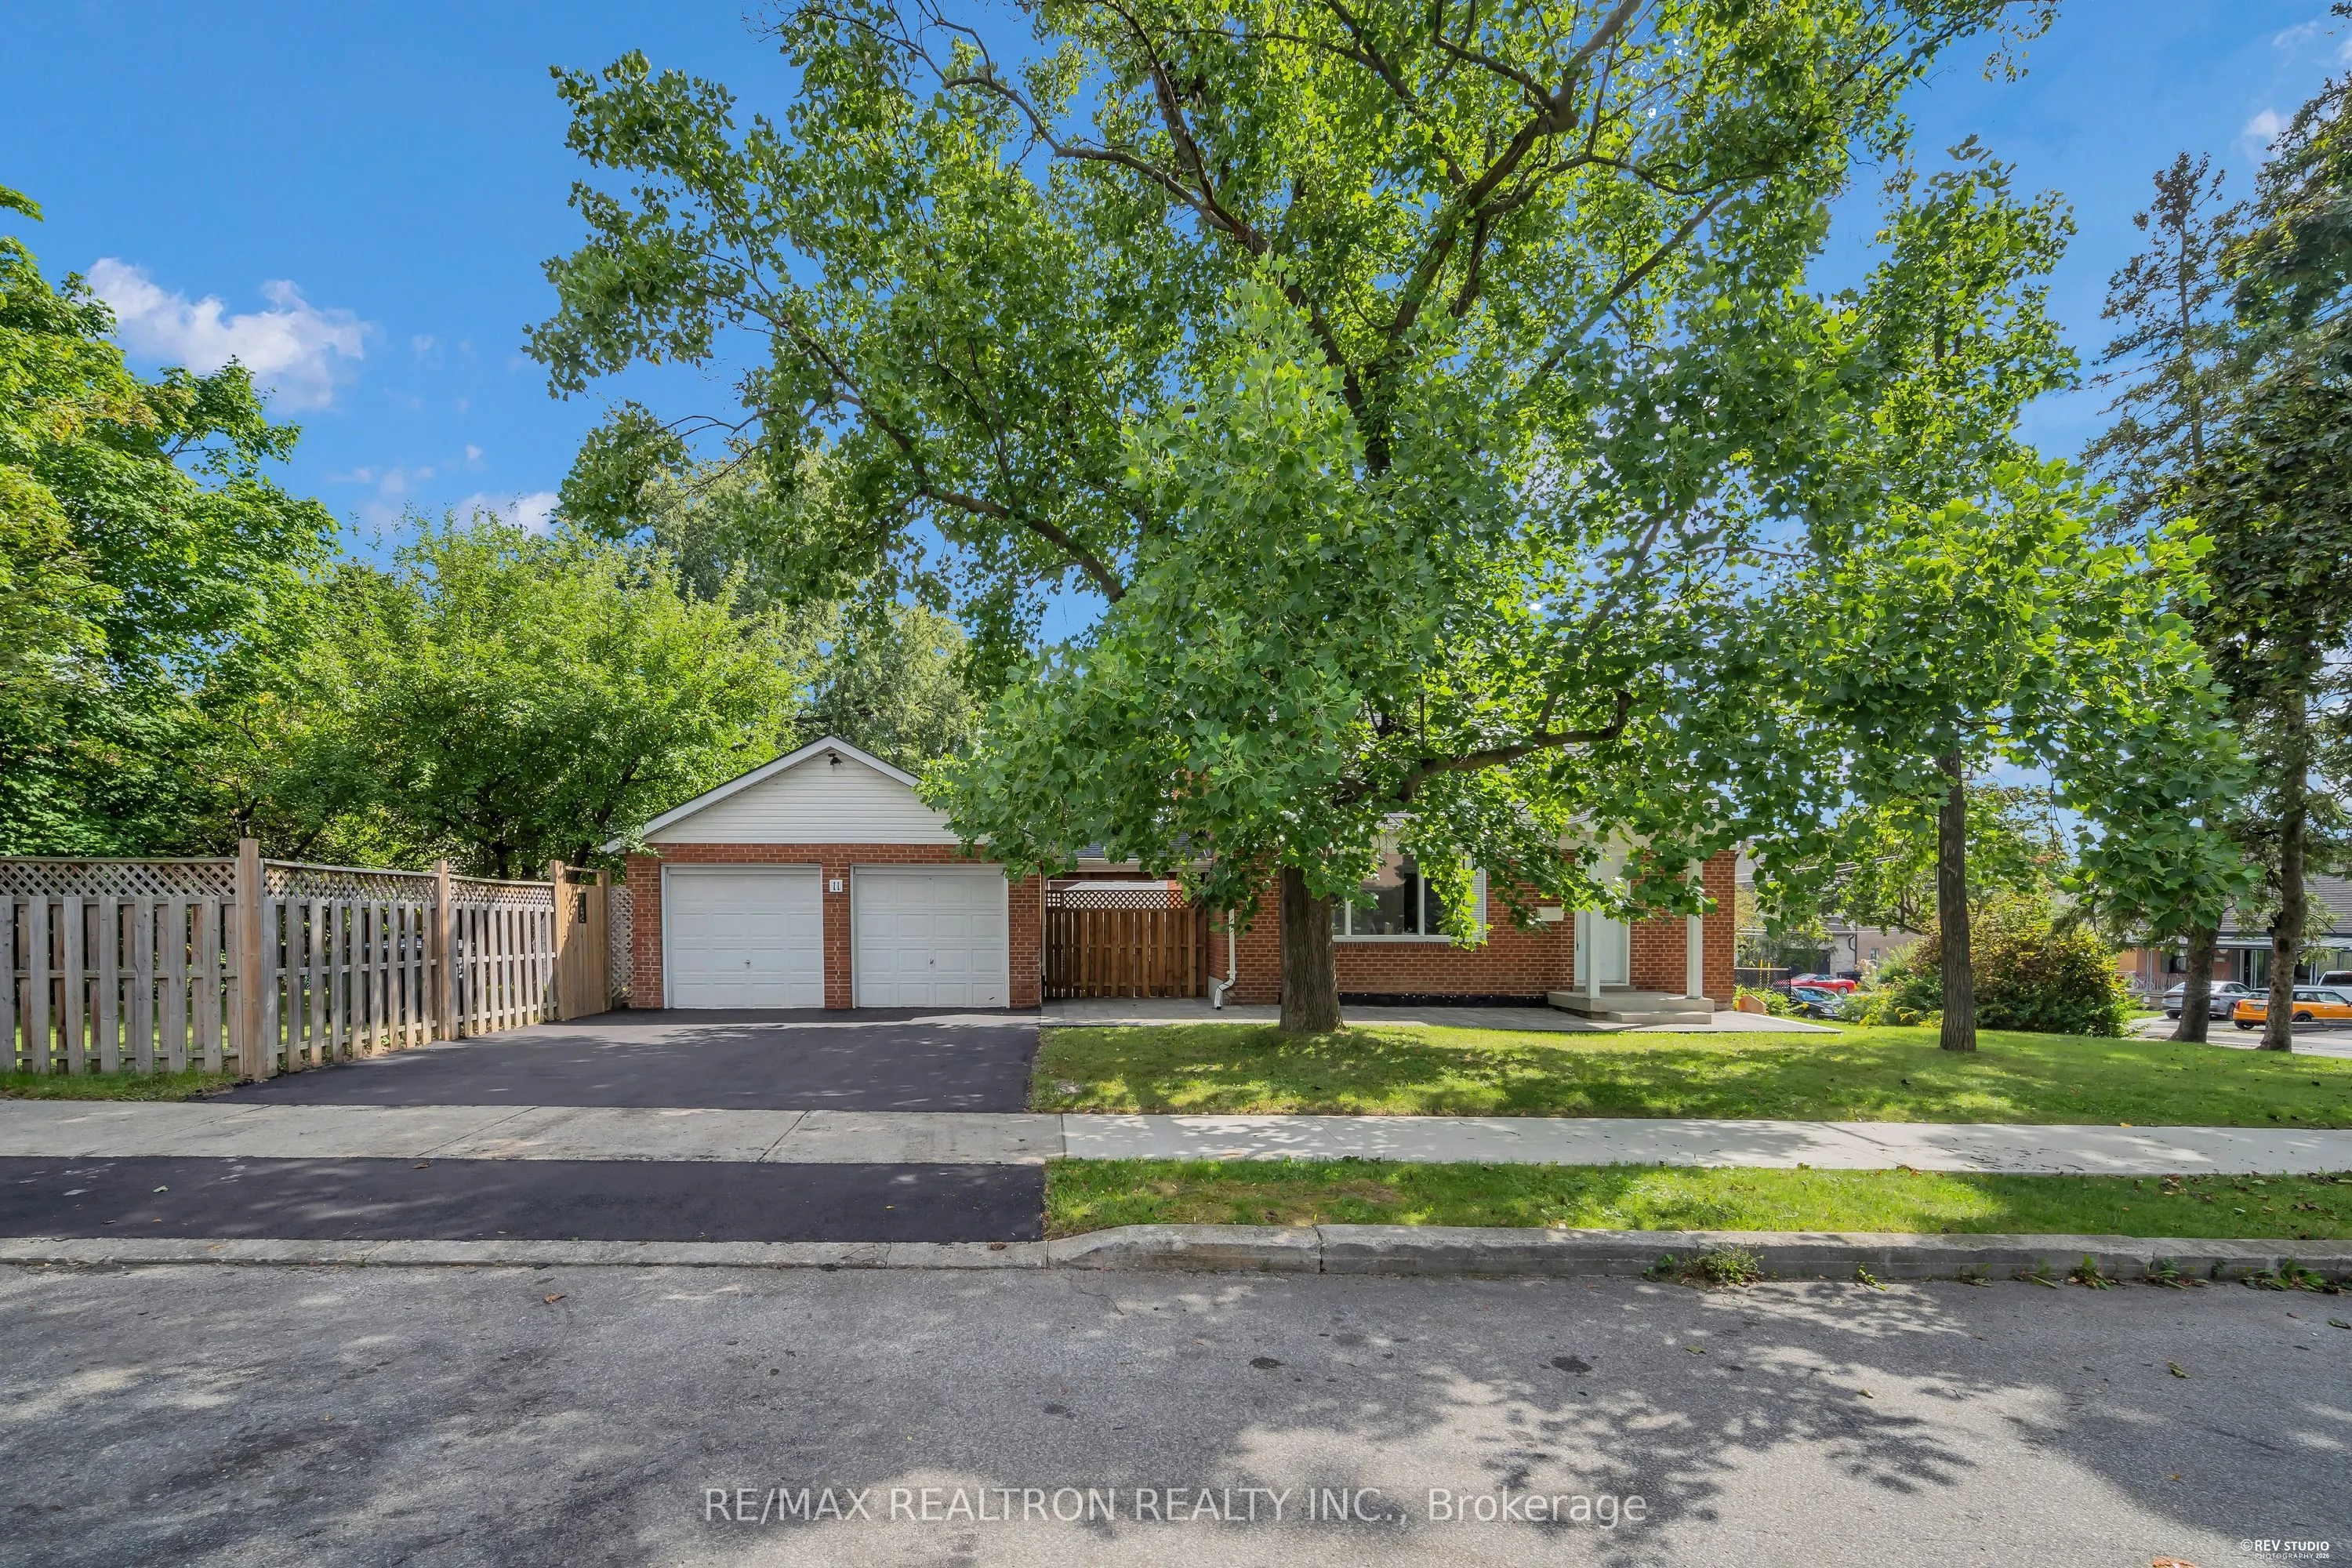
Welcome to 11 Harrow Dr -a stunning, newly renovated 3-bedroom detached bungalow situated on a premium 50 x 124 ft corner lot. This spectacular home is flooded with abundant natural light from multiple exposures and boasts a highly sought-after, rare double-car garage. Step inside to a completely tu...rn-key living space featuring a brand-new upgraded kitchen, elegantly redesigned bathrooms, and a fully finished, exceptionally bright basement. Nestled in a beautiful, up-and-coming neighborhood surrounded by newly built custom luxury homes, this property offers a premium and rapidly appreciating living environment. Enjoy unbeatable convenience with quick access to lush parks, shopping, and close proximity to the Eglinton LRT for an effortless commute. A rare blend of massive outdoor space, exceptional modern upgrades, and incredible future potential-simply move in and enjoy! Open house Sep 12/13 Sat & Sun 2-4pm
Full Property Details
Interior
Bedrooms
3
Bedrooms Plus
1
Total Bedrooms
4
Washrooms
2
Square Footage
1100-1500 sqft
Basement
Full,Finished
Heating Source
Gas
Heating Fuel
Forced Air
Air Conditioning
Central Air
Family Room
No
Kitchens
1
Kitchens Plus
1
Total Kitchens
2
Fireplace Features
No
Bedrooms
3
Bedrooms Plus
1
Total Bedrooms
4
Washrooms
2
Square Footage
1100-1500 sqft
Basement
Full,Finished
Heating Source
Gas
Heating Fuel
Forced Air
Air Conditioning
Central Air
Family Room
No
Kitchens
1
Kitchens Plus
1
Total Kitchens
2
Fireplace Features
No
Exterior
Depth
124.0
Front
50.0
Driveway
Private Double
Lot Size
50 x 124.0 ft
Pool
None
Parking Spaces
4
Total Parking Spaces
6.00
Parking Description
Attached
Garage Spaces
2
Depth
124.0
Front
50.0
Driveway
Private Double
Lot Size
50 x 124.0 ft
Pool
None
Parking Spaces
4
Total Parking Spaces
6.00
Parking Description
Attached
Garage Spaces
2
Building Description
Style
1 1/2 Storey
Home Type
House
Subtype
Detached
Property Orientation
South
Exterior Finish
Brick
Sewers
Sewers
Water Supply
Municipal
Possession Date
10/1/2026
Style
1 1/2 Storey
Home Type
House
Subtype
Detached
Property Orientation
South
Exterior Finish
Brick
Sewers
Sewers
Water Supply
Municipal
Possession Date
10/1/2026
Community
Community
Brookhaven-Amesbury
Community
Brookhaven-Amesbury
Taxes & Fees
Taxes
$4,706 /yr
Tax Year
2025
Occupancy
Vacant
Taxes
$4,706 /yr
Tax Year
2025
Occupancy
Vacant
Room Types
Bedroom
Hardwood Floor, Window
Dimensions 12.5 x 9.68 feet
121 sqft
Bedroom 3
Hardwood Floor, Closet
Dimensions 13.16 x 12.17 feet
160.16 sqft
Dining Room
Hardwood Floor, Window
Dimensions 10.07 x 9.42 feet
94.86 sqft
Kitchen
Laminate, Eat-in Kitchen
Dimensions 10.99 x 1269.69 feet
13953.89 sqft
Living Room
Hardwood Floor, Window
Dimensions 16.5 x 1266.4 feet
20895.6 sqft
Primary Bedroom
Hardwood Floor, Closet
Dimensions 19.19 x 9.58 feet
183.84 sqft
Recreation
Ceramic Floor, Open Concept
Dimensions 24.84 x 12.83 feet
318.7 sqft
Similar Properties(No results)
Mortgage Calculator
Calculate your estimated monthly mortgage payment
Price
$1,198,000
$
%
%
Total cost of mortgage
$0
Monthly payment
By clicking Save, we will calculate your estimated mortgage for all properties using the saved values (down payment percentage, interest rate, and amortization).
The accuracy and applicability of this calculator are not guaranteed.