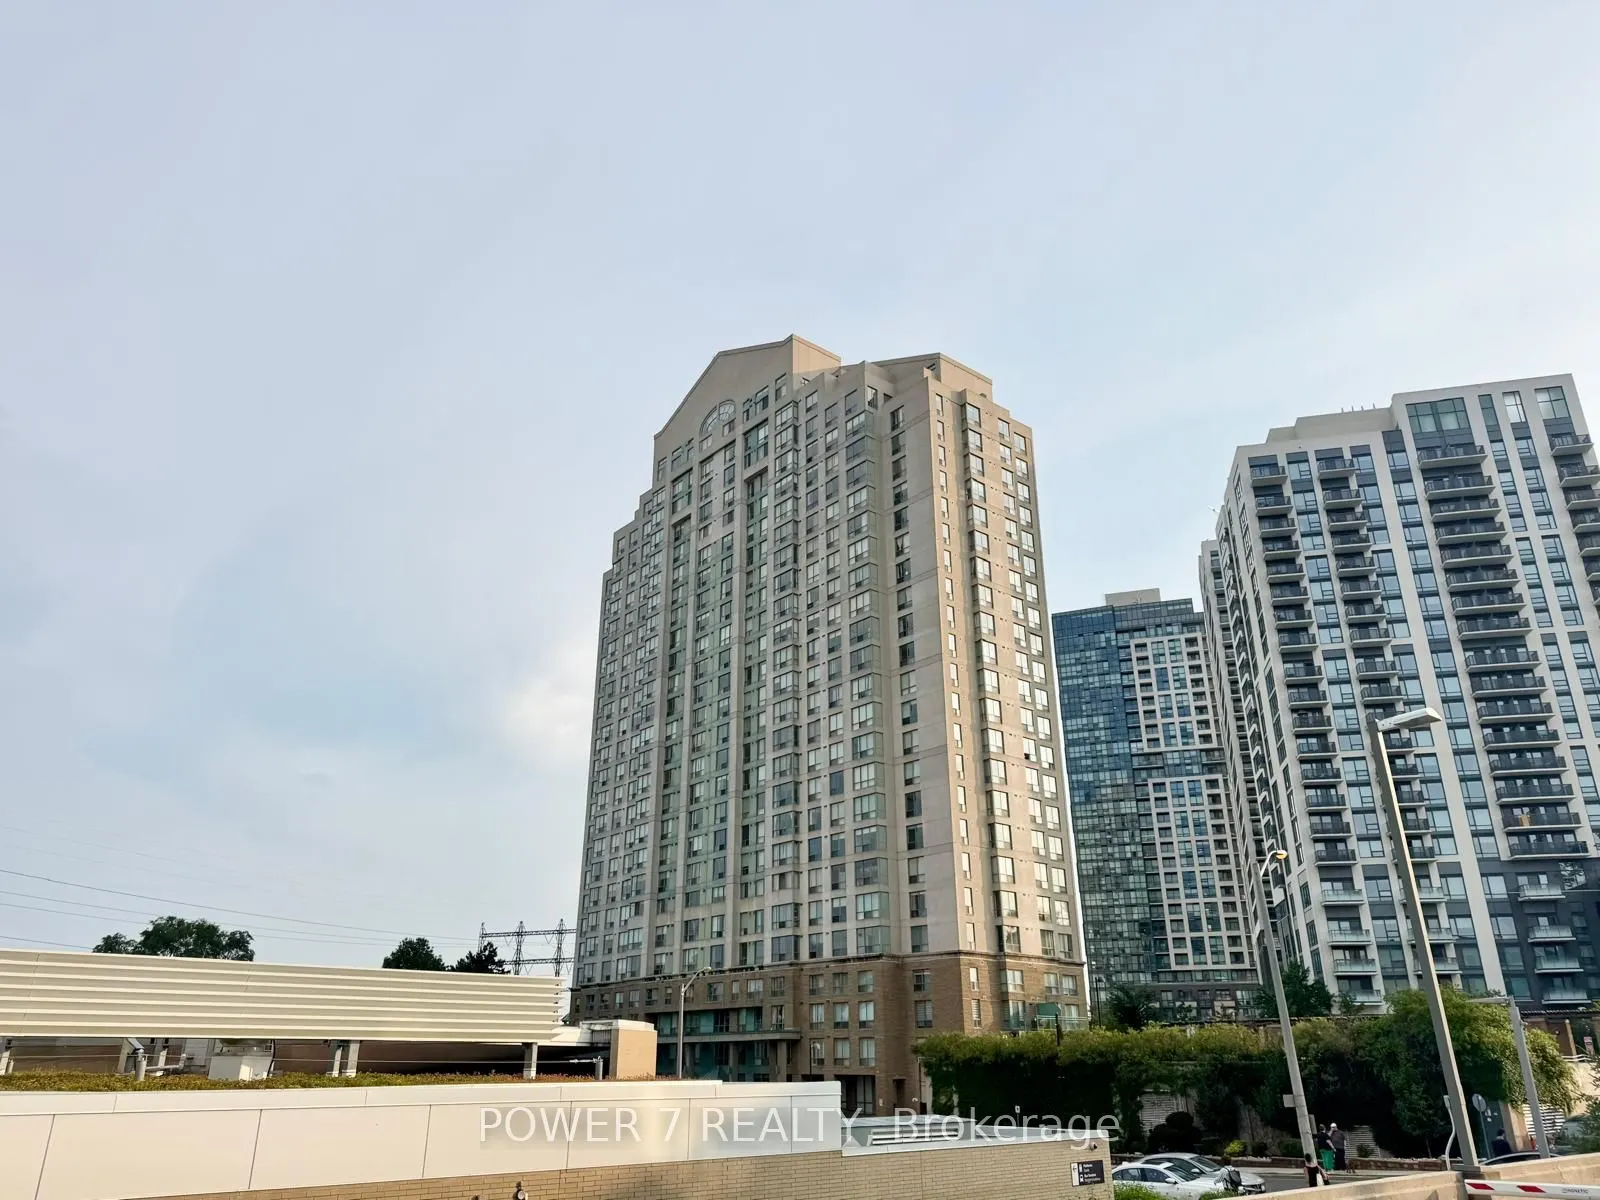
Sign In or Create a Free Account to see full details of this property
Key Facts
Key facts for 101 Subway Crescent #PH304
Property Type
Condo, Multi-Level
Parking
4 garage, 4 parking
MLS #
W13755166
Size
2250-2499 sqft
Basement
None
Listed on
2026-09-08
Lot size
-
Tax
$4,962 /yr
Days on Market
35
Approximate Age
-
Maintenance Fee
$1,870.66/mo
Central Air Conditio...
Description
Welcome to the Residences at Kingsgate, a spectacular hotel-style 2-storey penthouse offering over 2,350 sq. ft. of luxurious living space. Rarely offered with 4 owned parking spaces, this grand corner suite combines the spacious feel of a detached home with the convenience of upscale condominium li...ving. The breathtaking living room features soaring double-height ceilings, walls of windows, stunning panoramic views of the city skyline and Lake Ontario, a cozy gas fireplace, and a walk-out to an expansive 300 sq. ft. terrace-perfect for relaxing or entertaining.The formal dining room is surrounded by windows, filling the space with natural light, while the open-concept kitchen overlooks the terrace, making it ideal for hosting family and friends. Two generously sized bedrooms on the main level share a 4-piece ensuite bathroom. The entire upper level is dedicated to the private primary retreat, complete with a walk-in closet and a spa-inspired ensuite featuring double sinks, a massive vanity, a Jacuzzi tub, and a glass shower.Ideally located just steps from Kipling Subway and GO Stations, with quick access to Highways 427, 401, and the Gardiner/QEW, and only 15 minutes from Toronto Pearson Airport. Shopping at Costco, IKEA, and Sherway Gardens is just minutes away. Residents enjoy outstanding amenities including a sunlit indoor pool, sauna, fitness centre, guest suites, party room, concierge, and visitor parking.
Full Property Details
Interior
Bedrooms
3
Total Bedrooms
3
Washrooms
3
Square Footage
2250-2499 sqft
Basement
None
Heating Source
Gas
Heating Fuel
Forced Air
Air Conditioning
Central Air
Family Room
Yes
Kitchens
1
Total Kitchens
1
Fireplace Features
Yes
Bedrooms
3
Total Bedrooms
3
Washrooms
3
Square Footage
2250-2499 sqft
Basement
None
Heating Source
Gas
Heating Fuel
Forced Air
Air Conditioning
Central Air
Family Room
Yes
Kitchens
1
Total Kitchens
1
Fireplace Features
Yes
Exterior
Pool
Indoor
Parking Spaces
4
Total Parking Spaces
4.00
Garage Spaces
4
Balcony
Terrace
Pool
Indoor
Parking Spaces
4
Total Parking Spaces
4.00
Garage Spaces
4
Balcony
Terrace
Building Description
Style
Multi-Level
Home Type
Condo
Subtype
Condo Apt
Property Orientation
South West
Exterior Finish
Concrete
Possession Date
No Data
Locker
None
Style
Multi-Level
Home Type
Condo
Subtype
Condo Apt
Property Orientation
South West
Exterior Finish
Concrete
Possession Date
No Data
Locker
None
Community
Community
Islington-City Centre West
Community
Islington-City Centre West
Taxes & Fees
Taxes
$4,962 /yr
Tax Year
2026
Occupancy
Owner
Maintenance Fee
$1,870.66/mo
Central Air Conditioning
Included
Common Elements
Included
Heating
Included
Hydro
Included
Parking
Included
Water
Included
Building Insurance
Included
Taxes
$4,962 /yr
Tax Year
2026
Occupancy
Owner
Maintenance Fee
$1,870.66/mo
Central Air Conditioning
Included
Common Elements
Included
Heating
Included
Hydro
Included
Parking
Included
Water
Included
Building Insurance
Included
Other
Pets
Yes-with Restrictions
Pets
Yes-with Restrictions
Room Types
Bedroom 2
Hardwood Floor, Walk-In Closet(s), 4 Pc Ensuite
Dimensions 13.94 x 10.07 feet
140.38 sqft
Bedroom 3
Hardwood Floor, Closet, Large Window
Dimensions 11.75 x 9.84 feet
115.62 sqft
Dining Room
Ceramic Floor, Window Floor to Ceiling, Glass Doors
Dimensions 131.56 x 10.99 feet
1445.84 sqft
Kitchen
Stainless Steel Appl, Granite Counters, Open Concept
Dimensions 24.11 x 10.5 feet
253.16 sqft
Laundry
Ceramic Floor, Sliding Doors
Dimensions 15.78 x 10.5 feet
165.69 sqft
Living Room
Ceramic Floor, Cathedral Ceiling(s), Gas Fireplace
Dimensions 20.93 x 19 feet
397.67 sqft
Primary Bedroom
Hardwood Floor, Walk-In Closet(s), 6 Pc Ensuite
Dimensions 21.26 x 13.39 feet
284.67 sqft
Similar Properties(No results)
Mortgage Calculator
Calculate your estimated monthly mortgage payment
Price
$1,049,000
$
%
%
Total cost of mortgage
$0
Monthly payment
By clicking Save, we will calculate your estimated mortgage for all properties using the saved values (down payment percentage, interest rate, and amortization).
The accuracy and applicability of this calculator are not guaranteed.