Sign In or Create a Free Account to see full details of this property
Key Facts
Key facts for 661 Beresford Avenue
Property Type
House, Bungalow
Parking
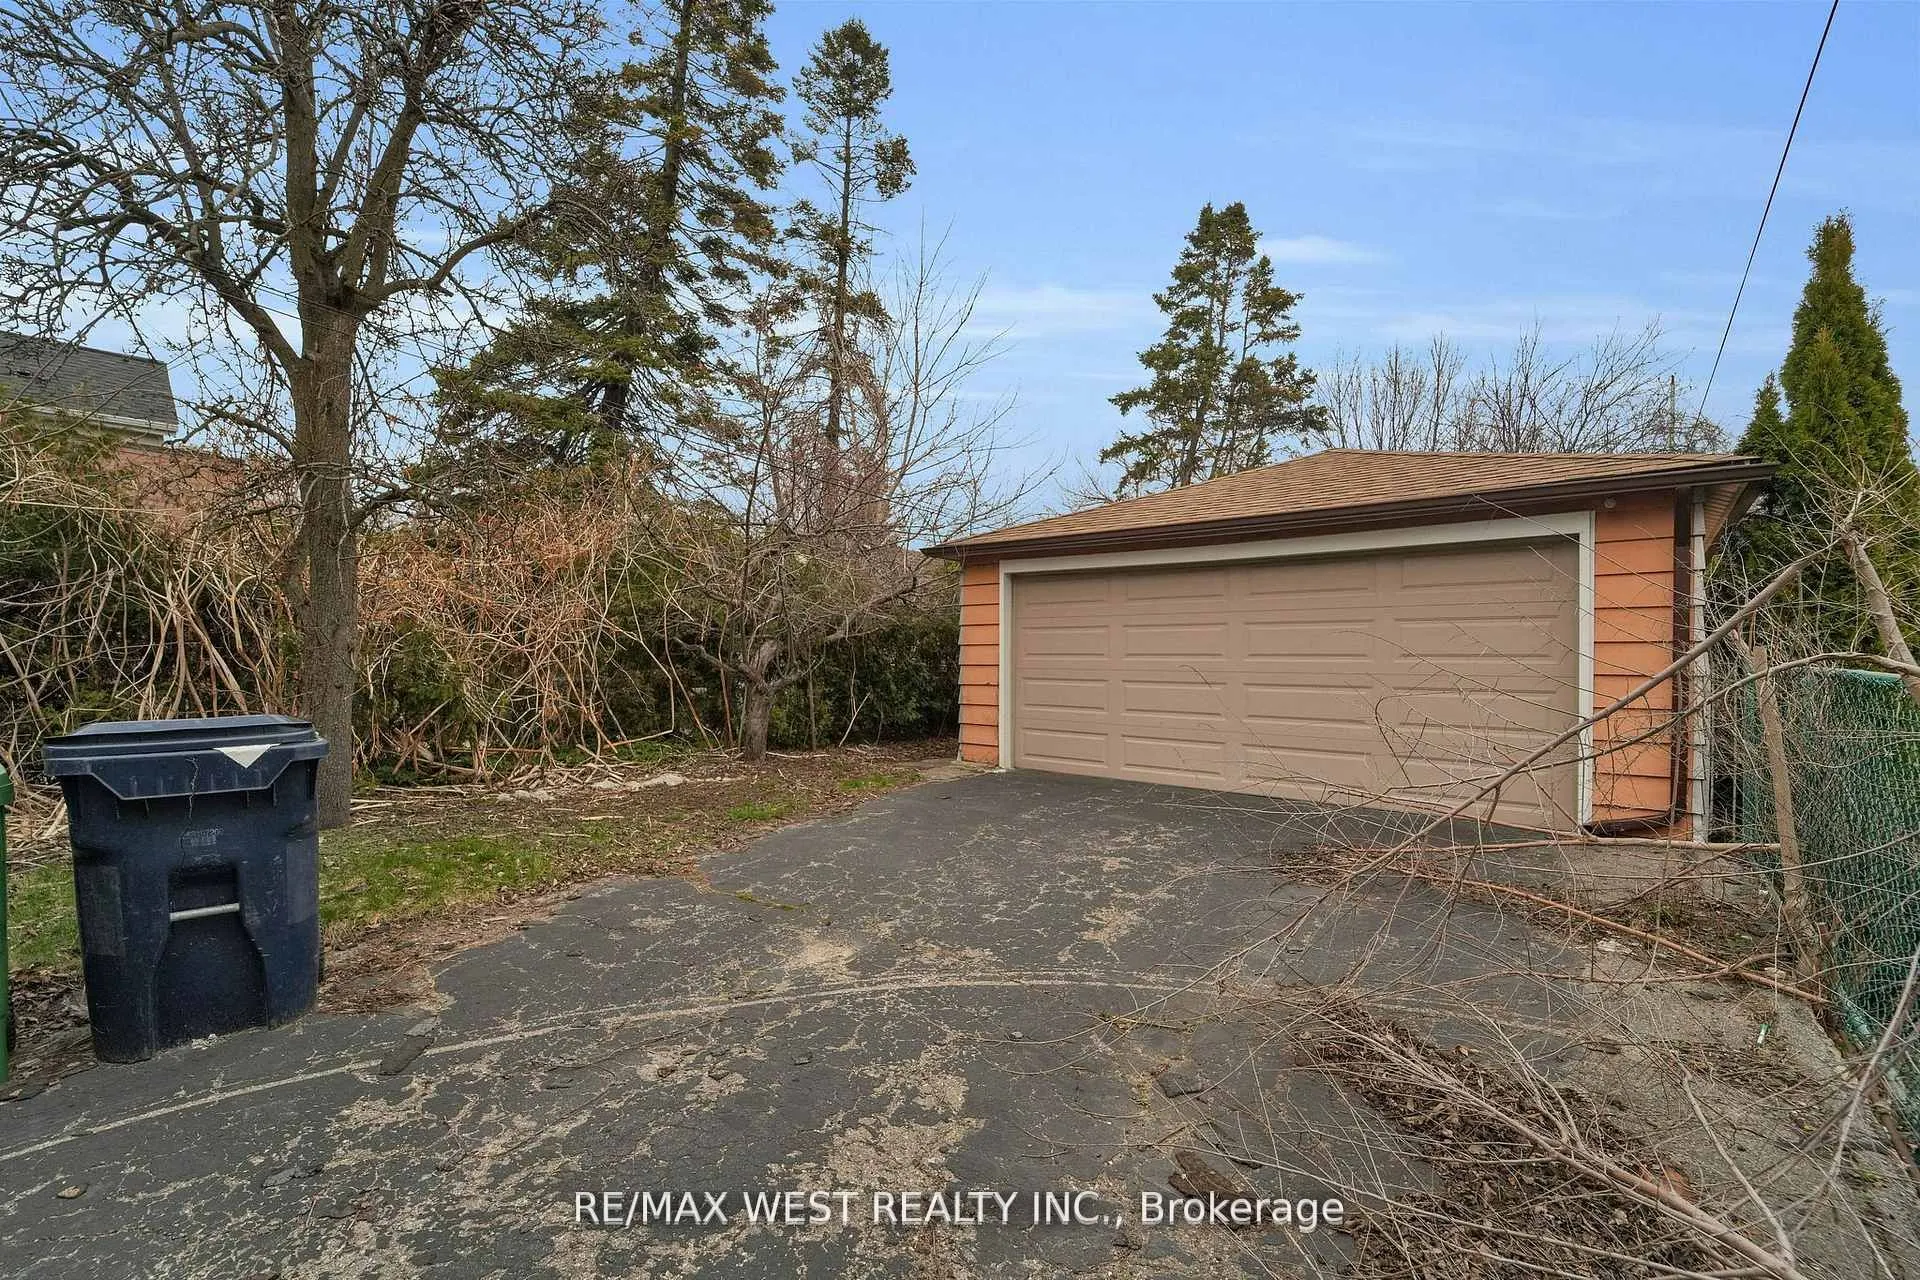
Detached 2 garage, 4 parking
MLS #
W13756582
Size
700-1100 sqft
Basement
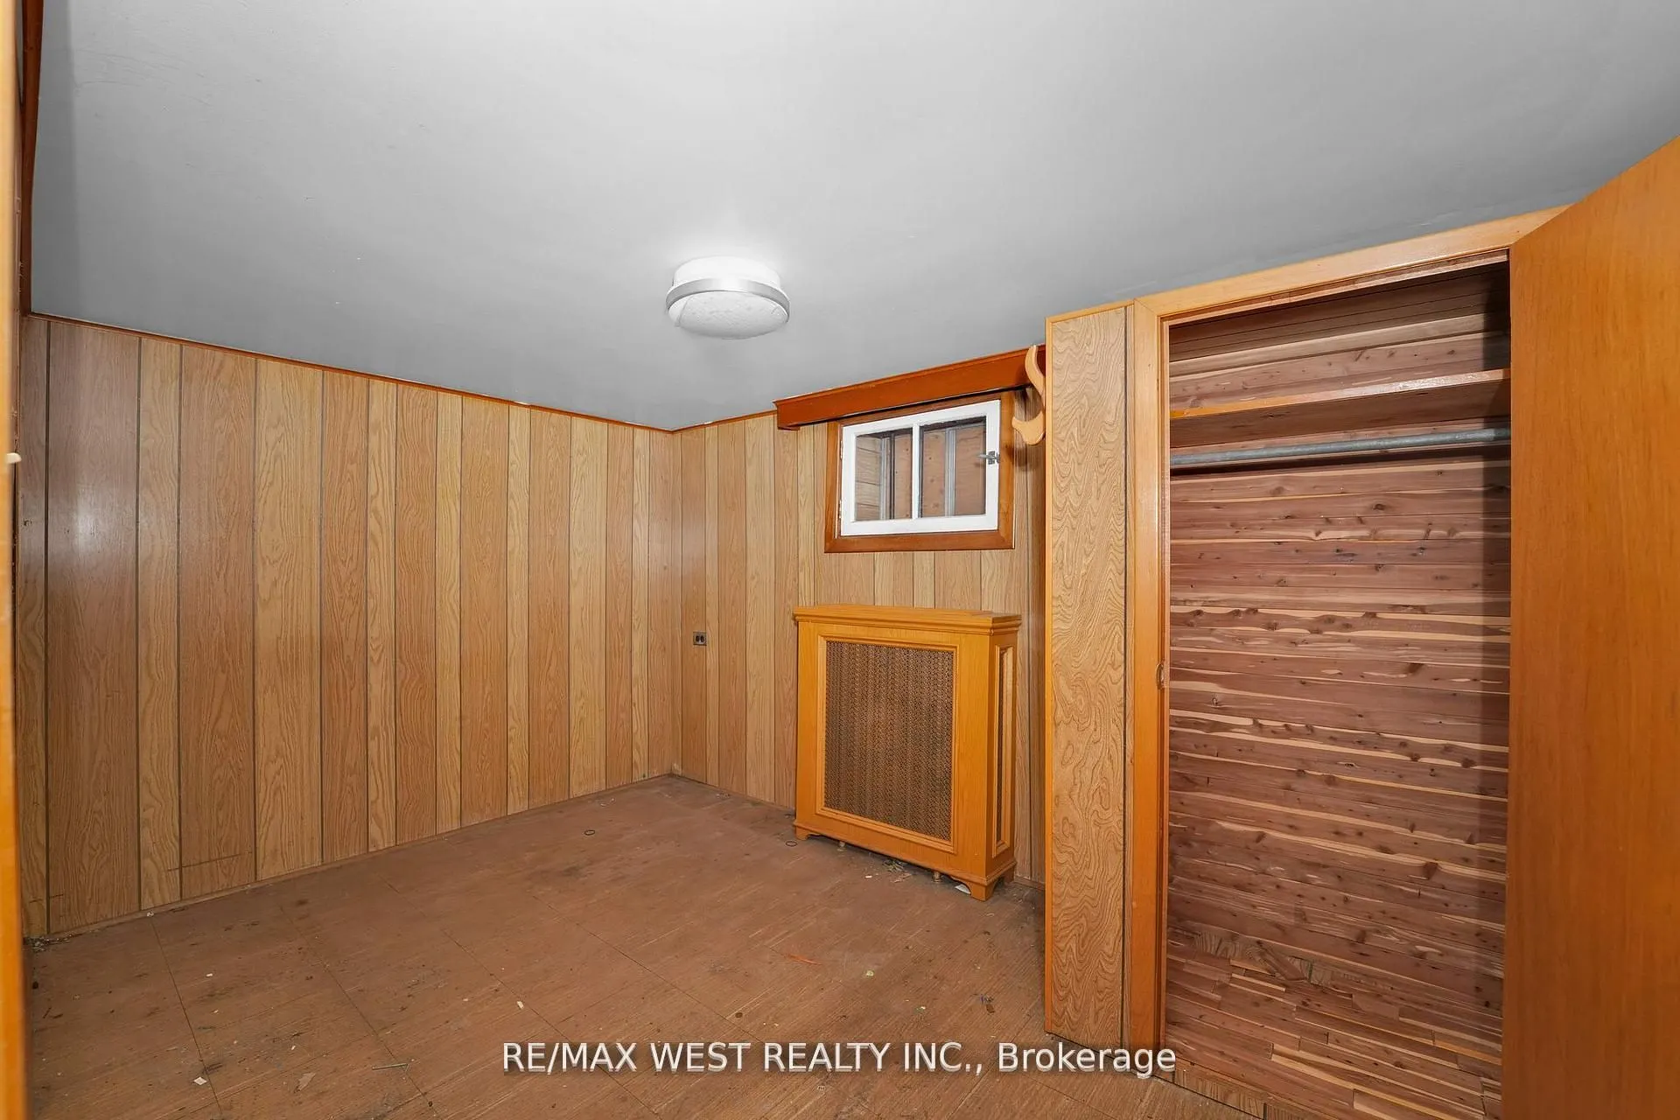
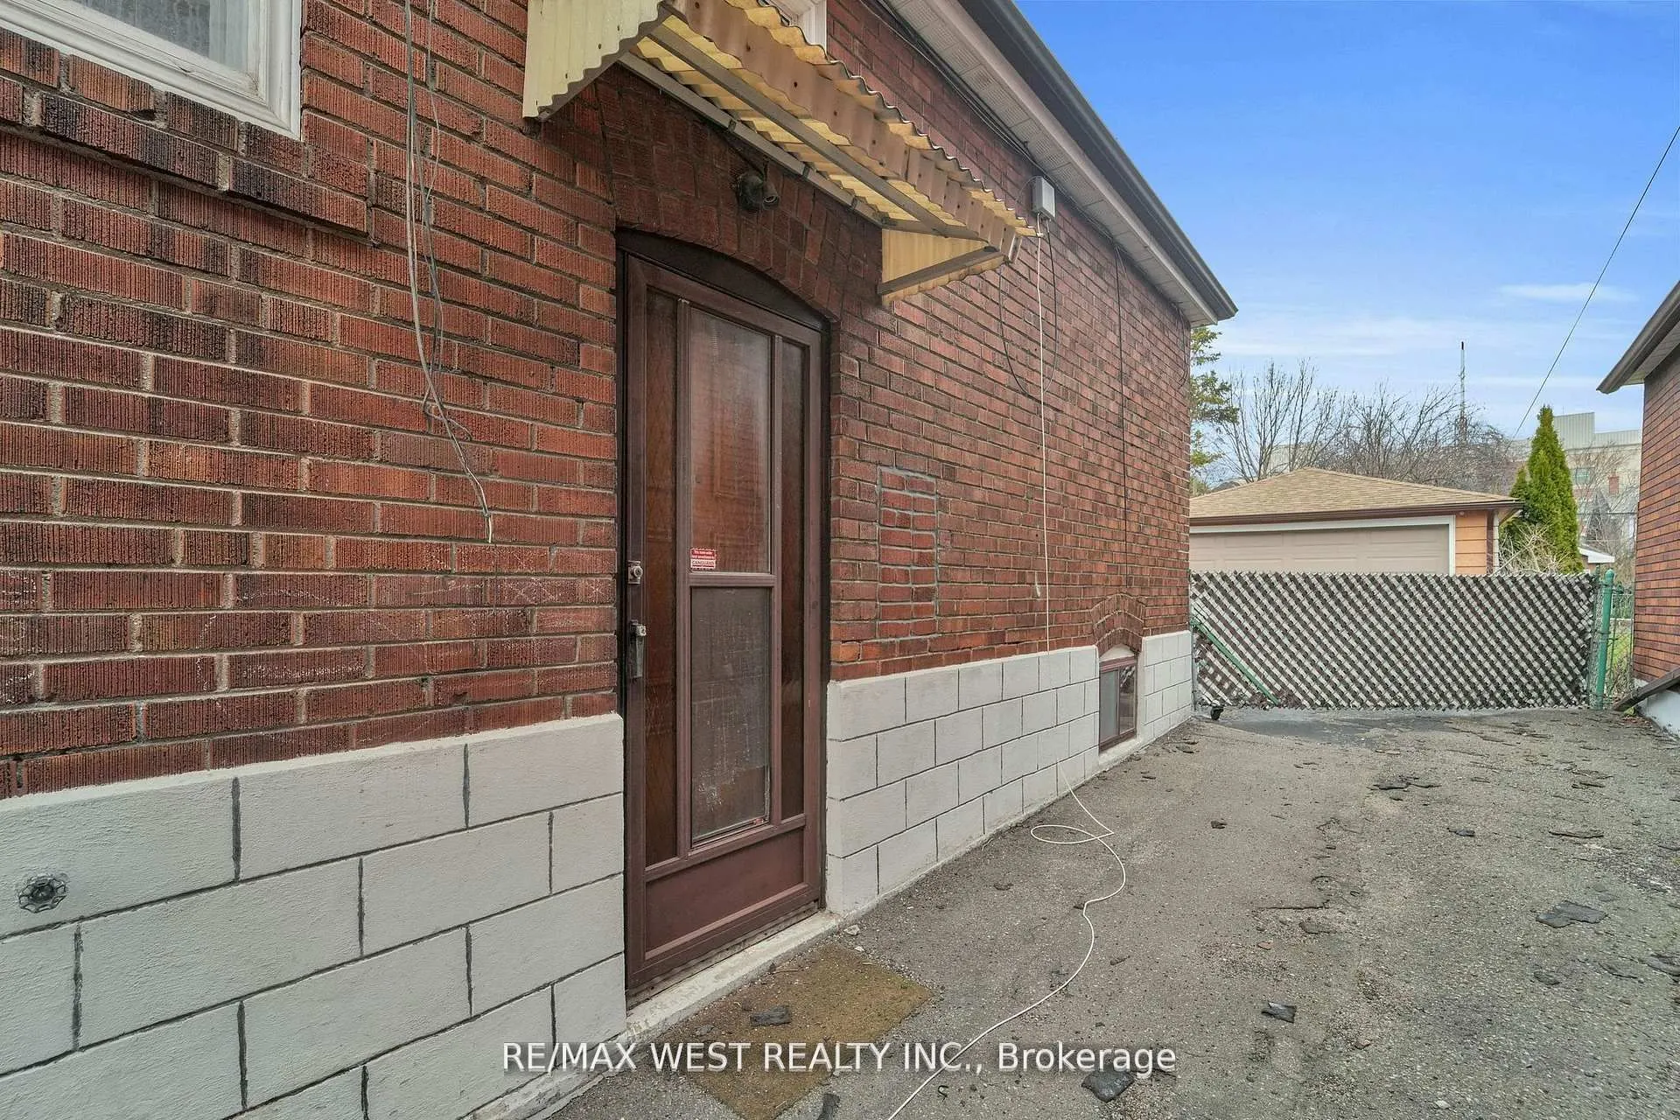
Finished,Separate Entrance
Listed on
2026-09-08
Lot size
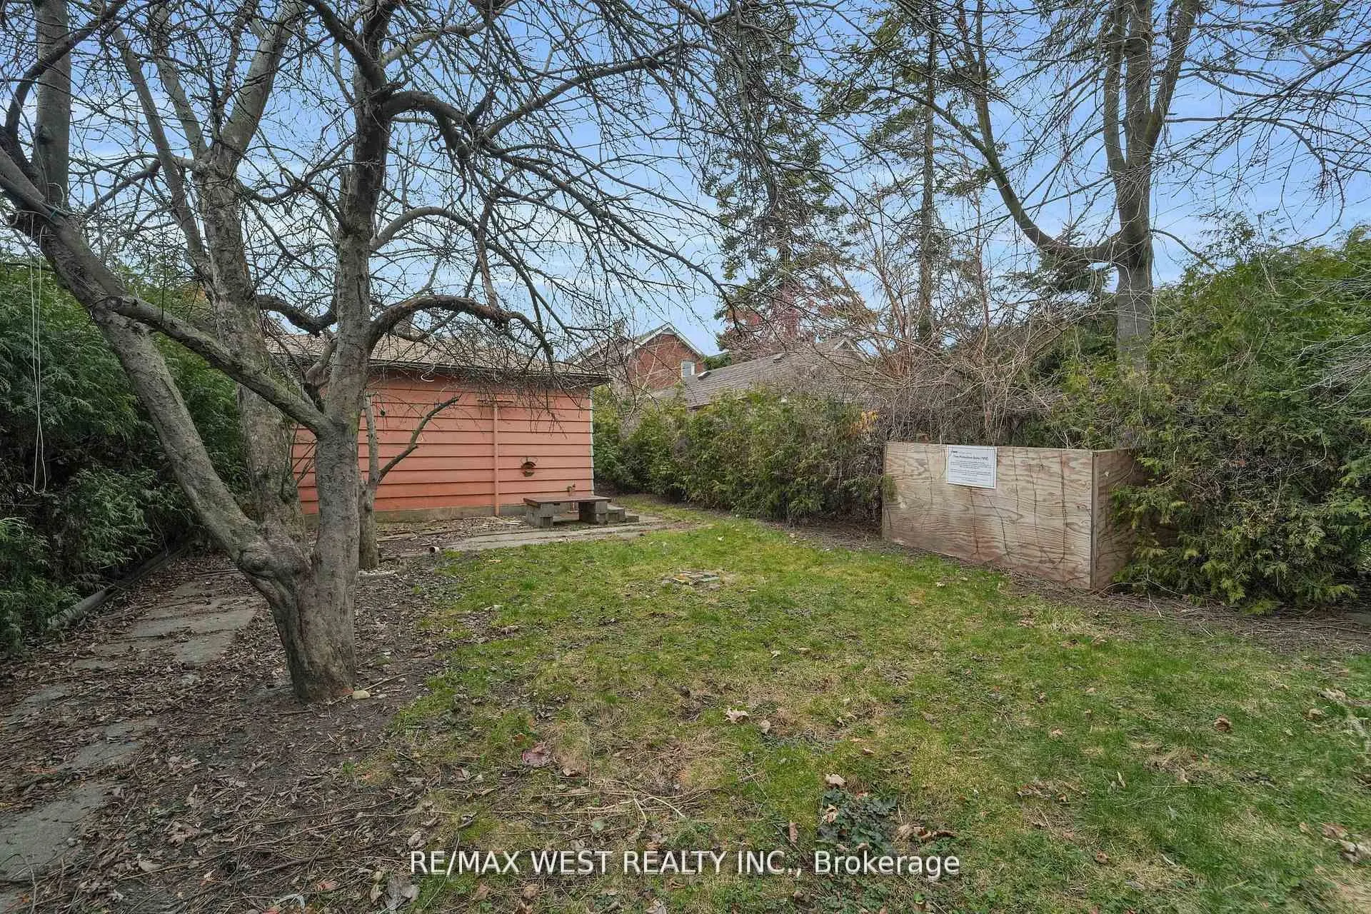
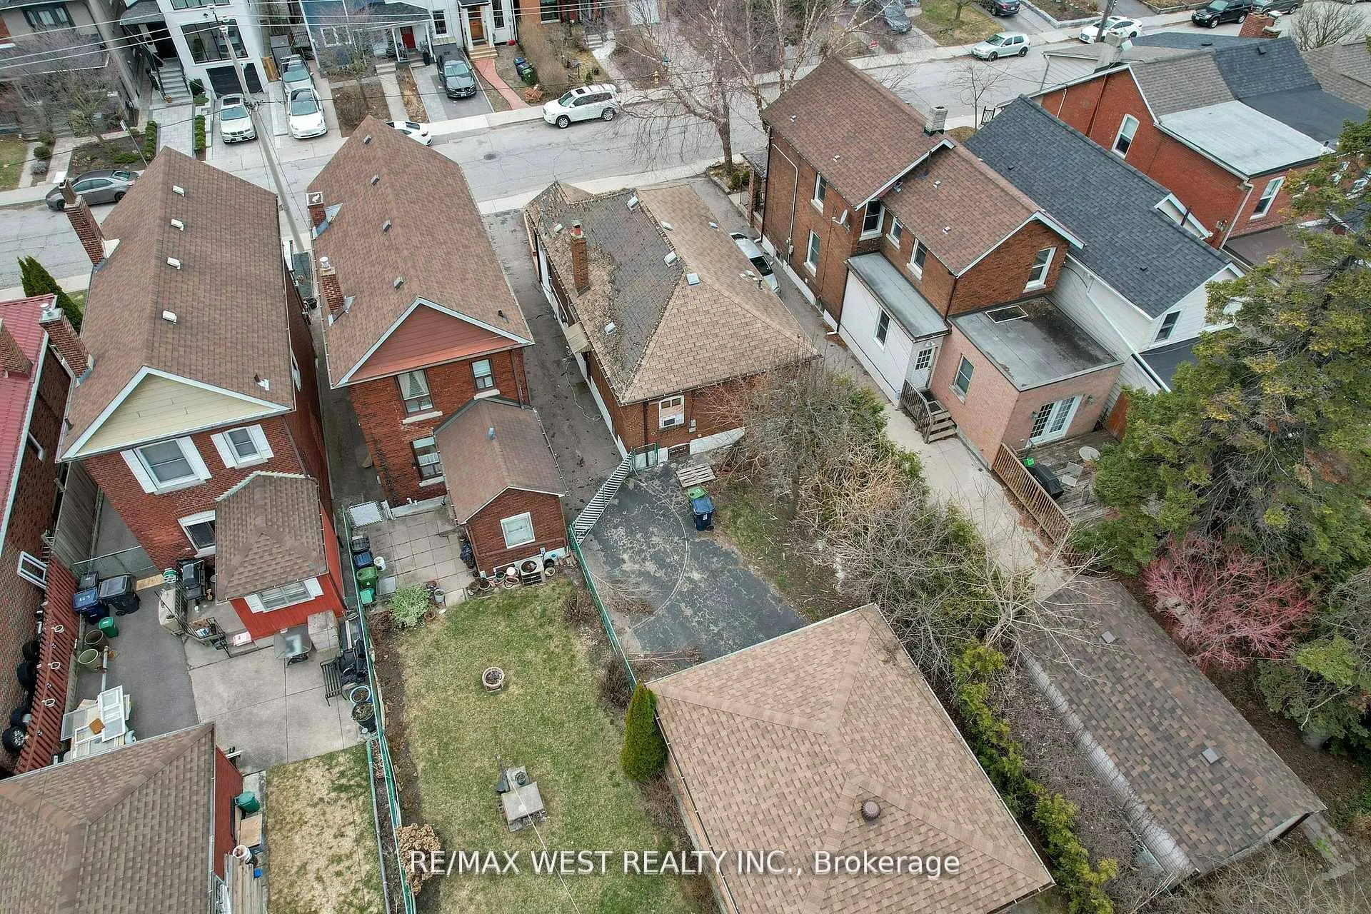
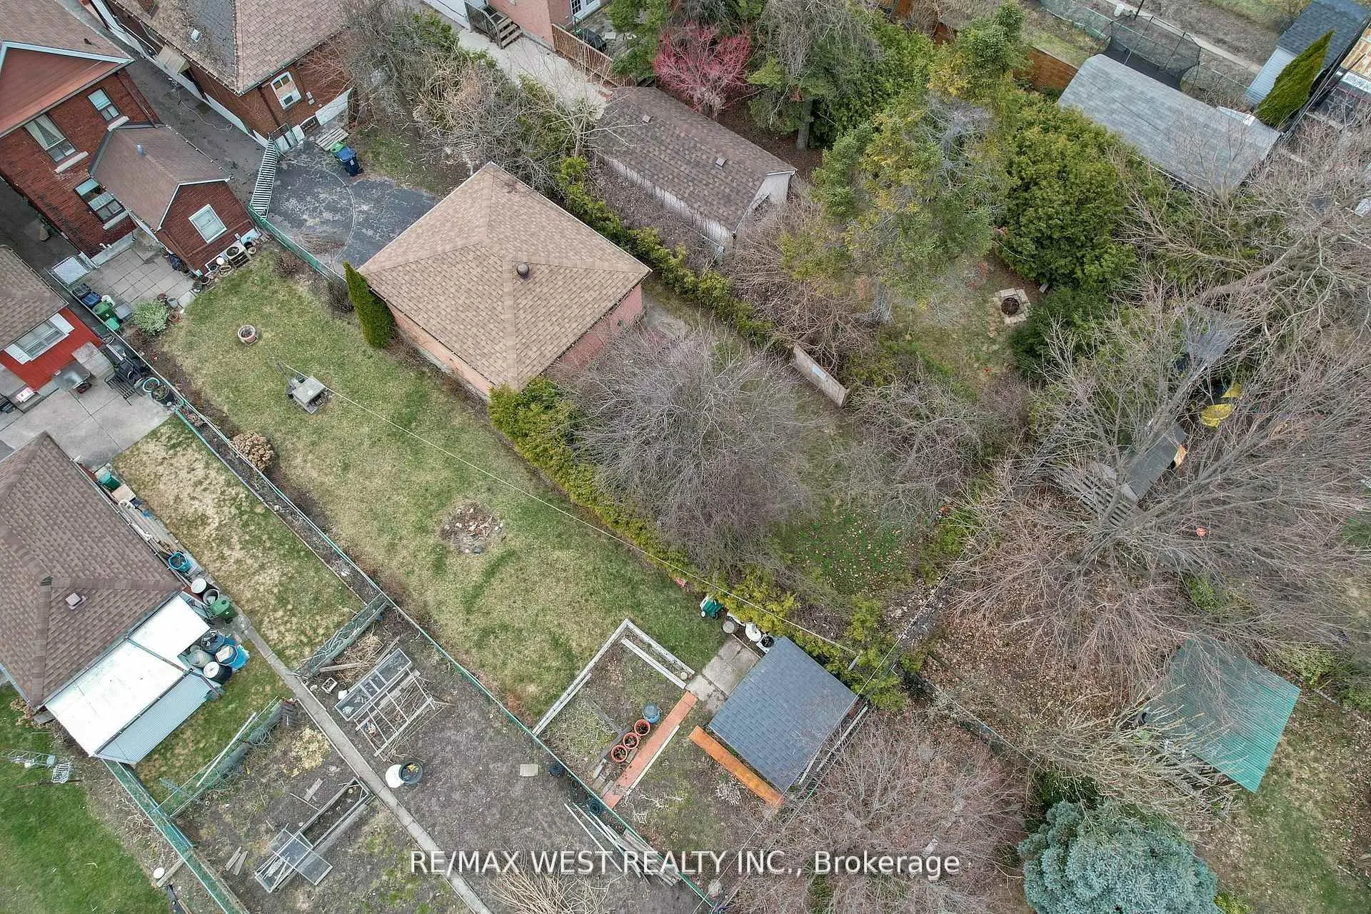
32 x 154.0
Tax
$6,265.93 /yr
Days on Market
35
Approximate Age
-
Maintenance Fee
-
Description
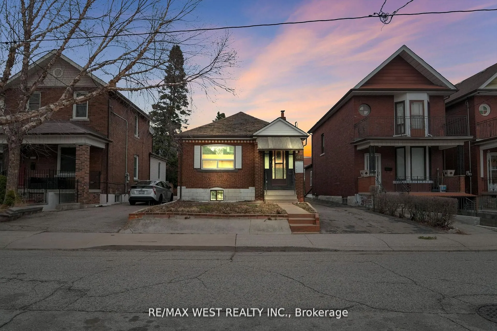
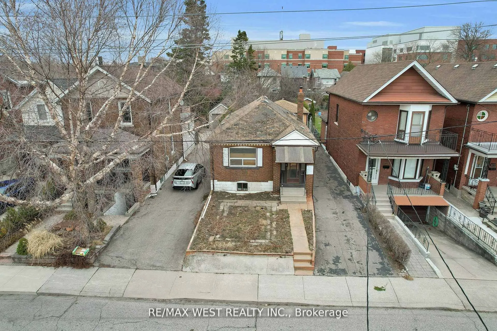
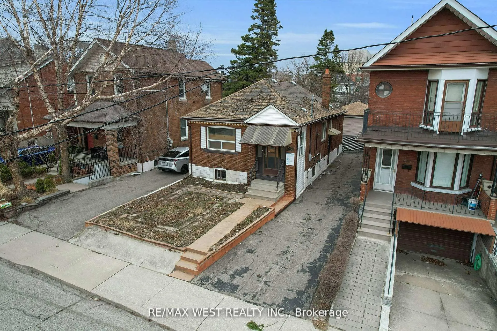
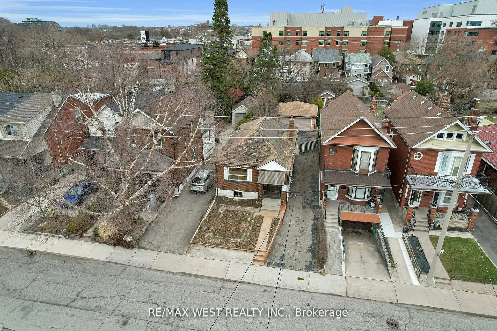
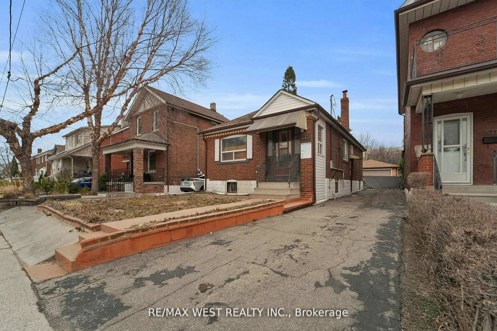
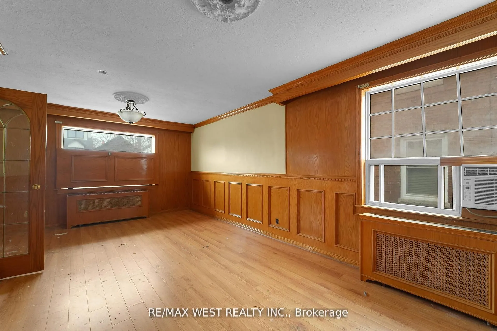
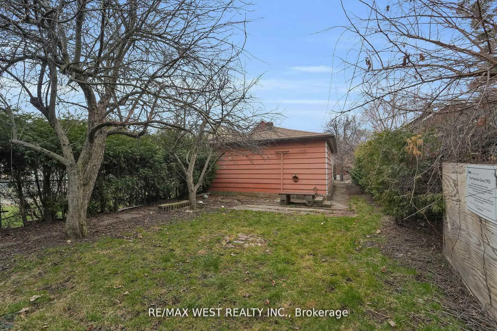
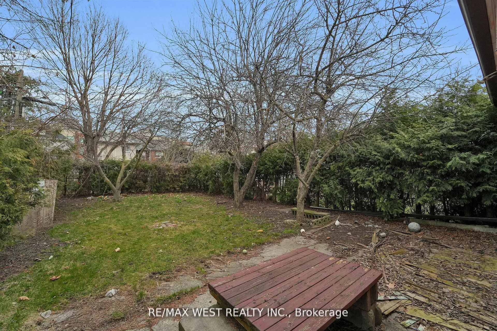
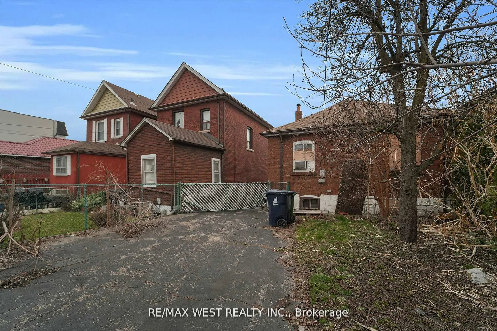
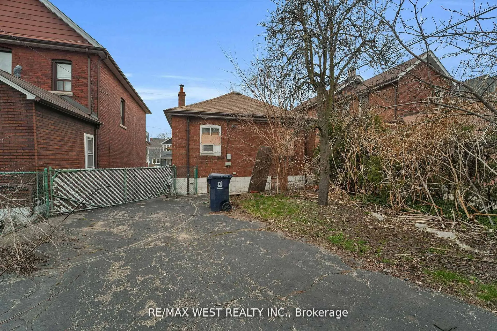
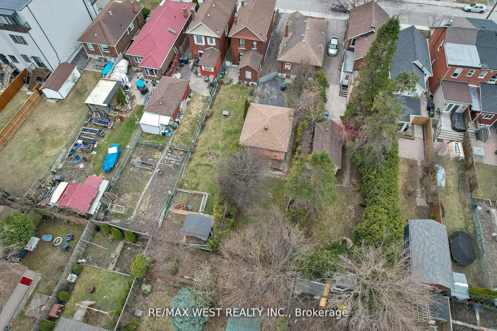
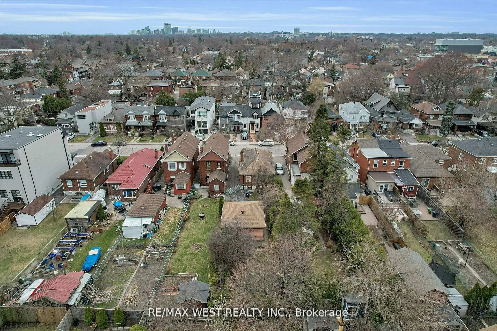
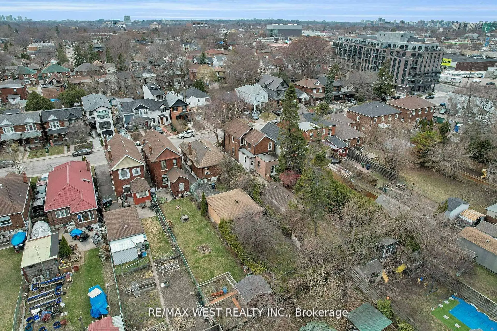
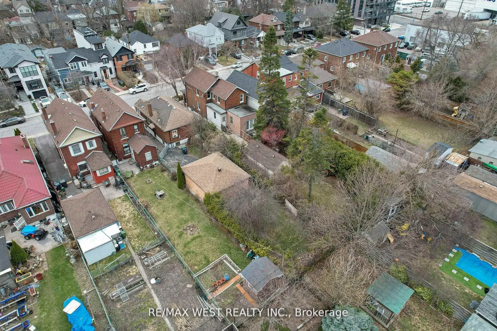
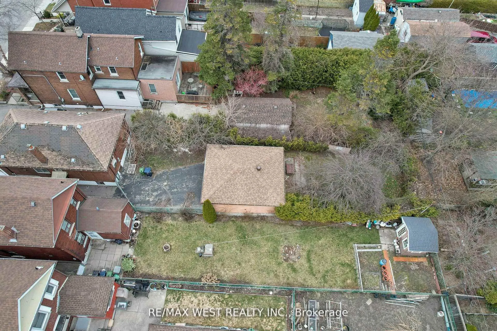
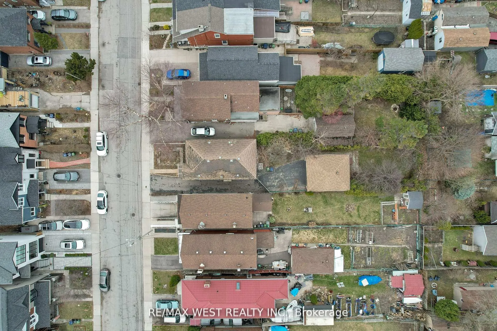
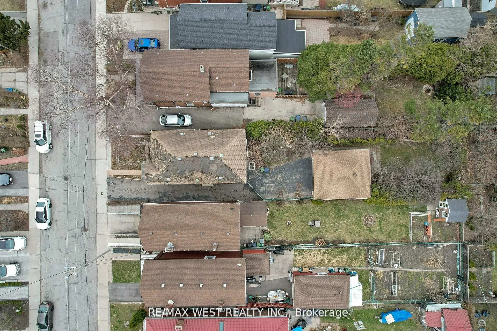
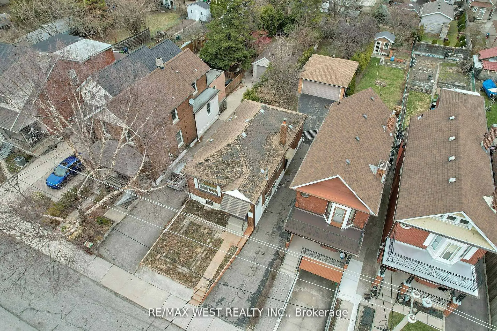
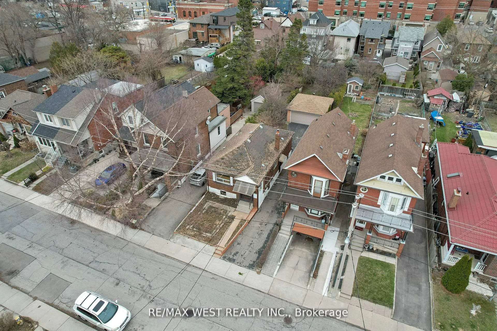
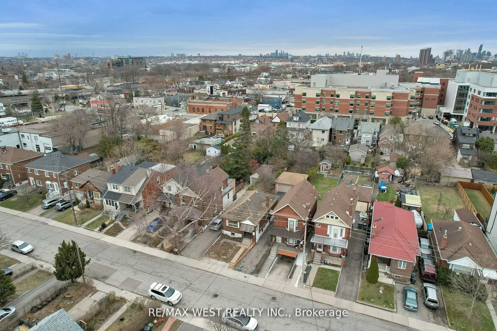
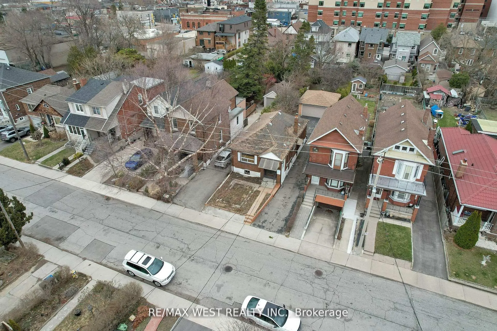
Outstanding opportunity in prime Junction! **Approved and rare oversized lot with opportunity to build 2 fourplexes side by side on each 16 ft lot, with plans in place. Lots 661A and 661B severance approval notice of decision is complete** Spacious bungalow, great for handy end user or renovator/inv...estor. Solid brick bungalow on 32' x 154' lot, offering rare oversized frontage and depth, along with a private driveway and a detached two-car garage. Ideal for investors or first-time home buyers. Ideal for builder to build to fourplex units side by side or go back in to city to modify plans to make single family homes side by side on 16 ft lots. Severance is approved by city. Seller has paid all planner cost, severance cost, survey and various other city fees. Buyer to pay development charges when build takes place *dwelling and property in as is condition.
Full Property Details
Interior
Bedrooms
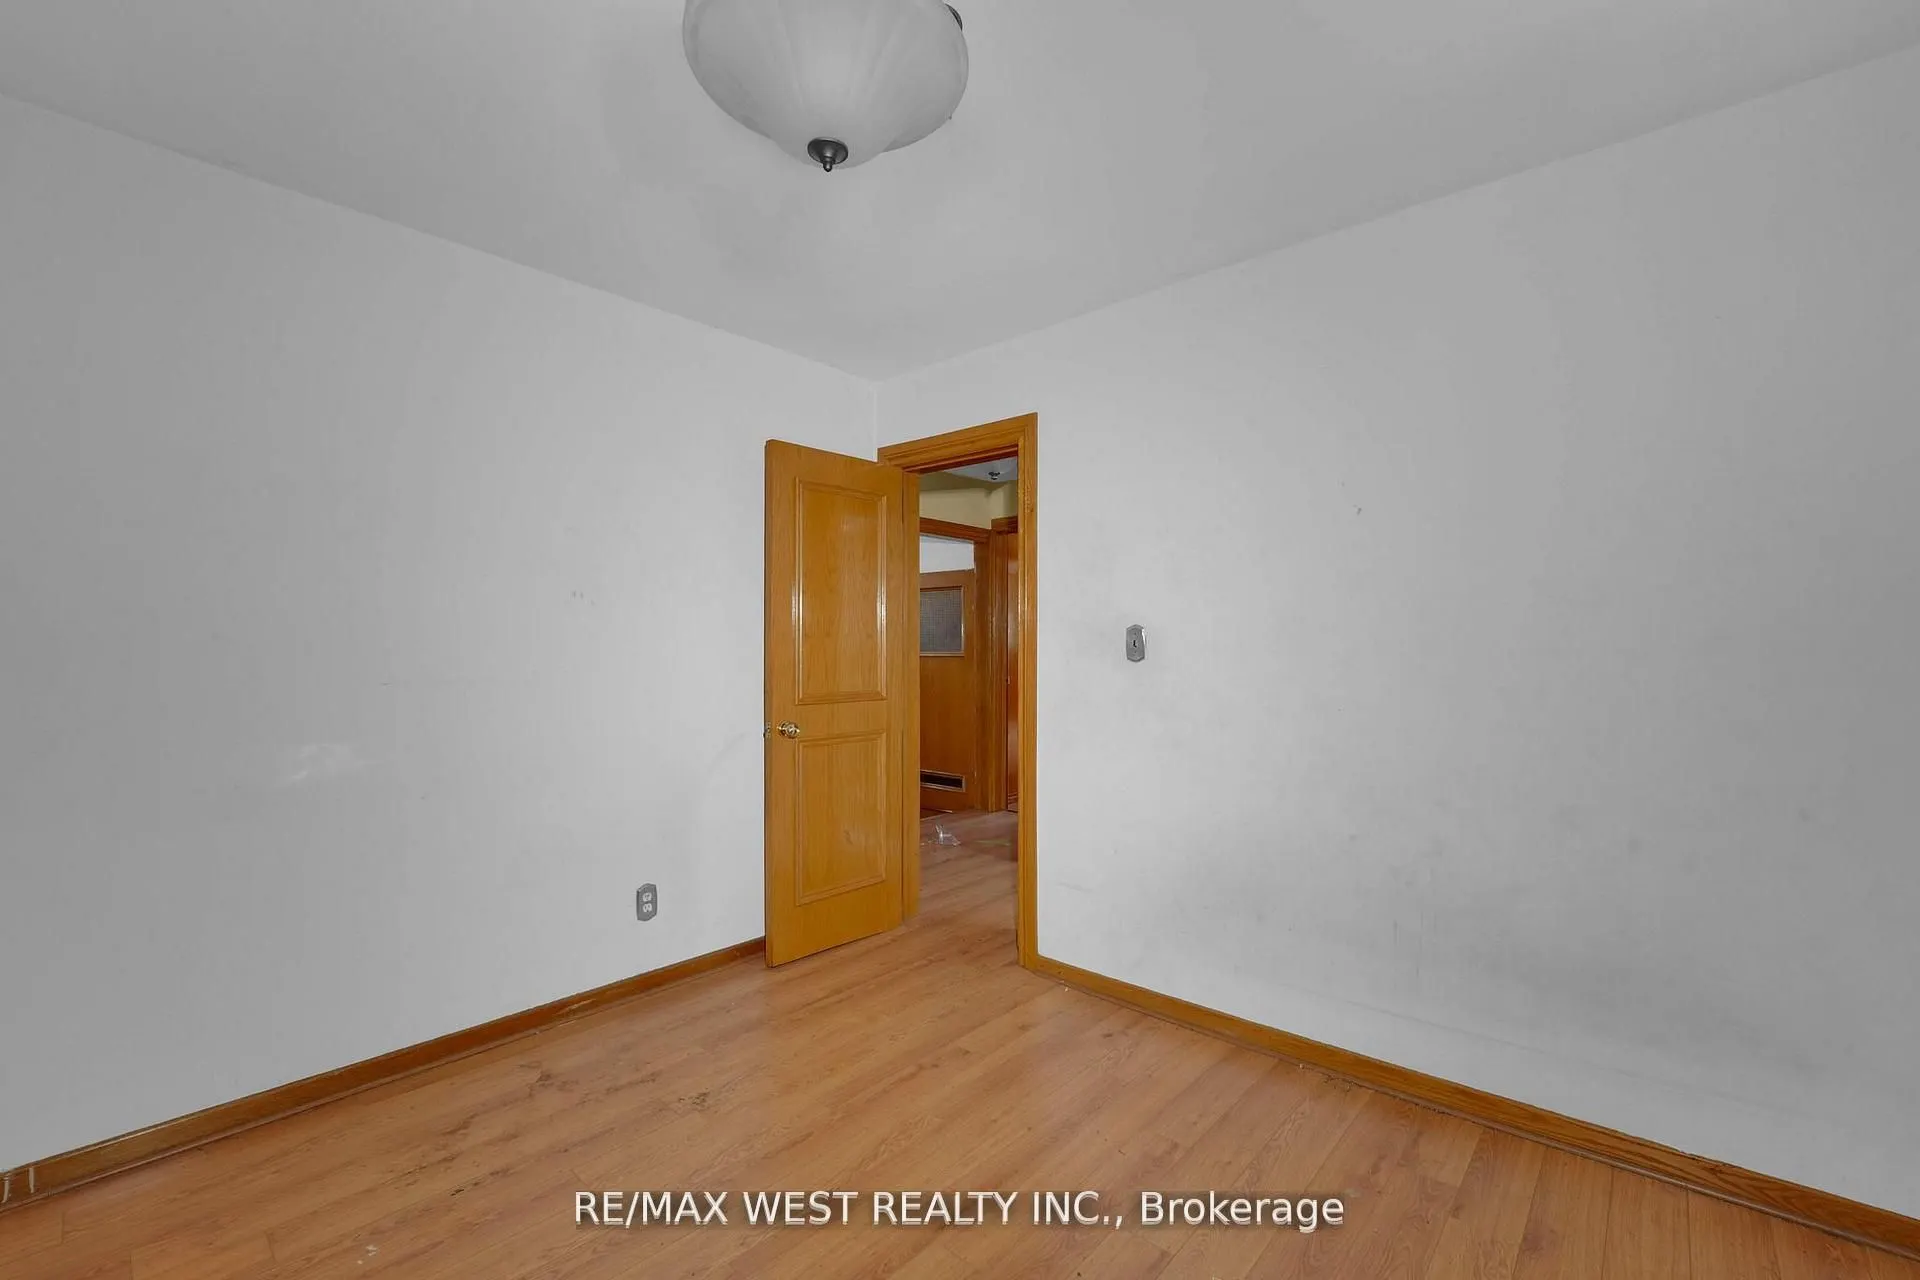
2
Bedrooms Plus
1
Total Bedrooms
3
Washrooms
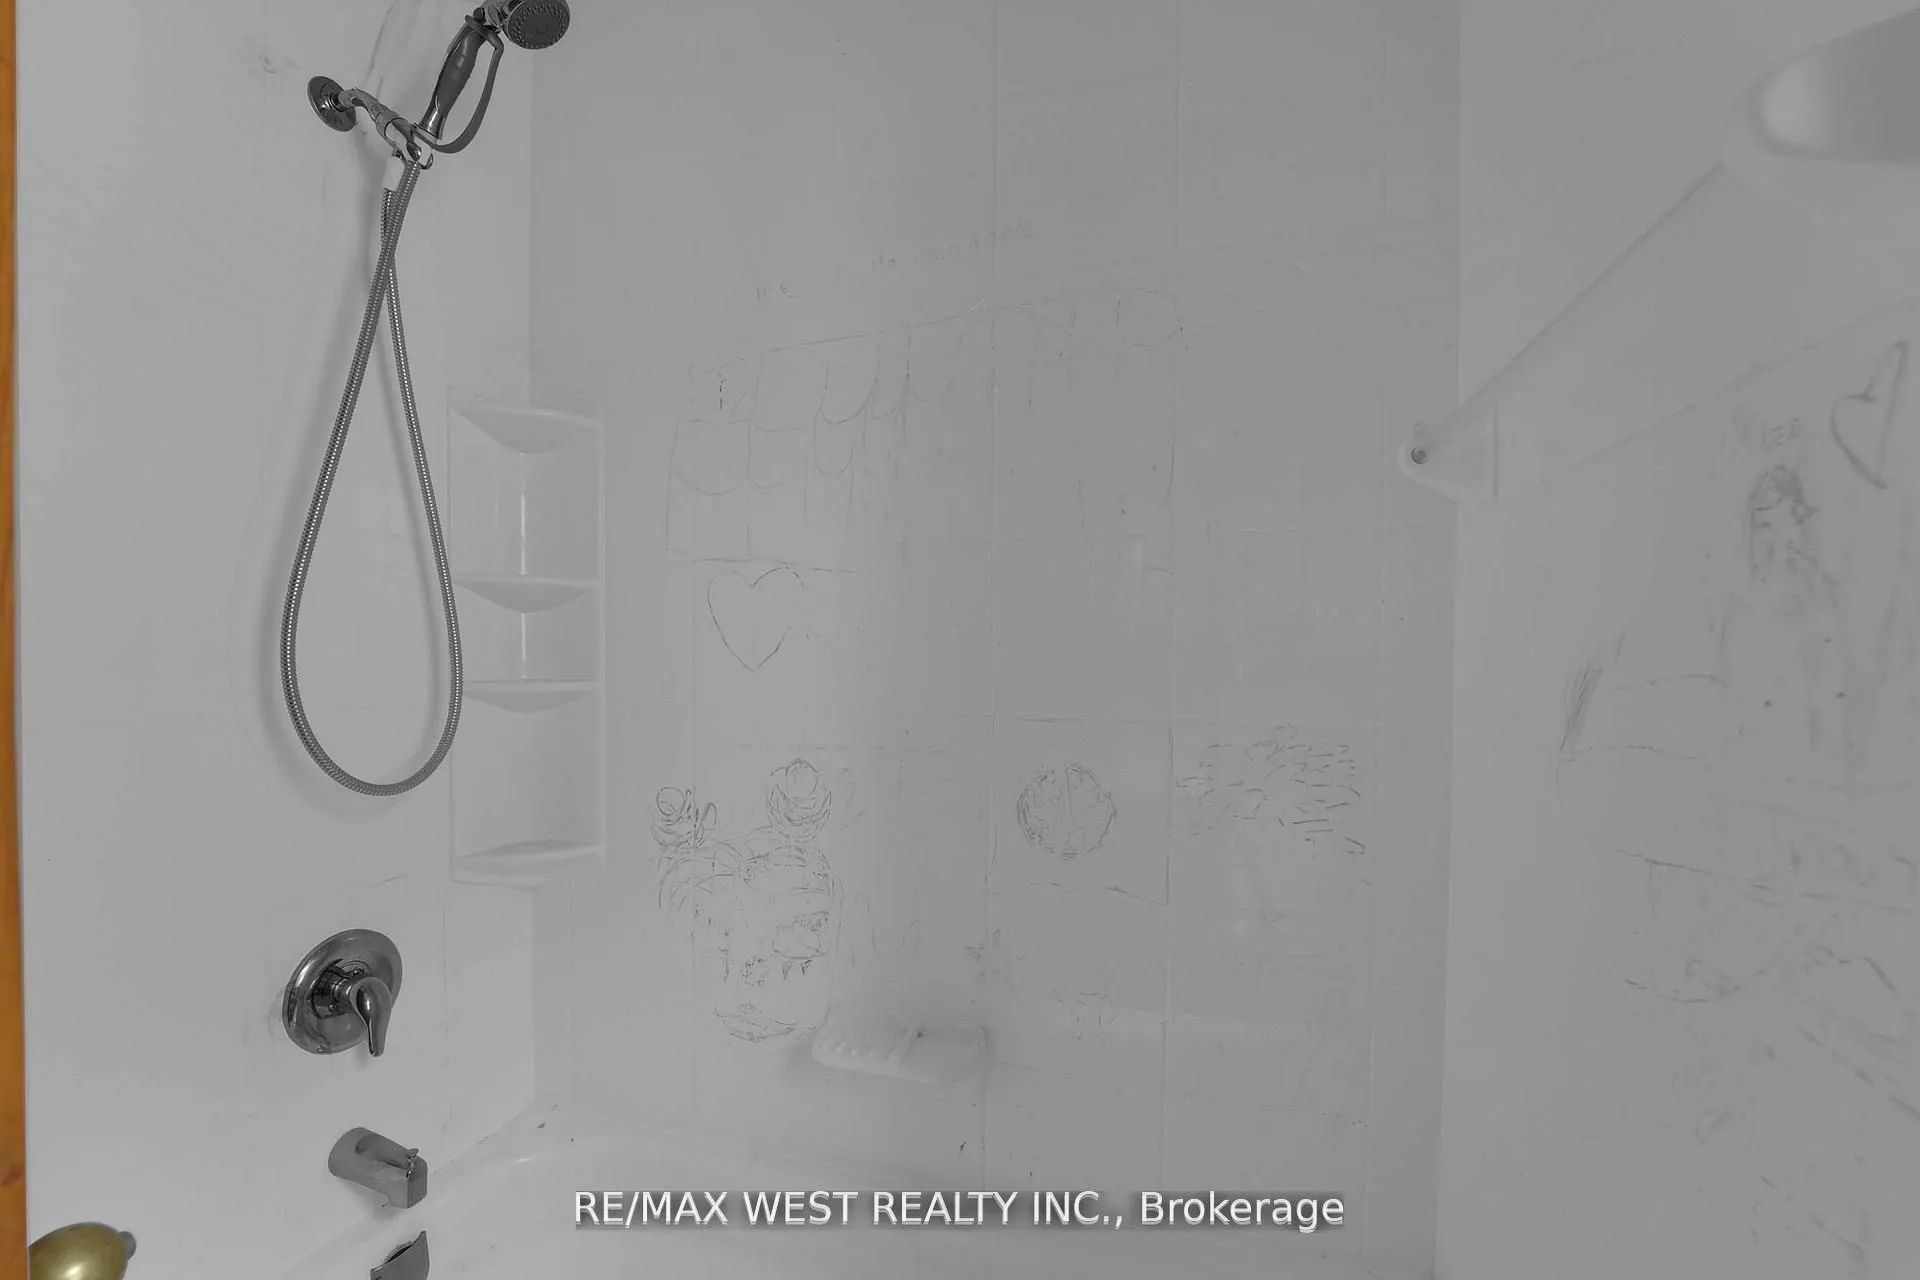
2
Square Footage
700-1100 sqft
Basement
Finished,Separate Entrance
Heating Source
Oil
Heating Fuel
Water
Air Conditioning
None
Family Room
No
Kitchens
1
Total Kitchens
1
Fireplace Features
No
Bedrooms
2
Bedrooms Plus
1
Total Bedrooms
3
Washrooms
2
Square Footage
700-1100 sqft
Basement
Finished,Separate Entrance
Heating Source
Oil
Heating Fuel
Water
Air Conditioning
None
Family Room
No
Kitchens
1
Total Kitchens
1
Fireplace Features
No
Exterior
Depth
154.0
Front
32.0
Driveway
Private
Lot Size
32 x 154.0 ft
Pool
None
Waterfront
None
Parking Spaces
4
Total Parking Spaces
6.00
Parking Description
Detached
Garage Spaces
2
Depth
154.0
Front
32.0
Driveway
Private
Lot Size
32 x 154.0 ft
Pool
None
Waterfront
None
Parking Spaces
4
Total Parking Spaces
6.00
Parking Description
Detached
Garage Spaces
2
Building Description
Style
Bungalow
Home Type
House
Subtype
Detached
Property Orientation
East
Exterior Finish
Brick
Sewers
Sewers
Water Supply
Municipal
Possession Date
No Data
Style
Bungalow
Home Type
House
Subtype
Detached
Property Orientation
East
Exterior Finish
Brick
Sewers
Sewers
Water Supply
Municipal
Possession Date
No Data
Community
Community
Runnymede-Bloor West Village
Community
Runnymede-Bloor West Village
Taxes & Fees
Taxes
$6,265.93 /yr
Tax Year
2025
Occupancy
Vacant
Taxes
$6,265.93 /yr
Tax Year
2025
Occupancy
Vacant
Similar Properties(No results)
Mortgage Calculator
Calculate your estimated monthly mortgage payment
Price
$1,298,800
$
%
%
Total cost of mortgage
$0
Monthly payment
By clicking Save, we will calculate your estimated mortgage for all properties using the saved values (down payment percentage, interest rate, and amortization).
The accuracy and applicability of this calculator are not guaranteed.