Sign In or Create a Free Account to see full details of this property
Key Facts
Key facts for 35 Fontenay Court #505
Property Type
Condo, Apartment
Parking
Underground 1 garage, 1 parking
MLS #
W13760682
Size
700-799 sqft
Basement
None
Listed on
2026-09-09
Lot size
-
Tax
$2,631.87 /yr
Days on Market
34
Approximate Age
-
Maintenance Fee
$848.95/mo
Central Air Conditio...
Description
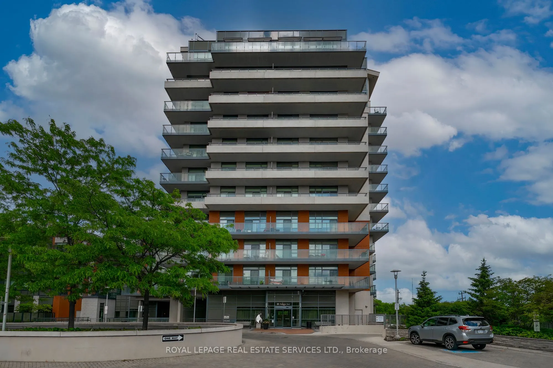
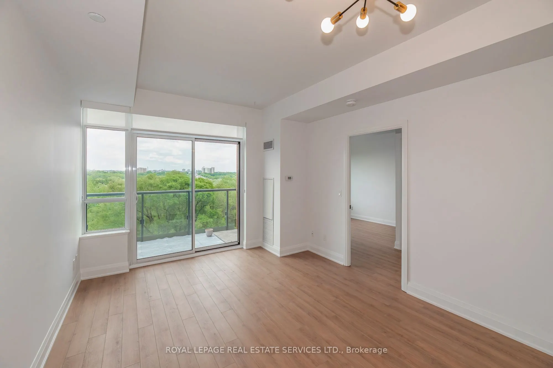
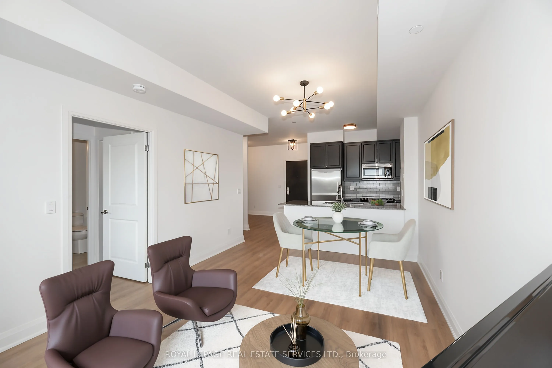
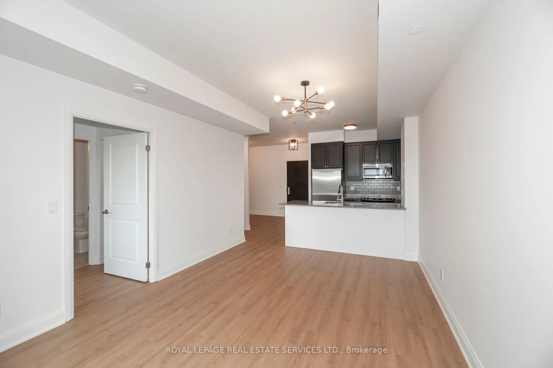
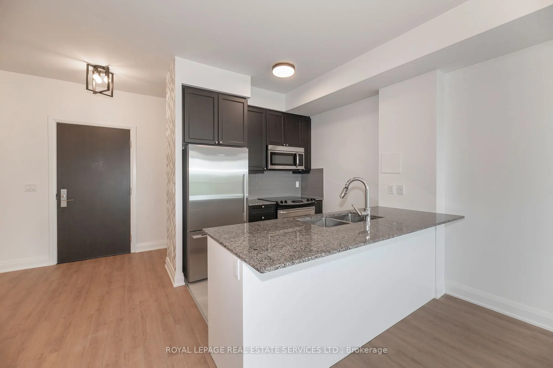
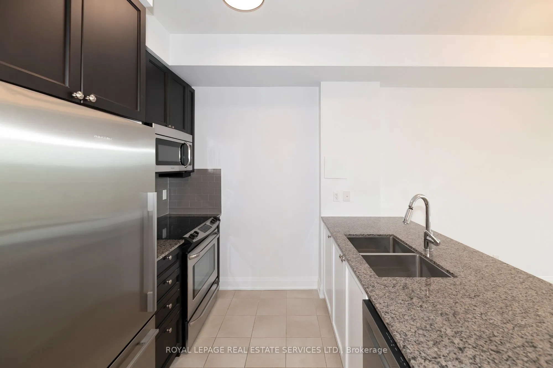
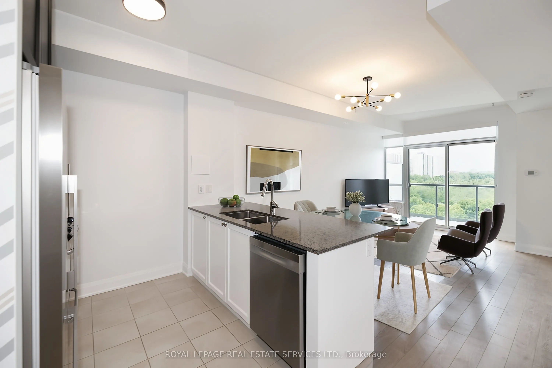
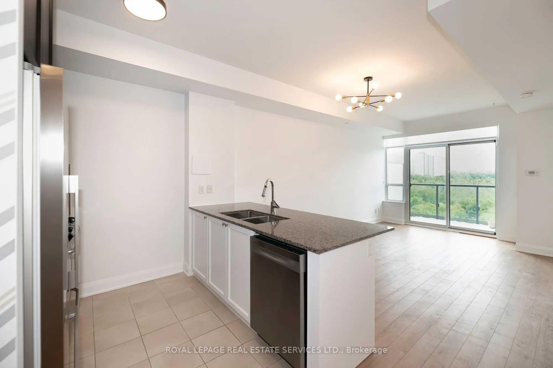
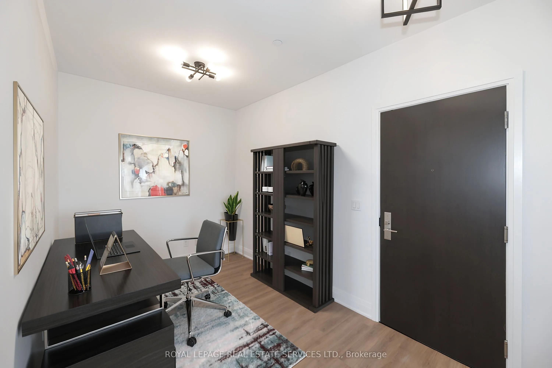
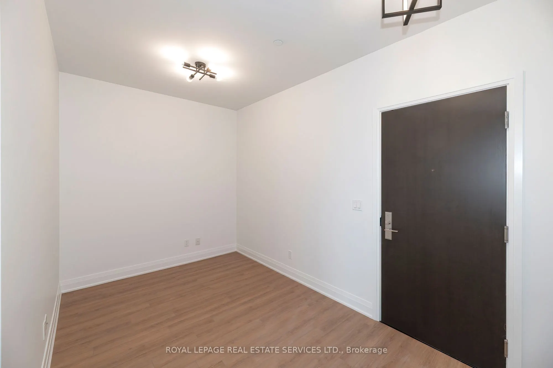
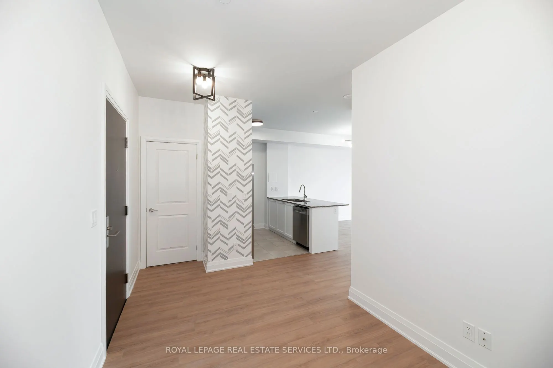
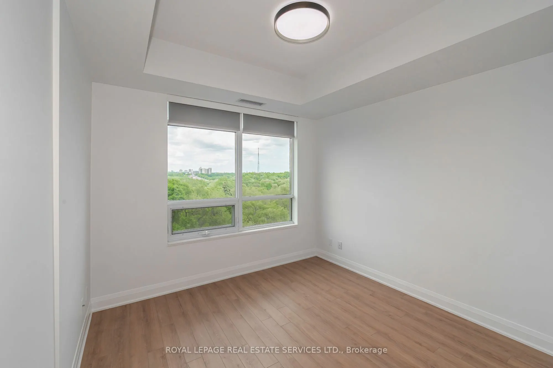
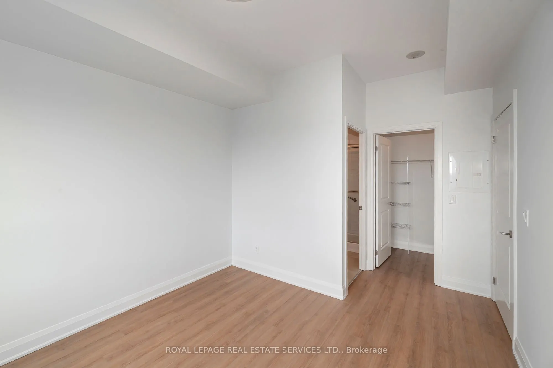
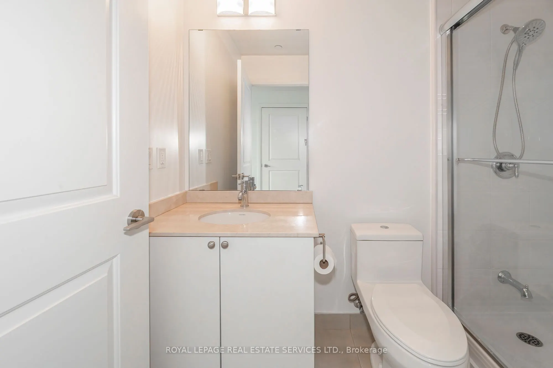
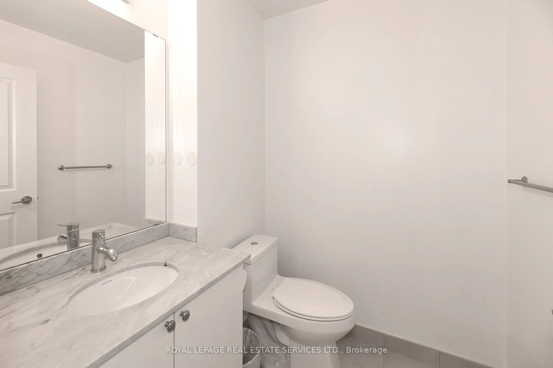
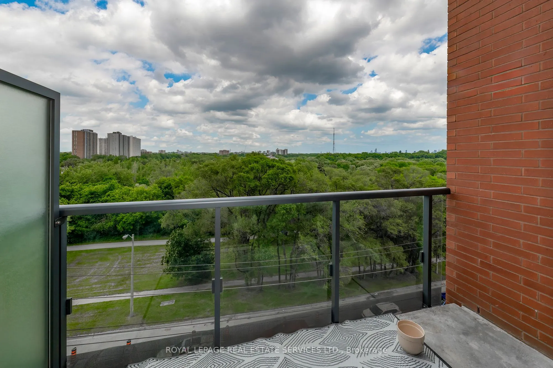
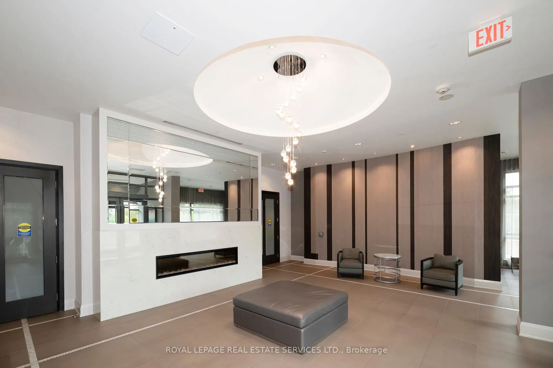
Welcome to this spacious and beautifully upgraded 1 Bedroom and den unit at Perspective Condominiums. This highly desirable unit is one of the very few 1-bedroom and den units in the complex that includes a 2-piece powder room. From the comfort of your living areas or the roomy balcony you can enjoy... a spectacular, unobstructed east view over the Humber River park and conservation area with its ever changing views of nature through every season. This unit has been thoughtfully and professionally renovated with top-grade Torly's vinyl plank flooring (water resistant, easy to clean and non slip installed 2025) throughout the living areas. The living room has new electric blinds (2025) and the bedroom has manual blackout blinds. The ensuite washroom has a new walk-in shower with safety hand grips, a convenient soap caddy and a foot wash(2025). Enjoy easy access to the Humber River Trail, numerous biking trails, shopping, TTC transit including the Eglinton LRT (which is under construction), St George's Golf and Country Club, and convenient access to the 401 and 427 highways. Resort style amenities include an indoor pool, sauna, fitness centre, virtual golf simulator, guest suites, rooftop terrace with BBQs and cabana, pet spa, party room and 24 hr concierge services. The locker is conveniently located just across the hall from the unit.Some photos virtually staged
By clicking Save, we will calculate your estimated mortgage for all properties using the saved values (down payment percentage, interest rate, and amortization).
The accuracy and applicability of this calculator are not guaranteed.