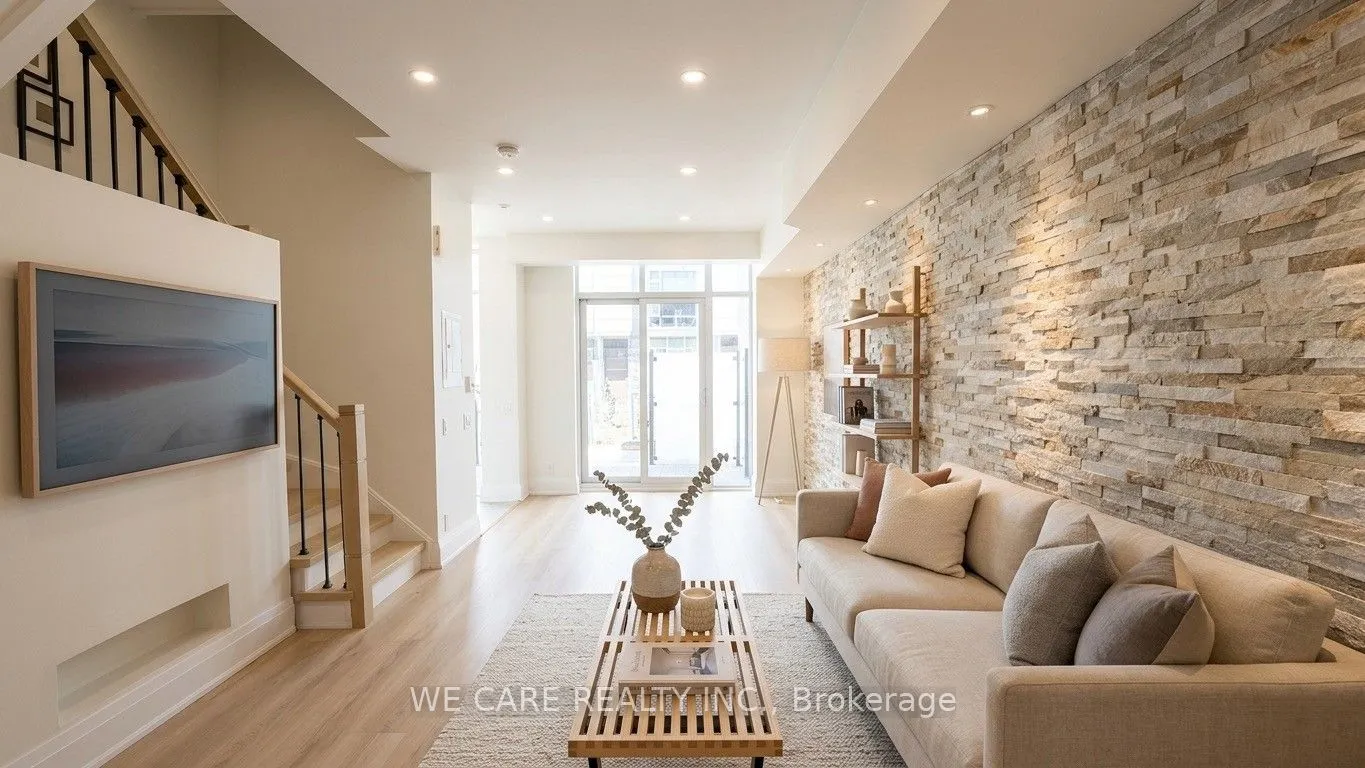
Sign In or Create a Free Account to see full details of this property
Key Facts
Key facts for 15 Valhalla Inn Road #15
Property Type
Condo, 3-Storey
Parking
Underground 1 garage, 1 parking
MLS #
W13772756
Size
1200-1399 sqft
Basement
None
Listed on
2026-09-10
Lot size
-
Tax
$3,906.17 /yr
Days on Market
33
Approximate Age
-
Maintenance Fee
$384.70/mo
Common Elements, Par...
Description
Welcome to TH 15 at 15 Valhalla Inn Road, a beautiful, low-maintenance Etobicoke townhouse where urban convenience meets a peaceful courtyard setting. Step through your private patio and perennial gardens into an open-concept main floor boasting 9-foot ceilings, premium waterproof premium vinyl floo...ring, and a custom built-in TV wall. The modern kitchen is fully equipped for entertaining with sleek quartz countertops, a smart sink, stainless steel appliances, and ample storage space. A new staircase with iron railings leads to the upper levels, finished entirely with new engineered hardwood. The spacious second floor primary suite features a walk-in closet and private ensuite, while the additional rooms offer floor-to-ceiling windows and a stunning third-floor skylight perfect for extra bedrooms, a home office, or a family room. For added convenience, the home includes in-suite laundry and a natural gas BBQ hookup on the patio. Enjoy very low maintenance fees alongside access to great neighboring amenities, including an indoor pool, gym, sauna, concierge, and visitor parking. This location is a commuter's dream, with a transit stop right outside connecting to Kipling Station, and is just a 3-8 minute drive to Loblaws, Cloverdale Mall, CF Sherway Gardens (new Asian grocery store T&T coming soon), IKEA, and two Costco. Schedule your private viewing today! (Note: Some pictures are virtually staged.)
Full Property Details
Interior
Bedrooms
3
Bedrooms Plus
1
Total Bedrooms
4
Washrooms
3
Square Footage
1200-1399 sqft
Basement
None
Heating Source
Gas
Heating Fuel
Forced Air
Air Conditioning
Central Air
Family Room
No
Kitchens
1
Total Kitchens
1
Fireplace Features
No
Bedrooms
3
Bedrooms Plus
1
Total Bedrooms
4
Washrooms
3
Square Footage
1200-1399 sqft
Basement
None
Heating Source
Gas
Heating Fuel
Forced Air
Air Conditioning
Central Air
Family Room
No
Kitchens
1
Total Kitchens
1
Fireplace Features
No
Exterior
Driveway
Underground
Pool
Indoor
Parking Spaces
1
Total Parking Spaces
1.00
Parking Description
Underground
Garage Spaces
1
Balcony
Terrace
Driveway
Underground
Pool
Indoor
Parking Spaces
1
Total Parking Spaces
1.00
Parking Description
Underground
Garage Spaces
1
Balcony
Terrace
Building Description
Style
3-Storey
Home Type
Condo
Subtype
Condo Townhouse
Property Orientation
North West
Exterior Finish
Brick,Concrete
Possession Date
No Data
Locker
None
Style
3-Storey
Home Type
Condo
Subtype
Condo Townhouse
Property Orientation
North West
Exterior Finish
Brick,Concrete
Possession Date
No Data
Locker
None
Community
Community
Islington-City Centre West
Community
Islington-City Centre West
Taxes & Fees
Taxes
$3,906.17 /yr
Tax Year
2025
Occupancy
Vacant
Maintenance Fee
$384.70/mo
Common Elements
Included
Parking
Included
Water
Included
Building Insurance
Included
Taxes
$3,906.17 /yr
Tax Year
2025
Occupancy
Vacant
Maintenance Fee
$384.70/mo
Common Elements
Included
Parking
Included
Water
Included
Building Insurance
Included
Other
Pets
Yes-with Restrictions
Pets
Yes-with Restrictions
Room Types
Living Room
Combined w/Dining, Window, Open Concept
Dimensions 11.94 x 19.26 feet
229.96 sqft
Similar Properties(No results)
Mortgage Calculator
Calculate your estimated monthly mortgage payment
Price
$699,000
$
%
%
Total cost of mortgage
$0
Monthly payment
By clicking Save, we will calculate your estimated mortgage for all properties using the saved values (down payment percentage, interest rate, and amortization).
The accuracy and applicability of this calculator are not guaranteed.