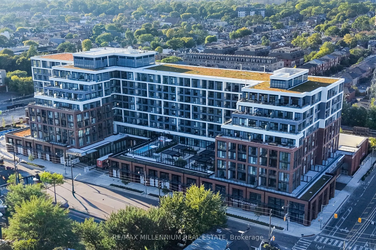
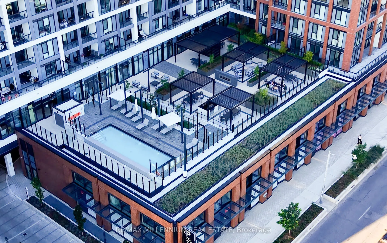
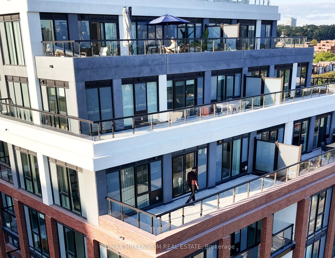
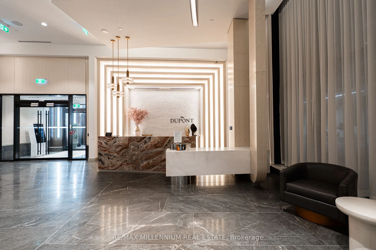
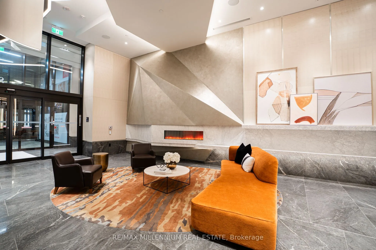
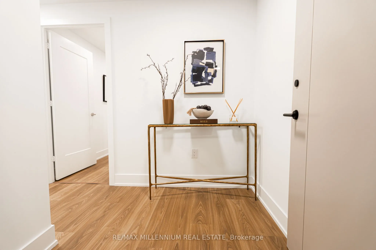
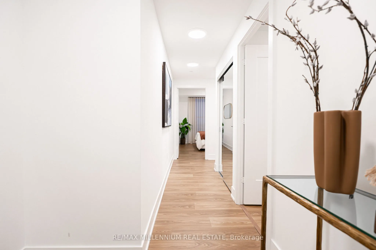
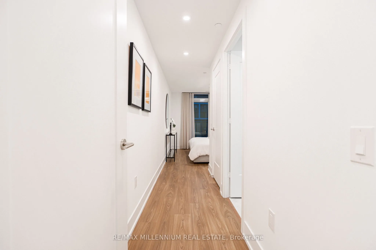
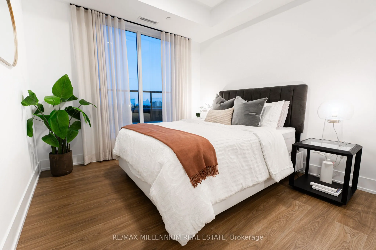
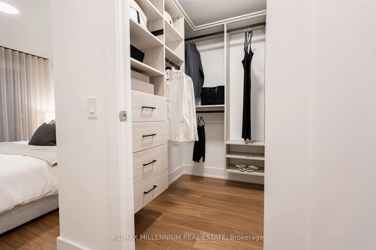
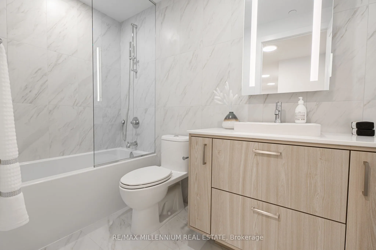
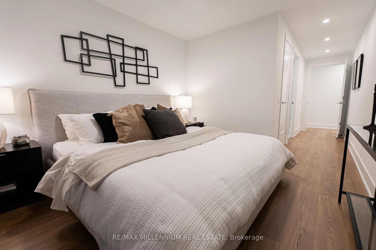
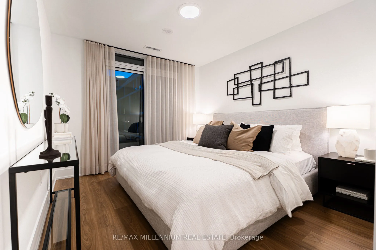
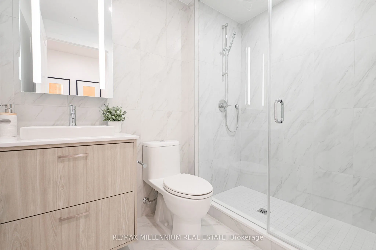
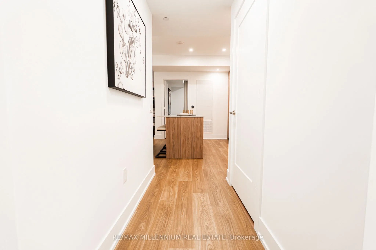
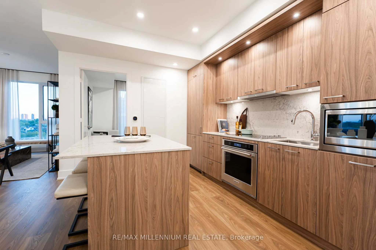
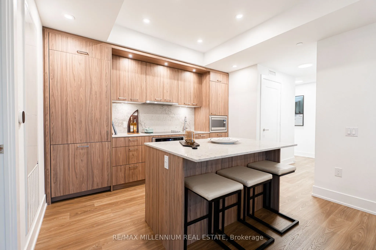
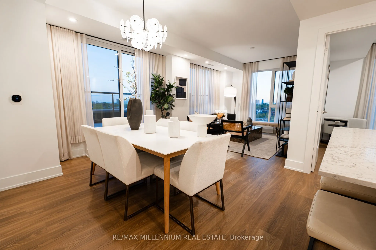
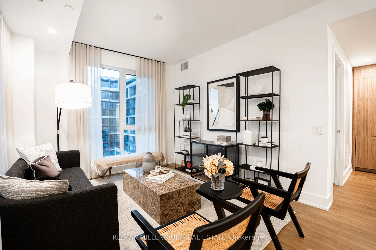
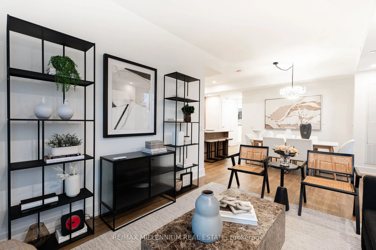
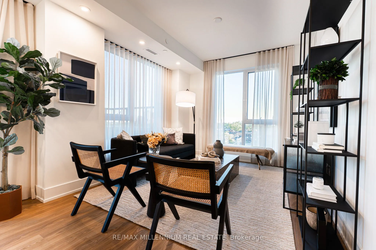
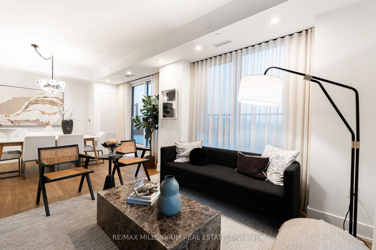
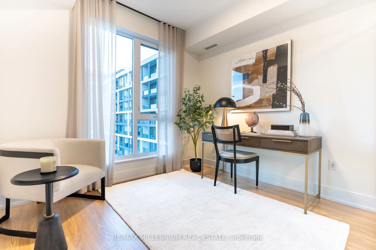
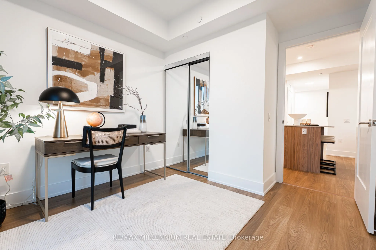
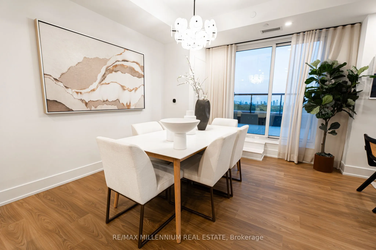
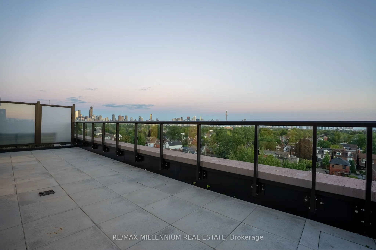
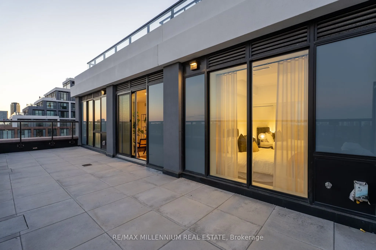
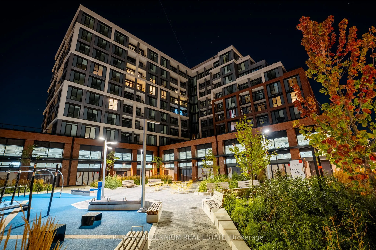
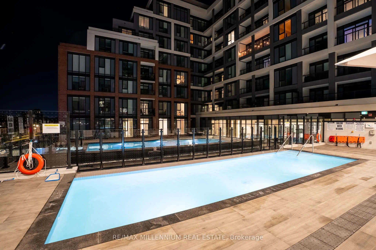
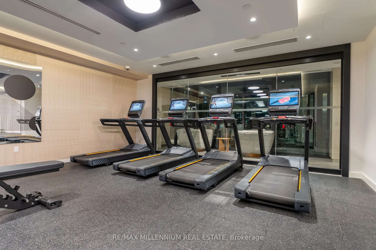
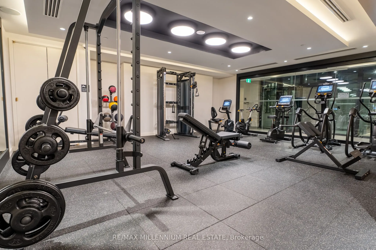
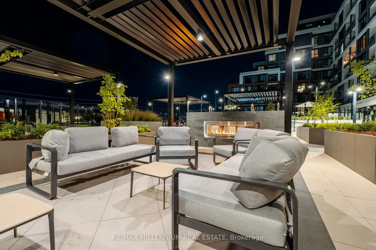
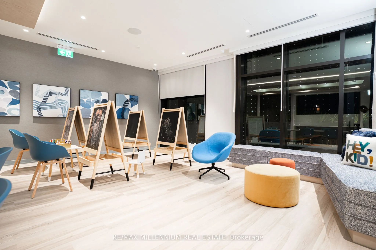
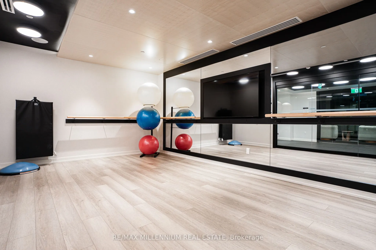
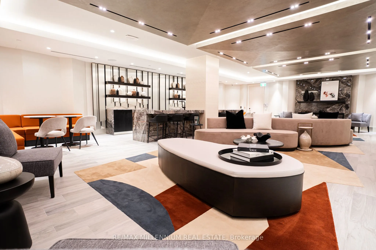
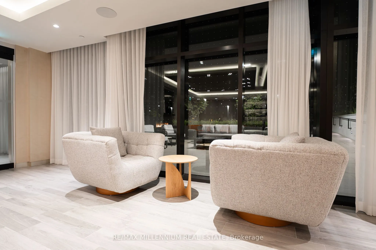
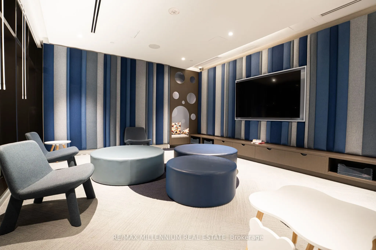
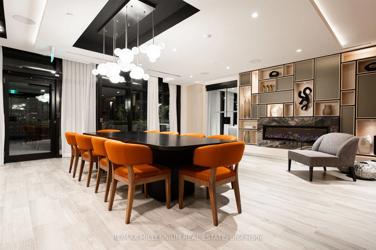
Welcome to The Dupont by Tridel! This brand-new, spacious 3-bedroom, 2-bathroom residence offers approximately 1,185 sq.ft. of thoughtfully designed interior living space and an impressive 377 sq.ft. of outdoor space. Enjoy a bright-open concept living, dining and kitchen area, desirable southwest e...xposure, and a primary bedroom featuring a walk-in closet and ensuite. Ensuite laundry and 1 parking space included. Residents can enjoy an exceptional collection of amenities including 24-hour concierge/security, gym, exercise room, outdoor pool, community BBQ area, and party/meeting room. Pet-friendly with restrictions and conveniently located near parks and public transit. An outstanding opportunity to enjoy contemporary Tridel living in one of Toronto's vibrant neighbourhoods. Prices shown reflect the estimated net Ontario Enhanced New Home Rebate ("ENHR") amount. Actual purchase prices, taxes payable, and rebate eligibility will be determined based on the approved legislation and the Purchaser's individual circumstances. This pricing assumes the purchaser qualifies for the rebate and assigns it to the builder. The vendor makes no representations or warranties regarding the availability or amount of any such rebate.
Full Property Details
Interior
Bedrooms
3
Total Bedrooms
3
Washrooms
2
Square Footage
1000-1199 sqft
Basement
None
Heating Source
Gas
Heating Fuel
Forced Air
Air Conditioning
Central Air
Family Room
No
Kitchens
1
Total Kitchens
1
Fireplace Features
No
Bedrooms
3
Total Bedrooms
3
Washrooms
2
Square Footage
1000-1199 sqft
Basement
None
Heating Source
Gas
Heating Fuel
Forced Air
Air Conditioning
Central Air
Family Room
No
Kitchens
1
Total Kitchens
1
Fireplace Features
No
Exterior
Driveway
Underground
Parking Spaces
1
Total Parking Spaces
1.00
Parking Description
Underground
Garage Spaces
1
Balcony
Open
Driveway
Underground
Parking Spaces
1
Total Parking Spaces
1.00
Parking Description
Underground
Garage Spaces
1
Balcony
Open
Building Description
Style
Apartment
Home Type
Condo
Subtype
Condo Apt
Property Orientation
South West
Exterior Finish
Concrete
Possession Date
No Data
Locker
None
Style
Apartment
Home Type
Condo
Subtype
Condo Apt
Property Orientation
South West
Exterior Finish
Concrete
Possession Date
No Data
Locker
None
Community
Community
Dovercourt-Wallace Emerson-Junction
Community
Dovercourt-Wallace Emerson-Junction
Taxes & Fees
Tax Year
2026
Occupancy
Vacant
Maintenance Fee
$946.68/mo
Common Elements
Included
Building Insurance
Included
Tax Year
2026
Occupancy
Vacant
Maintenance Fee
$946.68/mo
Common Elements
Included
Building Insurance
Included
Other
Pets
Yes-with Restrictions
Pets
Yes-with Restrictions
Room Types
Bedroom 2
Laminate
Dimensions 10.01 x 8.99 feet
89.99 sqft
Bedroom 3
Laminate
Dimensions 10.01 x 10.01 feet
100.2 sqft
Dining Room
Laminate, W/O To Terrace
Dimensions 9.97 x 10.01 feet
99.8 sqft
Kitchen
Laminate, Walk-In Closet(s), W/O To Balcony
Dimensions 12.01 x 8.01 feet
96.2 sqft
Living Room
Laminate
Dimensions 10.01 x 23 feet
230.23 sqft
Primary Bedroom
Laminate
Dimensions 11.52 x 10.01 feet
115.32 sqft
Similar Properties(No results)
Mortgage Calculator
Calculate your estimated monthly mortgage payment
Price
$1,469,000
$
%
%
Total cost of mortgage
$0
Monthly payment
By clicking Save, we will calculate your estimated mortgage for all properties using the saved values (down payment percentage, interest rate, and amortization).
The accuracy and applicability of this calculator are not guaranteed.