Sign In or Create a Free Account to see full details of this property
Key Facts
Key facts for 987 Saint Clarens Avenue
Property Type
House, 2-Storey
Parking
None 0 garage, 2 parking
MLS #
W13775422
Size
1100-1500 sqft
Basement
Finished,Separate Entrance
Listed on
2026-09-11
Lot size
18 x 132.83
Tax
$4,749.66 /yr
Days on Market
32
Approximate Age
-
Maintenance Fee
-
Description
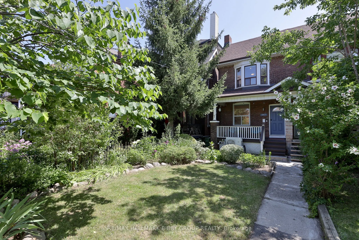
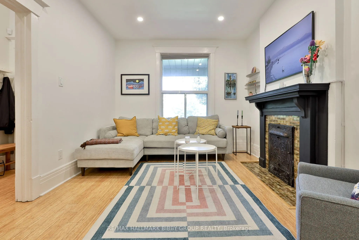
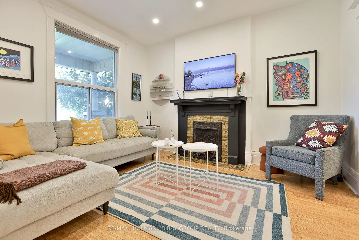
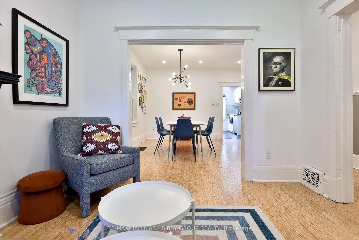
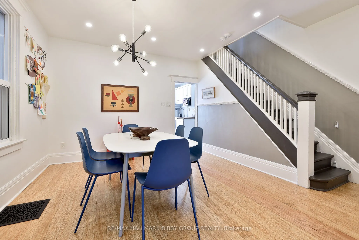
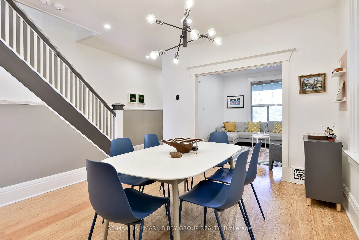
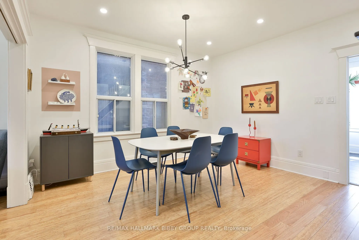
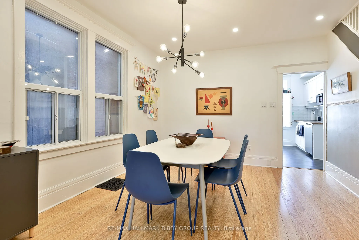
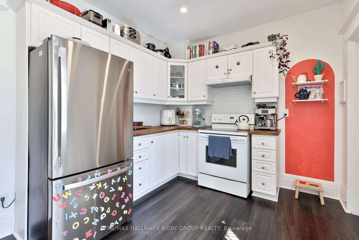
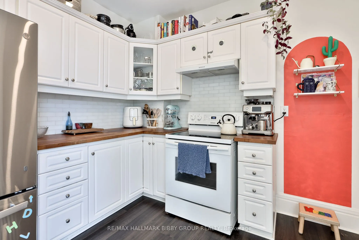
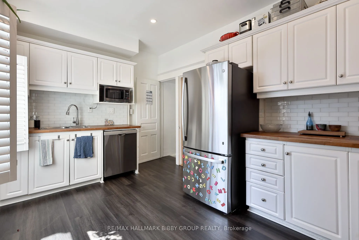
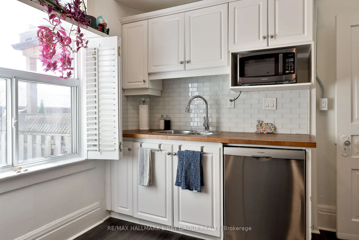
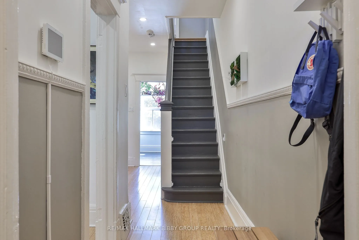
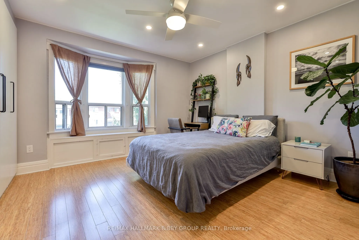
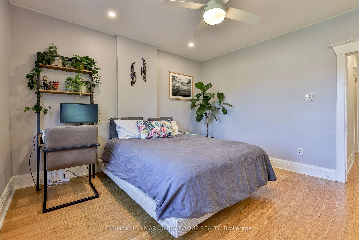
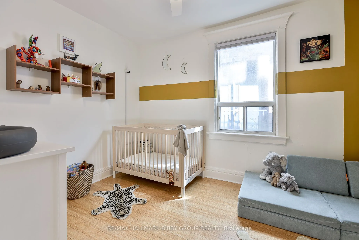
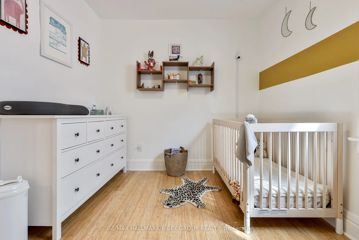
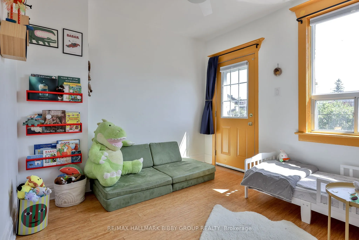
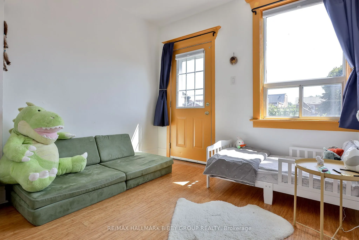
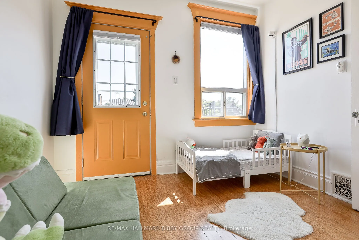
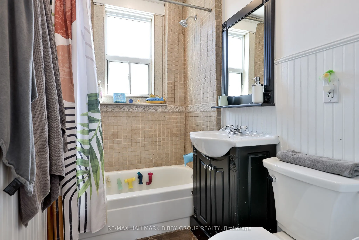
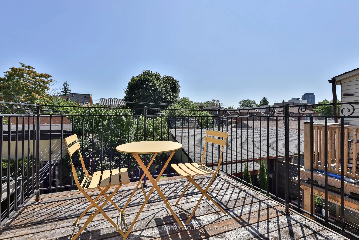
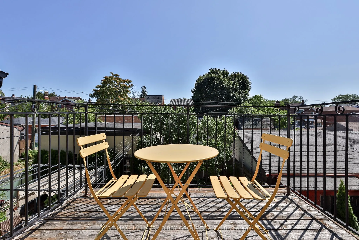
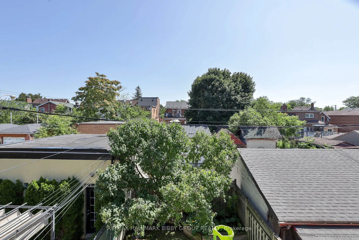
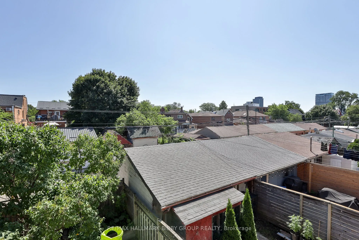
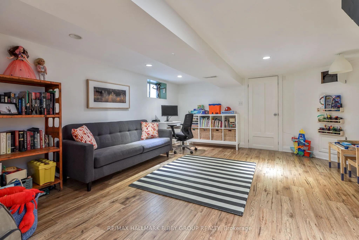
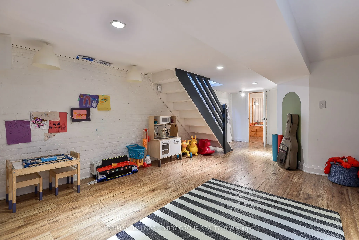
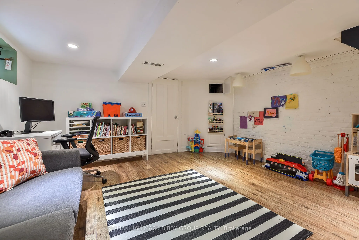
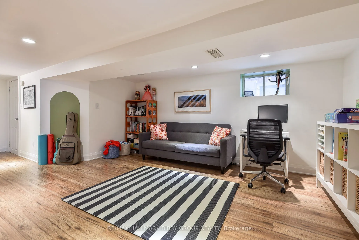
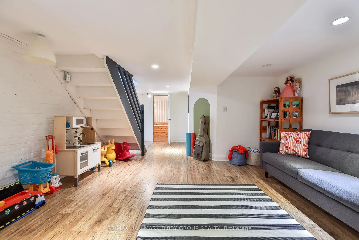
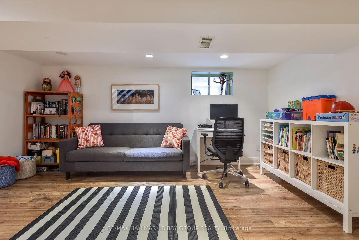
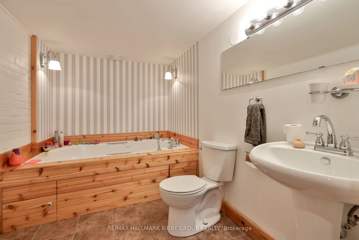
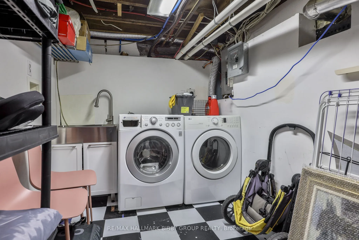
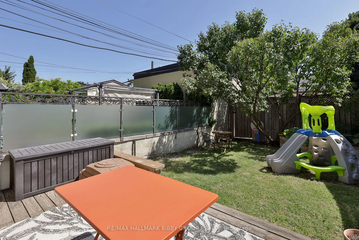
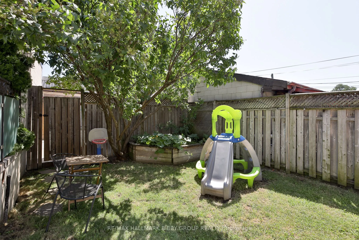
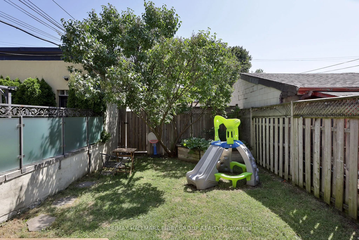
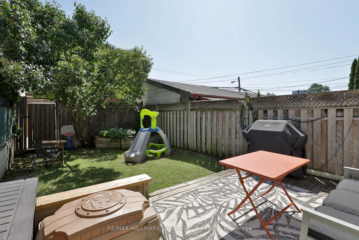
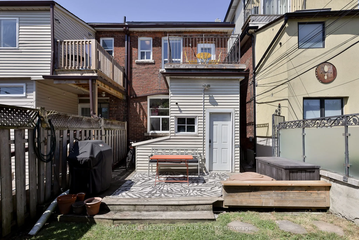
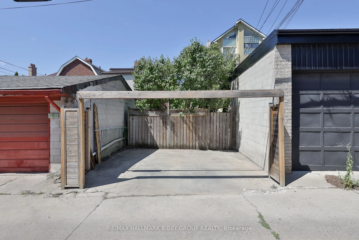
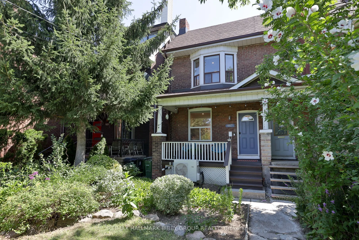
Just Steps From St. Clair West, This Updated Three-Bedroom Corso Italia Gem Showcases Thoughtfully Considered Contemporary Design & Effortless Functionality Over Two Well-Appointed Floors. The Charming Living Room Is Perched Over A Tranquil Front Porch Offering An Abundance Of Natural Light. The Spa...cious Dining Room Promotes Social Circulation And Is Exceptional For Entertaining. The Contemporary Kitchen Offers Ample Preparation Space & Storage. The Convenient Rear Mud Room Seamlessly Integrates Into The Rear Gardens. The Upper Level Features Three Bedrooms, Perfect For Growing Families & Guests As Well As A Four-Piece Spa-Like Washroom. The Primary Bedroom Retreat Overlooks Saint Clarens Avenue & Includes A Large Wall To Wall Closet System. The Rear Bedroom Includes A Walkout To An Exceptional Terrace, Which Provides Jaw Dropping East Views Of The Neighborhood. The Spacious Lower Level Features A Large Recreational Room, Laundry & A Three-Piece Bathroom With Large Tub. The Spacious Backyard Provides An Exceptional Private Urban Oasis - Perfect For Families And Includes Easy Access To Full-Width Two Car Parking Area.
Full Property Details
Interior
Bedrooms
3
Total Bedrooms
3
Washrooms
2
Square Footage
1100-1500 sqft
Basement
Finished,Separate Entrance
Heating Source
Gas
Heating Fuel
Forced Air
Air Conditioning
Central Air
Family Room
No
Kitchens
1
Total Kitchens
1
Fireplace Features
No
Bedrooms
3
Total Bedrooms
3
Washrooms
2
Square Footage
1100-1500 sqft
Basement
Finished,Separate Entrance
Heating Source
Gas
Heating Fuel
Forced Air
Air Conditioning
Central Air
Family Room
No
Kitchens
1
Total Kitchens
1
Fireplace Features
No
Exterior
Depth
132.83
Front
18.25
Driveway
Lane
Lot Size
18 x 132.83 ft
Pool
None
Parking Spaces
2
Total Parking Spaces
2.00
Parking Description
None
Garage Spaces
0
Depth
132.83
Front
18.25
Driveway
Lane
Lot Size
18 x 132.83 ft
Pool
None
Parking Spaces
2
Total Parking Spaces
2.00
Parking Description
None
Garage Spaces
0
Building Description
Style
2-Storey
Home Type
House
Subtype
Semi-Detached
Property Orientation
West
Exterior Finish
Brick
Sewers
Sewers
Water Supply
Municipal
Possession Date
No Data
Style
2-Storey
Home Type
House
Subtype
Semi-Detached
Property Orientation
West
Exterior Finish
Brick
Sewers
Sewers
Water Supply
Municipal
Possession Date
No Data
Community
Community
Corso Italia-Davenport
Community
Corso Italia-Davenport
Taxes & Fees
Taxes
$4,749.66 /yr
Tax Year
2026
Occupancy
Owner
Taxes
$4,749.66 /yr
Tax Year
2026
Occupancy
Owner
Room Types
Kitchen
Laminate, Overlooks Backyard, W/O To Garden
Dimensions 9.78 x 14.9 feet
145.72 sqft
Similar Properties(No results)
Mortgage Calculator
Calculate your estimated monthly mortgage payment
Price
$1,325,000
$
%
%
Total cost of mortgage
$0
Monthly payment
By clicking Save, we will calculate your estimated mortgage for all properties using the saved values (down payment percentage, interest rate, and amortization).
The accuracy and applicability of this calculator are not guaranteed.