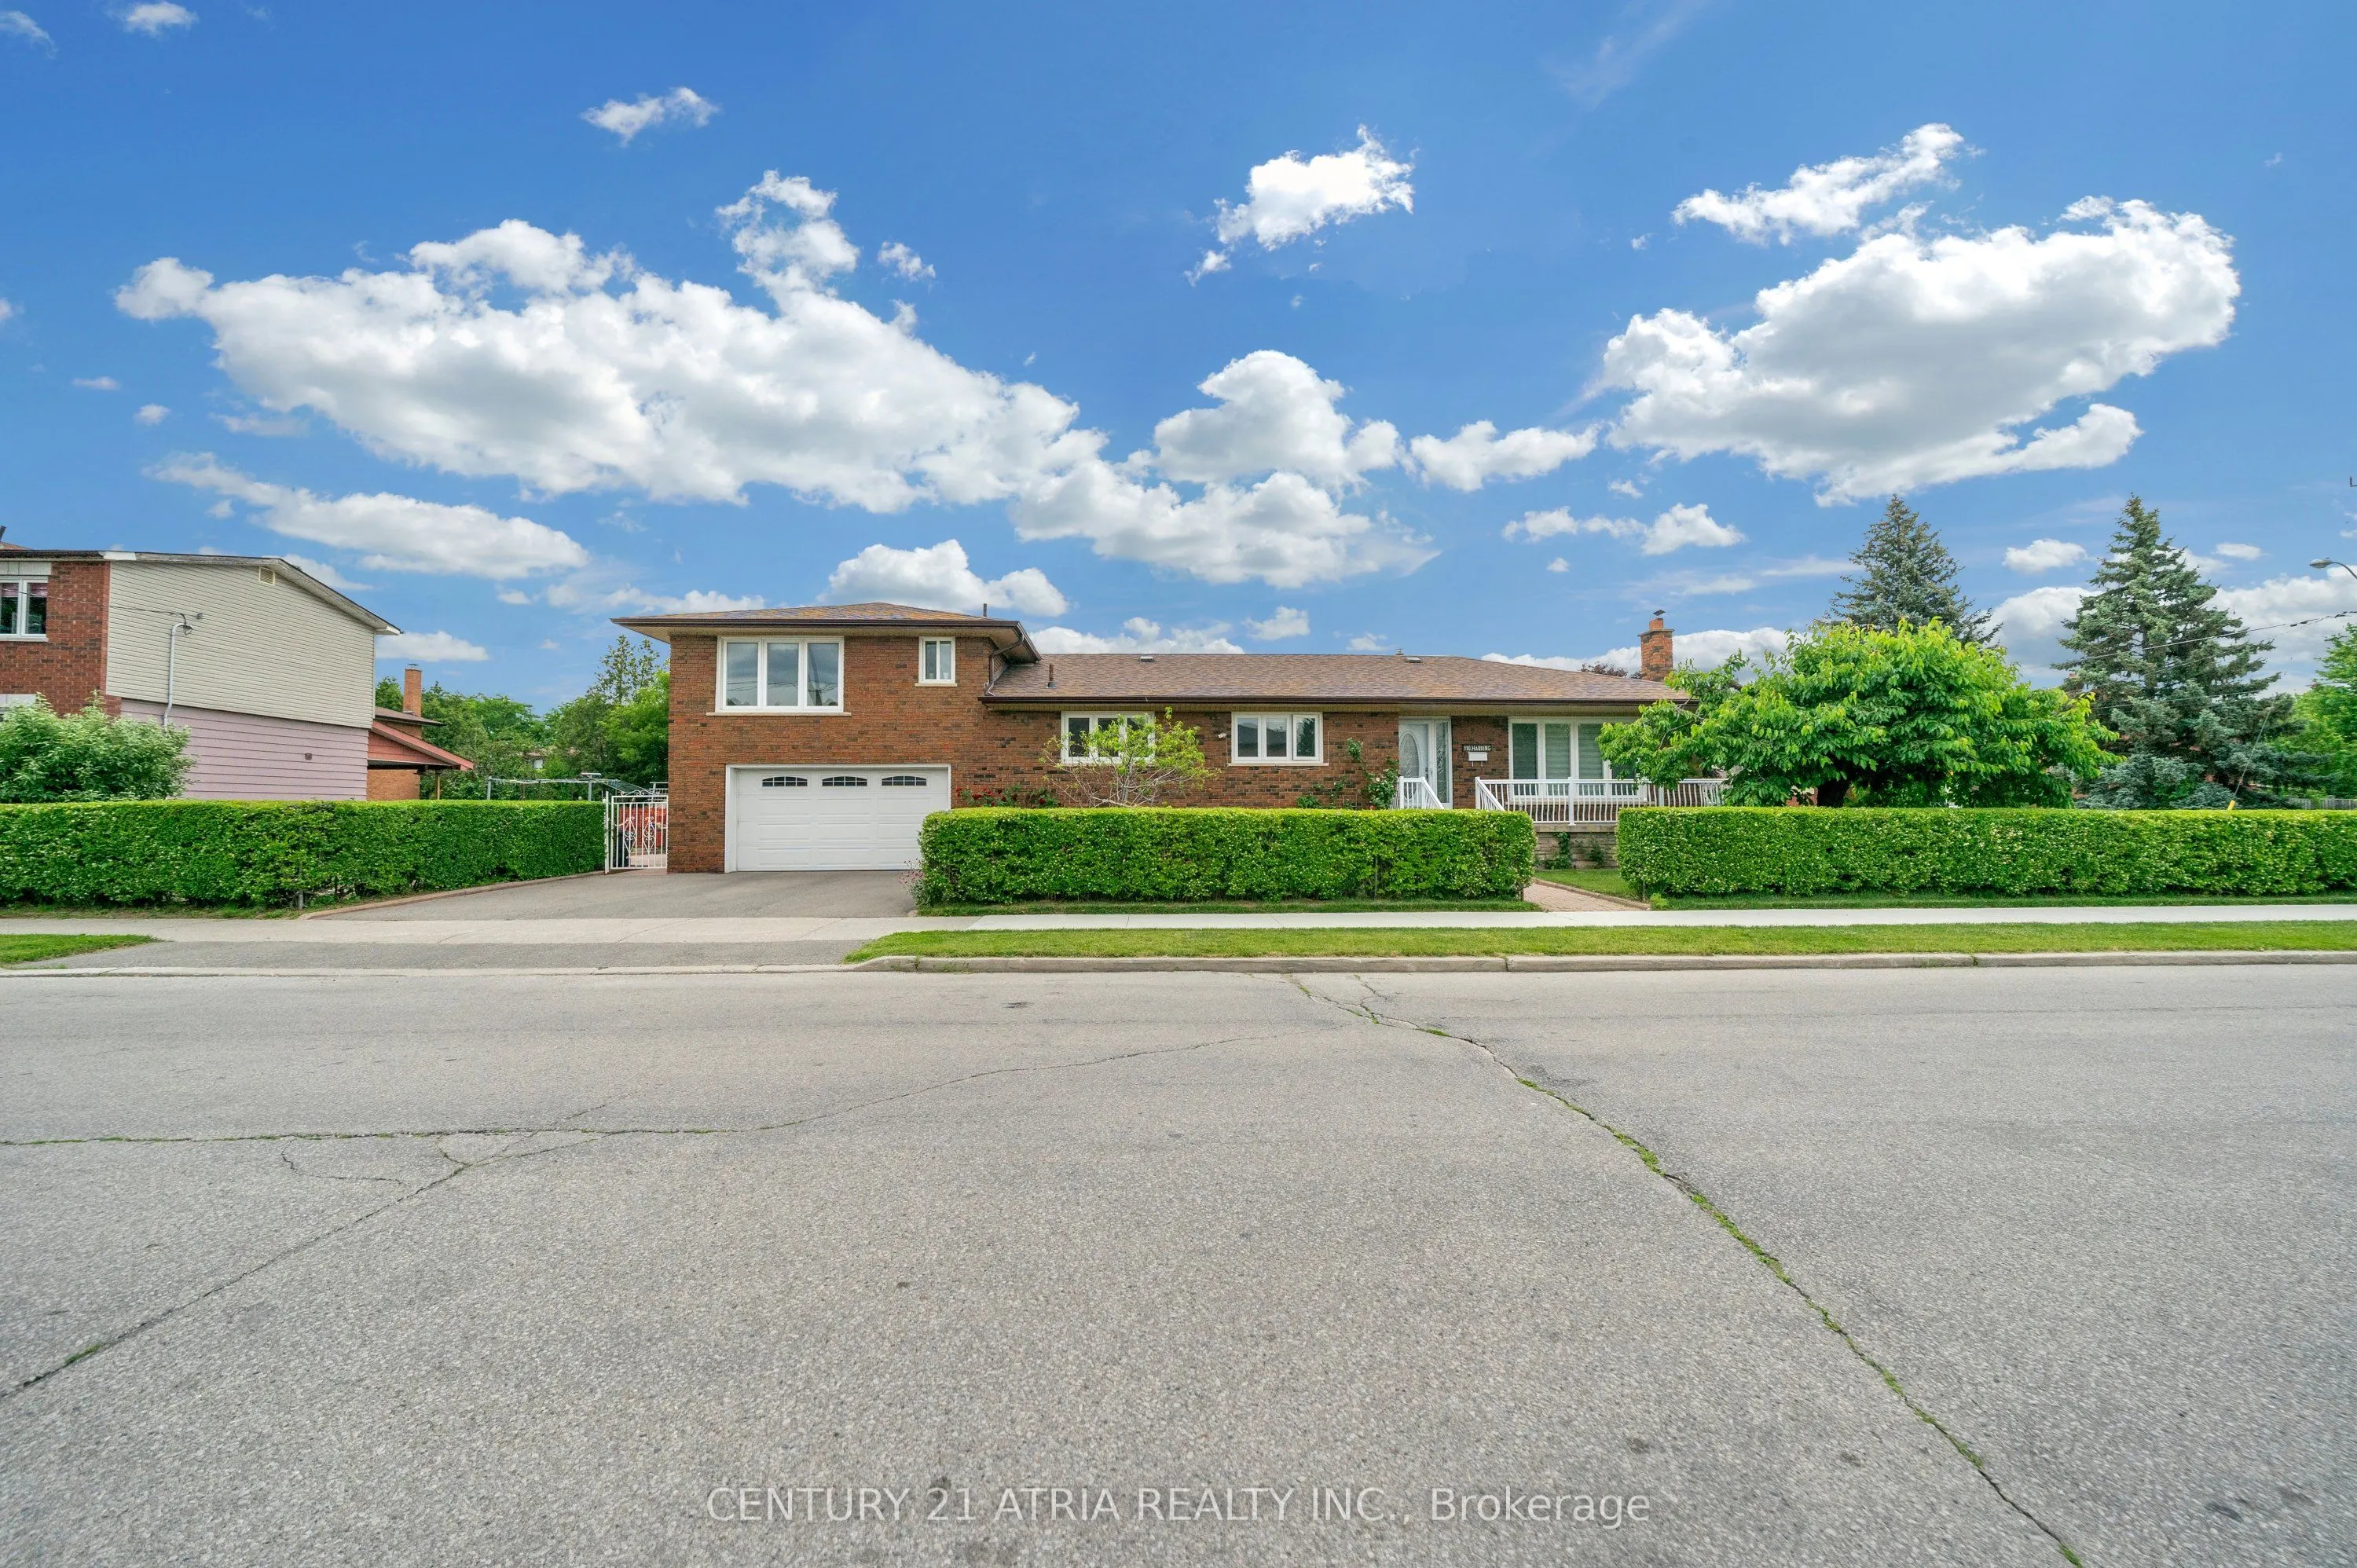
Sign In or Create a Free Account to see full details of this property
Key Facts
Key facts for 110 Harding Avenue
Property Type
House, Sidesplit 3
Parking
Attached 2 garage, 2 parking
MLS #
W13776282
Size
2000-2500 sqft
Basement
Finished
Listed on
2026-09-12
Lot size
40 x 131.0
Tax
$5,470.92 /yr
Days on Market
31
Approximate Age
-
Maintenance Fee
-
Description
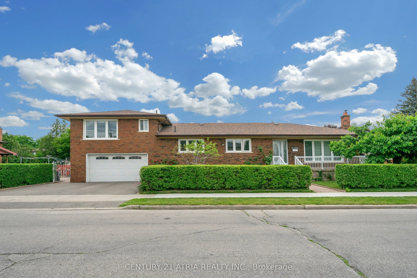
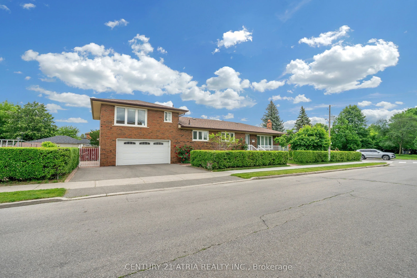
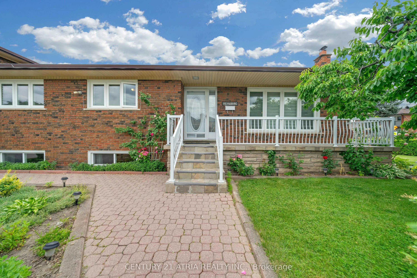
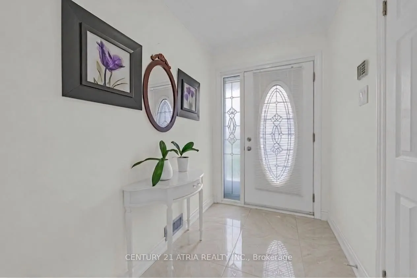
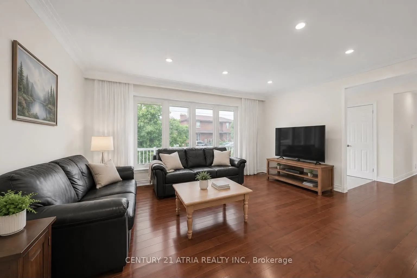
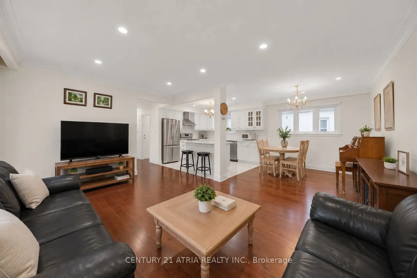
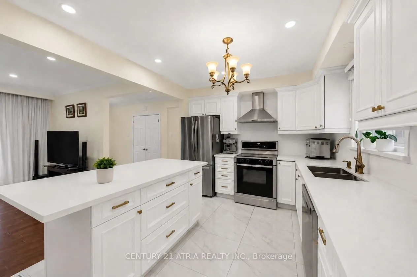
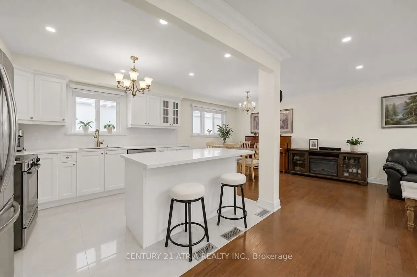
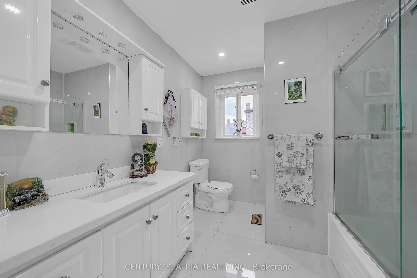
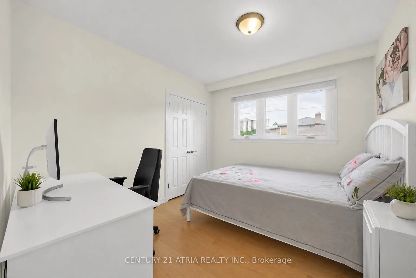
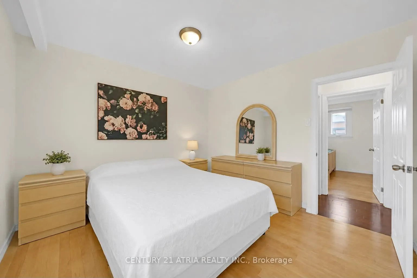
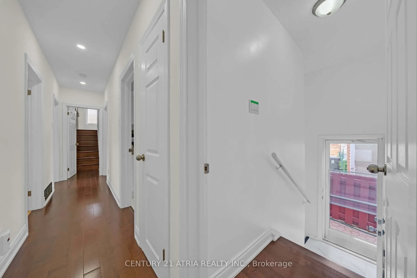
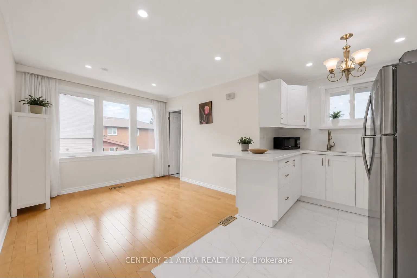
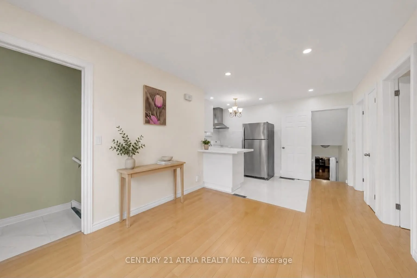
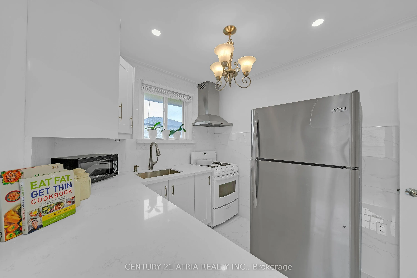
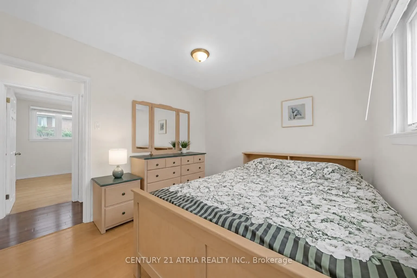
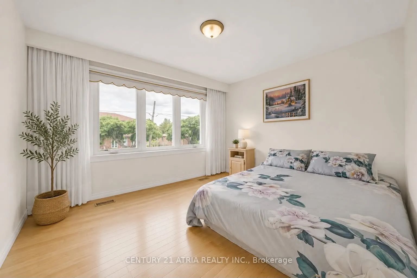
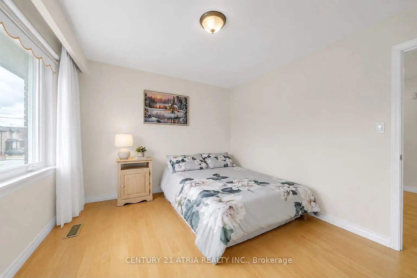
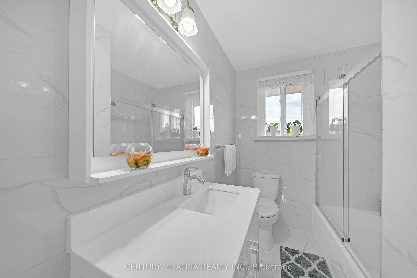
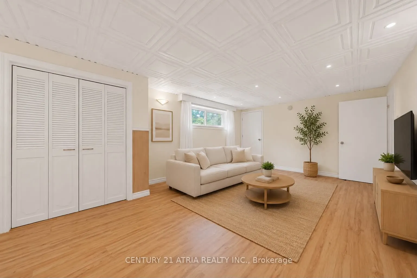
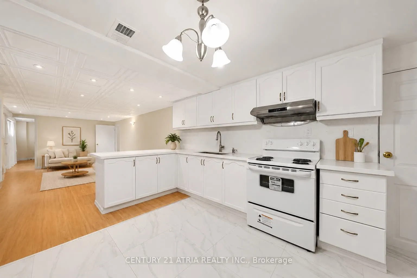
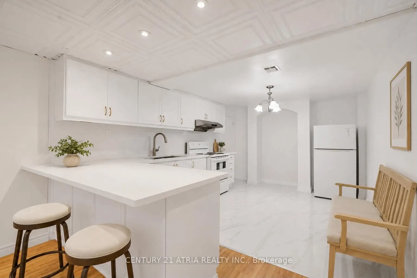
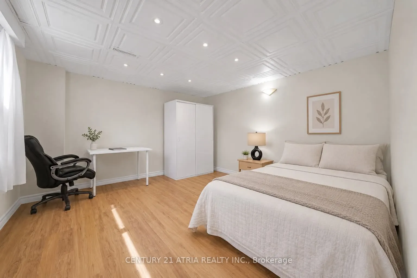
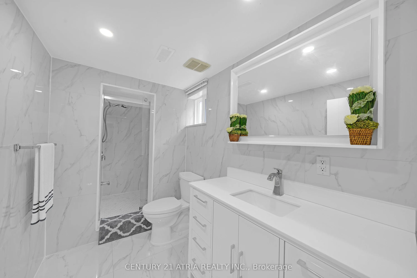
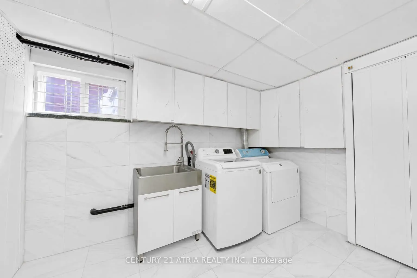
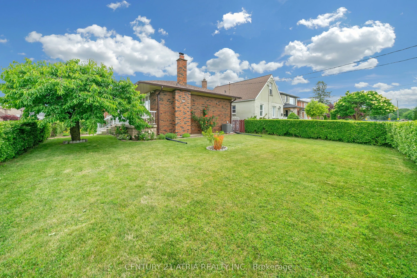
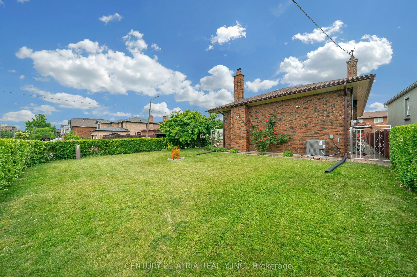
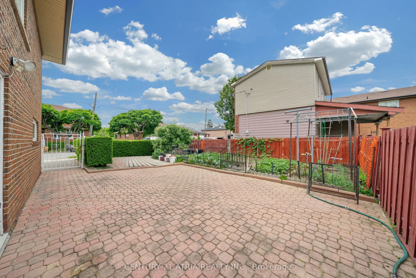
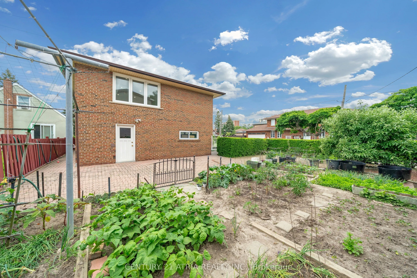
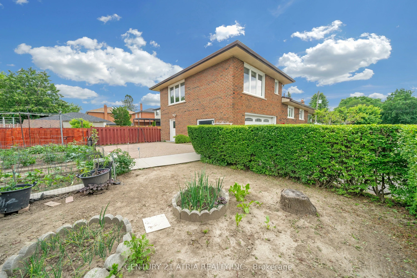
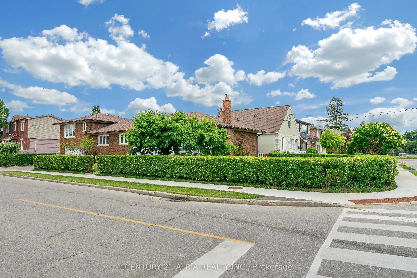
Welcome to this beautifully renovated 3-level side-split bungalow rise. This property offering3 fully separate units with 3 separate entrances, and 3 kitchens! Thoughtfully designed toprovide 3 independent living spaces, this exceptional property is ideal for multi-generationalfamilies, investors, o...r first time home buyer. Every level has been fully renovated andfeatures its own private entrance, kitchen, bathroom, and living space, offering privacy andflexibility rarely found in today's market. Main unit showcases a bright open-concept layout.The combined living and dining room features large picture windows, hardwood flooring, potlights, renovated bathrooms, 3 spacious bedrooms, and a stunning chef's kitchen complete withquartz countertops, stainless steel appliances, custom cabinetry, and an oversized island. Theupper loft offers a bright separate suite with a full kitchen, big dining-living area, anadditional bedroom, a full bathroom, and a separate entrance. The finished lower level isequally impressive, featuring another suite with a full kitchen, additional bedroom, bathroom,laundry area, ample storage, and its own separate entrance. Situated on a professionallylandscaped corner lot, the fully fenced backyard features lush gardens and a spaciouspatio-perfect for entertaining or relaxing outdoors. Located just minutes from excellentschools, parks, shopping, supermarket, public transit, and convenient access to Highways 400,401, and Yorkdale Mall. This move-in-ready home combines modern living with exceptionalflexibility. Enjoy the comfort of a beautifully renovated residence, create space for extendedfamily, or explore the possibilities offered by three separate living areas designed fortoday's lifestyle.
Full Property Details
Interior
Bedrooms
4
Bedrooms Plus
1
Total Bedrooms
5
Washrooms
3
Square Footage
2000-2500 sqft
Basement
Finished
Heating Source
Electric
Heating Fuel
Forced Air
Air Conditioning
Central Air
Family Room
Yes
Kitchens
2
Kitchens Plus
1
Total Kitchens
3
Fireplace Features
No
Bedrooms
4
Bedrooms Plus
1
Total Bedrooms
5
Washrooms
3
Square Footage
2000-2500 sqft
Basement
Finished
Heating Source
Electric
Heating Fuel
Forced Air
Air Conditioning
Central Air
Family Room
Yes
Kitchens
2
Kitchens Plus
1
Total Kitchens
3
Fireplace Features
No
Exterior
Depth
131.0
Front
40.0
Driveway
Available,Private
Lot Size
40 x 131.0 ft
Pool
None
Parking Spaces
2
Total Parking Spaces
4.00
Parking Description
Attached
Garage Spaces
2
Depth
131.0
Front
40.0
Driveway
Available,Private
Lot Size
40 x 131.0 ft
Pool
None
Parking Spaces
2
Total Parking Spaces
4.00
Parking Description
Attached
Garage Spaces
2
Building Description
Style
Sidesplit 3
Home Type
House
Subtype
Detached
Property Orientation
North
Exterior Finish
Brick,Concrete
Sewers
Sewers
Water Supply
Municipal
Possession Date
11/1/2026
Style
Sidesplit 3
Home Type
House
Subtype
Detached
Property Orientation
North
Exterior Finish
Brick,Concrete
Sewers
Sewers
Water Supply
Municipal
Possession Date
11/1/2026
Community
Community
Brookhaven-Amesbury
Community
Brookhaven-Amesbury
Taxes & Fees
Taxes
$5,470.92 /yr
Tax Year
2026
Occupancy
Owner
Taxes
$5,470.92 /yr
Tax Year
2026
Occupancy
Owner
Room Types
Kitchen
Breakfast Bar, Quartz Counter, Side Door
Dimensions 18.34 x 13.25 feet
243 sqft
Similar Properties(No results)
Mortgage Calculator
Calculate your estimated monthly mortgage payment
Price
$1,440,000
$
%
%
Total cost of mortgage
$0
Monthly payment
By clicking Save, we will calculate your estimated mortgage for all properties using the saved values (down payment percentage, interest rate, and amortization).
The accuracy and applicability of this calculator are not guaranteed.