Sign In or Create a Free Account to see full details of this property
Key Facts
Key facts for 161 Sellers Avenue
Property Type
House, 2-Storey
Parking
None 0 garage, 2 parking
MLS #
W13778732
Size
1100-1500 sqft
Basement
Finished
Listed on
2026-09-12
Lot size
24 x 100.0
Tax
$4,184 /yr
Days on Market
31
Approximate Age
-
Maintenance Fee
-
Description
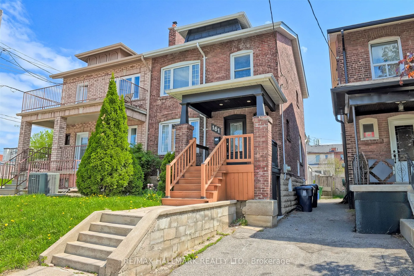
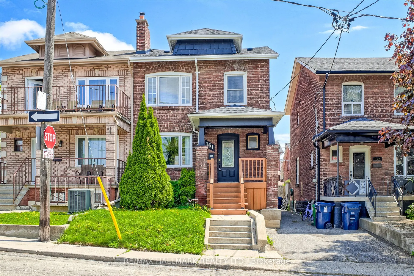
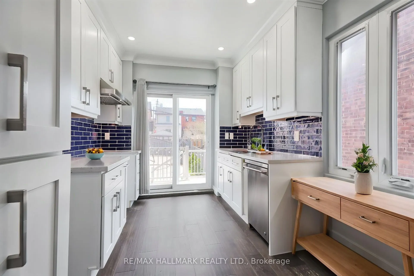
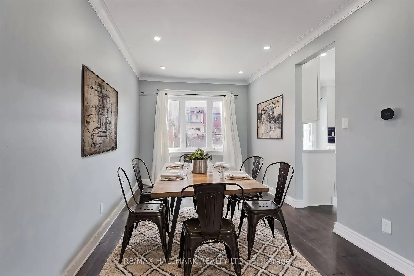
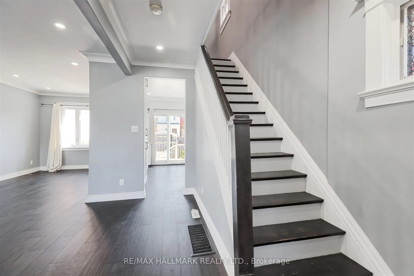
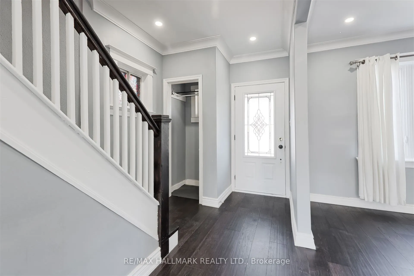
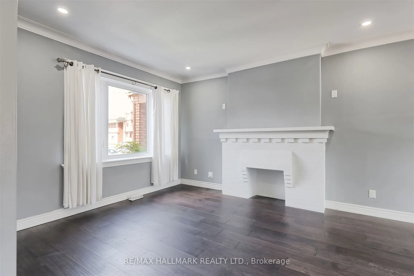
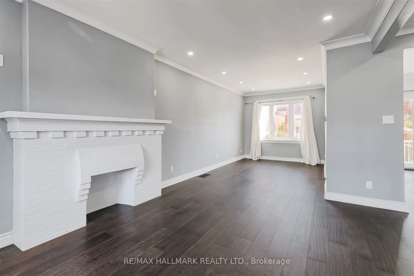
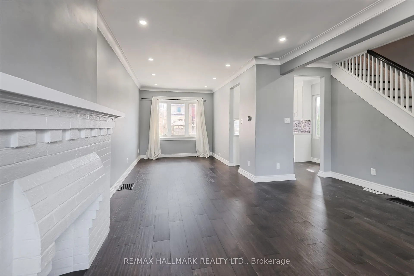
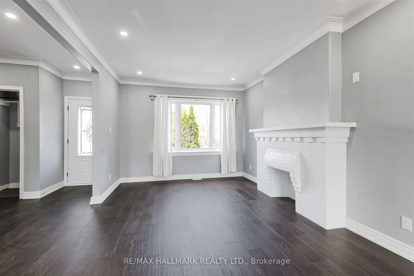
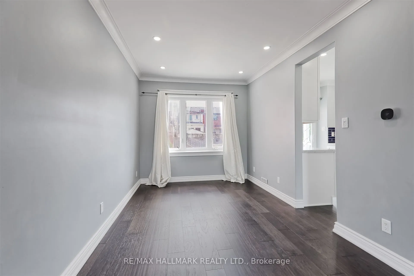
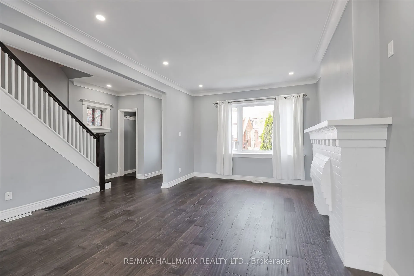
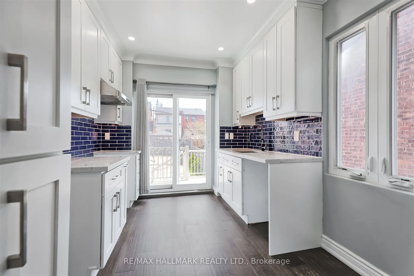
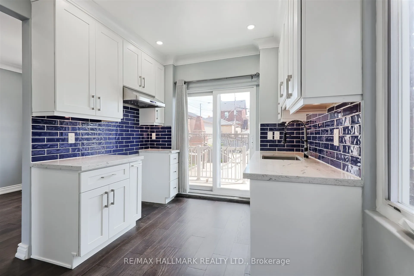
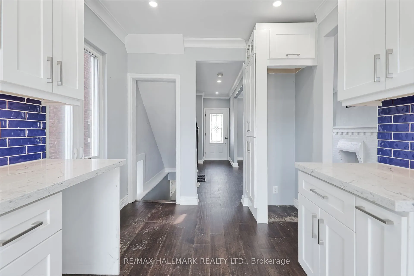
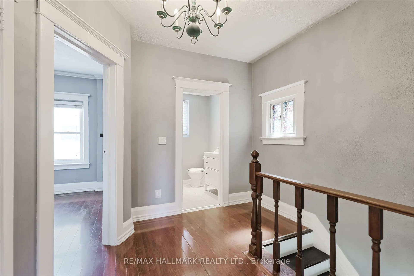
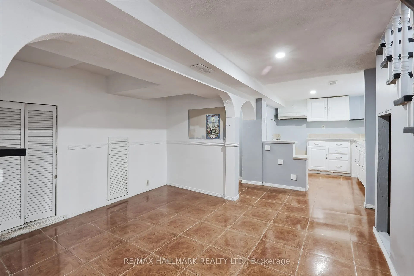
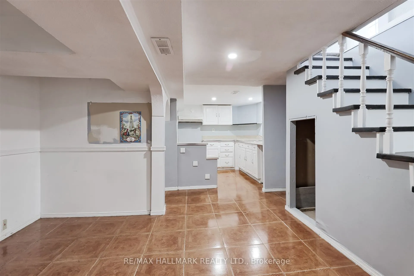
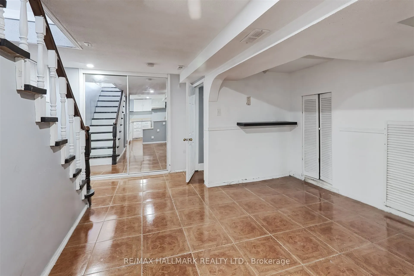
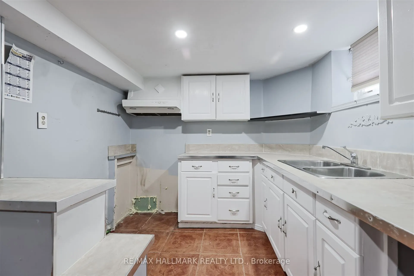
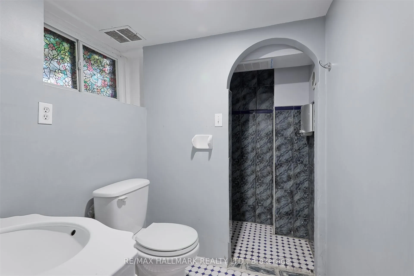
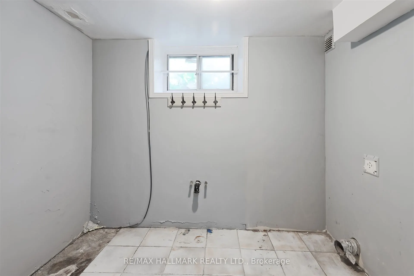
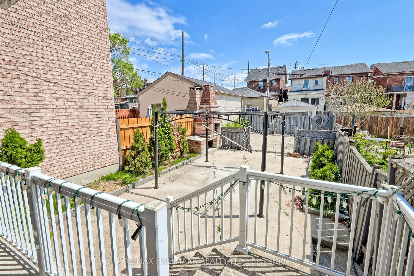
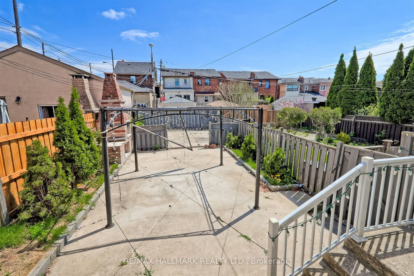
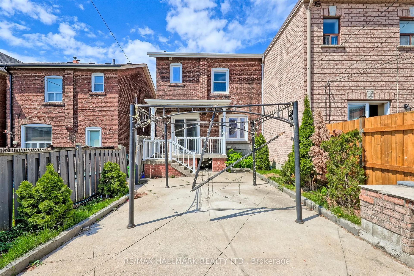
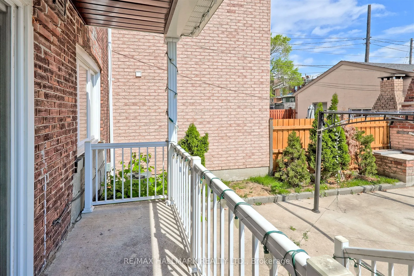
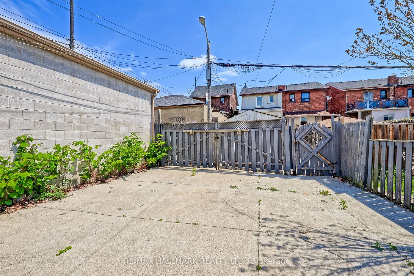
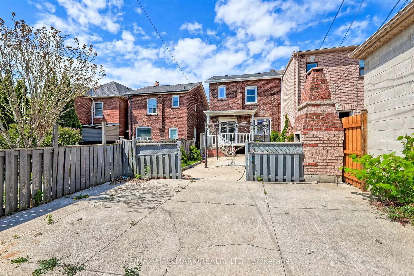
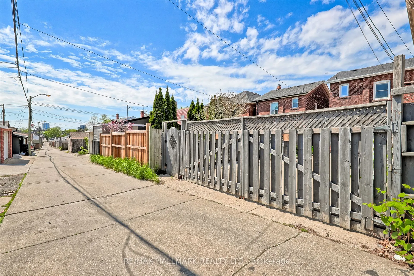
Charming & Updated Semi in the Heart of Caledonia-Fairbank. Step into this updated 3-bedroom semi-detached home nestled in one of Toronto's most vibrant and sought-after neighbourhoods. The main floor features a bright, open-concept layout with a custom kitchen, complete with soft-close cabinetry an...d granite countertops. Walk out to a covered porch and a spacious backyard perfect for relaxing or entertaining. Thoughtful upgrades include new main floor flooring and pot lights, a new electrical panel with complete rewiring, central air, and a recently replaced roof. Laneway access offers secure gated parking for two vehicles and laneway suite potential. The finished basement adds even more space with a second kitchen, recreation room, 3-piece bathroom, large laundry area, and extra storage ideal for extended family or rental possibilities. Enjoy the unbeatable lifestyle this location offers: walk to St. Clair streetcar, Earlscourt & Fairbank Parks, recreation centres, an outdoor pool, ice rink, and a fantastic variety of shops, cafes, and restaurants. Great opportunity
Full Property Details
Interior
Bedrooms
3
Total Bedrooms
3
Washrooms
2
Square Footage
1100-1500 sqft
Basement
Finished
Heating Source
Gas
Heating Fuel
Forced Air
Air Conditioning
Central Air
Family Room
No
Kitchens
1
Kitchens Plus
1
Total Kitchens
2
Fireplace Features
No
Bedrooms
3
Total Bedrooms
3
Washrooms
2
Square Footage
1100-1500 sqft
Basement
Finished
Heating Source
Gas
Heating Fuel
Forced Air
Air Conditioning
Central Air
Family Room
No
Kitchens
1
Kitchens Plus
1
Total Kitchens
2
Fireplace Features
No
Exterior
Depth
100.0
Front
23.5
Driveway
Lane
Lot Size
24 x 100.0 ft
Pool
None
Parking Spaces
2
Total Parking Spaces
2.00
Parking Description
None
Garage Spaces
0
Depth
100.0
Front
23.5
Driveway
Lane
Lot Size
24 x 100.0 ft
Pool
None
Parking Spaces
2
Total Parking Spaces
2.00
Parking Description
None
Garage Spaces
0
Building Description
Style
2-Storey
Home Type
House
Subtype
Semi-Detached
Property Orientation
East
Exterior Finish
Brick
Sewers
Sewers
Water Supply
Municipal
Possession Date
No Data
Style
2-Storey
Home Type
House
Subtype
Semi-Detached
Property Orientation
East
Exterior Finish
Brick
Sewers
Sewers
Water Supply
Municipal
Possession Date
No Data
Community
Community
Caledonia-Fairbank
Community
Caledonia-Fairbank
Taxes & Fees
Taxes
$4,184 /yr
Tax Year
2025
Occupancy
Vacant
Taxes
$4,184 /yr
Tax Year
2025
Occupancy
Vacant
Room Types
Bathroom
Tile Floor, 4 Pc Bath
Dimensions 6.73 x 5.74 feet
38.63 sqft
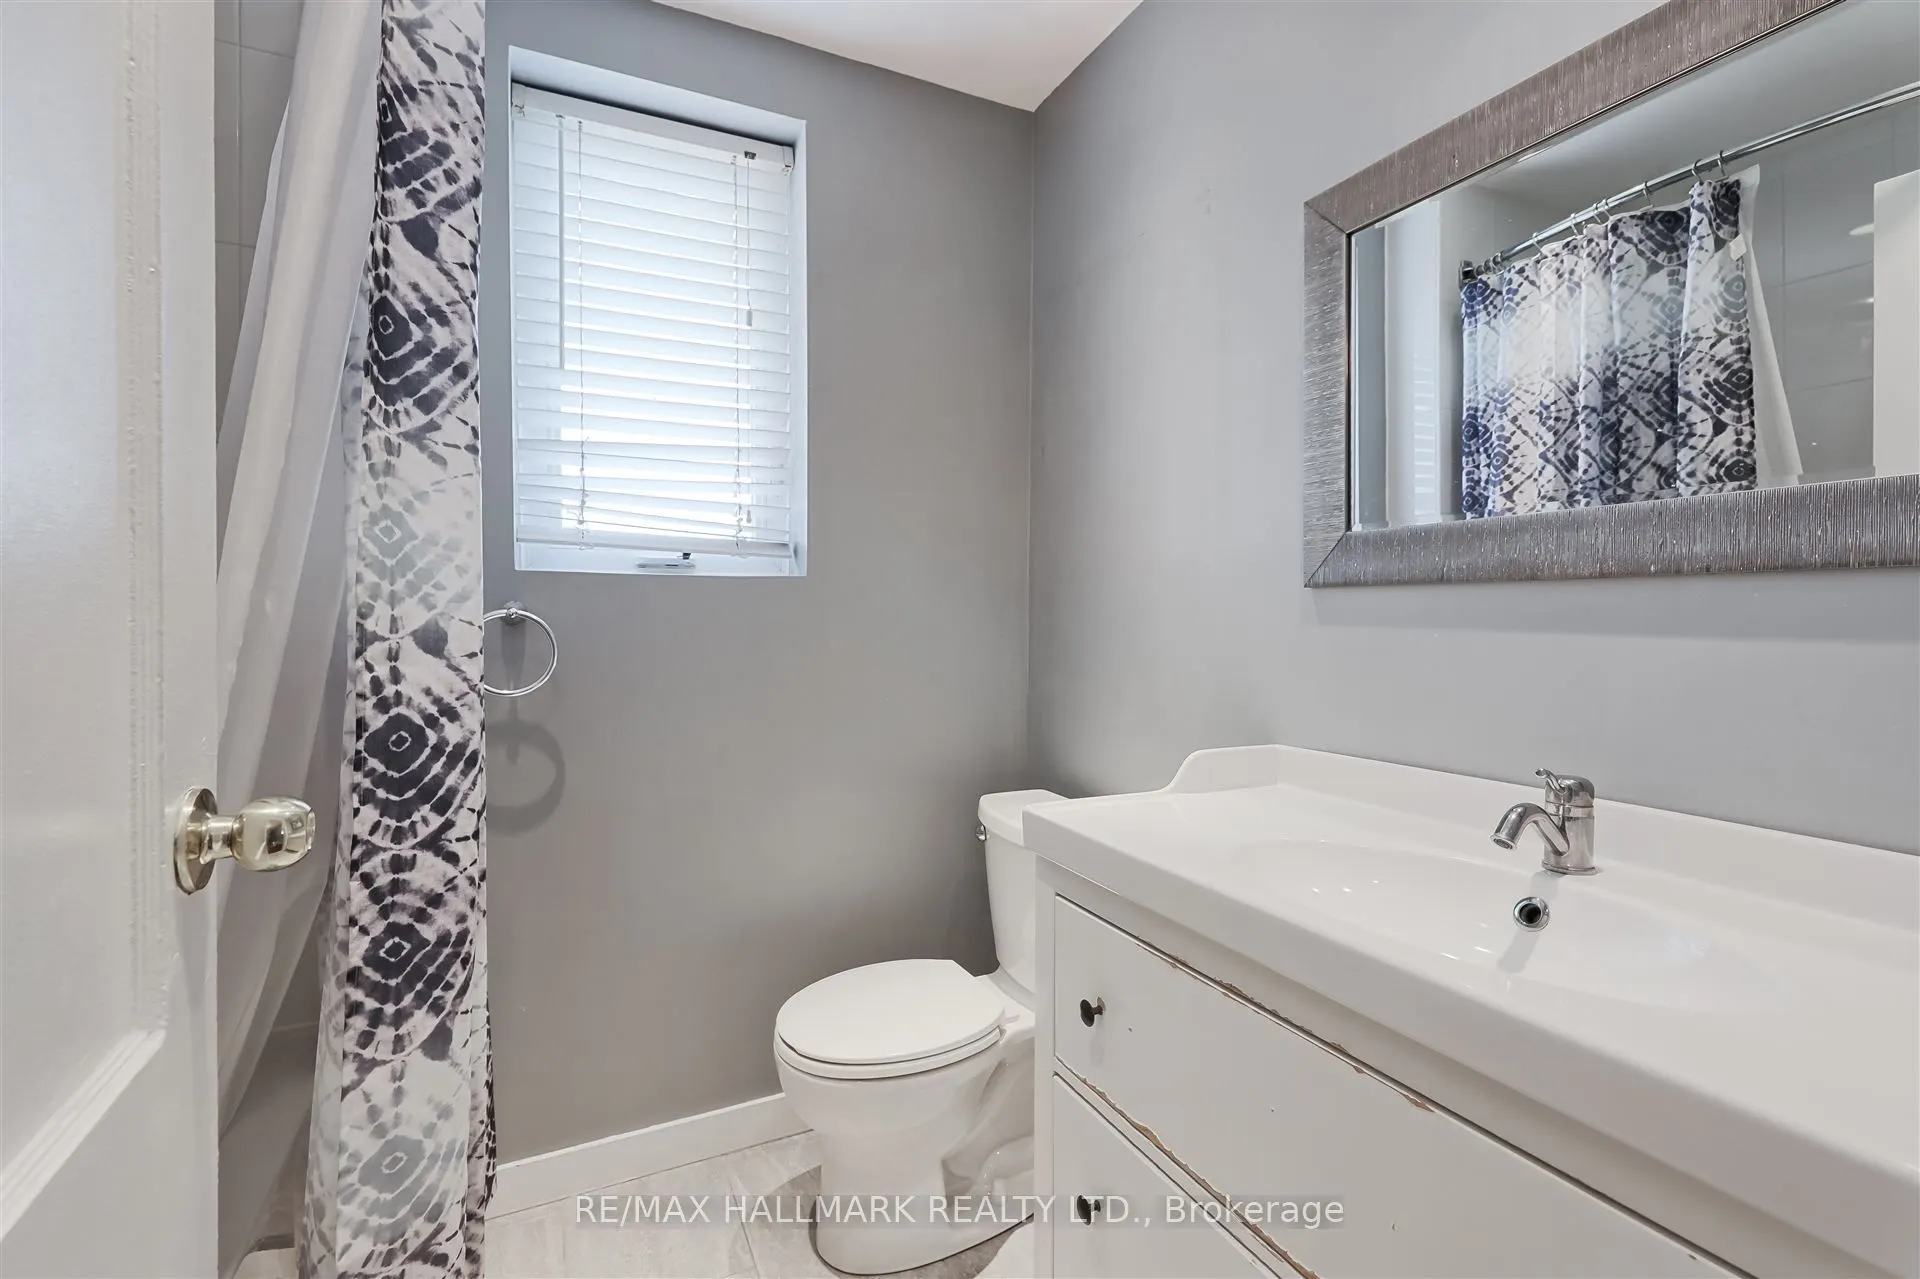
Bathroom
Tile Floor, 3 Pc Bath
Dimensions 8.66 x 5.05 feet
43.73 sqft
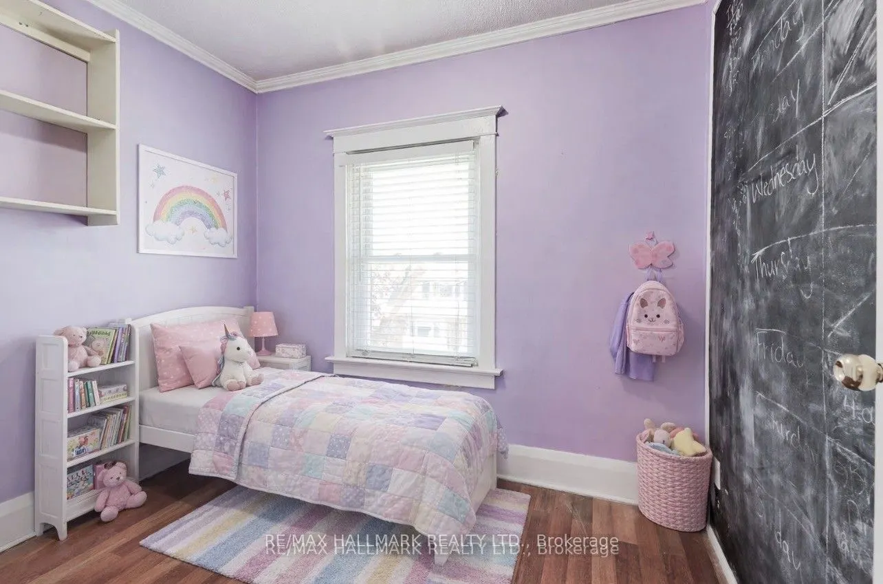
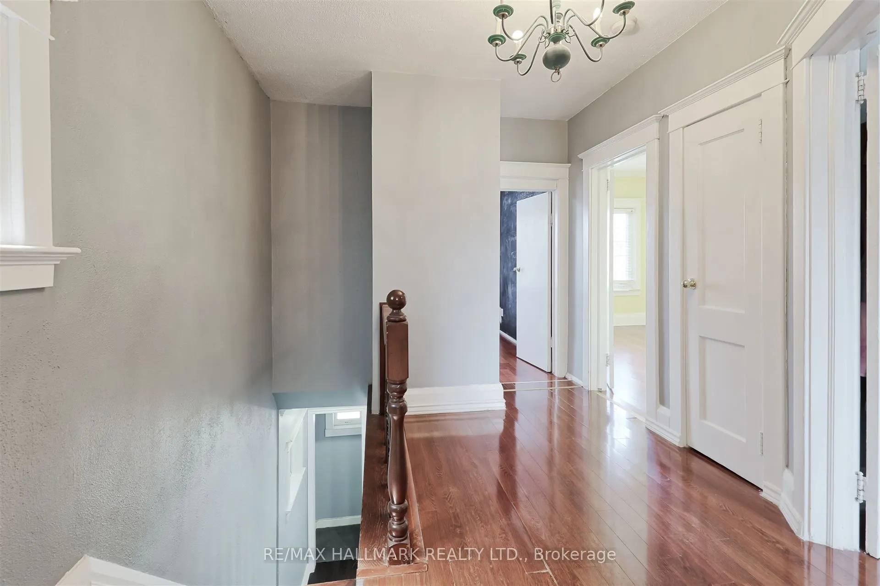
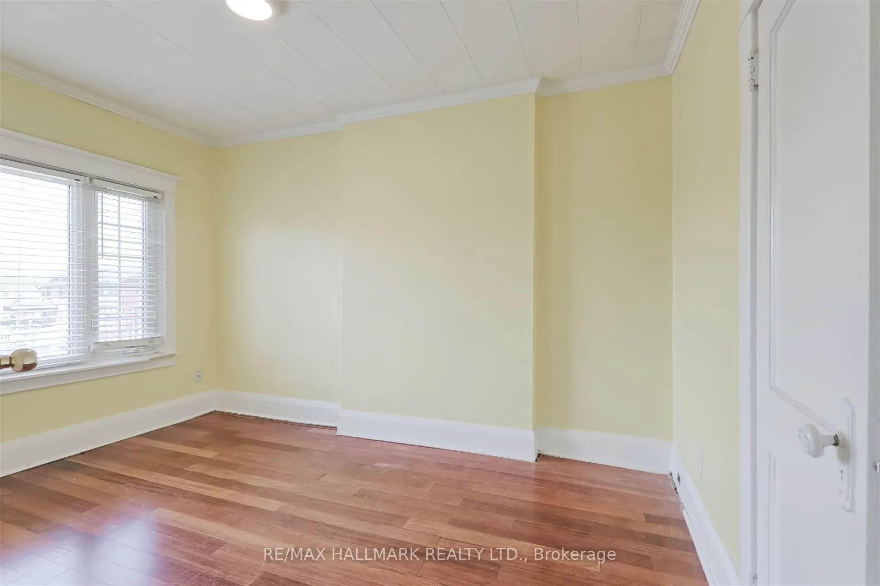
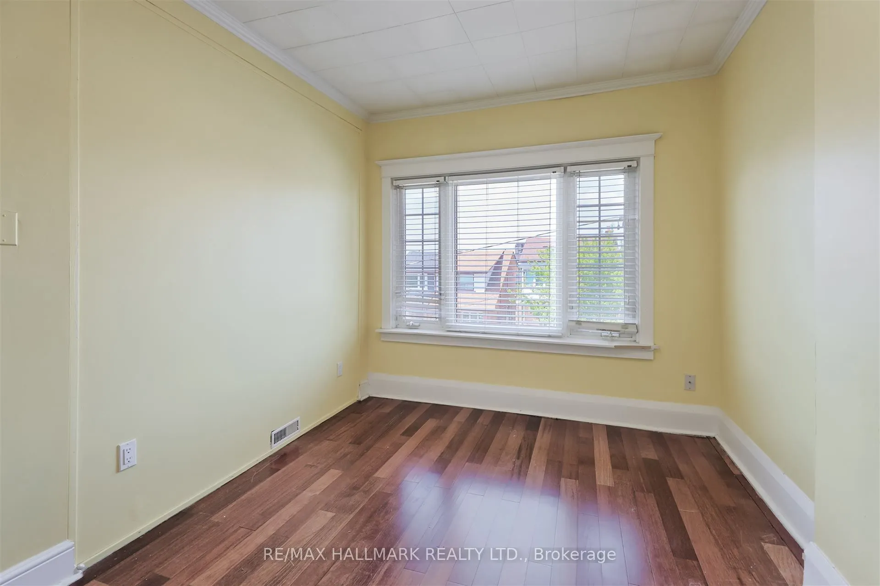
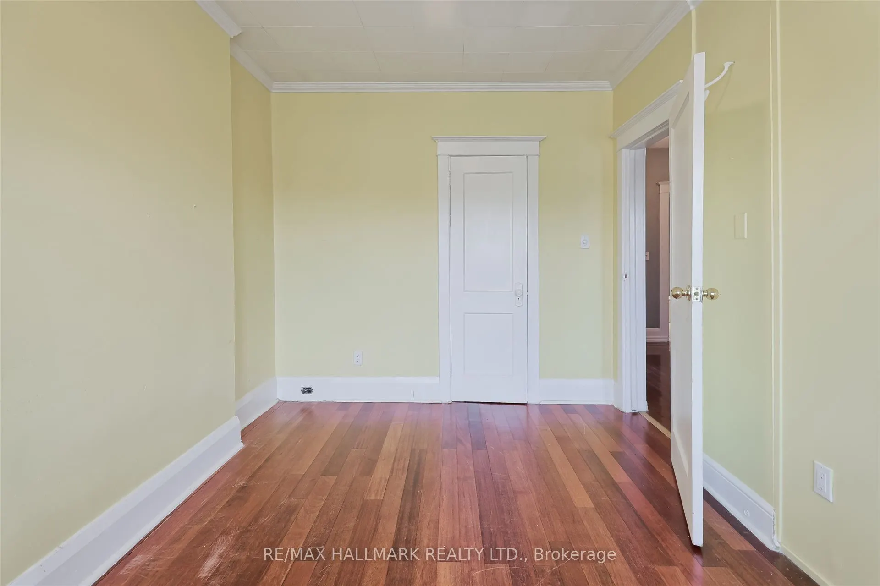
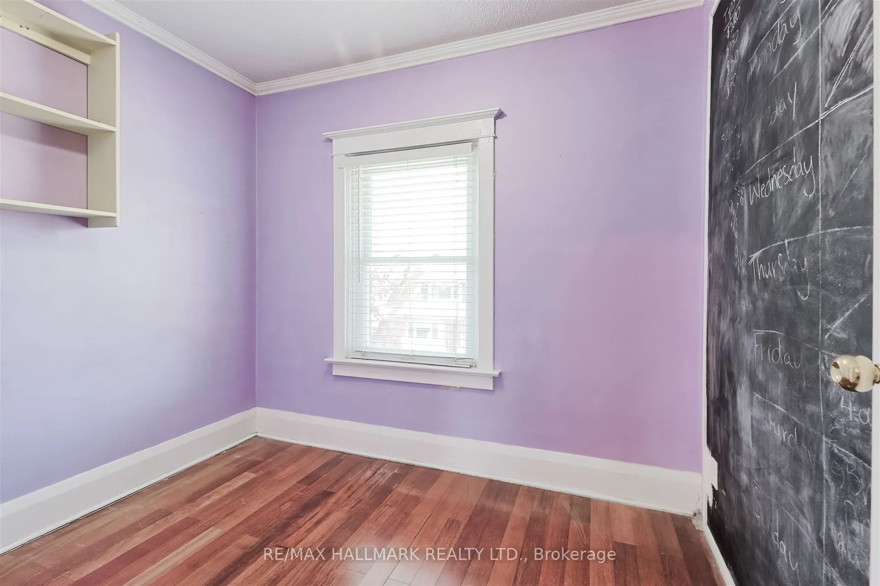
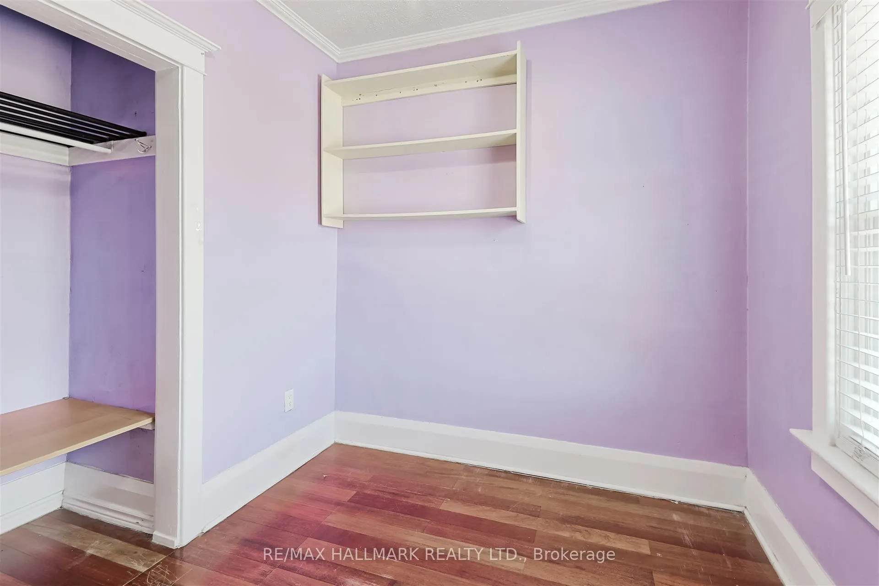
Bedroom
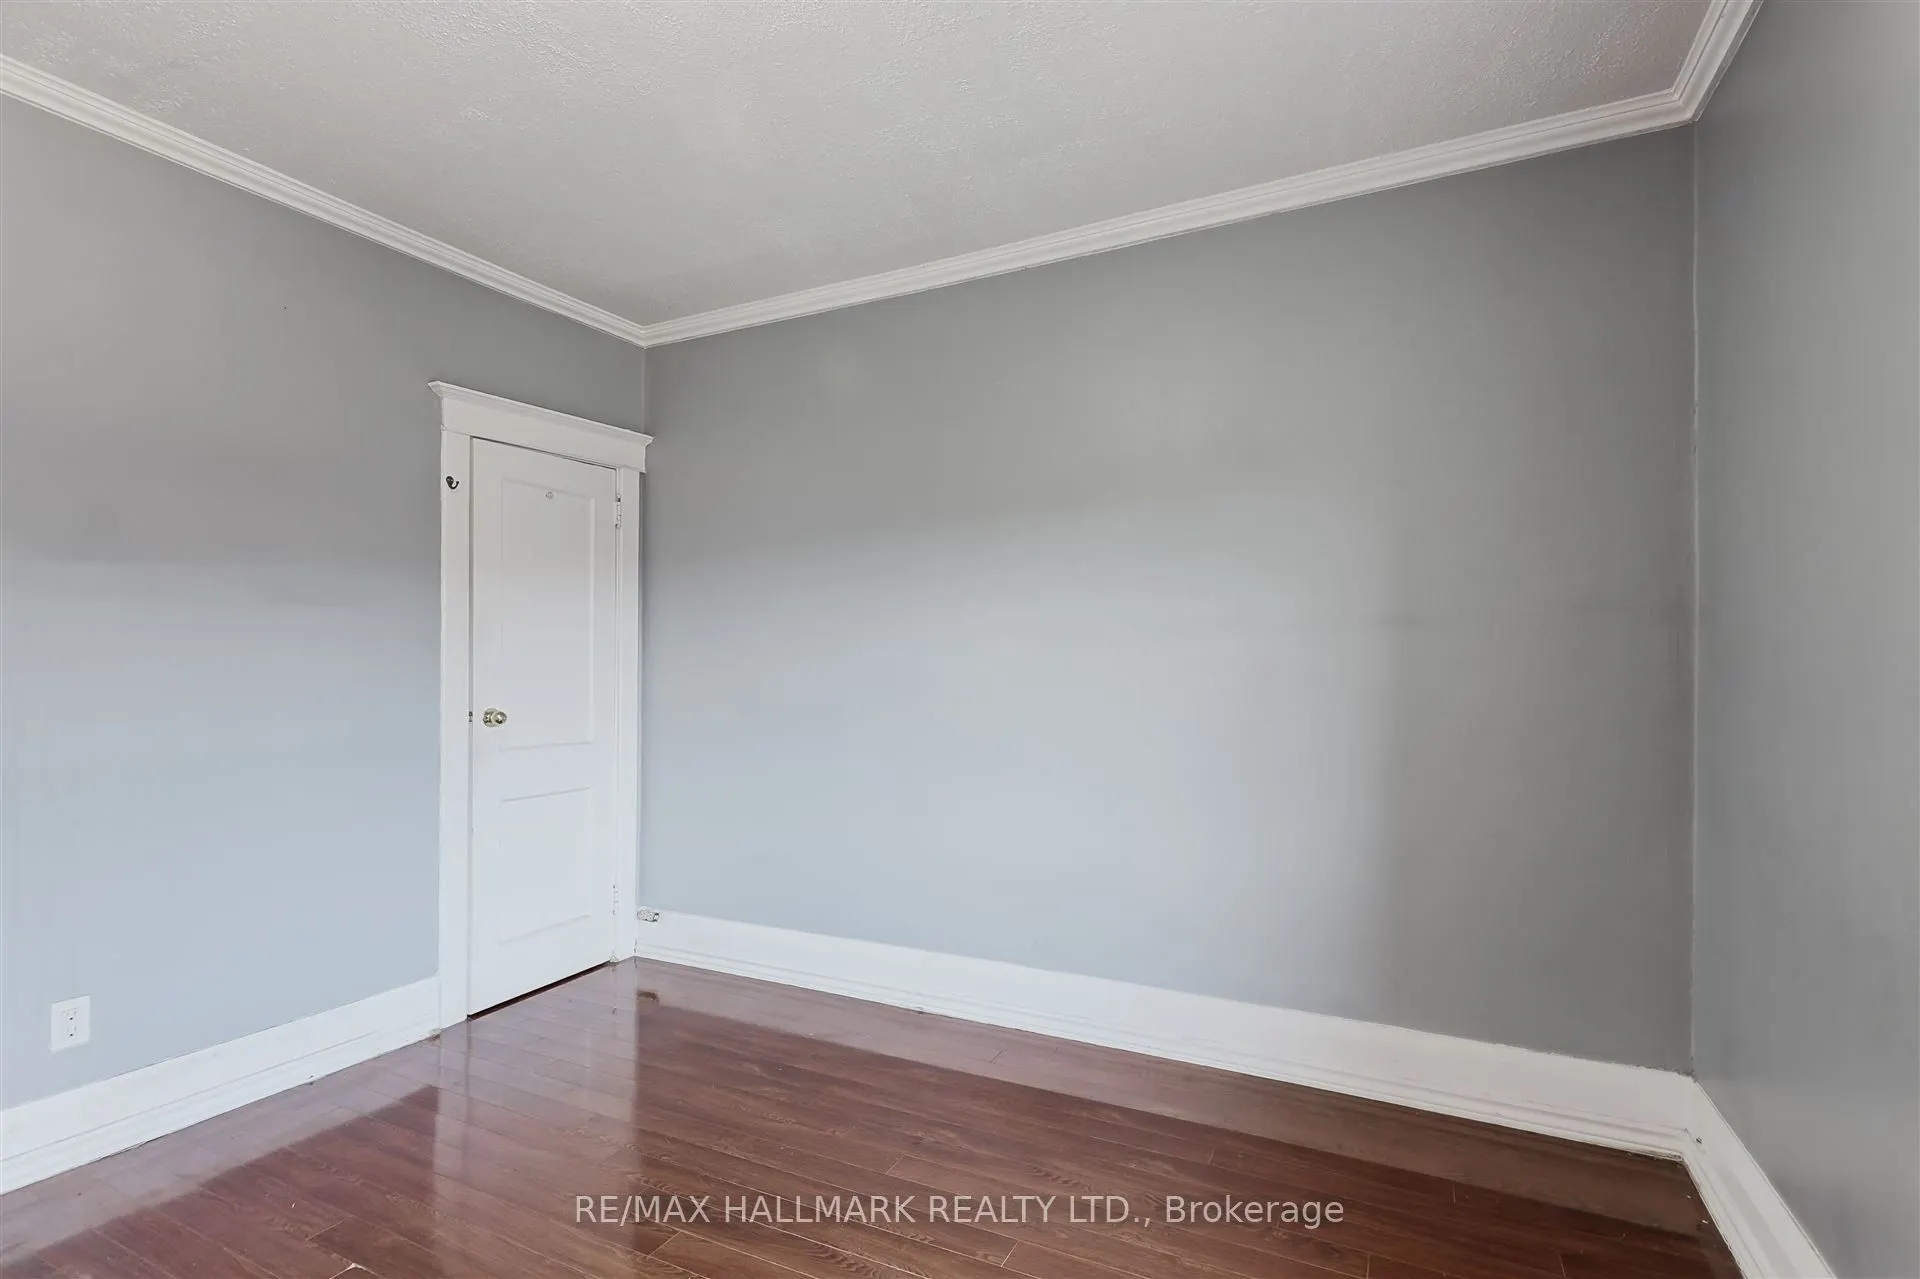
Laminate, Closet, Overlooks Frontyard
Dimensions 12.57 x 8.56 feet
107.6 sqft
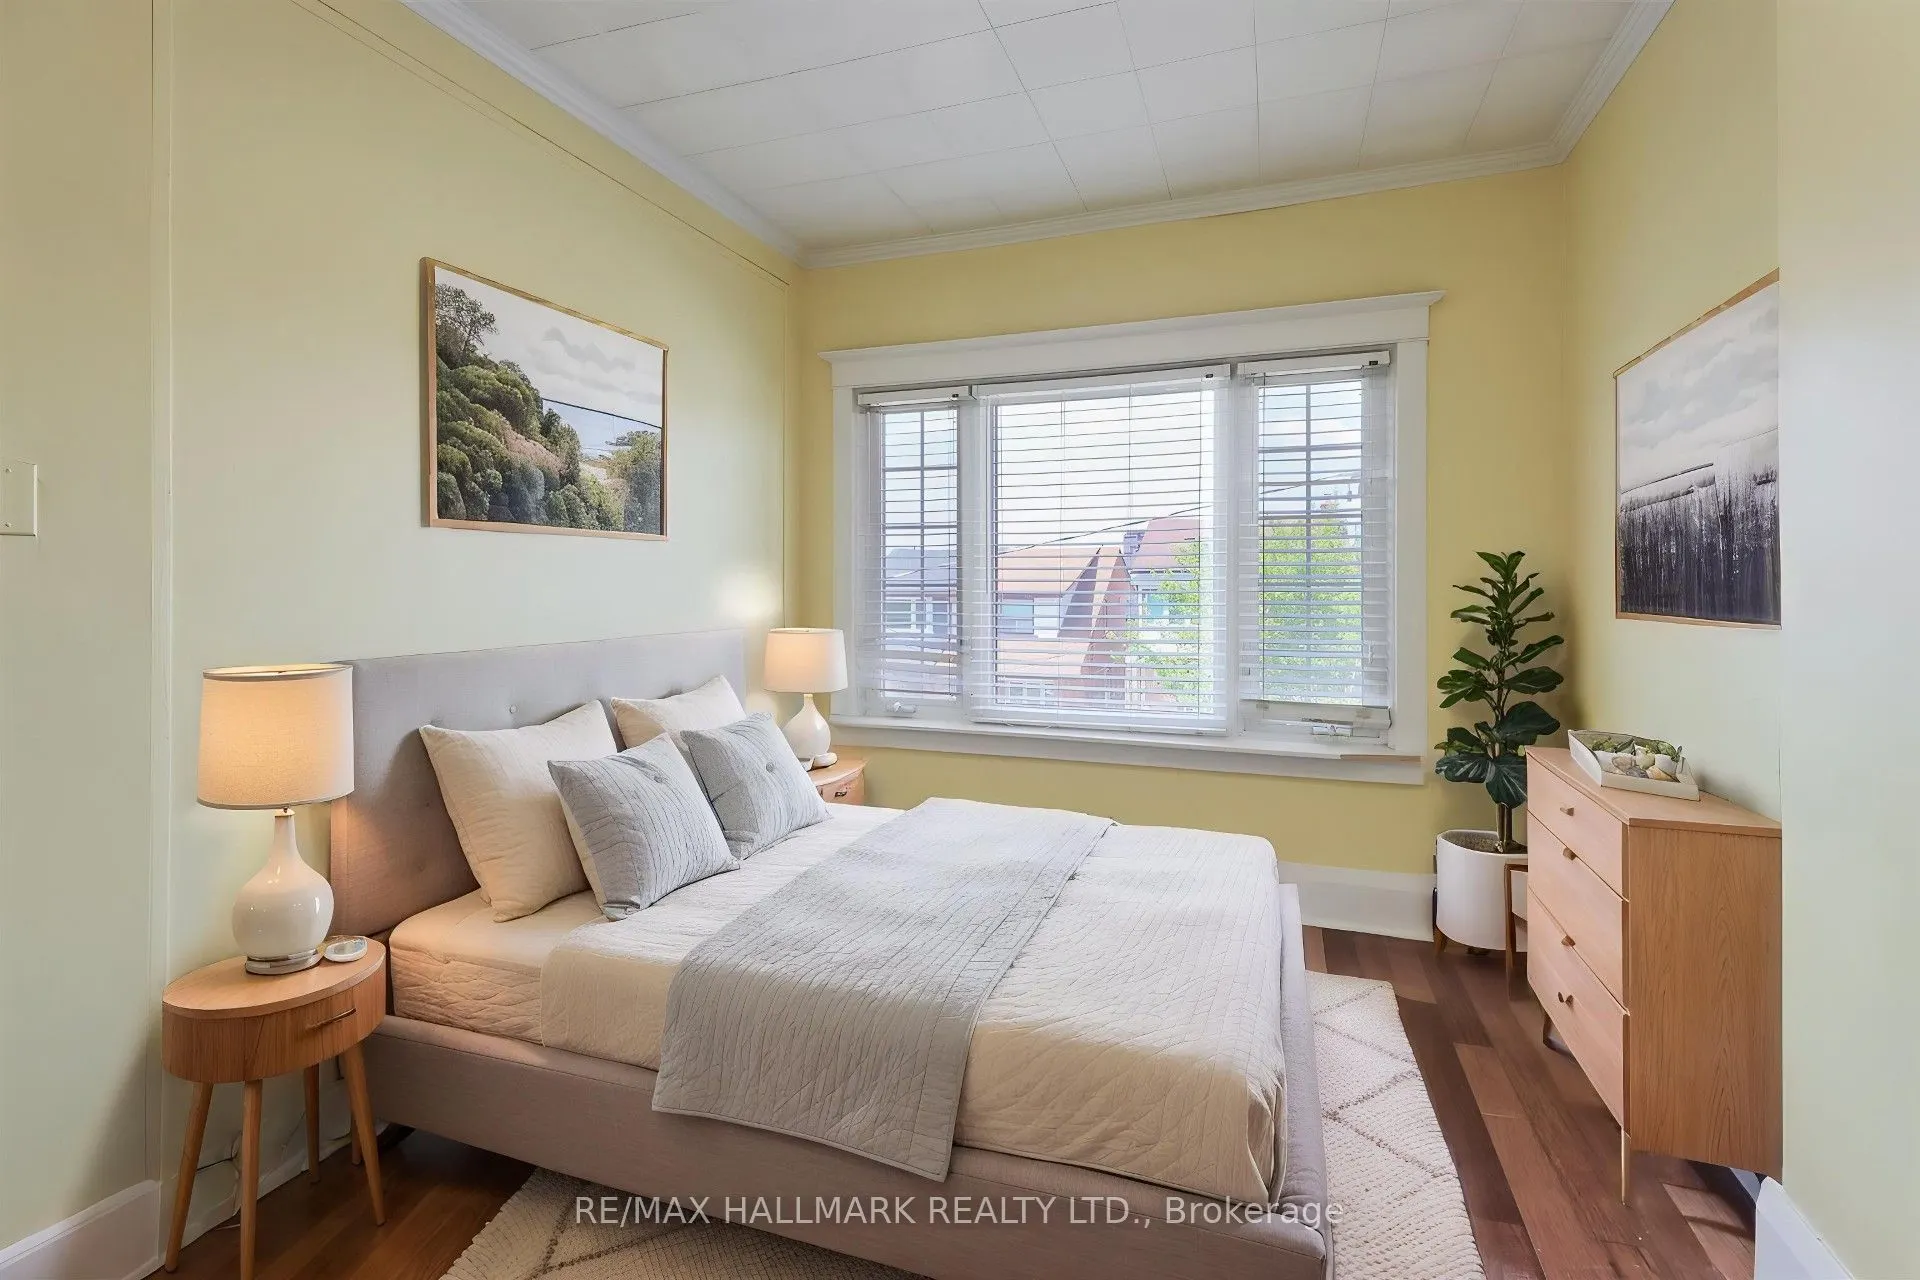
Bedroom 2
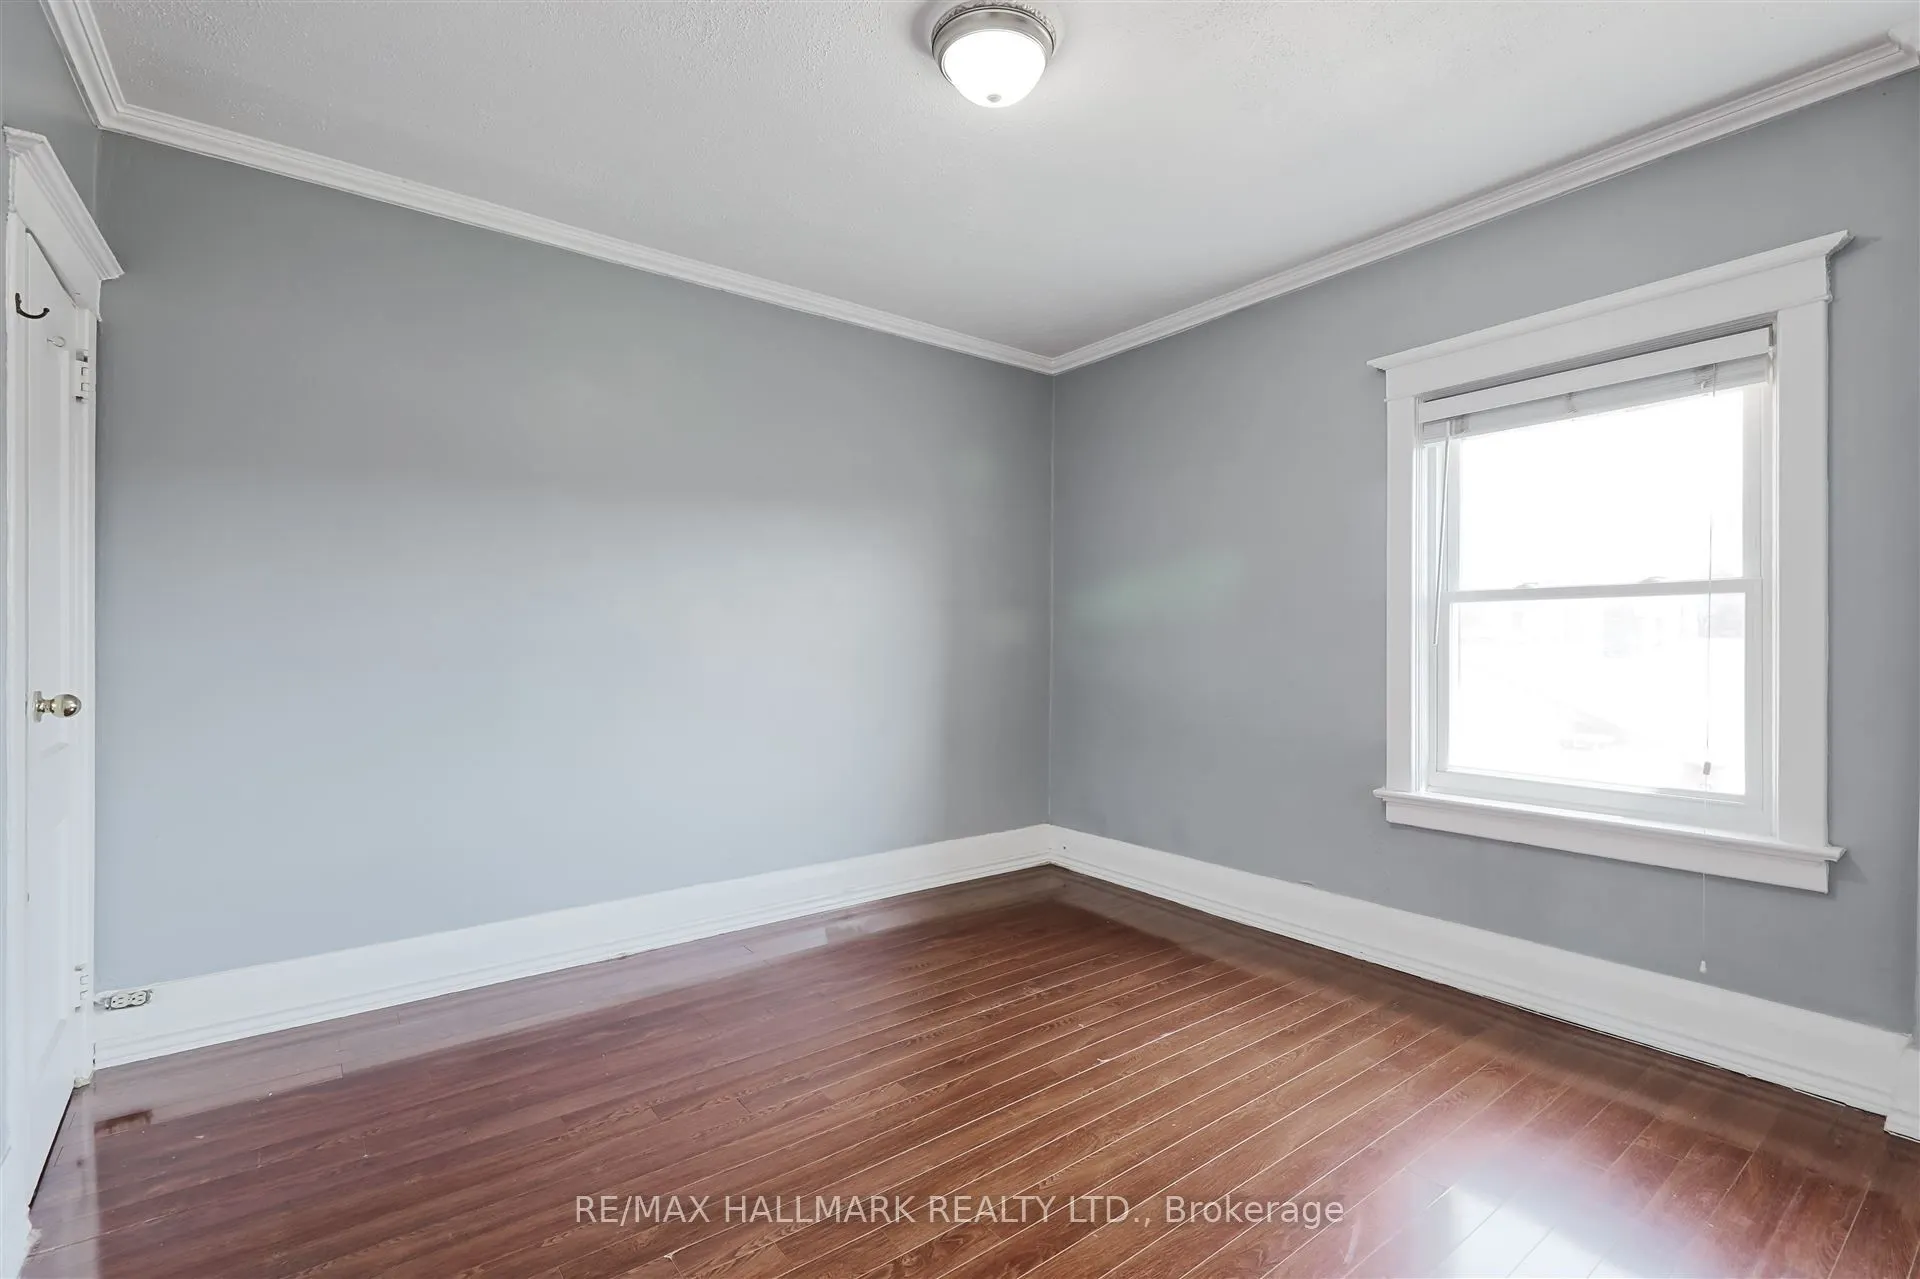
Laminate, Closet, Overlooks Backyard
Dimensions 11.32 x 11.38 feet
128.82 sqft
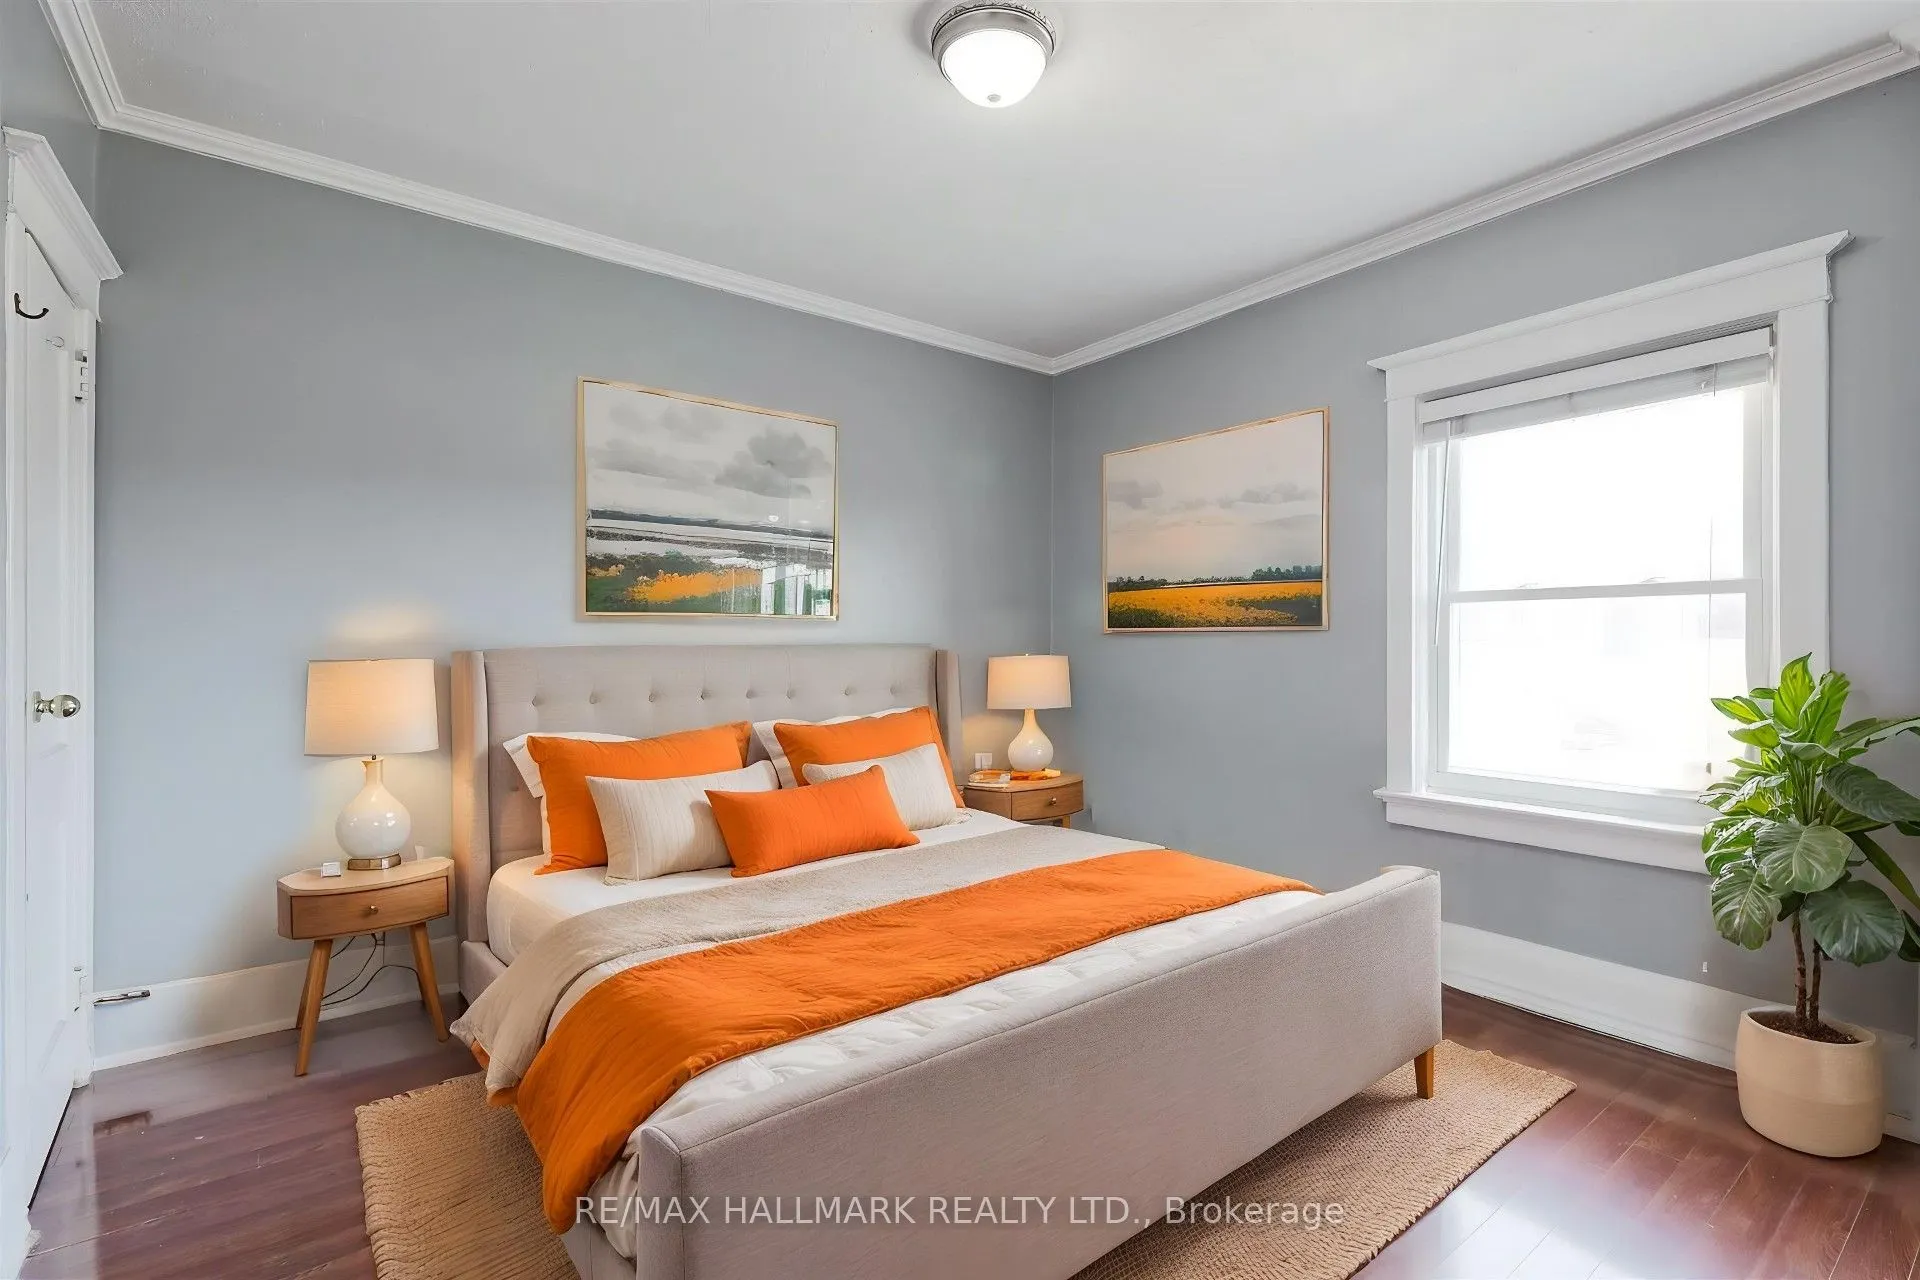
Bedroom 3
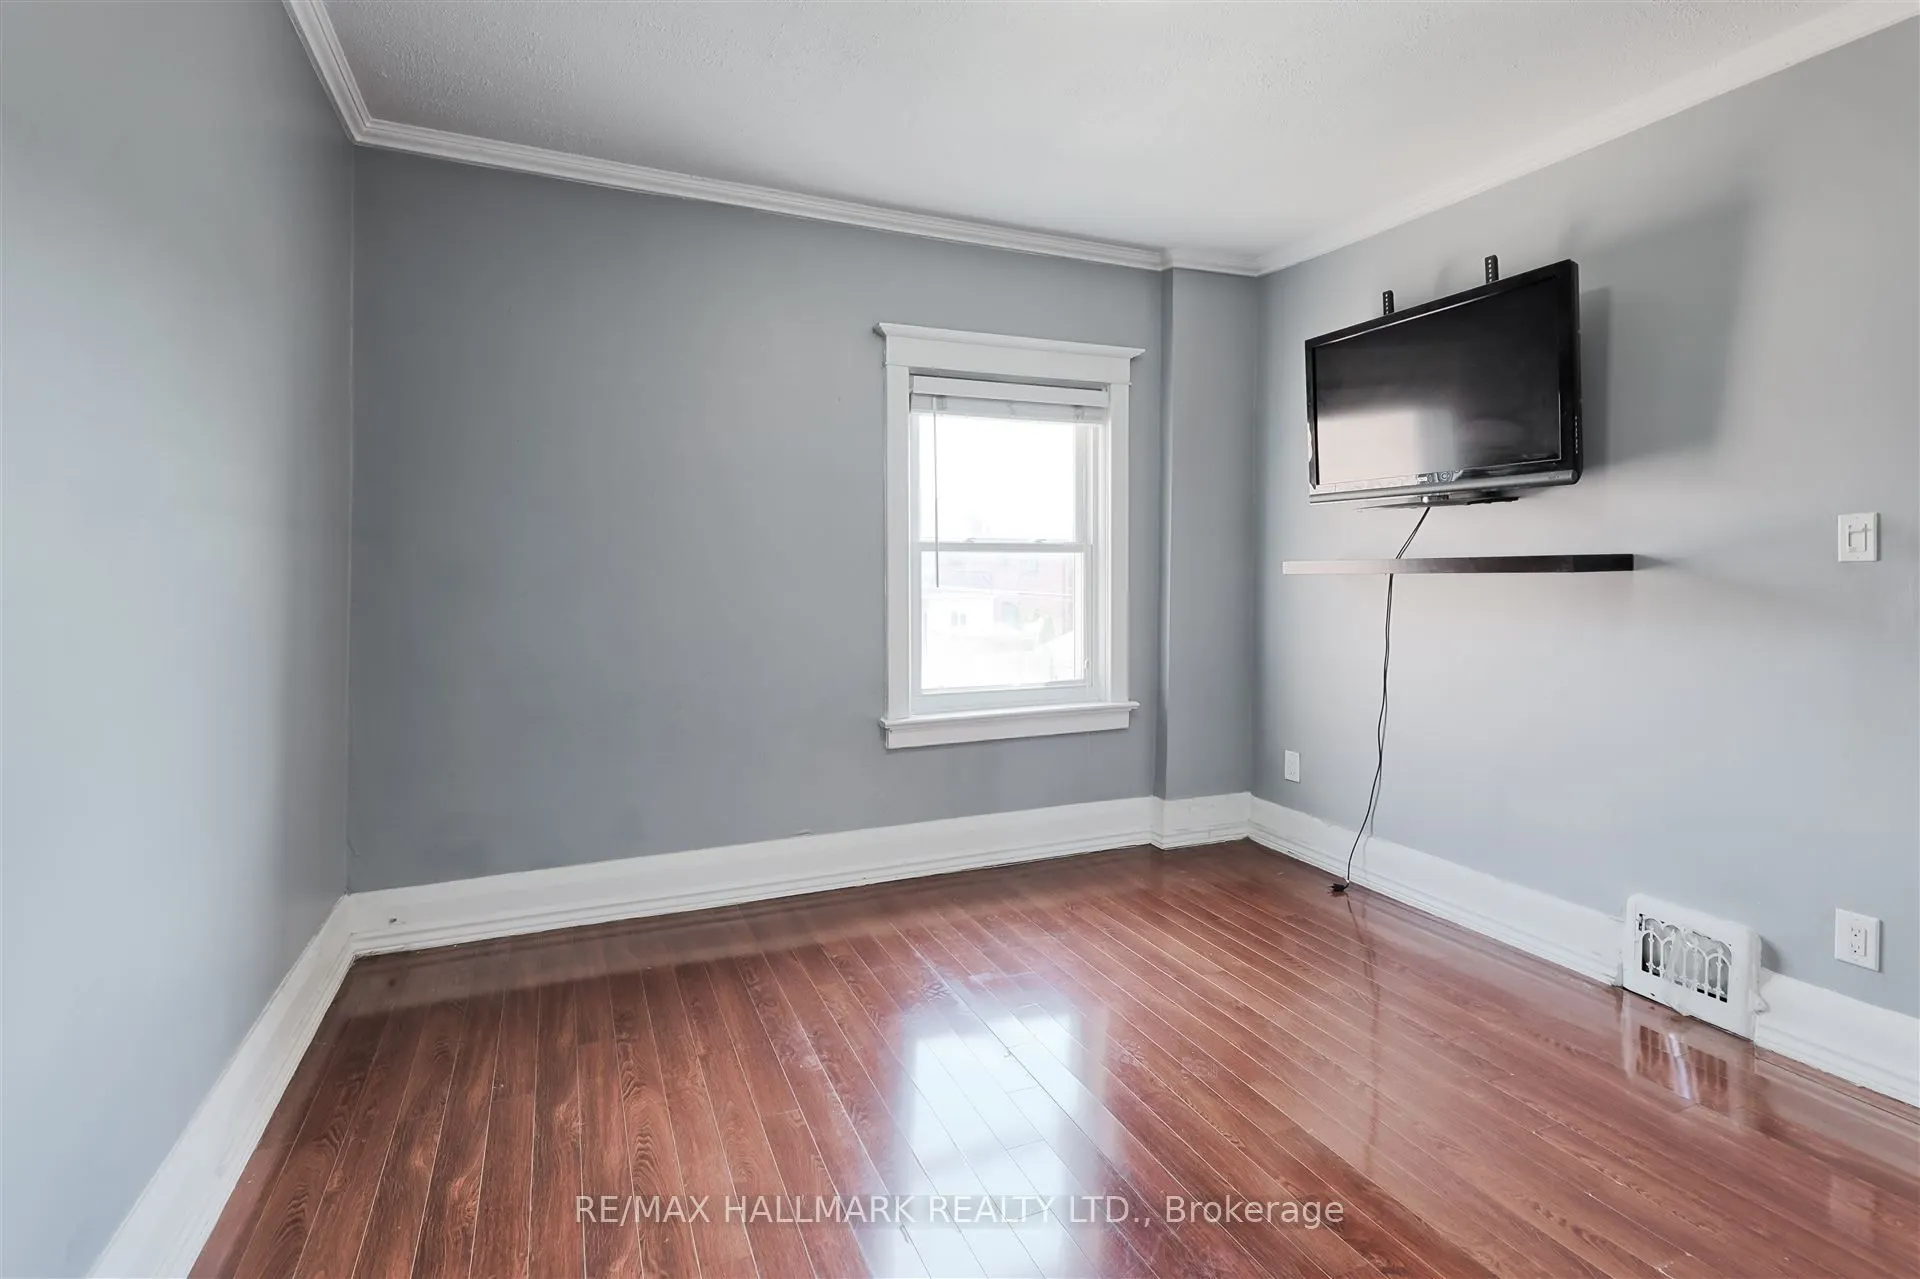
Laminate, Closet, Window
Dimensions 9.32 x 7.48 feet
69.71 sqft
Dining Room
Hardwood Floor, Pot Lights, Open Concept
Dimensions 12.4 x 10.76 feet
133.42 sqft
Kitchen
Tile Floor, Open Concept, Window
Dimensions 10.89 x 8.89 feet
96.81 sqft
Kitchen
Hardwood Floor, Granite Counters, W/O To Yard
Dimensions 12.4 x 8.66 feet
107.38 sqft
Living Room
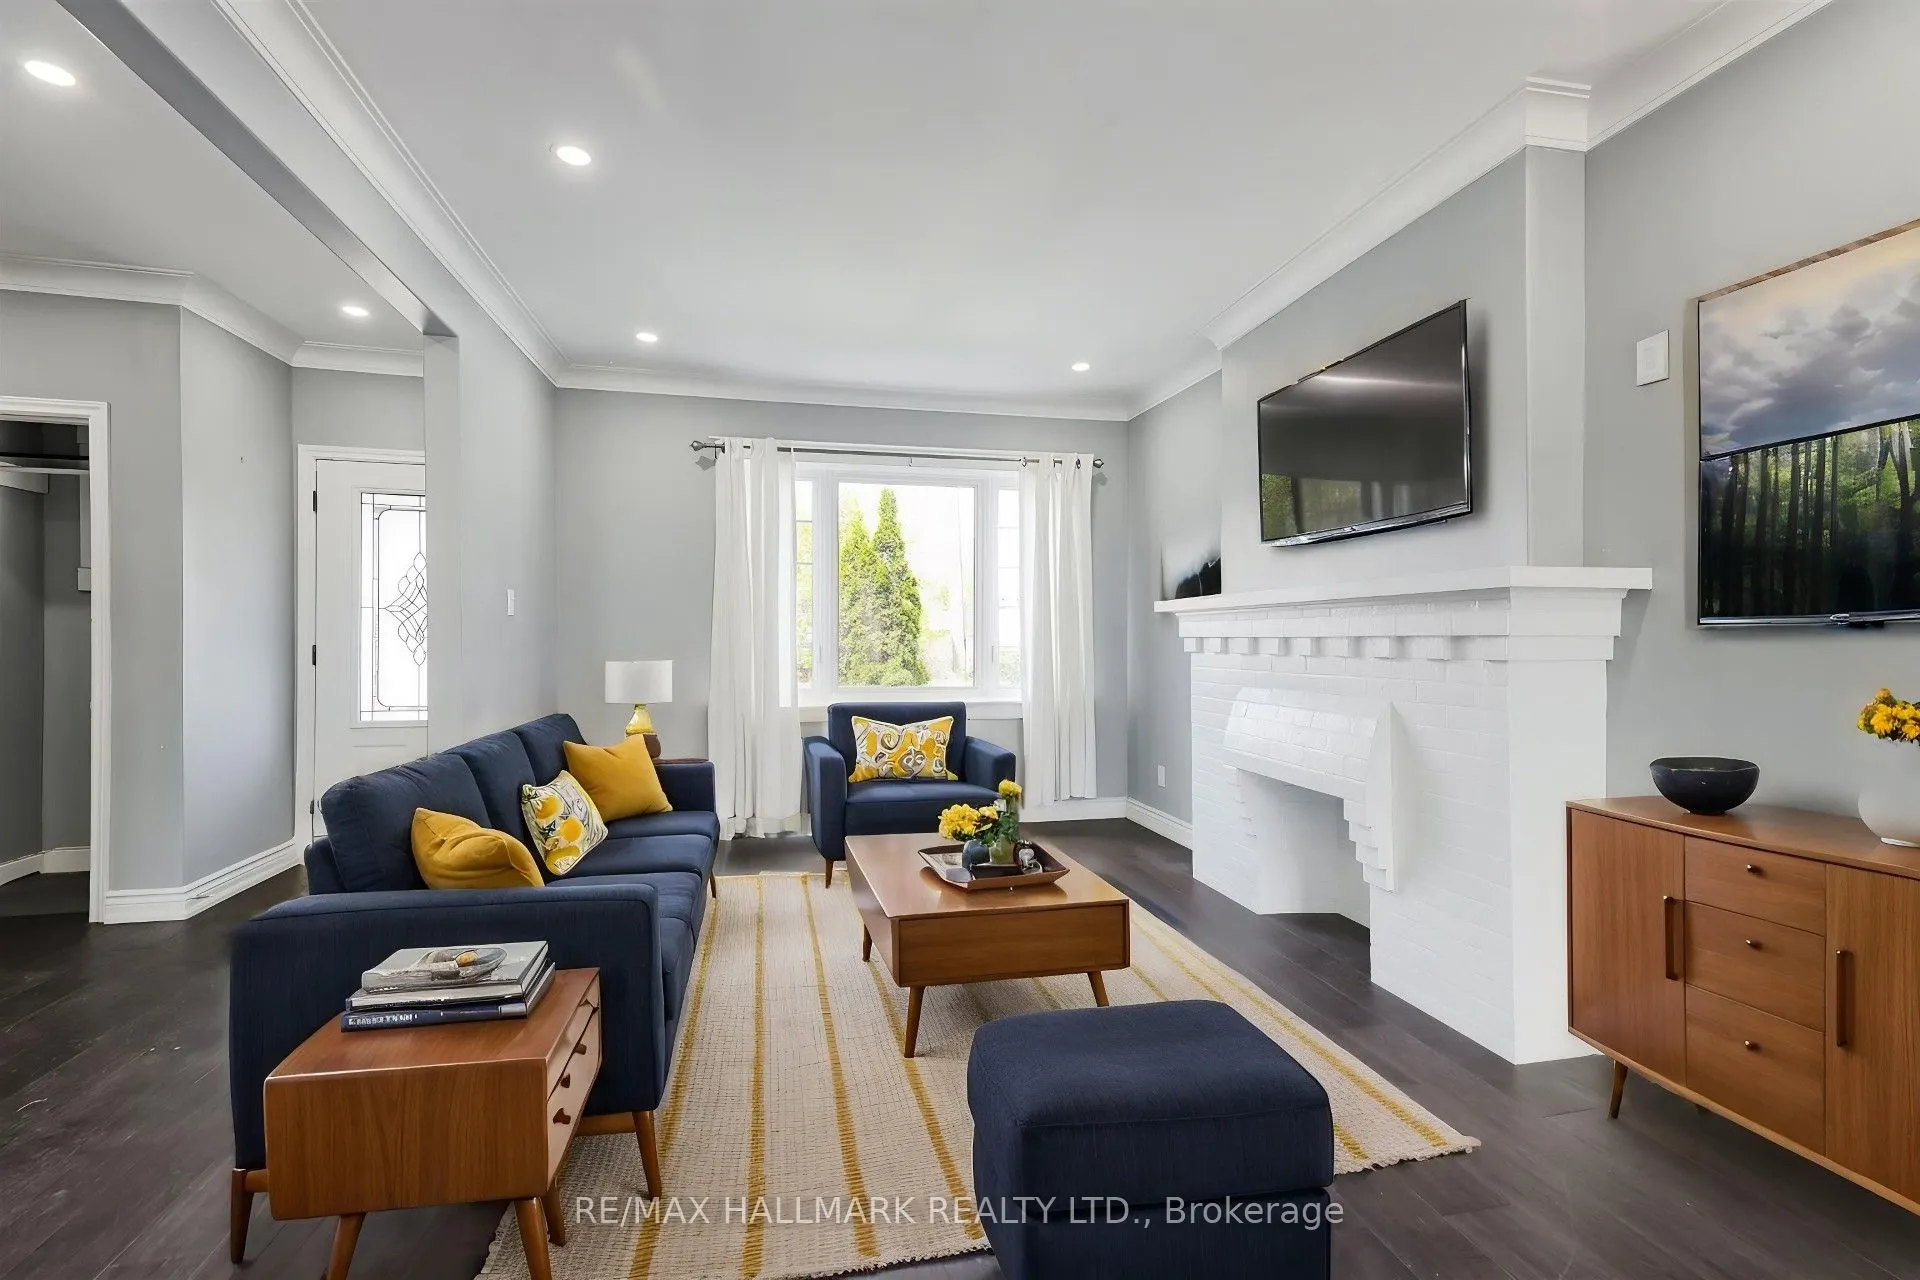
Hardwood Floor, Pot Lights, Combined w/Dining
Dimensions 19.49 x 10.73 feet
209.13 sqft
Recreation
Tile Floor, Open Concept, Pot Lights
Dimensions 13.09 x 11.15 feet
145.95 sqft
Similar Properties(No results)
Mortgage Calculator
Calculate your estimated monthly mortgage payment
Price
$874,900
$
%
%
Total cost of mortgage
$0
Monthly payment
By clicking Save, we will calculate your estimated mortgage for all properties using the saved values (down payment percentage, interest rate, and amortization).
The accuracy and applicability of this calculator are not guaranteed.