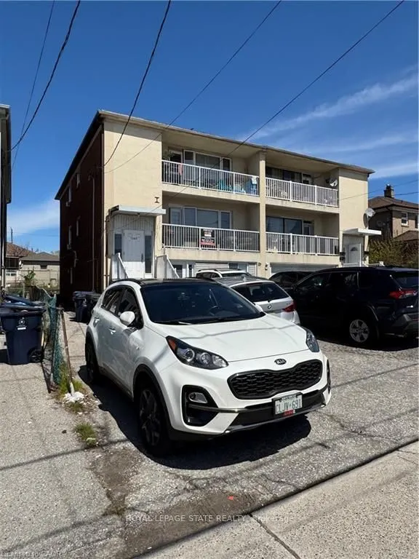
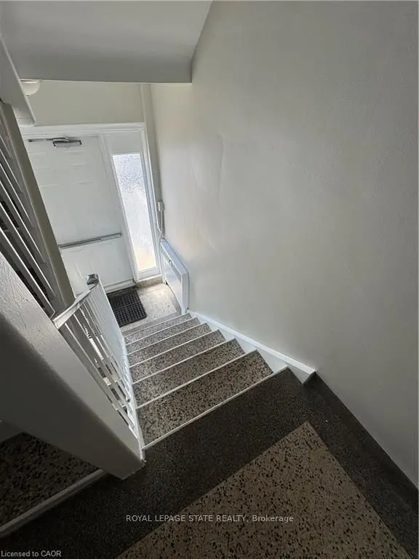
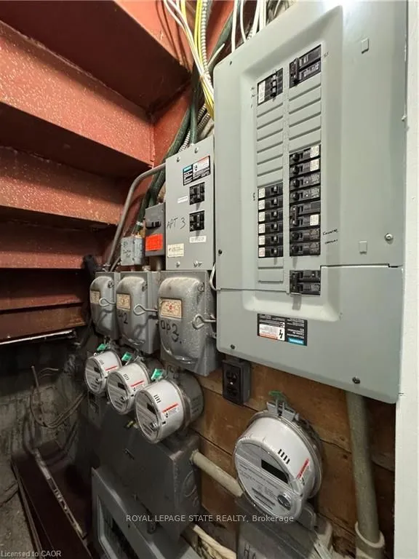
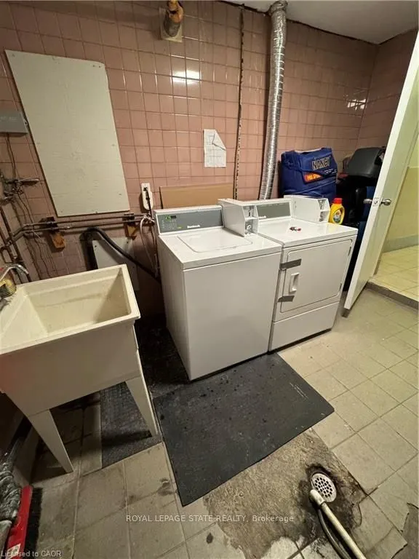
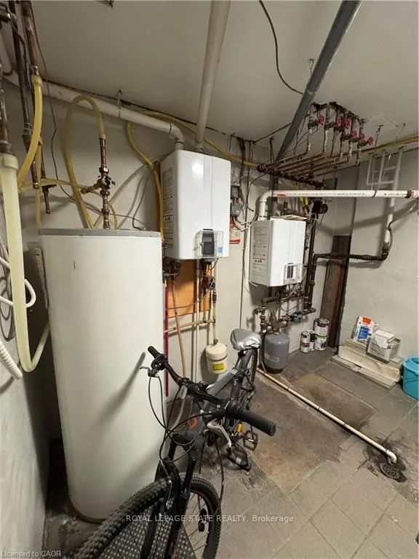
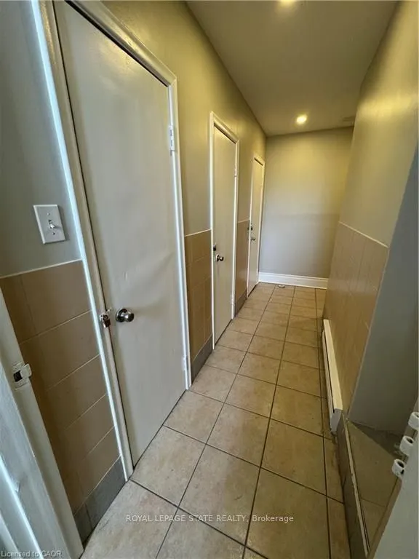
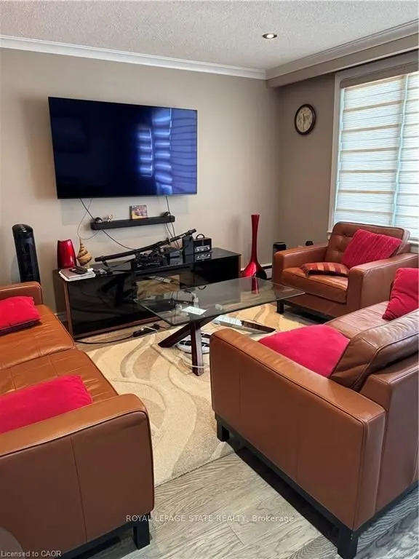
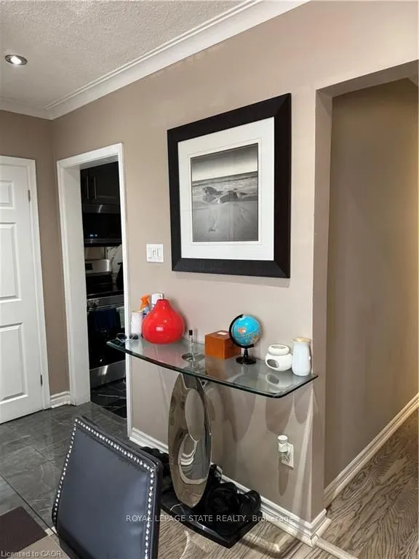
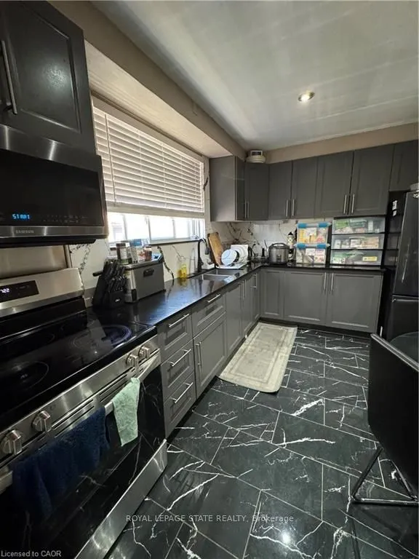
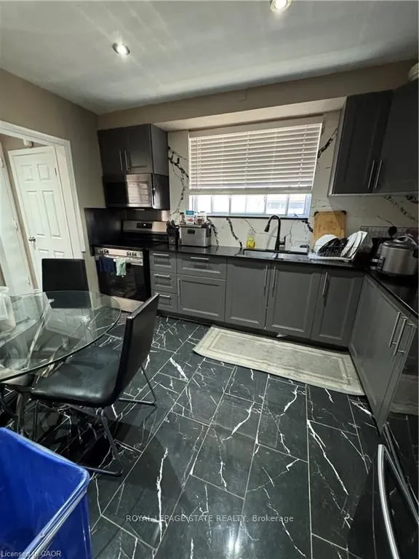
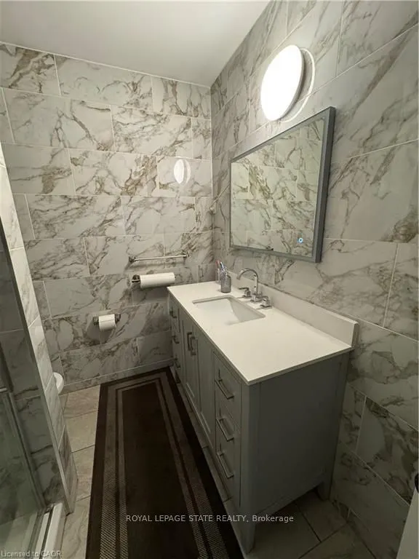
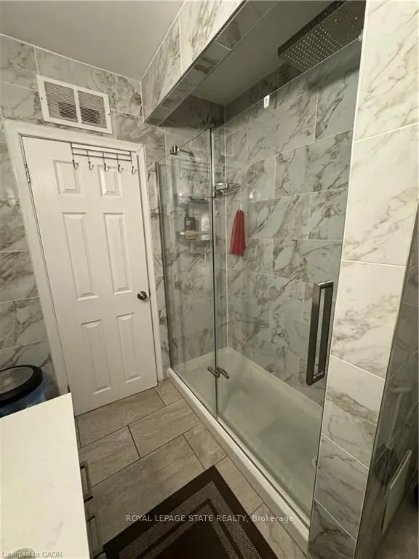
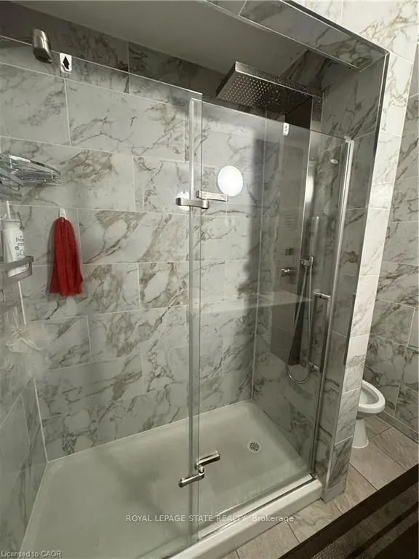
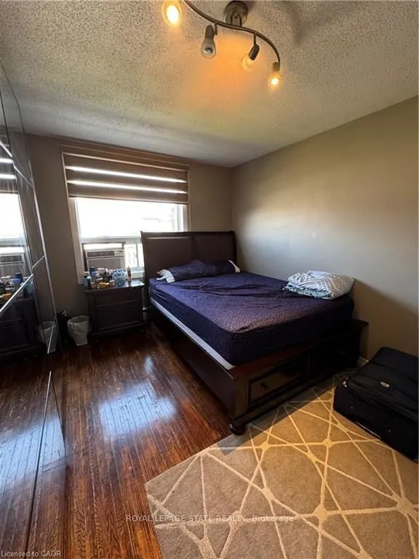
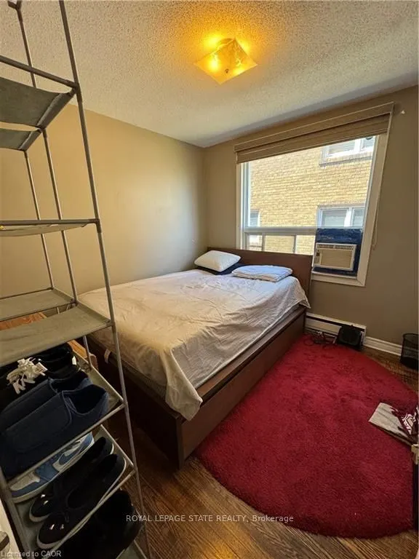
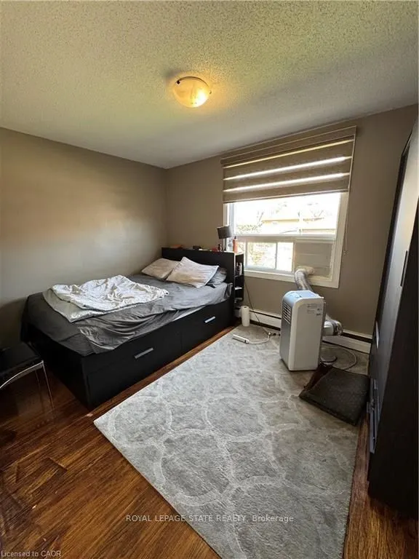
Incredible turn key investment opportunity with strong CAP rate in convenient North York Downsview neighborhood, just a short distance from Humber River Hospital, public transit, 401access and Sheridan Mall. Legal 4 Plex with city approval. Top two apartments offer generous 3bedroom $1815+hydro and ...3 bedroom + den $1825+hydro (both long term tenants under market rent)both with private 17.5 ft wide balconies. 2 - 1 bedroom units $1900+hydro and $1450 including hydro. 3 storage lockers and shared coin operated laundry in basement. Large backyard common area. 4 hydro meters, tankless owned water heater, 6 parking spots. Building has been updated throughout. Excellent, long term AAA Tenants. Don't miss out on this rarely offered investment.
Full Property Details
Interior
Bedrooms
7
Bedrooms Plus
2
Total Bedrooms
9
Washrooms
4
Square Footage
2500-3000 sqft
Basement
Apartment,Full,Finished
Heating Source
Gas
Heating Fuel
Radiant
Air Conditioning
Wall Unit
Family Room
Yes
Kitchens
2
Kitchens Plus
2
Total Kitchens
4
Fireplace Features
No
Bedrooms
7
Bedrooms Plus
2
Total Bedrooms
9
Washrooms
4
Square Footage
2500-3000 sqft
Basement
Apartment,Full,Finished
Heating Source
Gas
Heating Fuel
Radiant
Air Conditioning
Wall Unit
Family Room
Yes
Kitchens
2
Kitchens Plus
2
Total Kitchens
4
Fireplace Features
No
Exterior
Depth
120.0
Front
32.17
Acreage
< .50
Driveway
Private Triple
Lot Size
32 x 120.0 ft
Pool
None
Parking Spaces
6
Total Parking Spaces
6.00
Parking Description
None
Garage Spaces
0
Zoning
RM (F21;A835;D1)
Depth
120.0
Front
32.17
Acreage
< .50
Driveway
Private Triple
Lot Size
32 x 120.0 ft
Pool
None
Parking Spaces
6
Total Parking Spaces
6.00
Parking Description
None
Garage Spaces
0
Zoning
RM (F21;A835;D1)
Building Description
Style
2-Storey
Home Type
Apartment
Subtype
Fourplex
Year Built
51-99
Property Orientation
North
Exterior Finish
Brick,Stucco (Plaster)
Sewers
Sewers
Water Supply
Municipal
Possession Date
8/3/2026
Style
2-Storey
Home Type
Apartment
Subtype
Fourplex
Year Built
51-99
Property Orientation
North
Exterior Finish
Brick,Stucco (Plaster)
Sewers
Sewers
Water Supply
Municipal
Possession Date
8/3/2026
Community
Community
Downsview-Roding-CFB
Community
Downsview-Roding-CFB
Taxes & Fees
Taxes
$5,384 /yr
Tax Year
2025
Occupancy
Tenant
Taxes
$5,384 /yr
Tax Year
2025
Occupancy
Tenant
Room Types
Bathroom
3 Pc Bath
Dimensions 7.87 x 3.94 feet
31.01 sqft
Bedroom
Closet
Dimensions 5.68 x 2.95 feet
16.76 sqft
Breakfast
-
Dimensions 10.01 x 13.25 feet
132.63 sqft
Breakfast
-
Dimensions 9.68 x 9.58 feet
92.73 sqft
Den
-
Dimensions 8.96 x 11.29 feet
101.16 sqft
Foyer
-
Dimensions 5.68 x 2.99 feet
16.98 sqft
Kitchen
-
Dimensions 10.24 x 12.27 feet
125.64 sqft
Kitchen
Eat-in Kitchen
Dimensions 17.78 x 12.83 feet
228.12 sqft
Living Room
Combined w/Dining
Dimensions 17.78 x 12.83 feet
228.12 sqft
Living Room
Combined w/Dining
Dimensions 17.91 x 22.24 feet
398.32 sqft
Primary Bedroom
-
Dimensions 11.42 x 14.99 feet
171.19 sqft
Primary Bedroom
-
Dimensions 14.8 x 11.25 feet
166.5 sqft
Similar Properties(No results)
Mortgage Calculator
Calculate your estimated monthly mortgage payment
Price
$1,495,000
$
%
%
Total cost of mortgage
$0
Monthly payment
By clicking Save, we will calculate your estimated mortgage for all properties using the saved values (down payment percentage, interest rate, and amortization).
The accuracy and applicability of this calculator are not guaranteed.