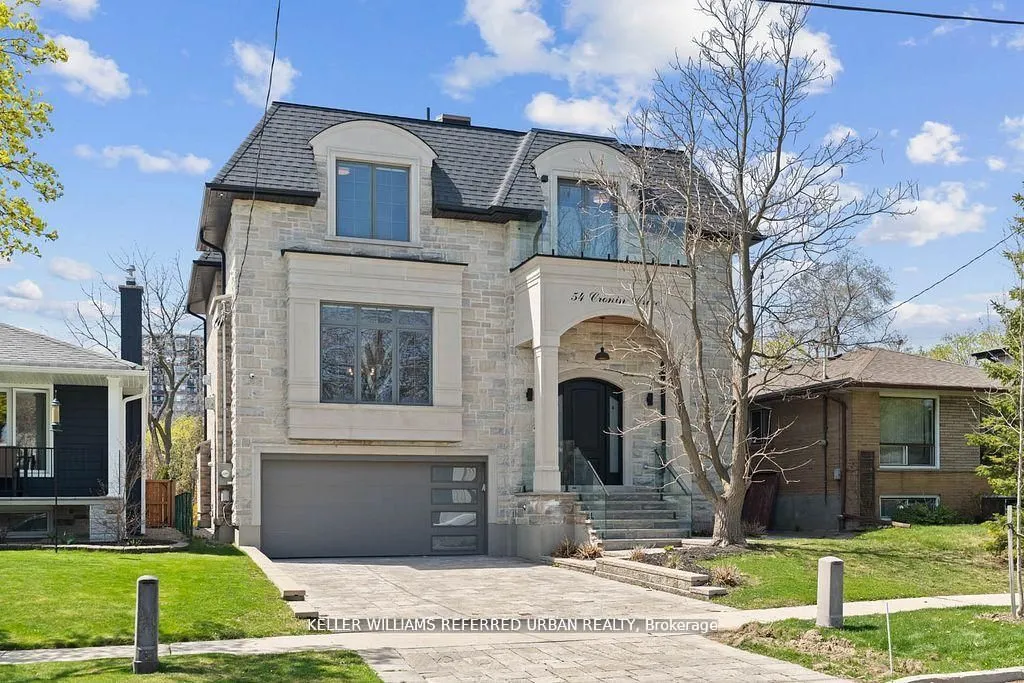
Sign In or Create a Free Account to see full details of this property
Key Facts
Key facts for 54 Cronin Drive
Property Type
House, 2-Storey
Parking
Built-In 2 garage, 2 parking
MLS #
W13780990
Size
2500-3000 sqft
Basement
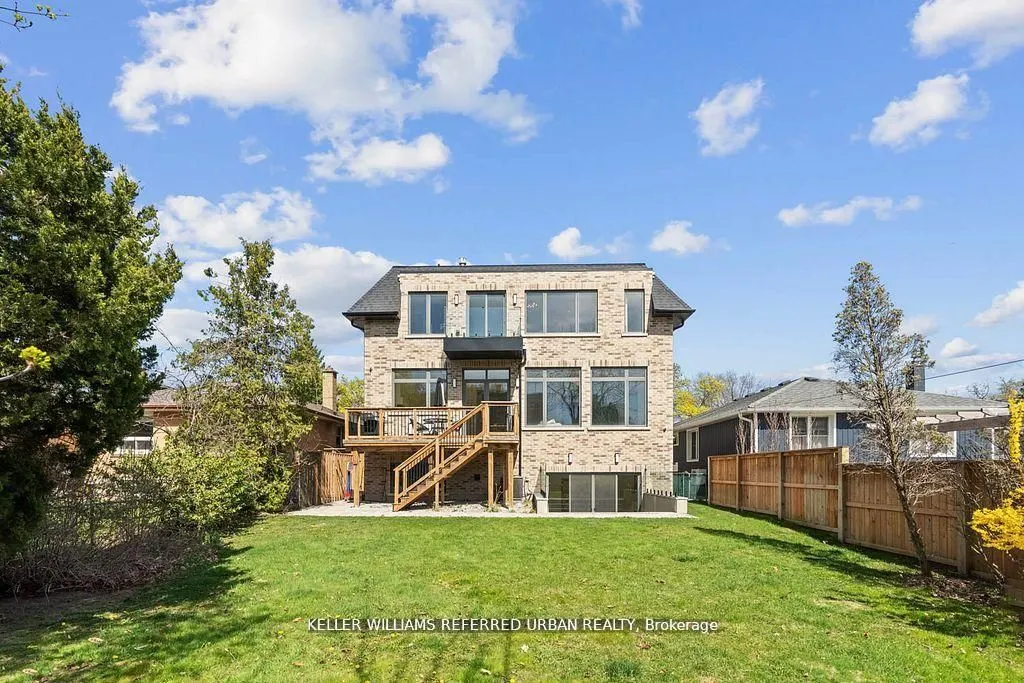
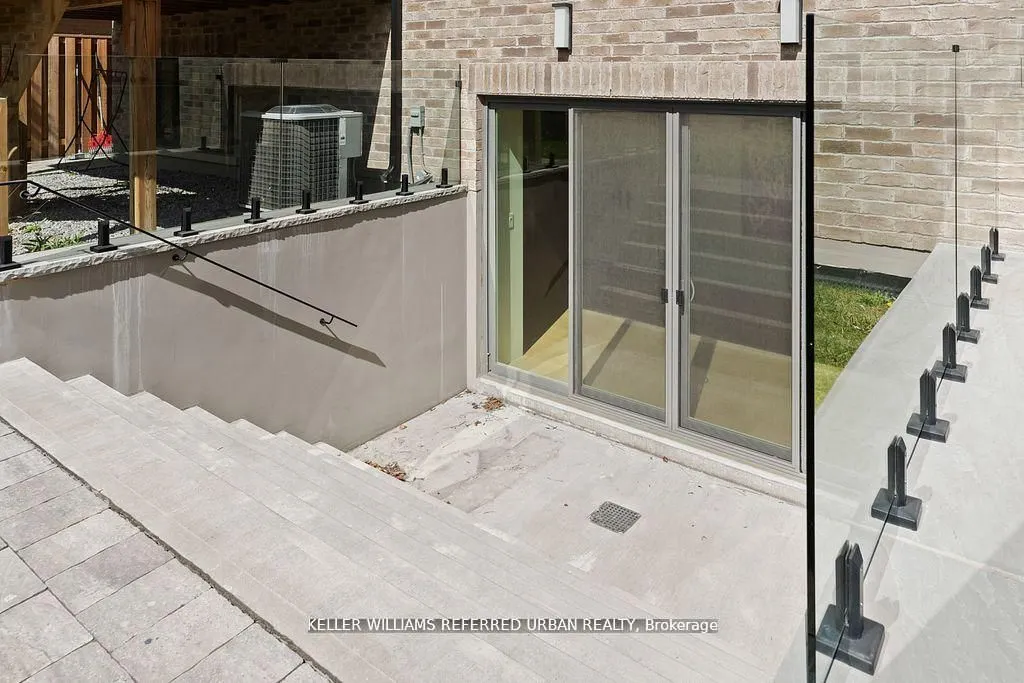
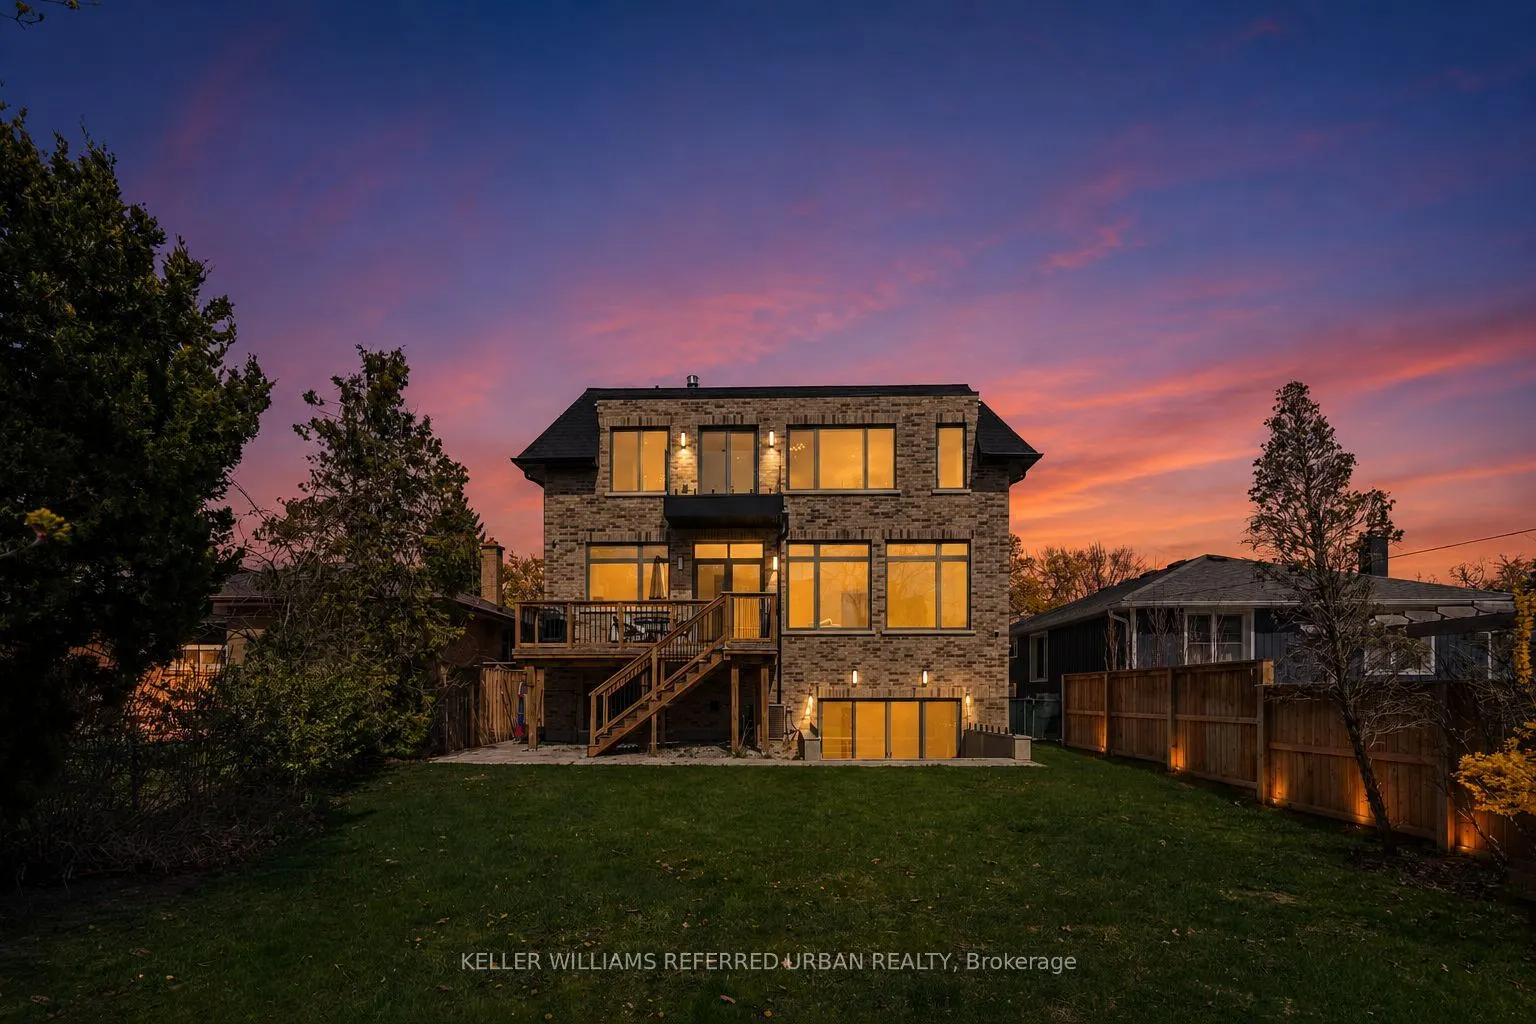
Finished,Walk-Up
Listed on
2026-09-14
Lot size
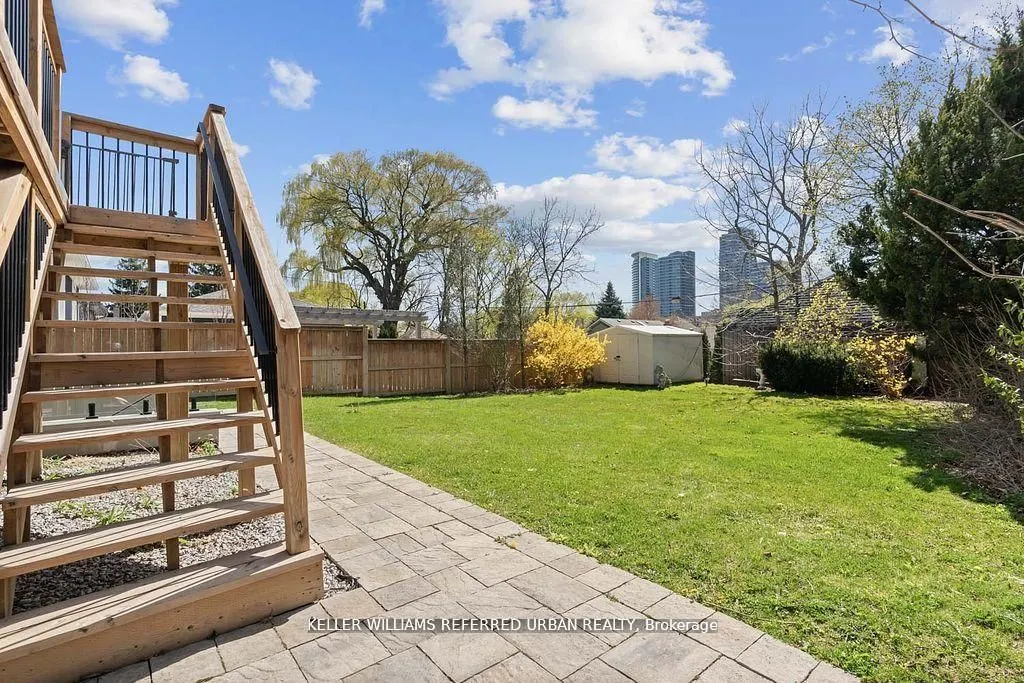
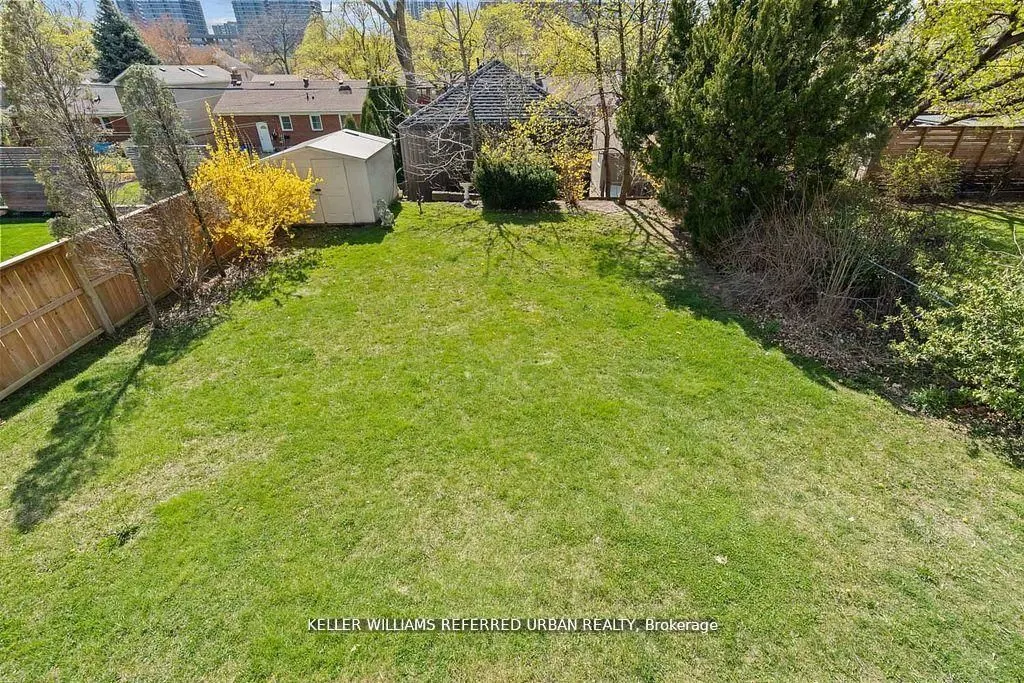
45 x 139.77
Tax
$11,945 /yr
Days on Market
29
Approximate Age
-
Maintenance Fee
-
Description
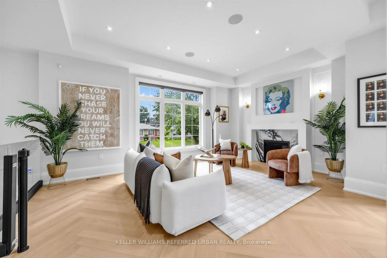
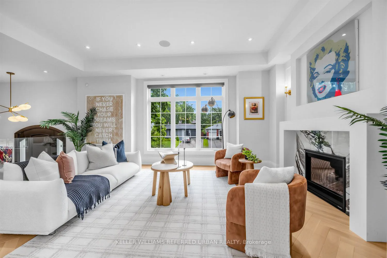
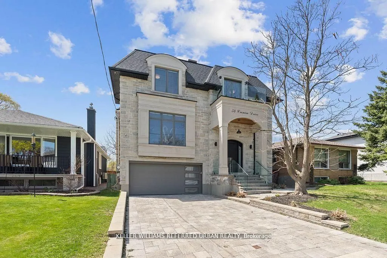
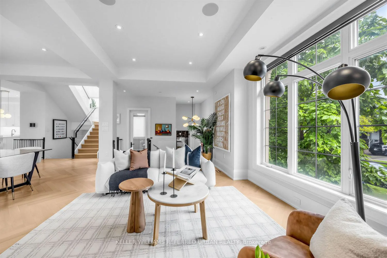
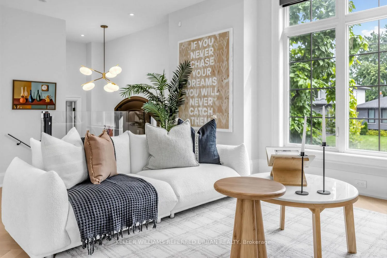
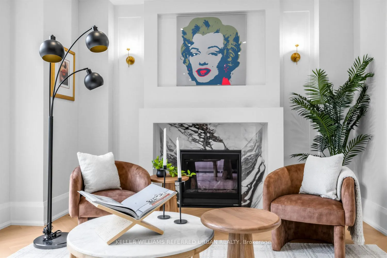
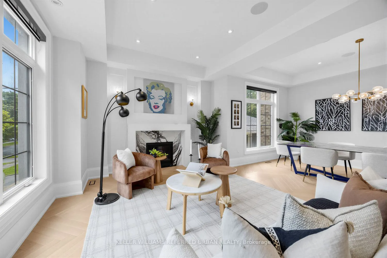
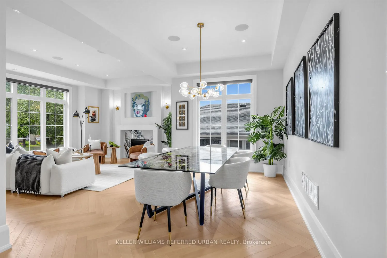
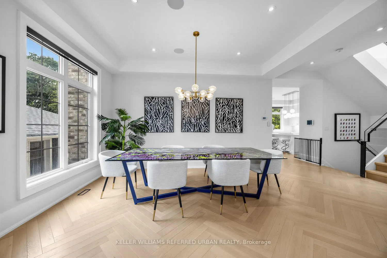
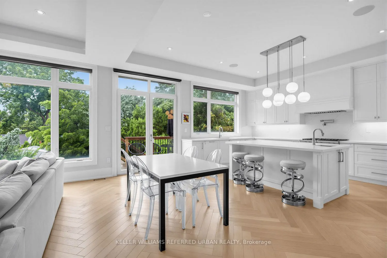
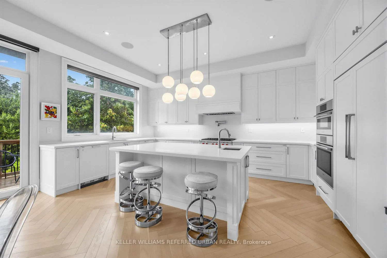
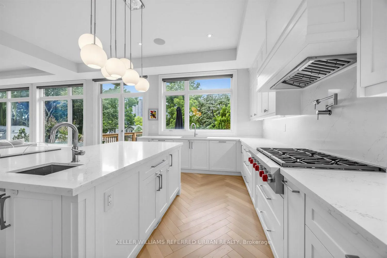
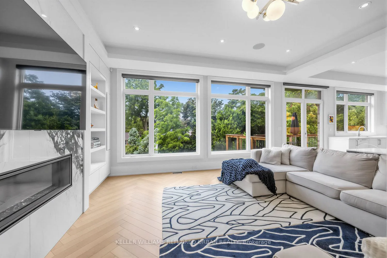
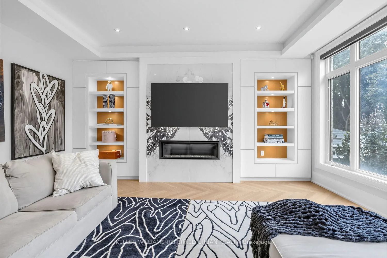
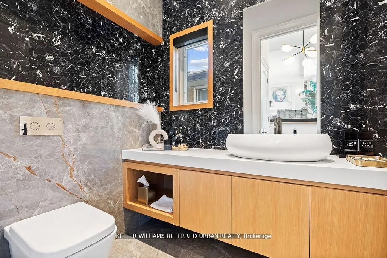
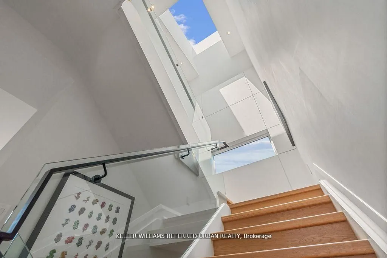
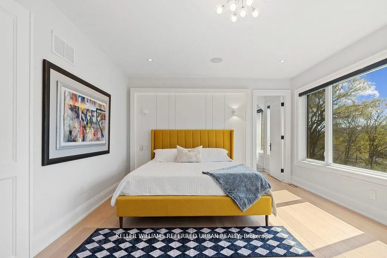
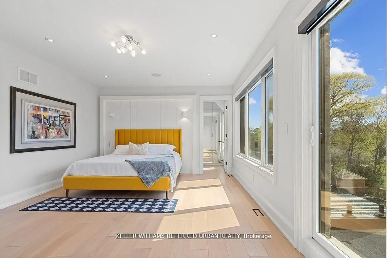
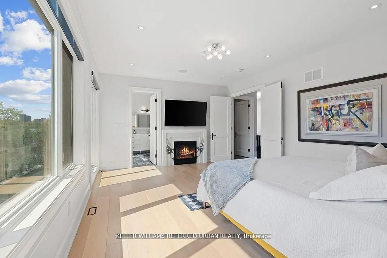
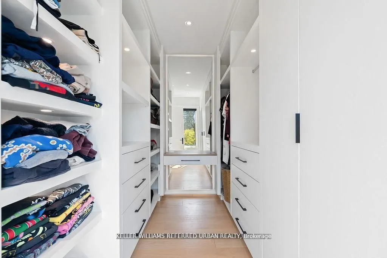
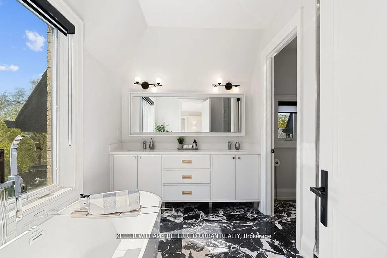
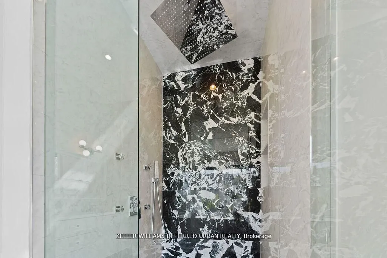
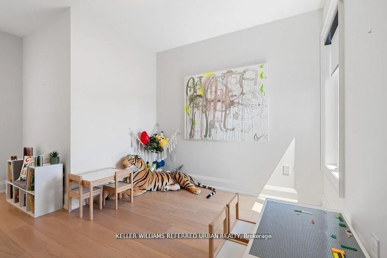
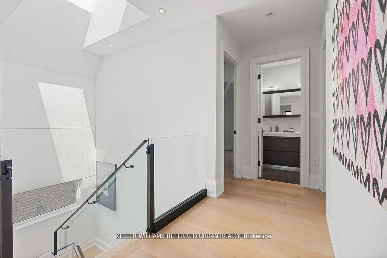
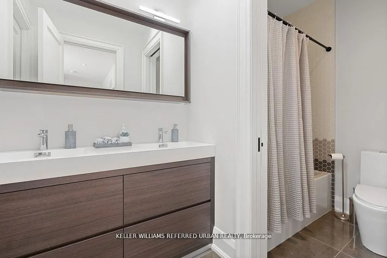
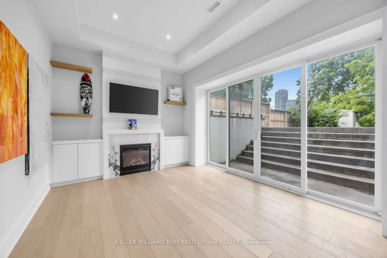
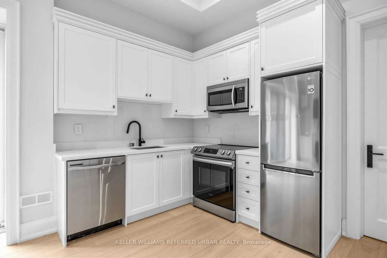
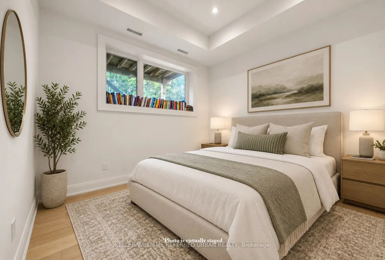
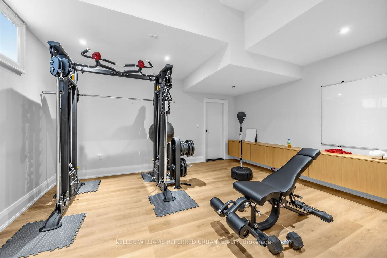
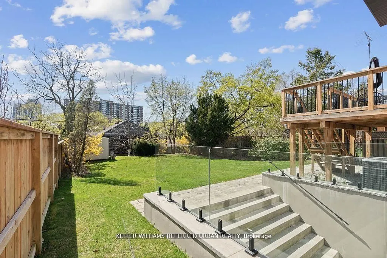
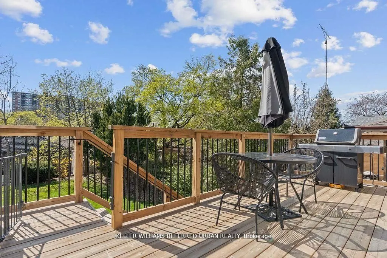
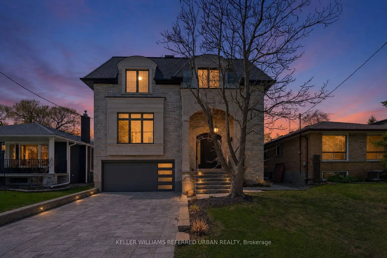
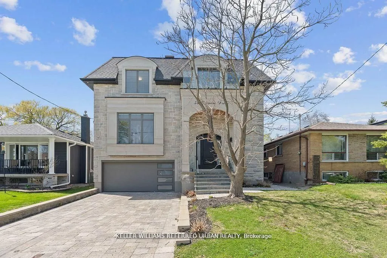
A masterclass in modern luxury and architectural detail, this custom-built residence seamlessly blends sophisticated design with exceptional functionality. Thoughtfully curated from top to bottom, the home showcases impeccable craftsmanship, soaring 10-foot ceilings on the main level, stunning white... oak herringbone flooring, built-in speakers, and full smart home integration for effortless everyday living. Designed to impress and built for entertaining, the chef's kitchen is a true statement piece featuring premium Sub-Zero, Wolf, and Bosch appliances, an expansive eat-in island with bar sink and wine fridge, and seamless flow into the spacious family room and sun-filled breakfast area. Bespoke millwork and refined designer finishes elevate every space throughout the home. The luxurious primary retreat offers the feel of a private boutique hotel suite, complete with its own balcony, a custom dream walk-in closet, and a spa-inspired ensuite designed for total relaxation. The impressive lower level features soaring 11-foot ceilings, a dramatic oversized walkout, and a fully wired home theatre creating the ultimate space for entertaining and family living. A truly exceptional residence where every detail has been intentionally designed, beautifully executed, and crafted to leave a lasting impression.
Full Property Details
Interior
Bedrooms
4
Bedrooms Plus
2
Total Bedrooms
6
Washrooms
5
Square Footage
2500-3000 sqft
Basement
Finished,Walk-Up
Heating Source
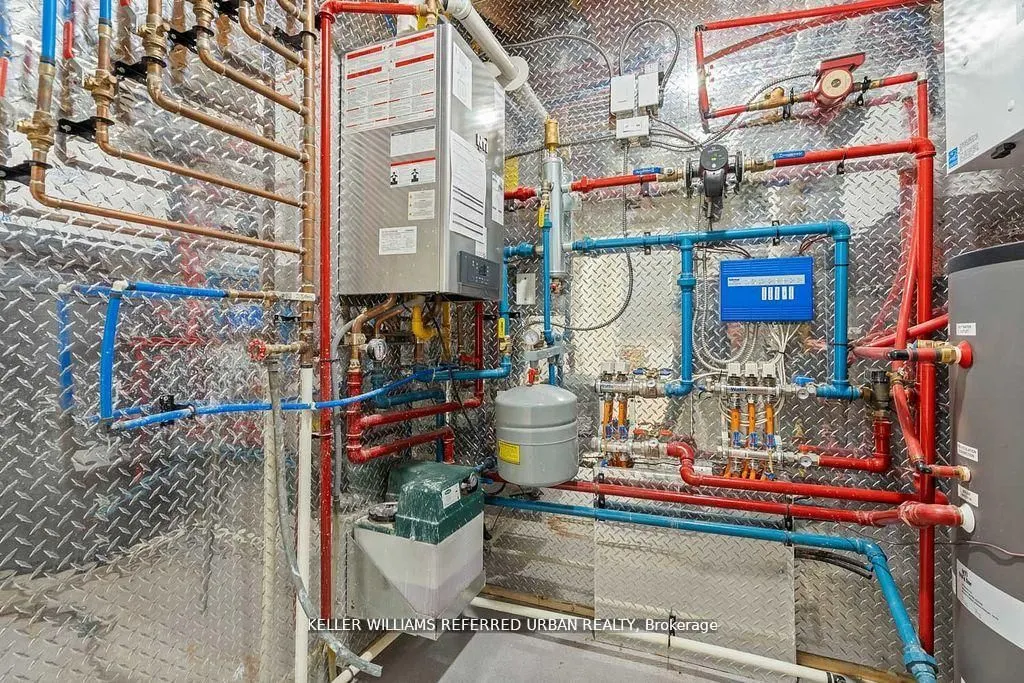
Gas
Heating Fuel
Forced Air
Air Conditioning
Central Air
Family Room
Yes
Kitchens
1
Kitchens Plus
1
Total Kitchens
2
Fireplace Features
Yes
Bedrooms
4
Bedrooms Plus
2
Total Bedrooms
6
Washrooms
5
Square Footage
2500-3000 sqft
Basement
Finished,Walk-Up
Heating Source
Gas
Heating Fuel
Forced Air
Air Conditioning
Central Air
Family Room
Yes
Kitchens
1
Kitchens Plus
1
Total Kitchens
2
Fireplace Features
Yes
Exterior
Depth
139.77
Front
45.0
Driveway
Private
Lot Size
45 x 139.77 ft
Pool
None
Parking Spaces
2
Total Parking Spaces
4.00
Parking Description
Built-In
Garage Spaces
2
Depth
139.77
Front
45.0
Driveway
Private
Lot Size
45 x 139.77 ft
Pool
None
Parking Spaces
2
Total Parking Spaces
4.00
Parking Description
Built-In
Garage Spaces
2
Building Description
Style
2-Storey
Home Type
House
Subtype
Detached
Property Orientation
West
Exterior Finish
Stone
Sewers
Sewers
Water Supply
Municipal
Possession Date
No Data
Style
2-Storey
Home Type
House
Subtype
Detached
Property Orientation
West
Exterior Finish
Stone
Sewers
Sewers
Water Supply
Municipal
Possession Date
No Data
Community
Community
Islington-City Centre West
Community
Islington-City Centre West
Taxes & Fees
Taxes
$11,945 /yr
Tax Year
2025
Occupancy
Owner
Taxes
$11,945 /yr
Tax Year
2025
Occupancy
Owner
Room Types
Bedroom
Heated Floor, Above Grade Window, 4 Pc Ensuite
Dimensions 11.81 x 11.81 feet
139.48 sqft
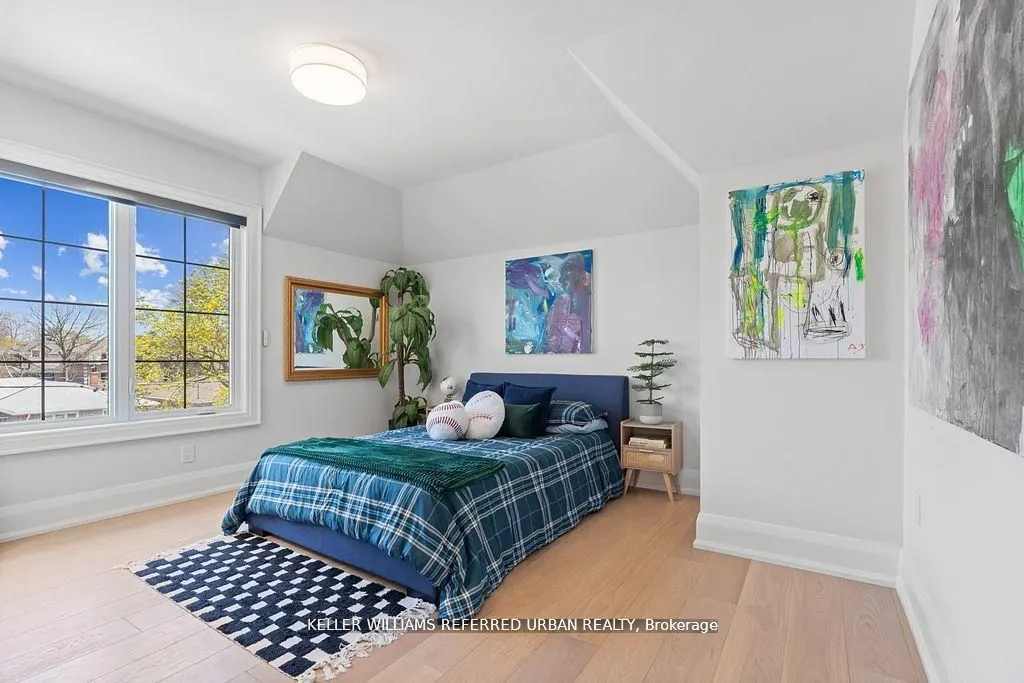
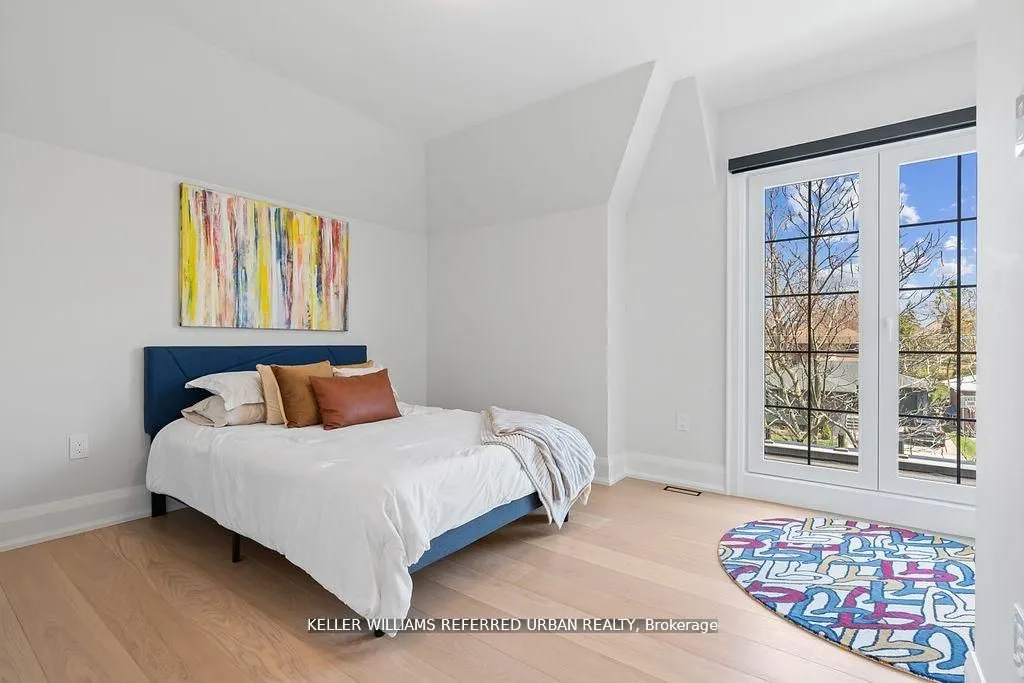
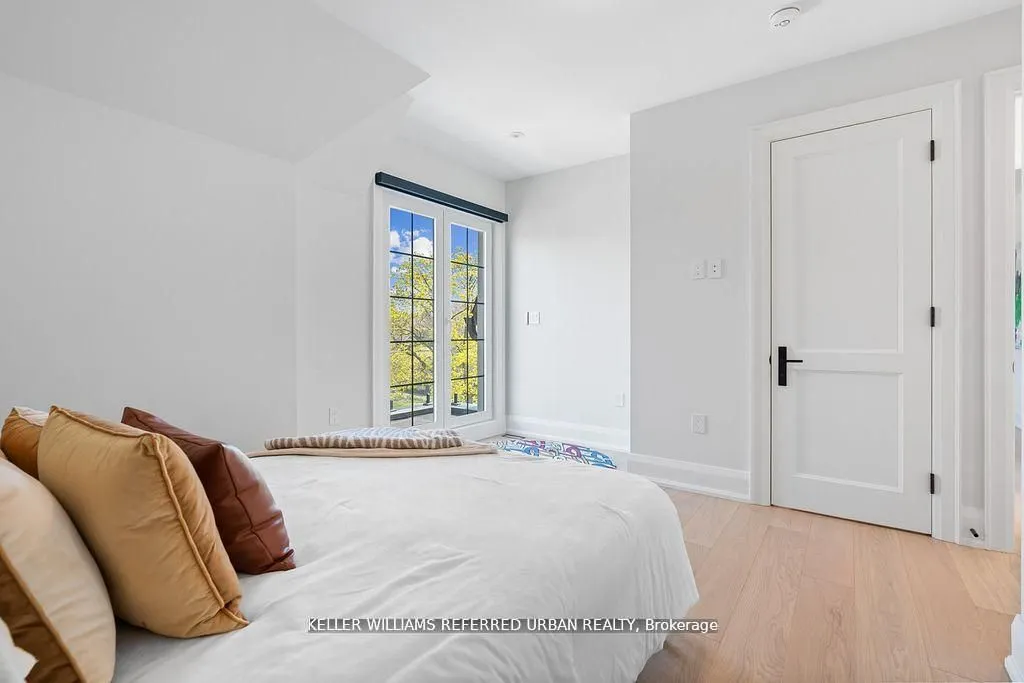
Bedroom 2
Hardwood Floor, Balcony, Semi Ensuite
Dimensions 12.47 x 11.48 feet
143.16 sqft
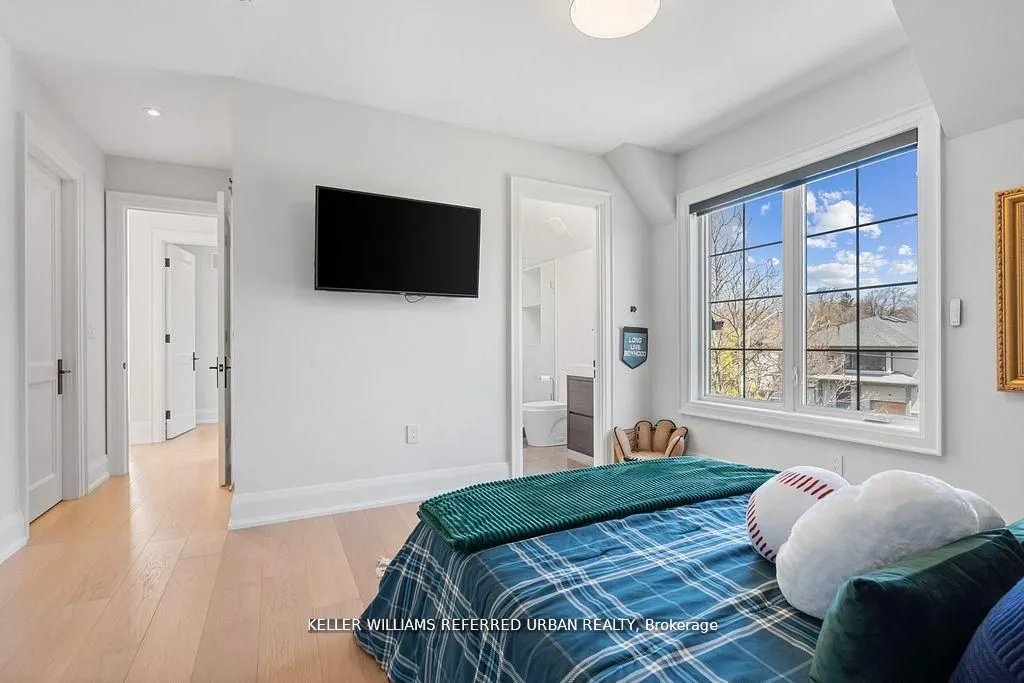
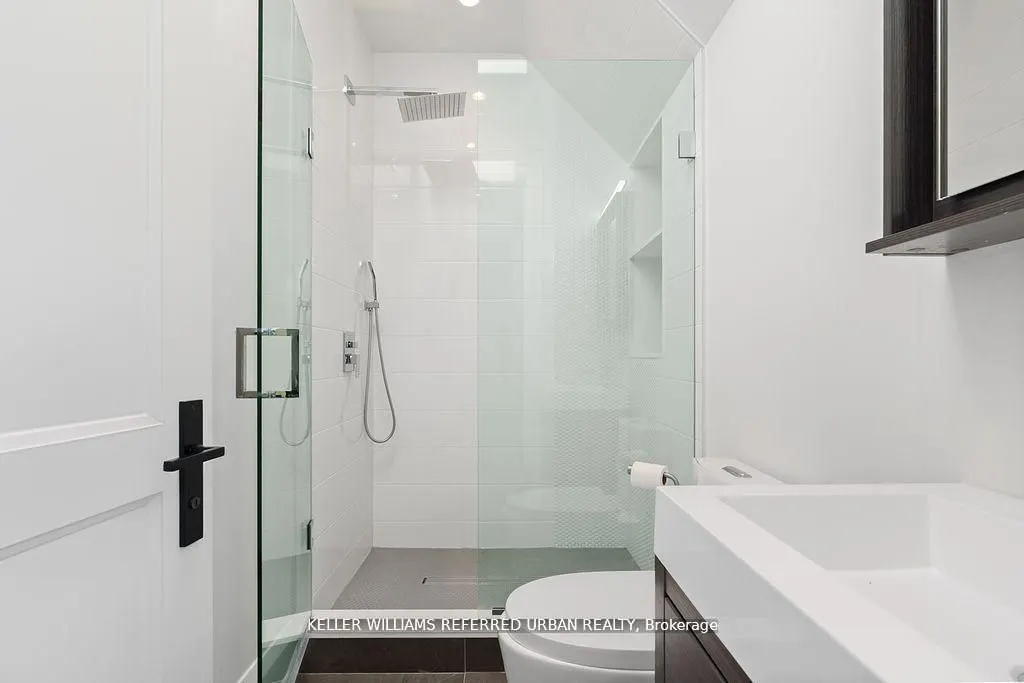
Bedroom 3
Hardwood Floor, 4 Pc Ensuite, B/I Closet
Dimensions 11.48 x 15.09 feet
173.23 sqft
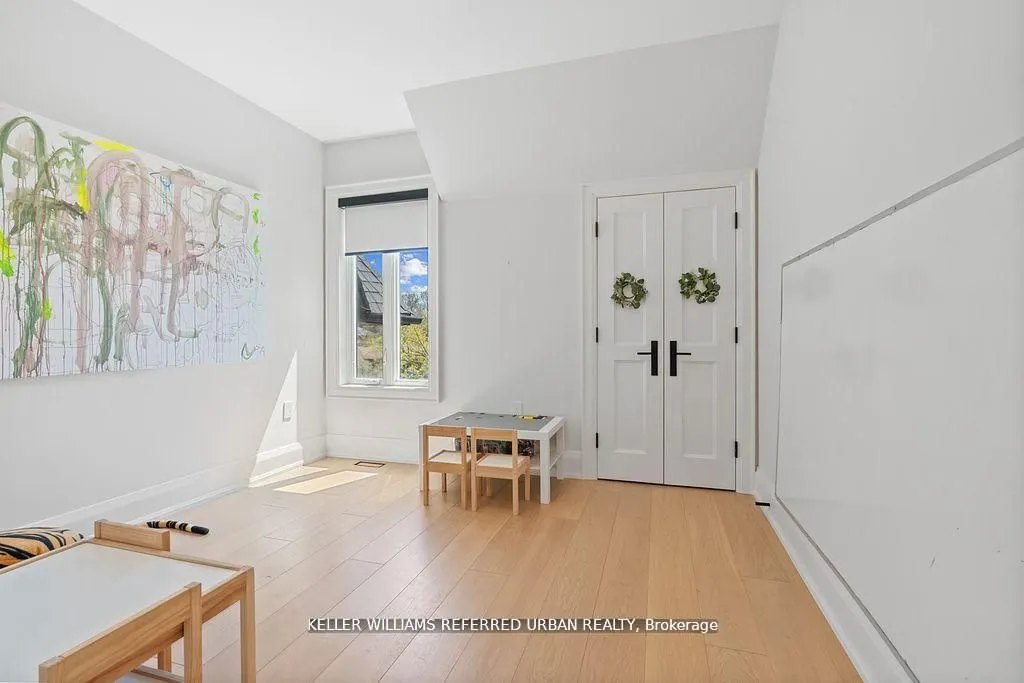
Bedroom 4
Hardwood Floor, B/I Closet, Large Window
Dimensions 11.32 x 18.37 feet
207.95 sqft
Dining Room
Hardwood Floor, Open Concept, Built-in Speakers
Dimensions 15.09 x 9.51 feet
143.51 sqft
Family Room
Built-in Speakers, Gas Fireplace, Hardwood Floor
Dimensions 18.04 x 19.36 feet
349.25 sqft
Kitchen
Stone Counters, Combined w/Family, B/I Appliances
Dimensions 15.75 x 11.15 feet
175.61 sqft
Living Room
Gas Fireplace, Large Window, Hardwood Floor
Dimensions 18.5 x 11.48 feet
212.38 sqft
Media Room
Heated Floor, Hardwood Floor, Large Window
Dimensions 13.78 x 16.08 feet
221.58 sqft
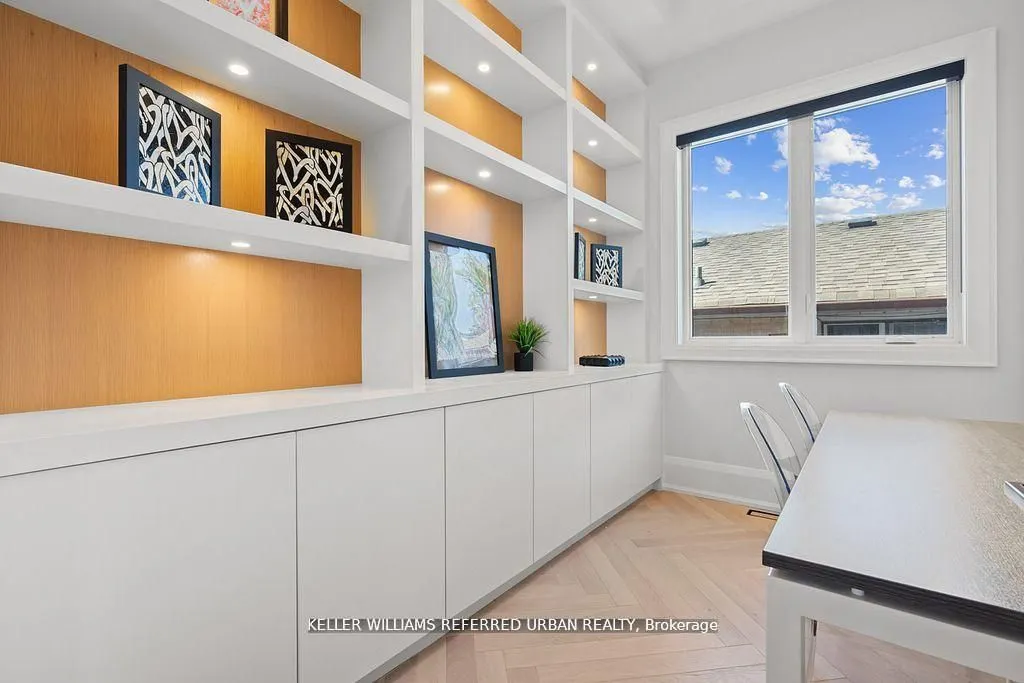
Office
Hardwood Floor, B/I Bookcase, Large Window
Dimensions 11.48 x 6.89 feet
79.1 sqft
Primary Bedroom
5 Pc Ensuite, Walk-In Closet(s), Gas Fireplace
Dimensions 18.04 x 14.11 feet
254.54 sqft
Recreation
Heated Floor, Combined w/Kitchen, Gas Fireplace
Dimensions 22.97 x 12.14 feet
278.86 sqft
Similar Properties(No results)
Mortgage Calculator
Calculate your estimated monthly mortgage payment
Price
$2,599,000
$
%
%
Total cost of mortgage
$0
Monthly payment
By clicking Save, we will calculate your estimated mortgage for all properties using the saved values (down payment percentage, interest rate, and amortization).
The accuracy and applicability of this calculator are not guaranteed.